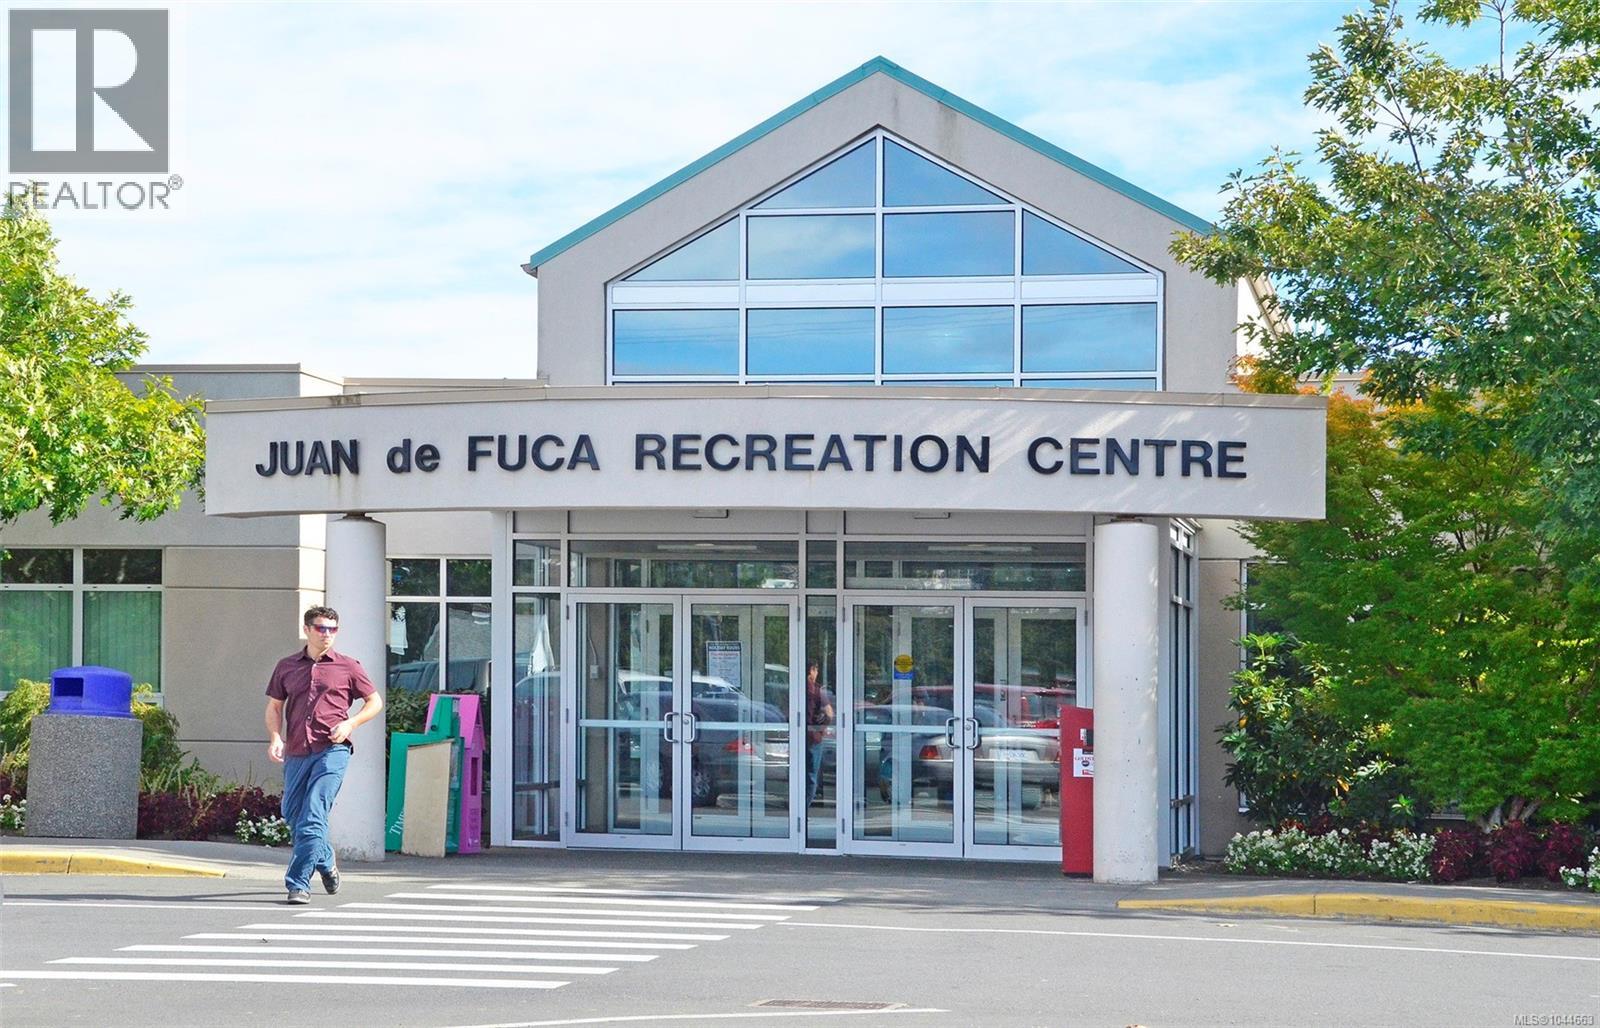
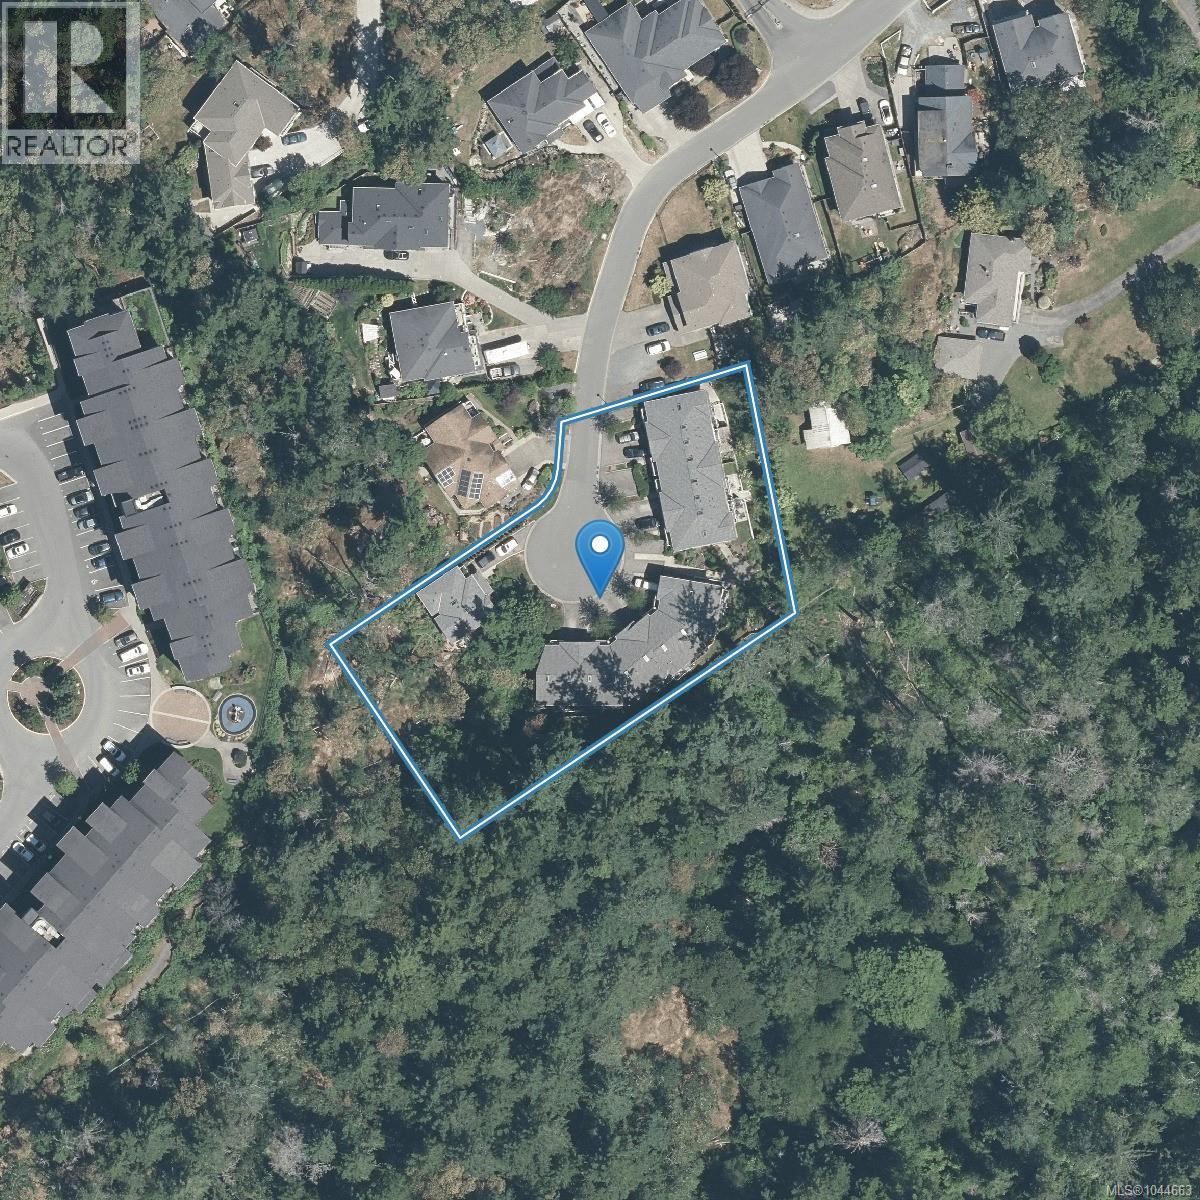
- ©MLS 1044663
- Area 1924 sq ft
- Bedrooms 3
- Bathrooms 4
- Parkings 2
Description
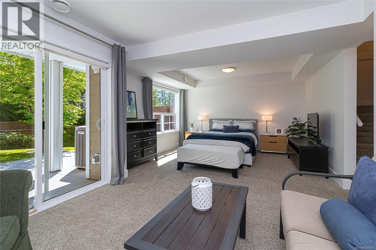
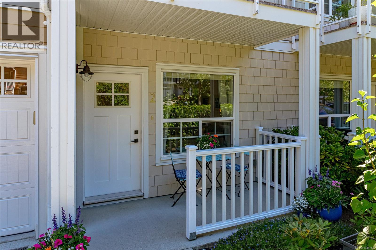
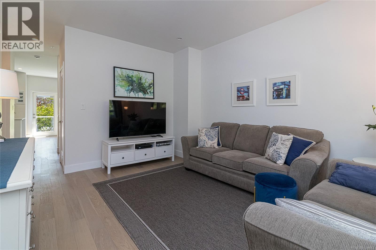
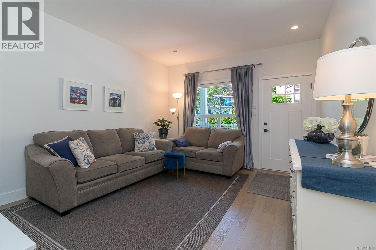
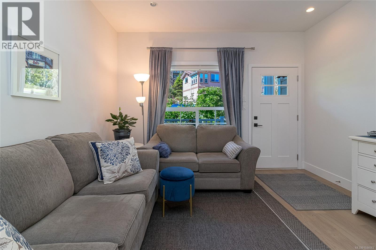
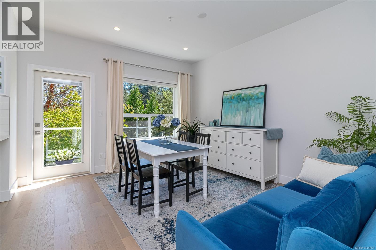
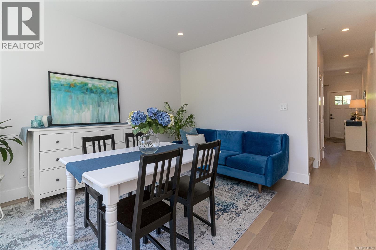
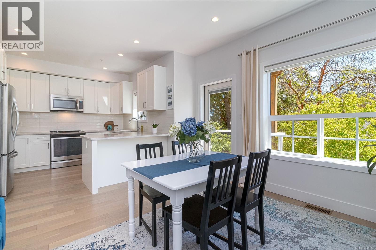
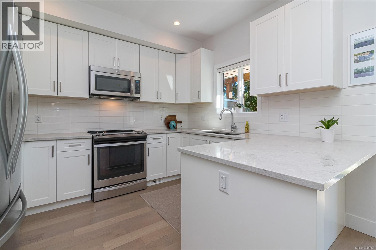
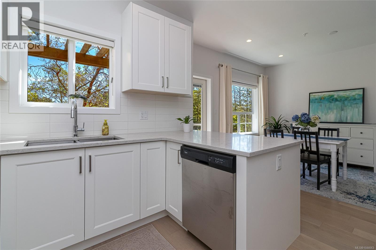
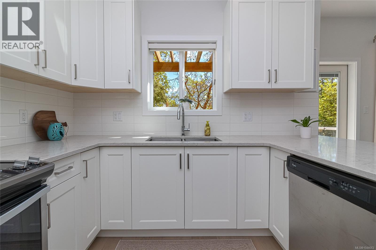
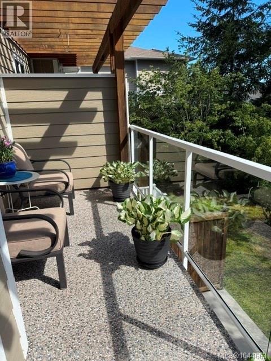
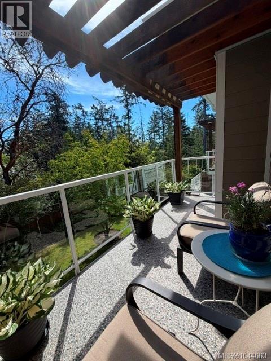
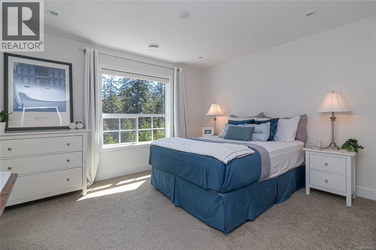
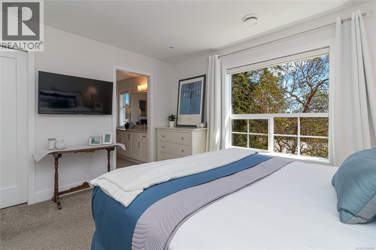
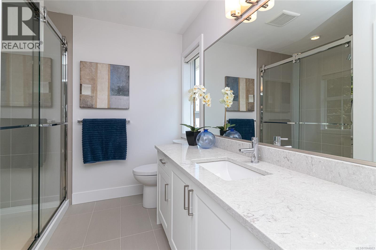
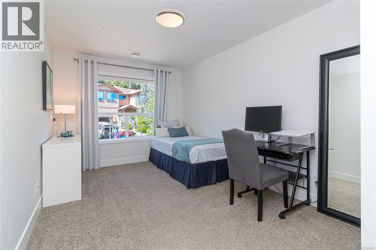
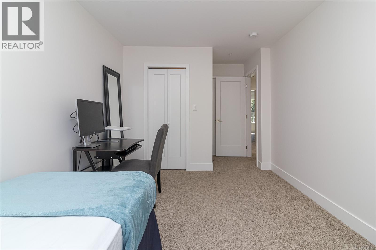
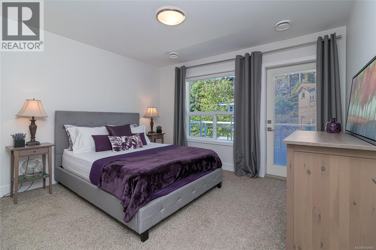
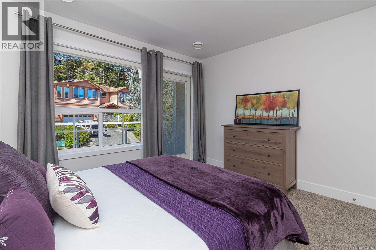
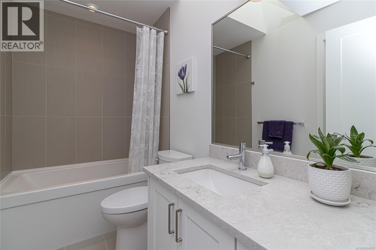
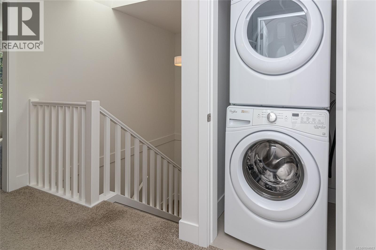
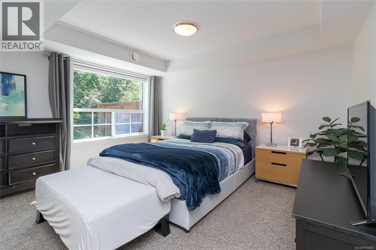
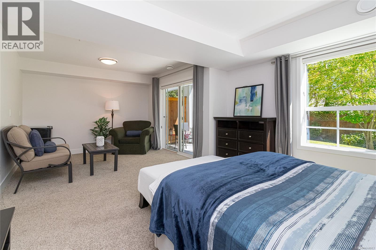
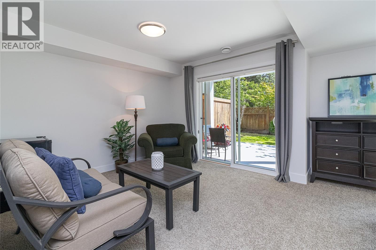
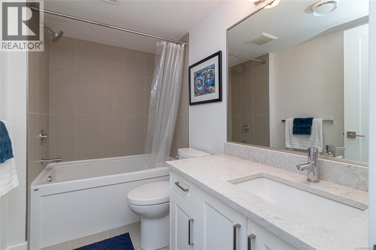
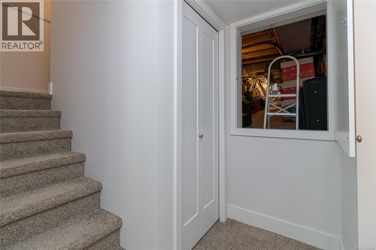
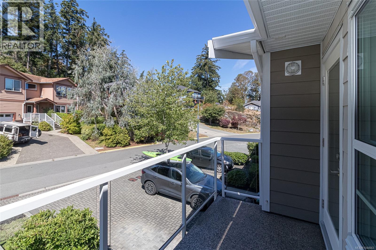
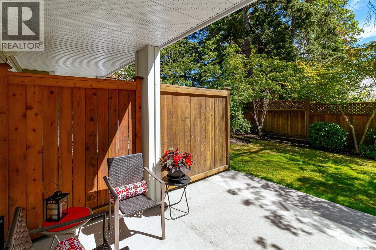
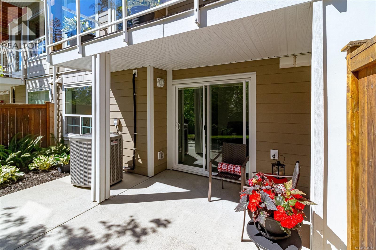
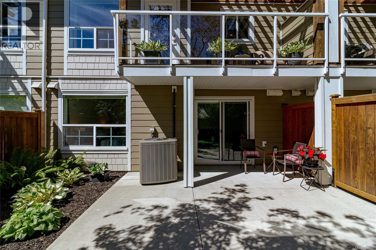
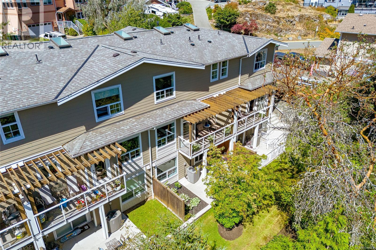
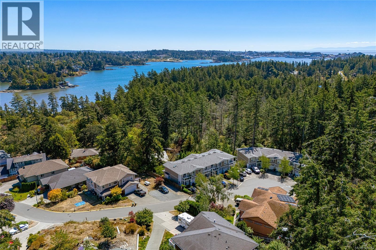
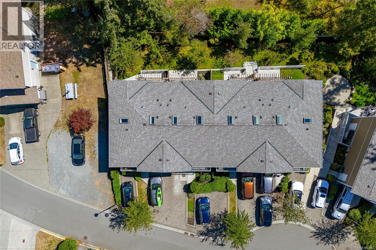
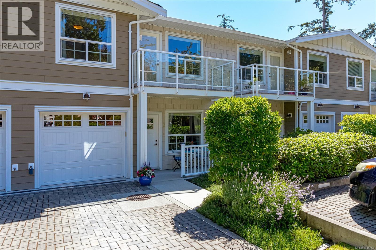
Welcome to THE WOODS, where modern comfort meets peaceful, park-like setting.Tucked away on cul-de-sac, this beautifully appointed 3 bed, 4 bath townhome offers over 3 spacious levels.Main floor features inviting L/R, quality kitchen with stone countertops, abundant cabinetry & oddles of counterspace, great family room & access to deck overlooking tranquil greenery, an ideal spot to relax/entertain.Upper 3 bright beds with generous closets, spacious primary with walk-in closet & fab ensuite featuring full-size walk-in shower.Versatile lower level could be 4th bed/rec/media room, 4-pce bth, rough-ins for wet bar/kitchenette & flexible space that's perfect for teens/extended family/guests/home office.Step outside to oversized patio, creating another inviting space for outdoor living.This exceptional home showcases quality flooring/heat pump/rough-ins for central vacuum/lower-level plumbing.S garage/abundant storage & large windows.Surrounded by trees in quiet, sought-after neighbourhood. (id:48970) Show More
Details
- Constructed Date: 2016
- Property Type: Single Family
- Type: Row / Townhouse
- Access Type: Road access
- Architectural Style: Westcoast
- Community: The Woods
- Neighbourhood: Six Mile
- Management Company: Century 21
- Maintenance Fee: 499.00/Monthly
Features
- Cul-de-sac
- Curb & gutter
- Southern exposure
- Rectangular
- Pets Allowed
- Family Oriented
- Patio(s)
- Dishwasher
- Dryer
- Microwave
- Range - Electric
- Refrigerator
- Washer
- Air Conditioned
- Forced air
- Heat Pump
Rooms Details For 2 1649 Lloyd Pl
| Type | Level | Dimension |
|---|---|---|
| Ensuite | Second level | 3-Piece |
| Primary Bedroom | Second level | 13 ft x Measurements not available |
| Bathroom | Second level | 4-Piece |
| Bedroom | Second level | 17'6 x 9'6 |
| Bedroom | Second level | 12'4 x 11'2 |
| Storage | Lower level | 14'4 x 11'3 |
| Patio | Lower level | Measurements not available x 13 ft |
| Bathroom | Lower level | 4-Piece |
| Recreation room | Lower level | 22'3 x 13'4 |
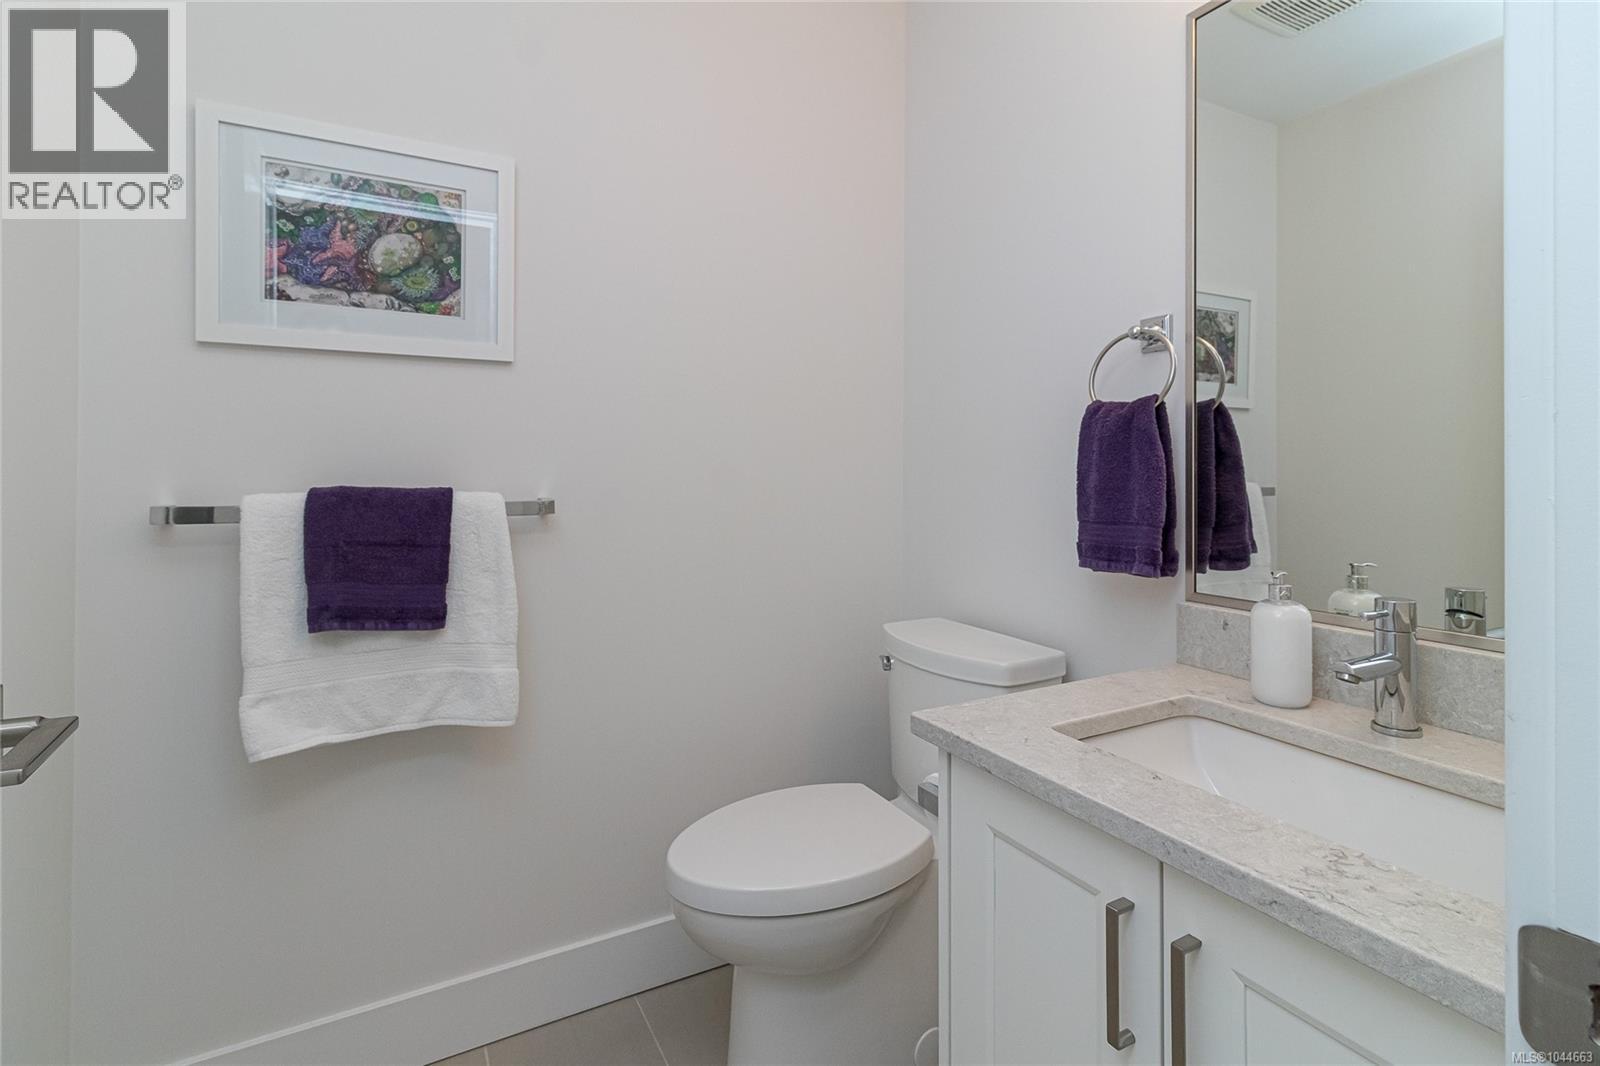
| Bathroom | Main level | 2-Piece |
| Kitchen | Main level | 11 ft x Measurements not available |
| Dining room | Main level | 13'4 x 12'11 |
| Living room | Main level | 14'10 x 12'2 |
| Porch | Main level | 11 ft x Measurements not available |
Location
This REALTOR.ca listing content is owned and licensed by REALTOR® members of The Canadian Real Estate Association
Data provided by: Victoria Real Estate Board