- ©MLS 1042164
- Area 1589 sq ft
- Bedrooms 4
- Bathrooms 3
- Parkings 1
Description
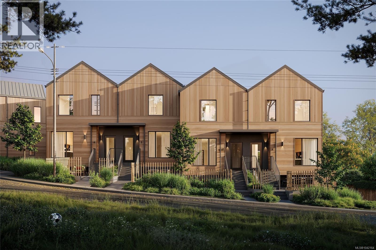
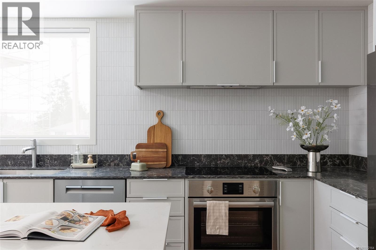
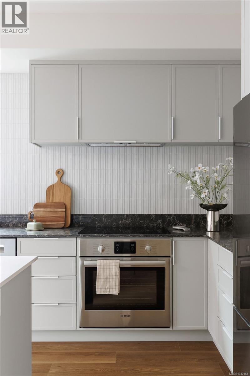
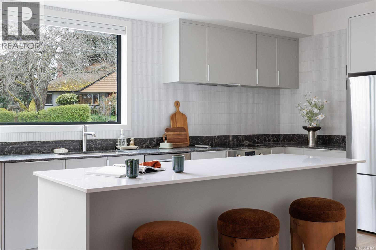
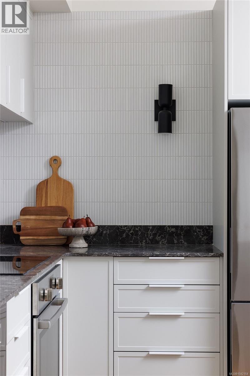
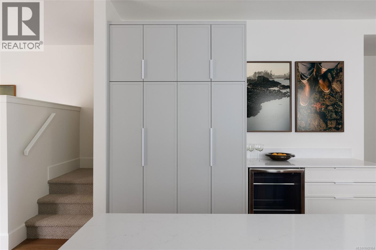
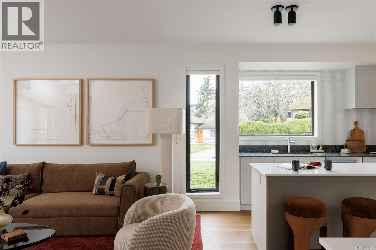
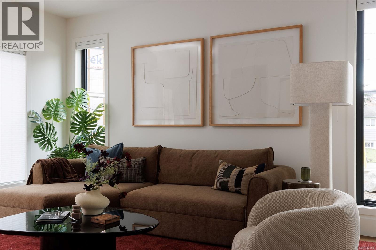
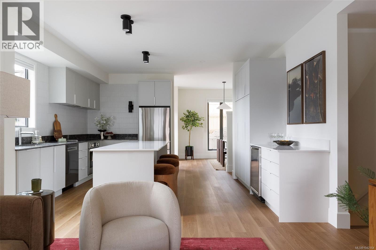
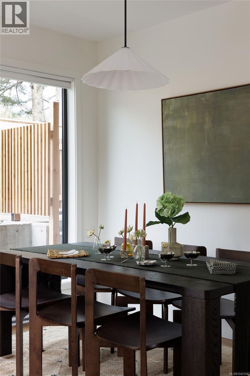
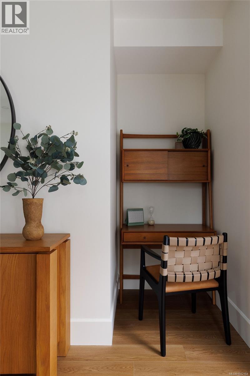
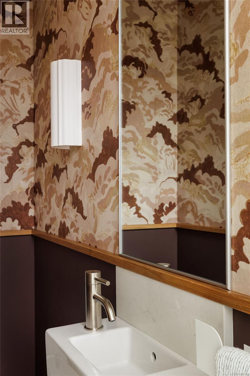
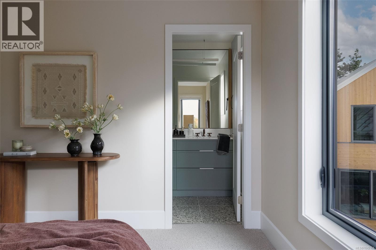
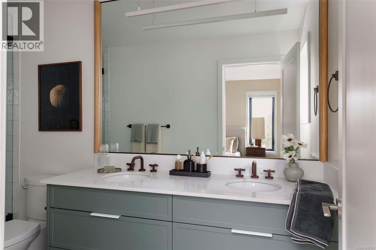
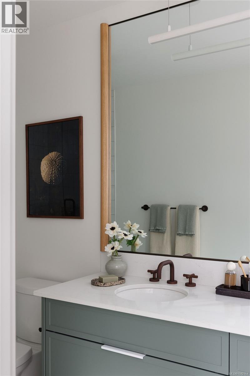
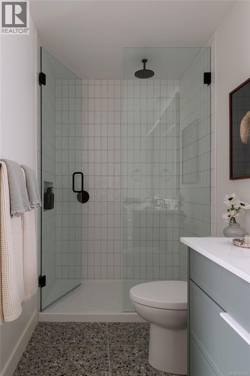
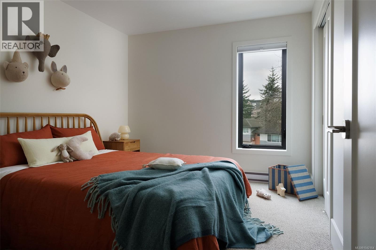
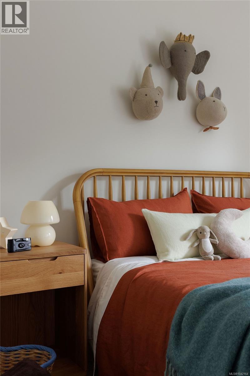
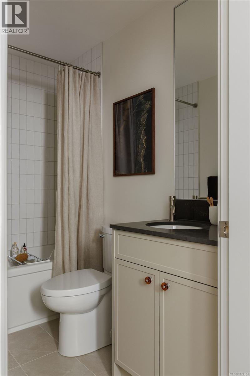
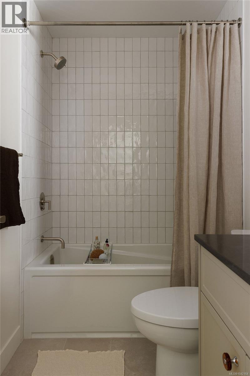
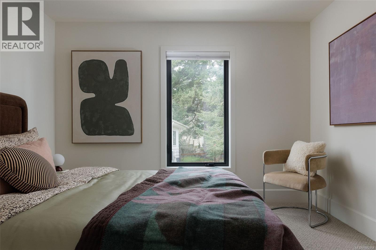
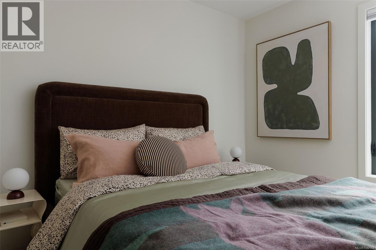
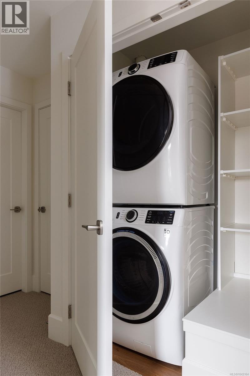
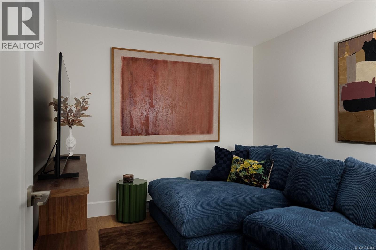
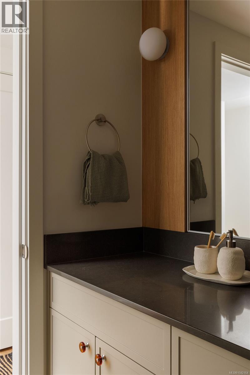
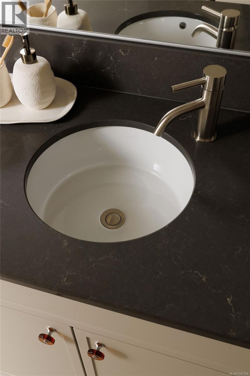
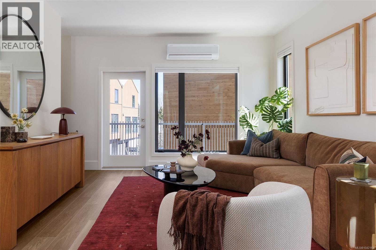
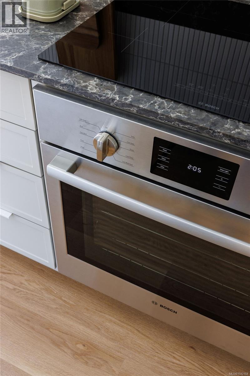
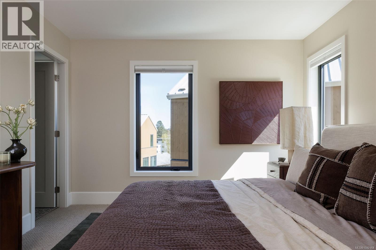
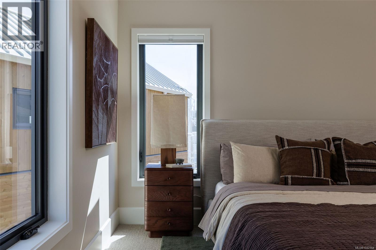
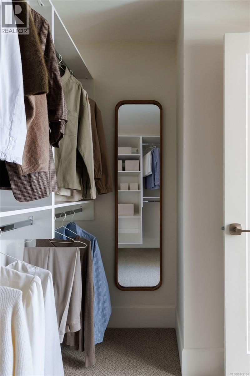
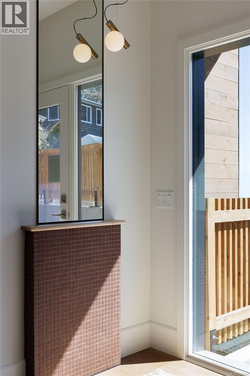
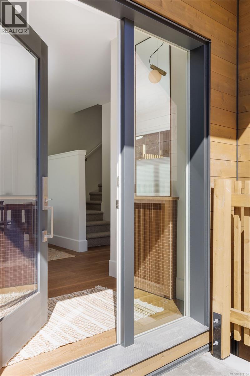
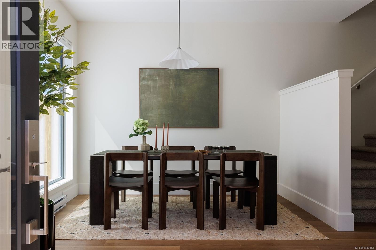
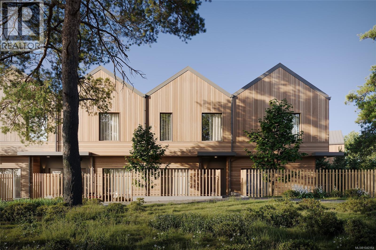
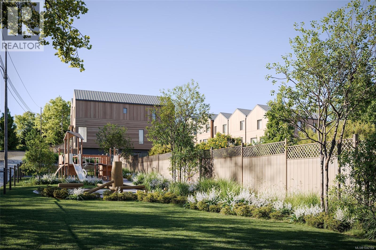
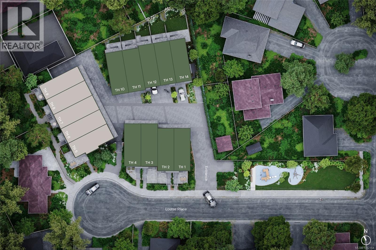
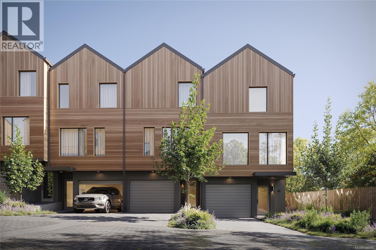
Nestled into tree-lined Cedar Hill, Harper by Formwell is a distinctive collection of coastal modern townhomes on a quiet cul-de-sac. Townhome Two is a spacious, street-facing 4-bedroom home with a gated patio and southern exposure, separate balcony, and a single-car garage. Refined interiors by nationally award-winning firm Bidgood bring warmth, intention and craftsmanship to every room. Bright and thoughtful main floor with premium end kitchen with slim-shaker cabinetry and built-ins, Caesarstone, and Bosch induction cooking. Upper floor hosts a primary suite with a spa-inspired ensuite with heated terrazzo tile flooring, two additional generous bedrooms, main bath, laundry, and a linen closet. Full fourth bedroom and additional storage complete the lower floor. Dual-zone A/C & ERV. Onsite park, shops, schools, recreation, and essentials all within easy reach. Photos are of the display home. Move-in this summer. Price + GST. Open House Sun 12–2pm. (id:48970) Show More
Details
- Constructed Date: 2026
- Property Type: Single Family
- Type: Row / Townhouse
- Neighbourhood: Cedar Hill
- Maintenance Fee: 401.00/Monthly
Features
- Central location
- Cul-de-sac
- Pets Allowed
- Family Oriented
- Dishwasher
- Dryer
- Microwave
- Range - Induction
- Refrigerator
- Washer
- Air Conditioned
- Baseboard heaters
- Heat Pump
Rooms Details For 2 1520 Louise Pl
| Type | Level | Dimension |
|---|---|---|
| Bathroom | Second level | 4-Piece |
| Bedroom | Second level | 9 ft x 9 ft |
| Bedroom | Second level | 9 ft x 10 ft |
| Ensuite | Second level | 5-Piece |
| Primary Bedroom | Second level | 12 ft x 11 ft |
| Storage | Lower level | 5 ft x 8 ft |
| Bedroom | Lower level | 12 ft x 9 ft |
| Bathroom | Main level | 2-Piece |
| Balcony | Main level | 16 ft x 6 ft |
| Living room | Main level | 12 ft x 13 ft |
| Kitchen | Main level | 9 ft x 16 ft |
| Dining room | Main level | 9 ft x 9 ft |
Location
This REALTOR.ca listing content is owned and licensed by REALTOR® members of The Canadian Real Estate Association
Data provided by: Victoria Real Estate Board