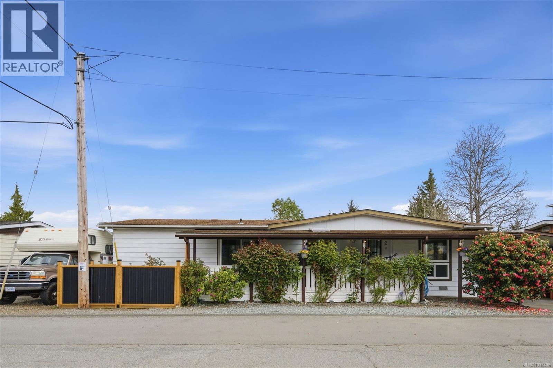
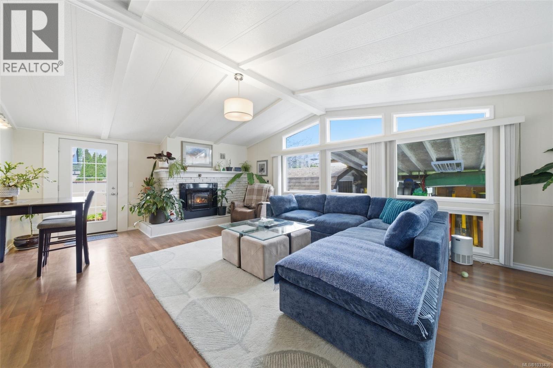
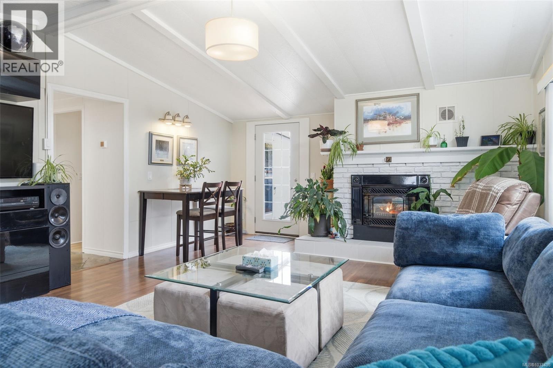
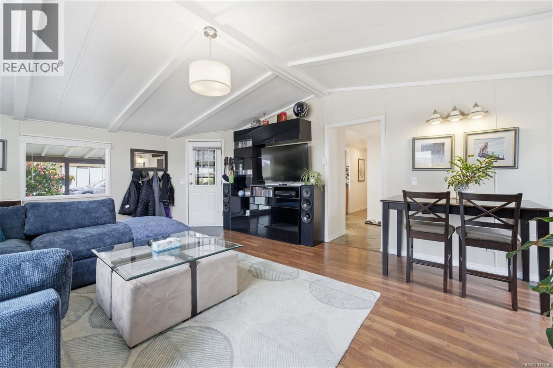
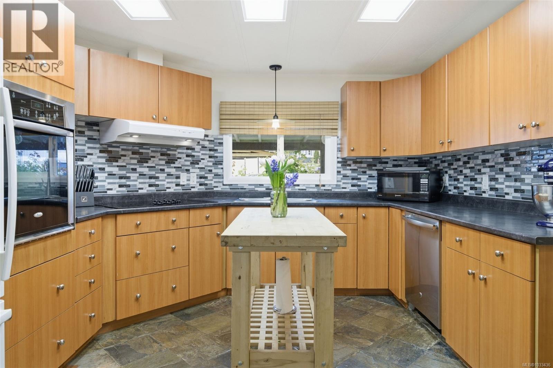
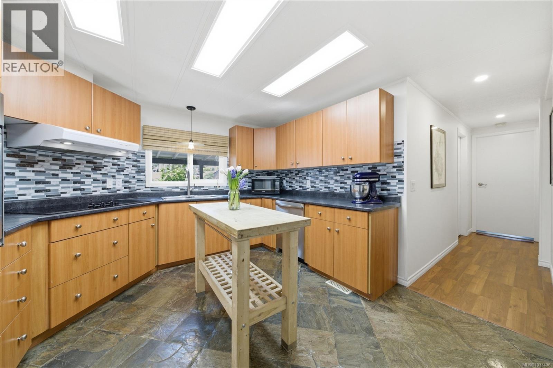
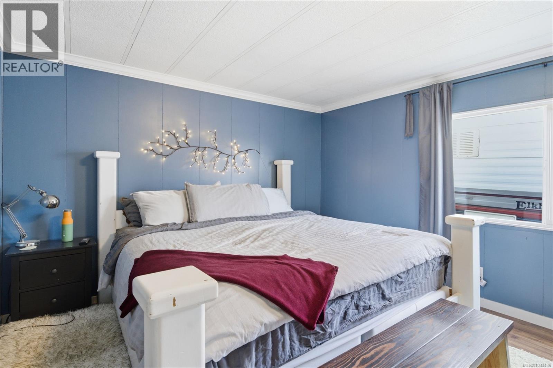
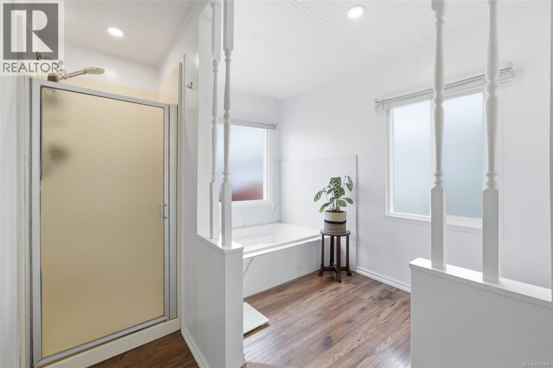
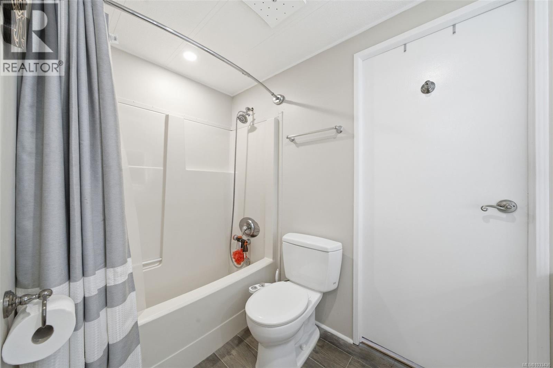
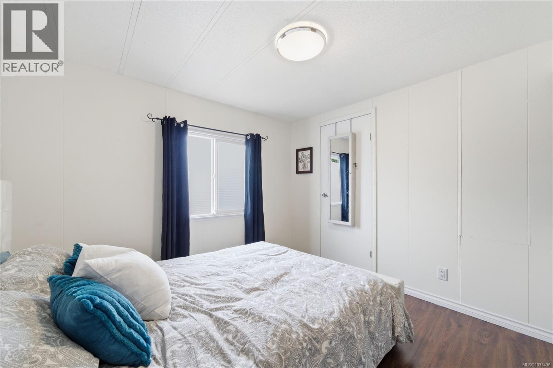
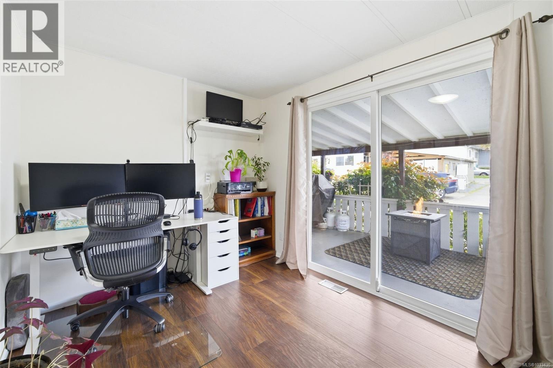
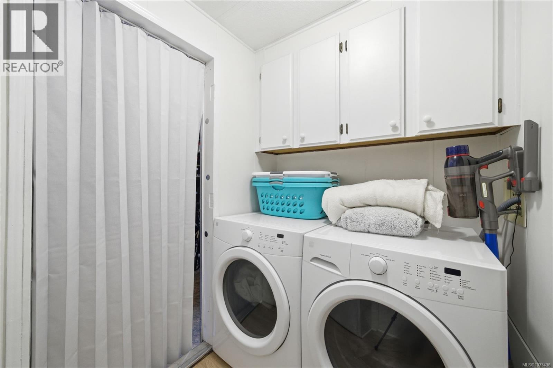
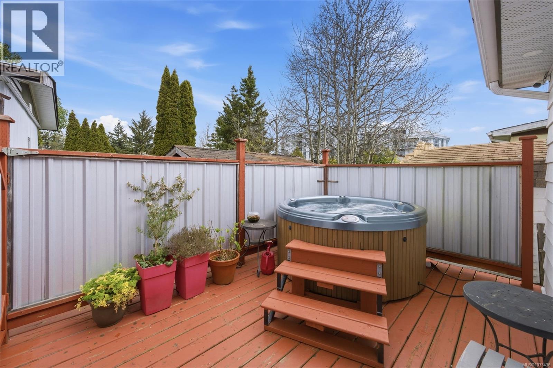
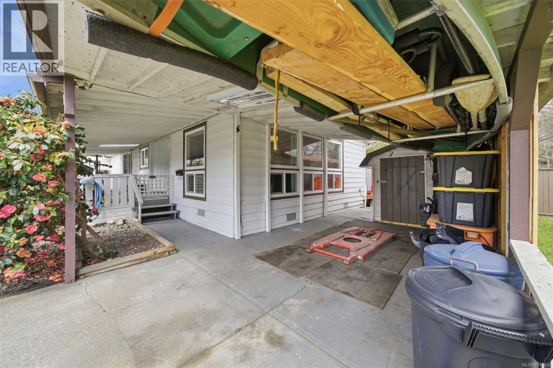
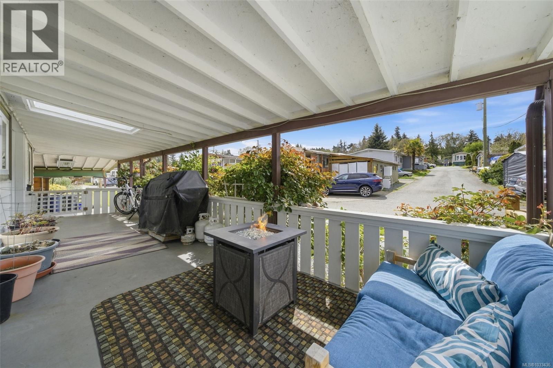
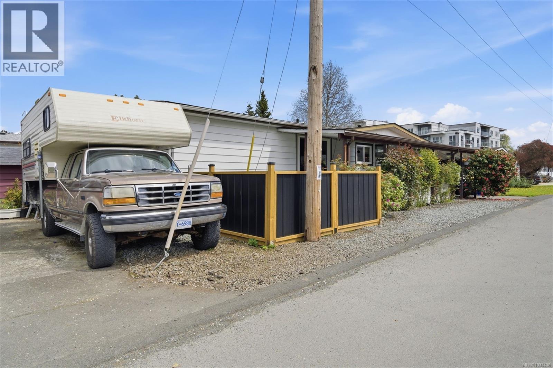
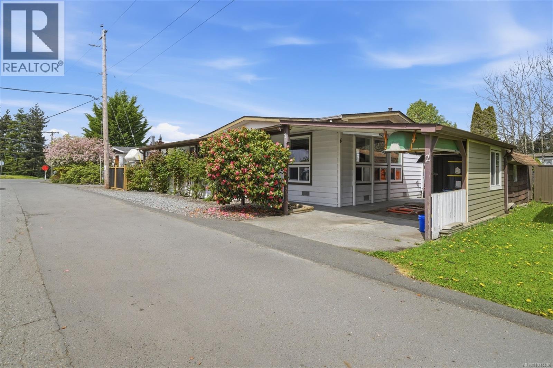
Move-in ready and full of thoughtful updates, this spacious 3-bedroom (or 2-bedroom + den) manufactured home offers over 1,300 sq ft of comfortable living in a convenient View Royal location. The home has been extensively updated and beautifully maintained, creating a warm and welcoming space that’s ready for its next chapter. Inside, you’ll find a bright open living area with a cozy updated propane fireplace, fresh paint throughout, and numerous upgrades including vinyl thermo windows, updated bathrooms, modern Decora plugs and switches, new pot lights, a WiFi thermostat, and a brand new hot water tank (2026). A heat pump with air conditioning keeps the home comfortable year-round. The kitchen offers generous storage and workspace, while the flexible layout allows the third bedroom to easily function as a den, office, or hobby room. Outside, this property really shines. Enjoy a gorgeous covered front deck that extends your living space for most of the year, plus a private back deck complete with a hot tub area for relaxing evenings. There is a covered carport and attached storage shed — perfect for hobbyists, gardeners, or anyone who appreciates a bit of extra space. Whether you’re a young family starting out, downsizing without giving up comfort, or looking for a move-in ready home with room for hobbies and outdoor living, this property offers fantastic value in a great location. (id:48970)
Show More