- ©MLS 10376106
- Area 1307 sq ft
- Bedrooms 2
- Bathrooms 1
- Parkings 2
Description
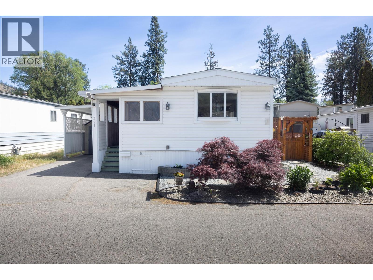
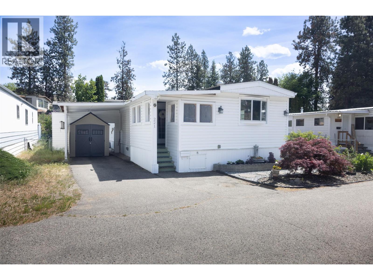
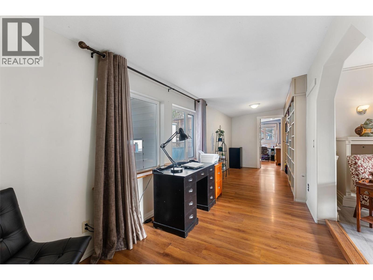
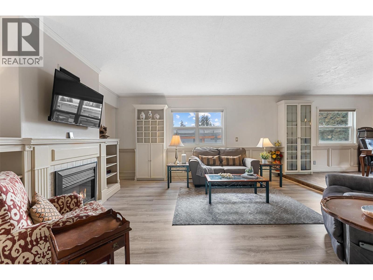
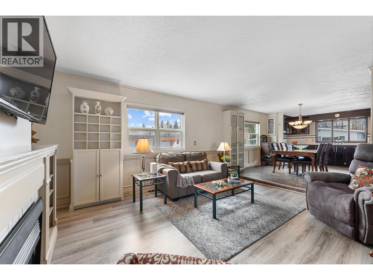
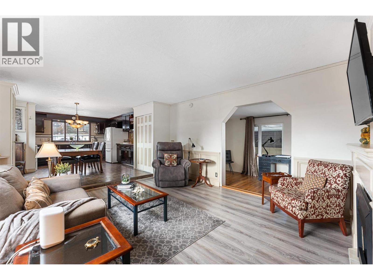
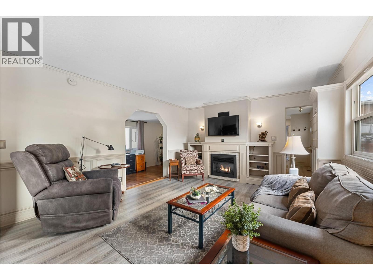
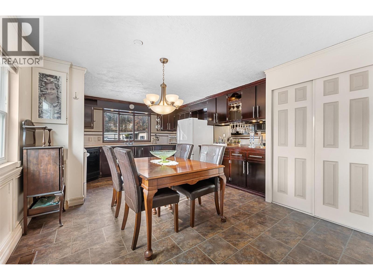
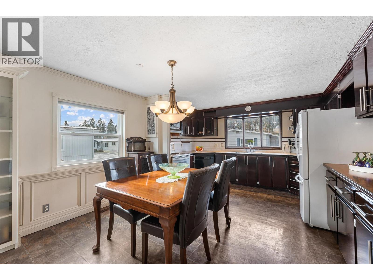
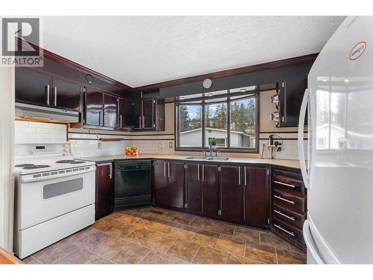
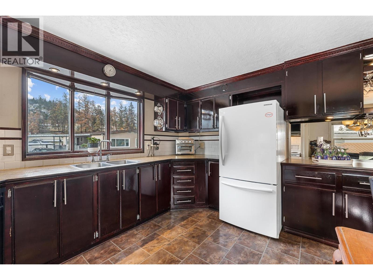
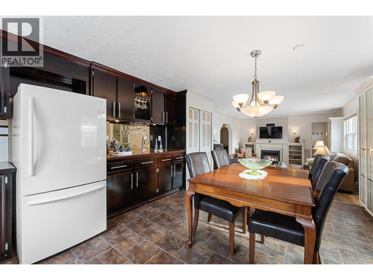
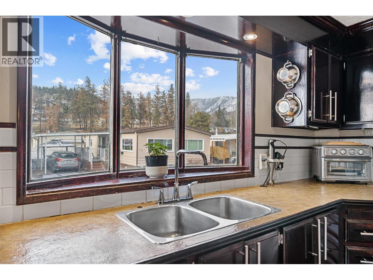
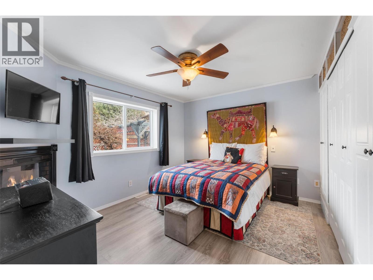
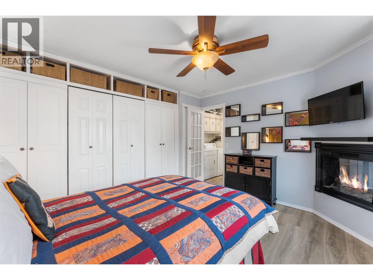
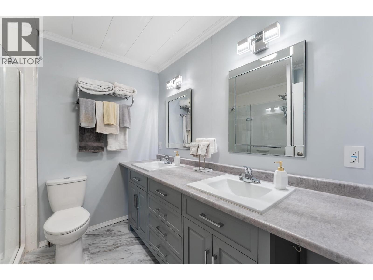
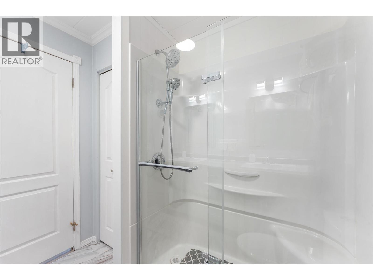
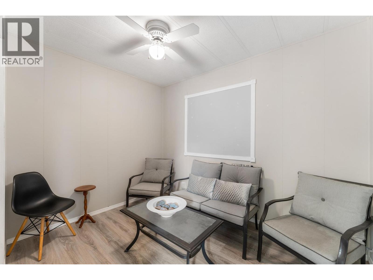
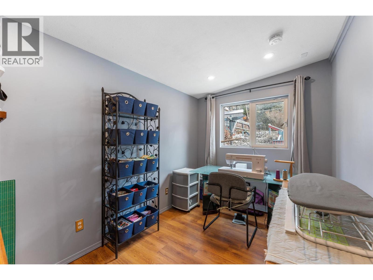
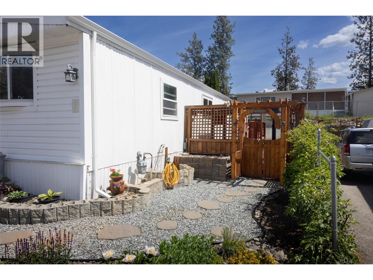
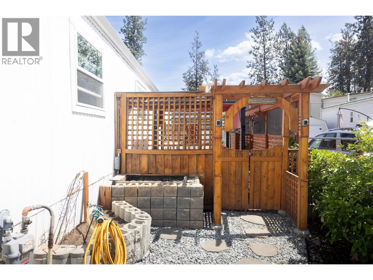
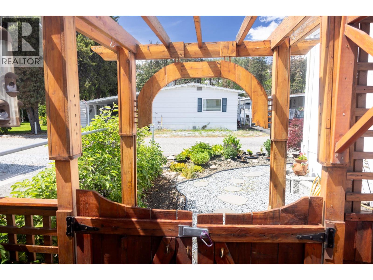
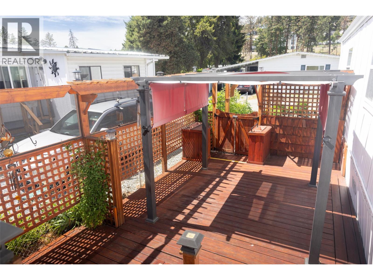
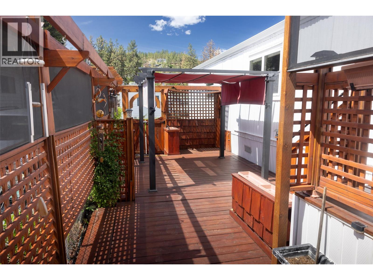
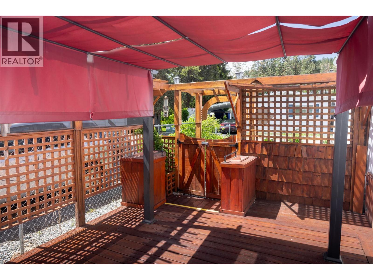
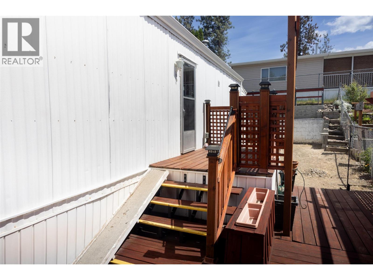
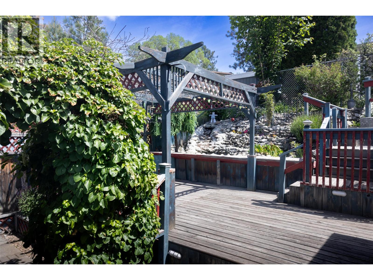
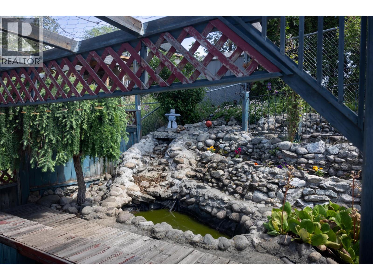
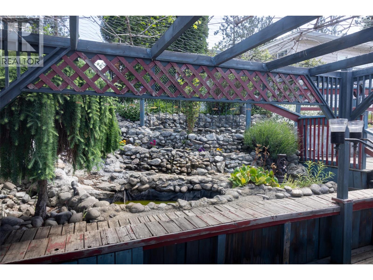
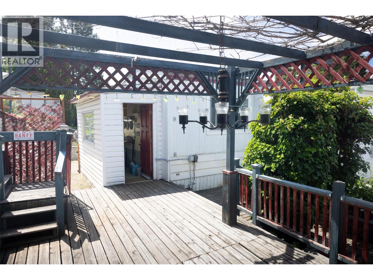
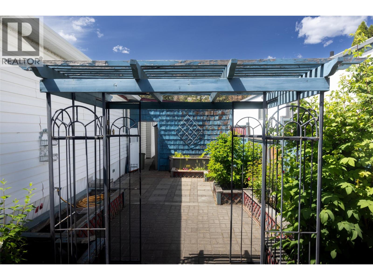
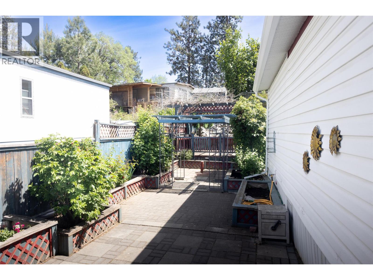
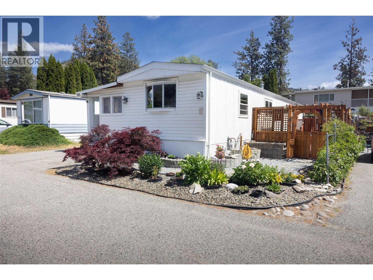
Welcome to easy living in Westview Village. This well-maintained 2 bed + den, 1 bath home is located in the desirable 18+ section of the park, offering a peaceful setting and exceptional outdoor space. Step outside to enjoy a large deck and patio, a pergola, and your own workshop/greenhouse – perfect for gardening, hobbies, or relaxing with a morning coffee. The bright living area connects seamlessly to a spacious kitchen, creating an inviting main living space for gathering and day-to-day living. The den adds flexibility for a home office or guest space, and the full bathroom has been thoughtfully updated. Pet-friendly with some restrictions, and conveniently located close to everyday amenities, shopping, and the lake. With standout outdoor living and a welcoming community setting, this home offers a lifestyle that’s easy to step into. Book your showing today! (id:48970) Show More
Details
- Constructed Date: 1981
- Property Type: Single Family
- Type: Manufactured Home
- Neighbourhood: Westbank Centre
- Maintenance Fee: 522.21/Monthly
Features
- Pets Allowed
- Pet Restrictions
- Seniors Oriented
- Mountain view
- Refrigerator
- Dishwasher
- Range - Electric
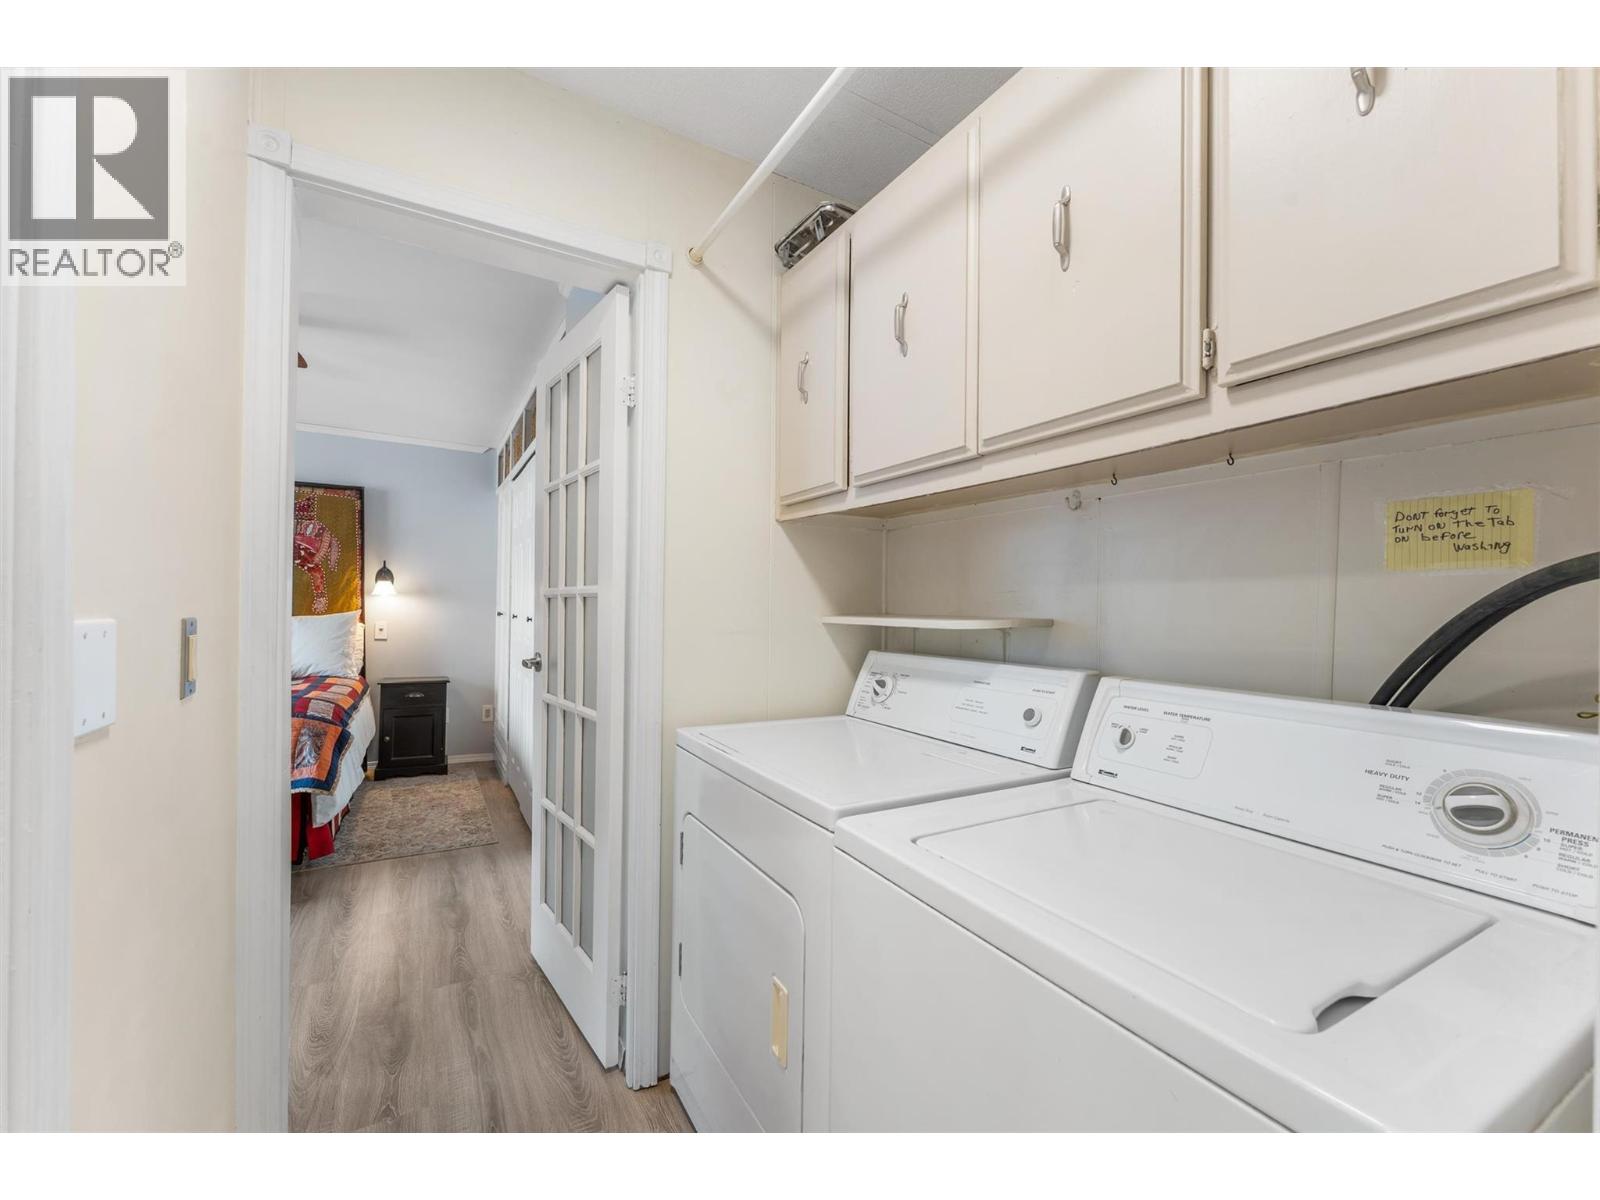
- Washer & Dryer
- Window air conditioner
- Smoke Detector Only
- Forced air
- See remarks
Rooms Details For 1999 Highway 97 S Unit# 221
| Type | Level | Dimension |
|---|---|---|
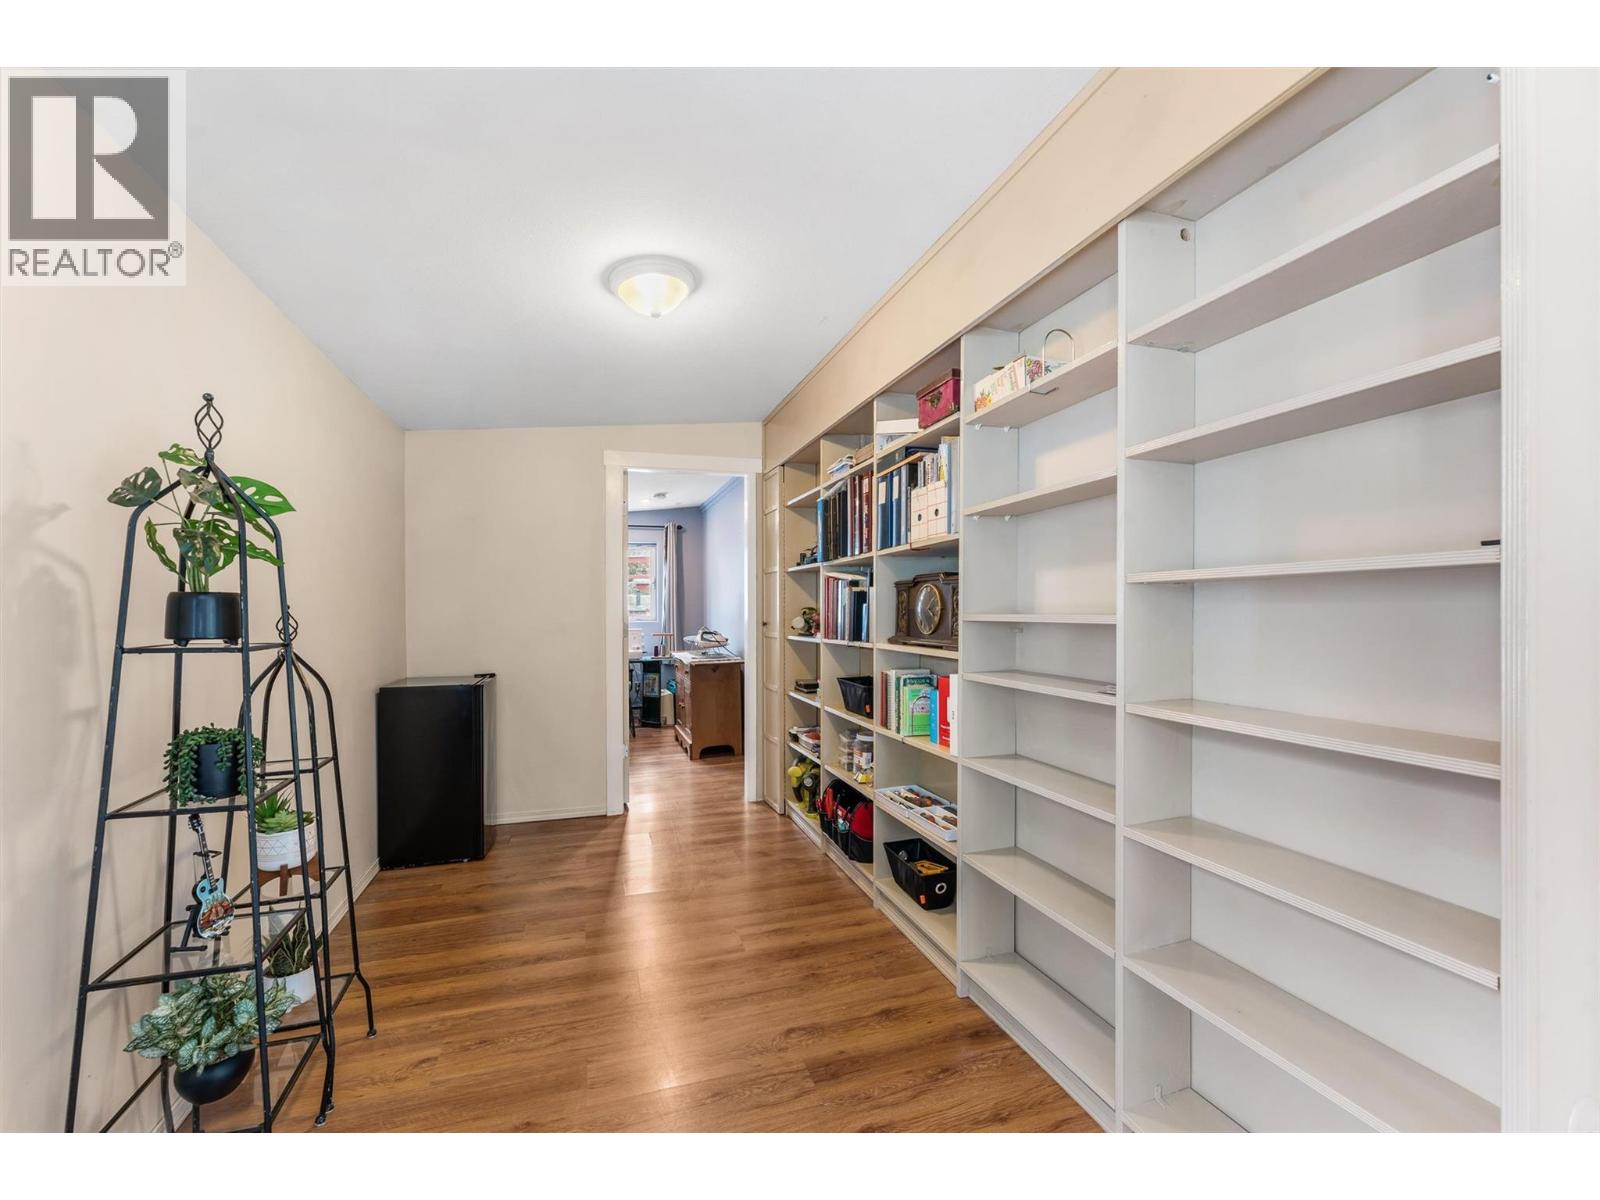
| Storage | Main level | 12'2'' x 4'9'' |
| Primary Bedroom | Main level | 10'4'' x 12'5'' |
| Office | Main level | 7'3'' x 23'7'' |
| Office | Main level | 7'5'' x 11'4'' |
| Living room | Main level | 13'1'' x 15'10'' |
| Kitchen | Main level | 13' x 7'5'' |
| Dining room | Main level | 13' x 10'5'' |
| Bedroom | Main level | 7'9'' x 10'3'' |
| 4pc Bathroom | Main level | 7'9'' x 7'8'' |
Location
This REALTOR.ca listing content is owned and licensed by REALTOR® members of The Canadian Real Estate Association
Data provided by: Okanagan-Mainline Real Estate Board