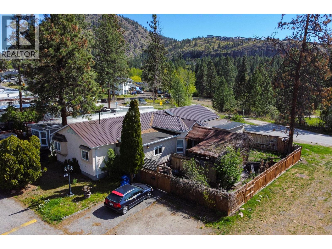
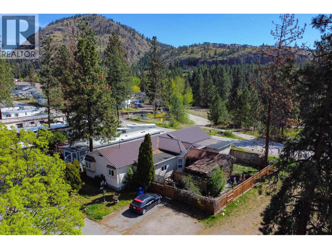
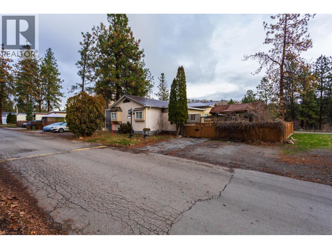
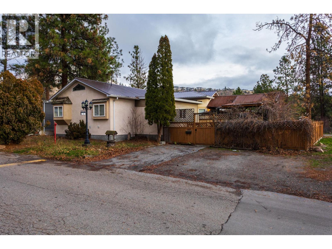
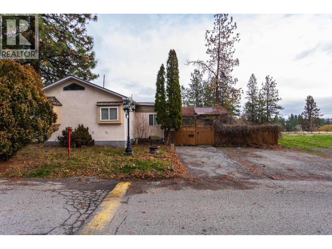
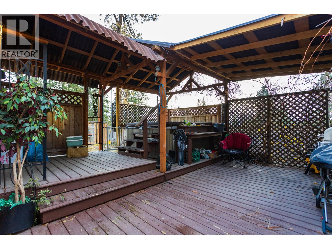
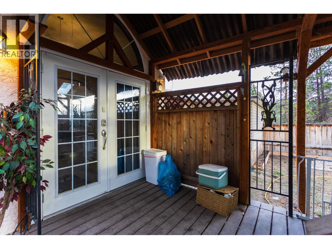
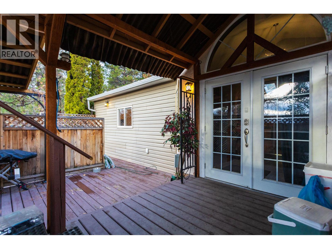
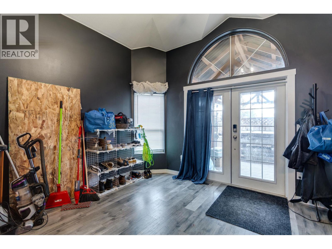
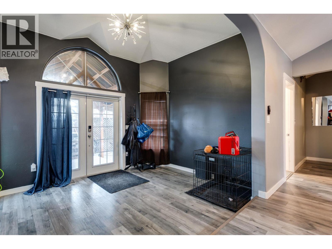
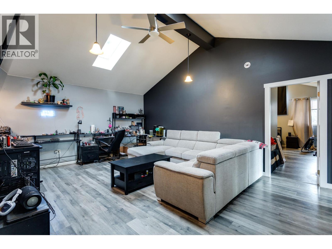
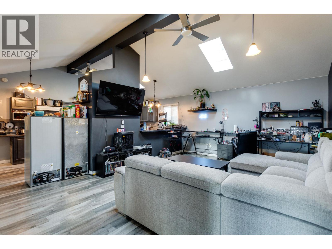
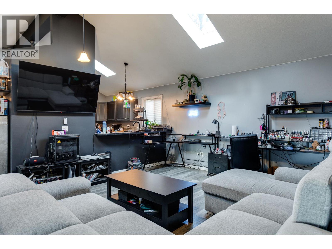
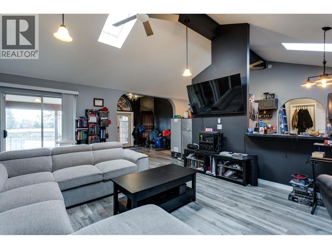
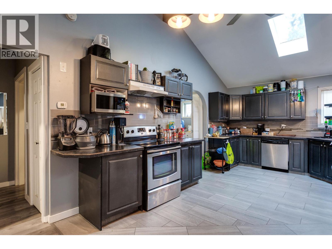
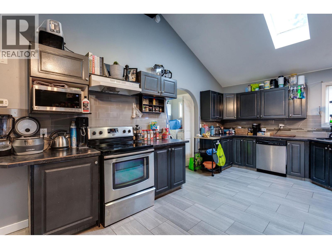
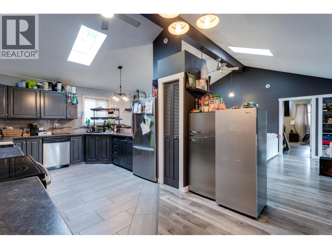
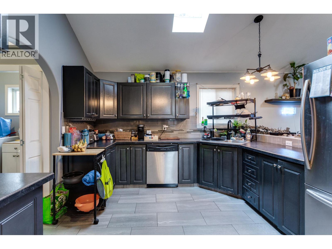
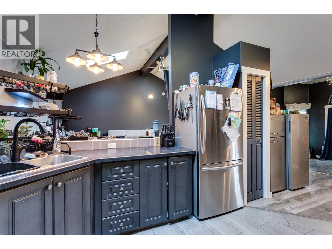
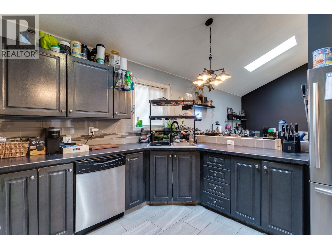
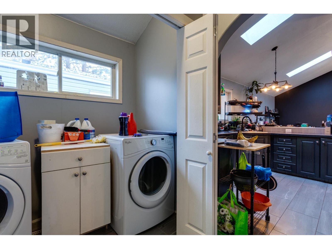
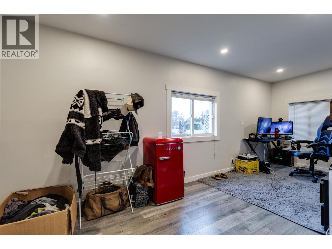
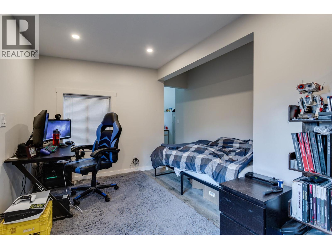
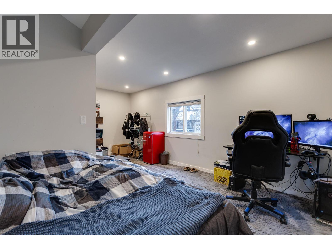
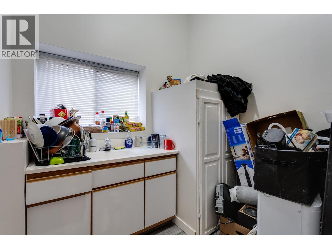
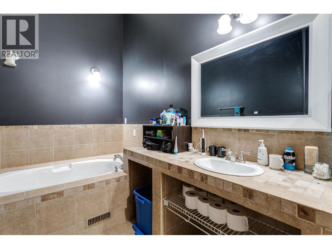
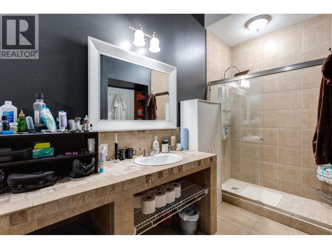
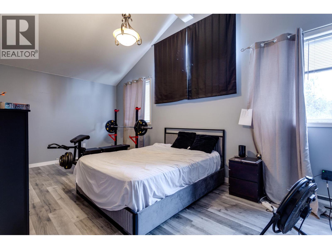
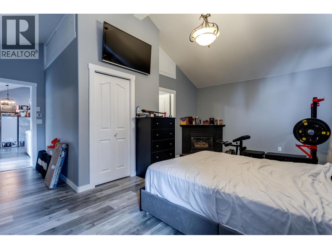
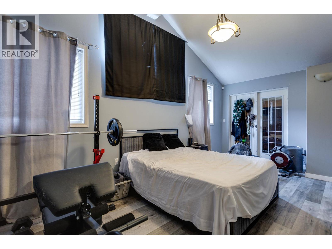
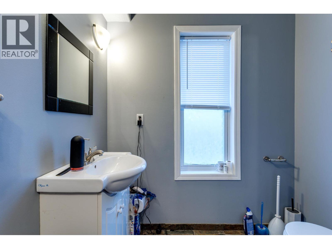
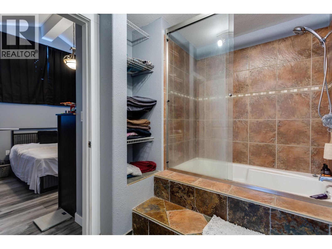
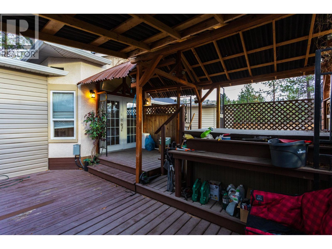
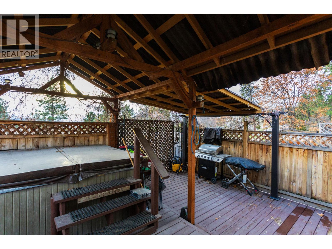
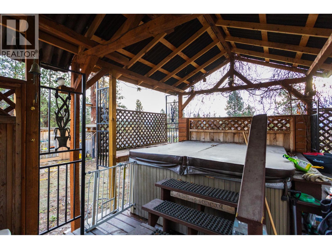
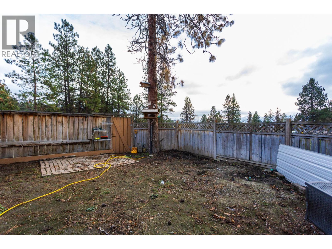
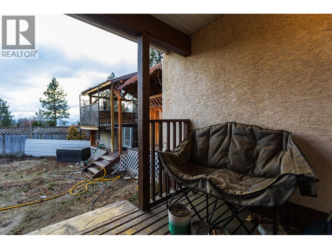
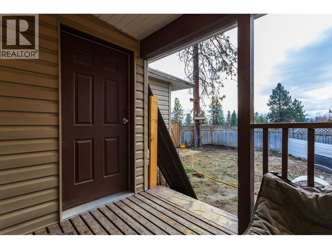
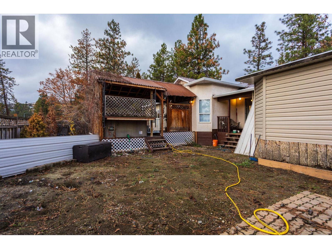
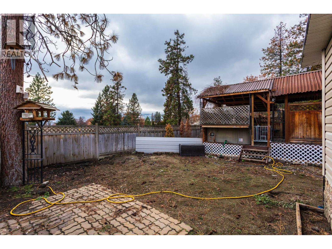
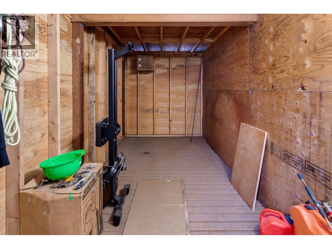
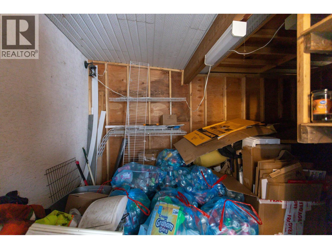
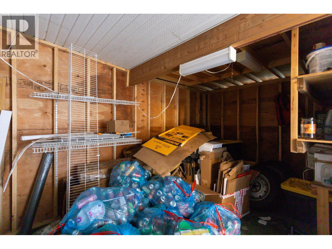
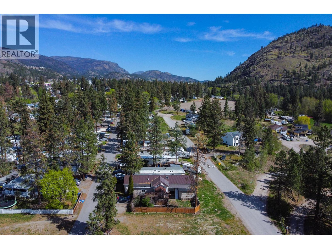
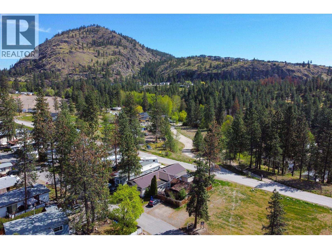
A rare opportunity to own a stunning 1998 custom rebuilt manufactured home, beautifully designed with stucco siding & drywalled interiors, all completed under permits. Spanning over 1,800 sq. ft. this home features high ceilings adorned with skylights that create an atmosphere reminiscent of traditional houses. Home is set on a large private lot, in the FAMILY SECTION OF Westview Village, one of West Kelowna's most sought-after MHP. Inside you’ll find 3 spacious bedrooms, 2 baths, an open floor plan & a large foyer with elegant French double doors. The kitchen & living room are illuminated by the natural light pouring through two skylights, adorned with cathedral ceilings, making it perfect for entertaining guests. The expansive master bedroom boasts a luxurious soaker tub and a cozy gas fireplace, ideal for those whimsical winter evenings. Step outside to a huge covered deck featuring a hot tub nestled under a pergola, allowing you to fully embrace the Okanagan lifestyle year-round. The property includes ample parking, storage and a large fenced yard for children and pets. Westview Village is conveniently located just minutes from schools, transit, golf courses, restaurants, shops, beaches, and wineries, and is a pet-friendly park with no height or weight restrictions for pets (no vicious breeds). Furnace updated in 2021 and Hwt in 2016. Taxes $2088.88, water/sewer$178.14 quarterly, pad rent at $700.00. You should have good credit score. Free through Credit Karma. New Lease for 125yrs with Compass Communities. Rentals allowed with park approval (id:48970)
Show More