- ©MLS 10396739
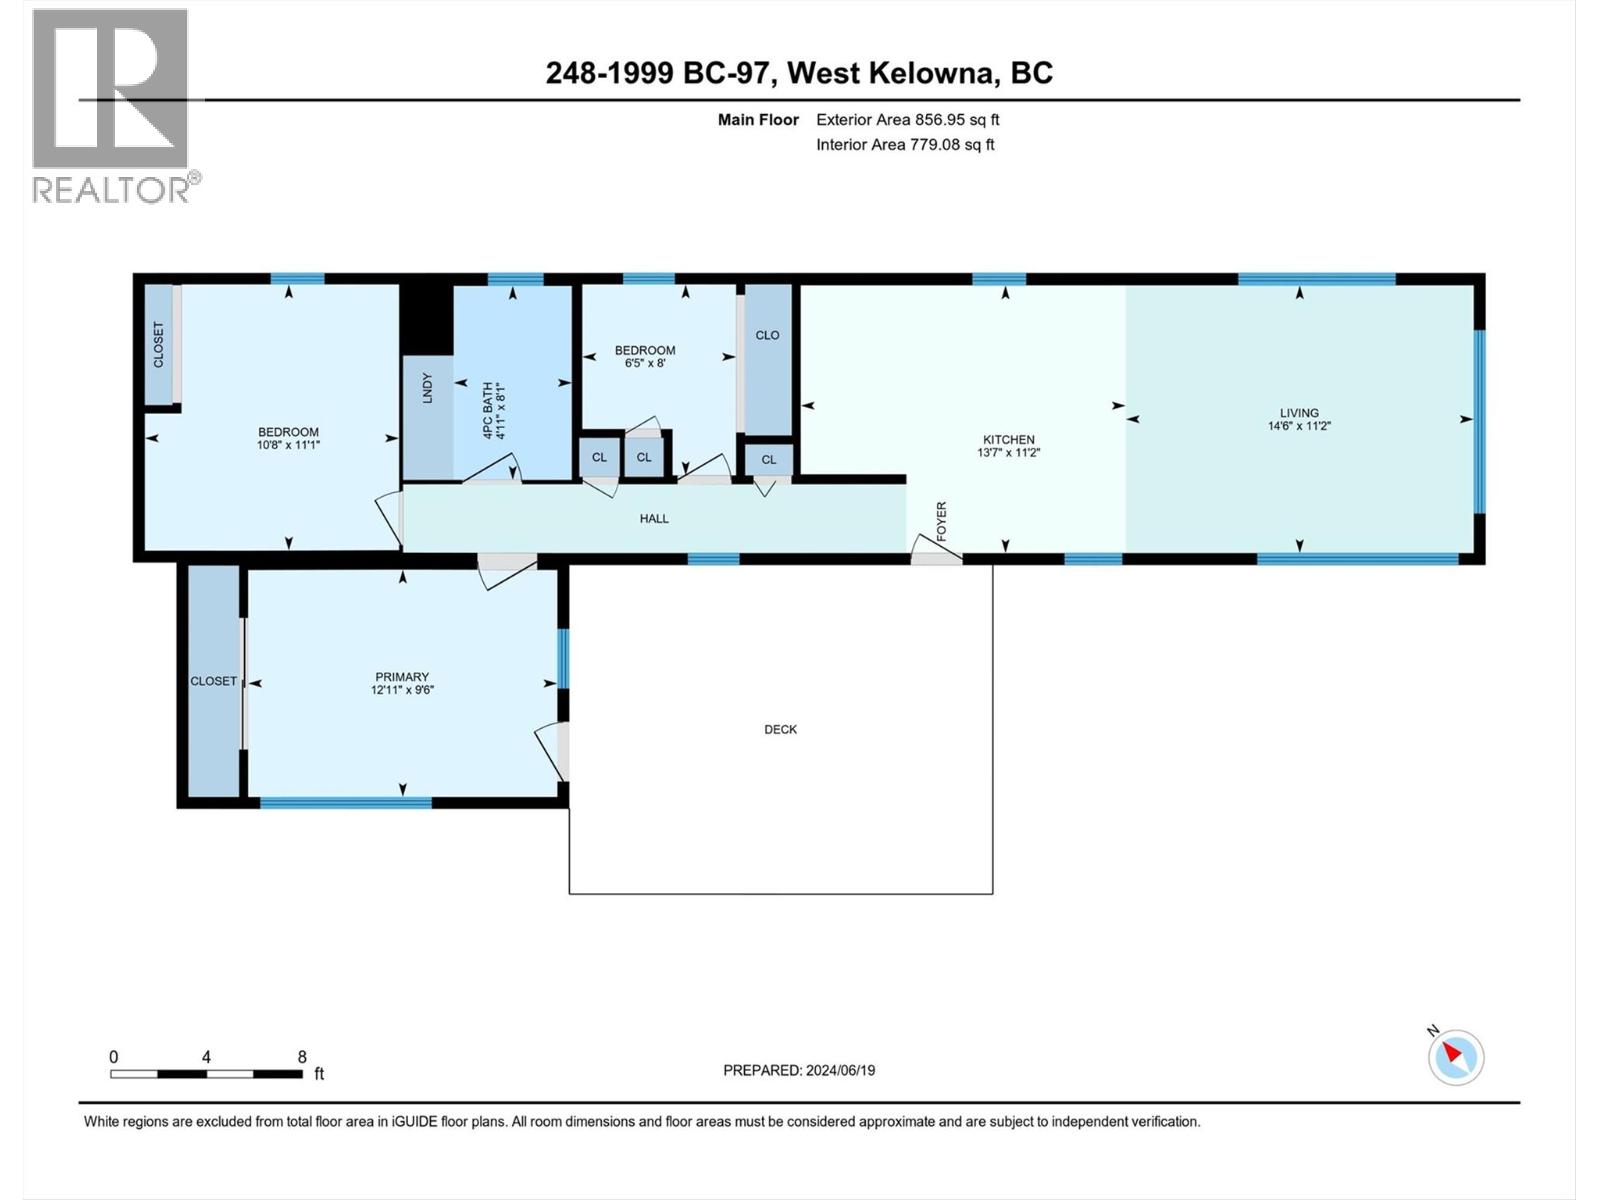
- Area 857 sq ft
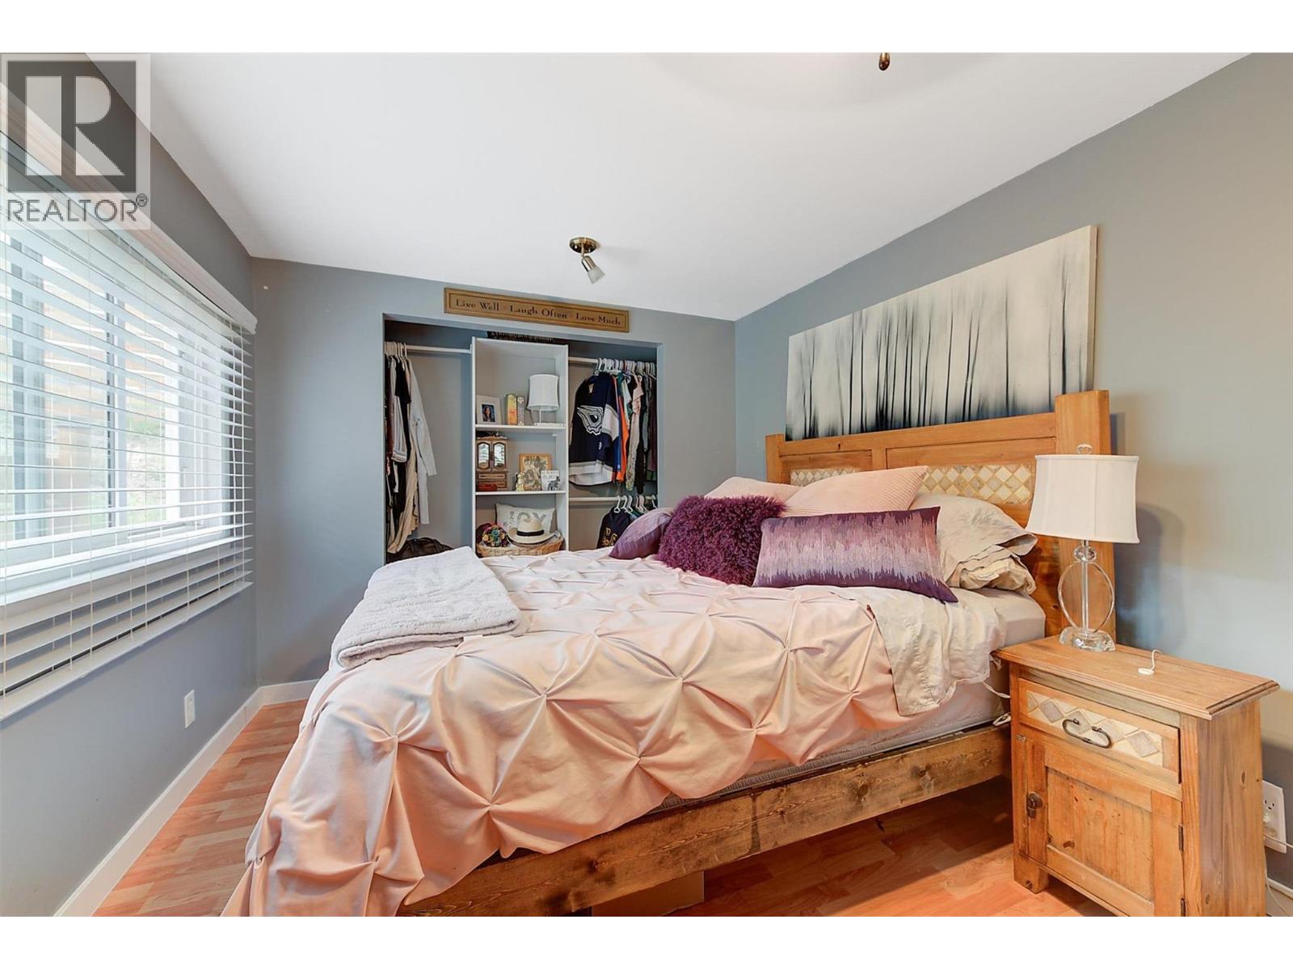
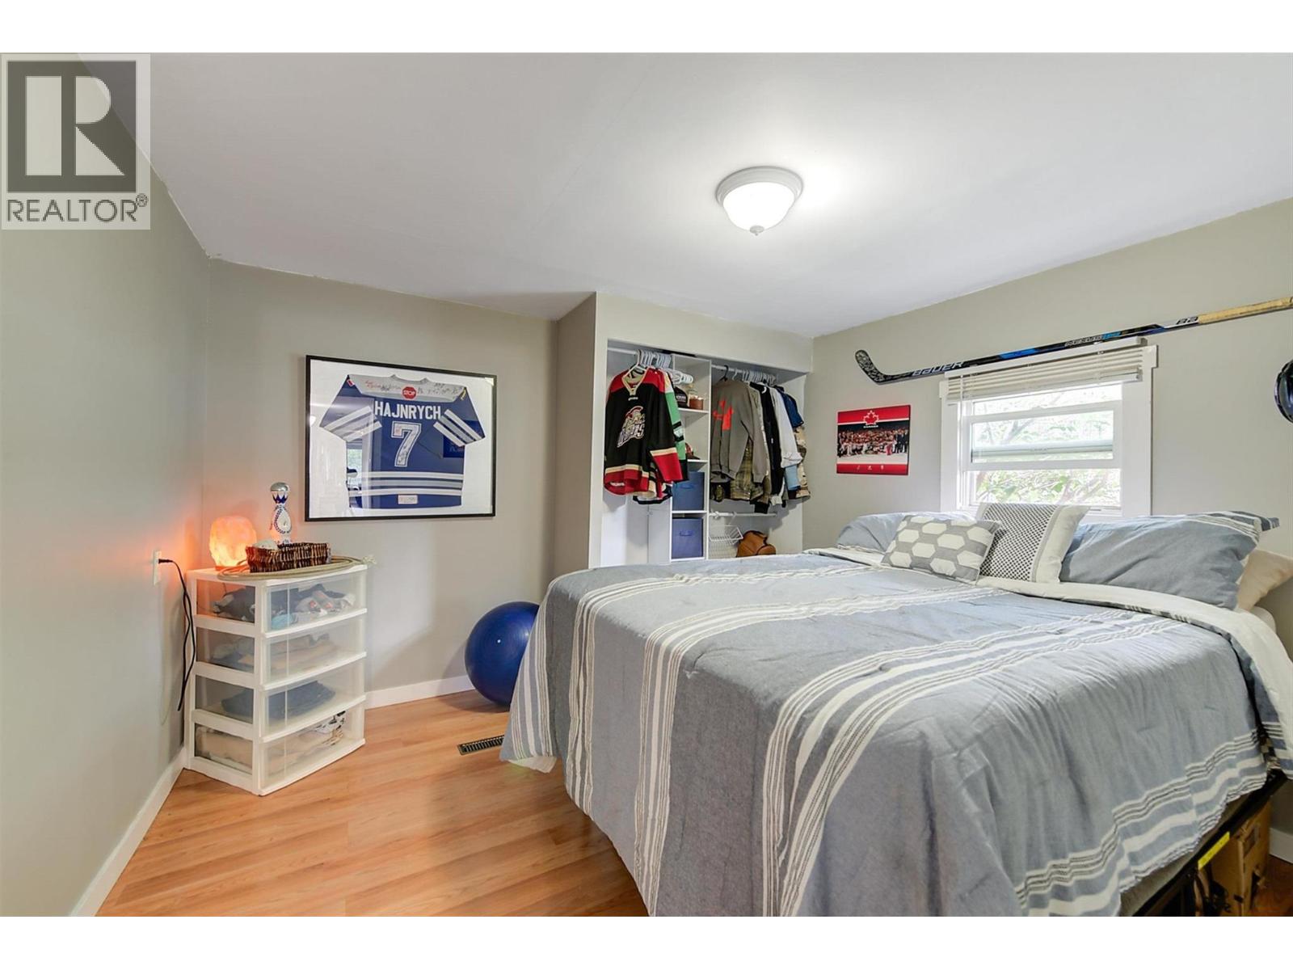
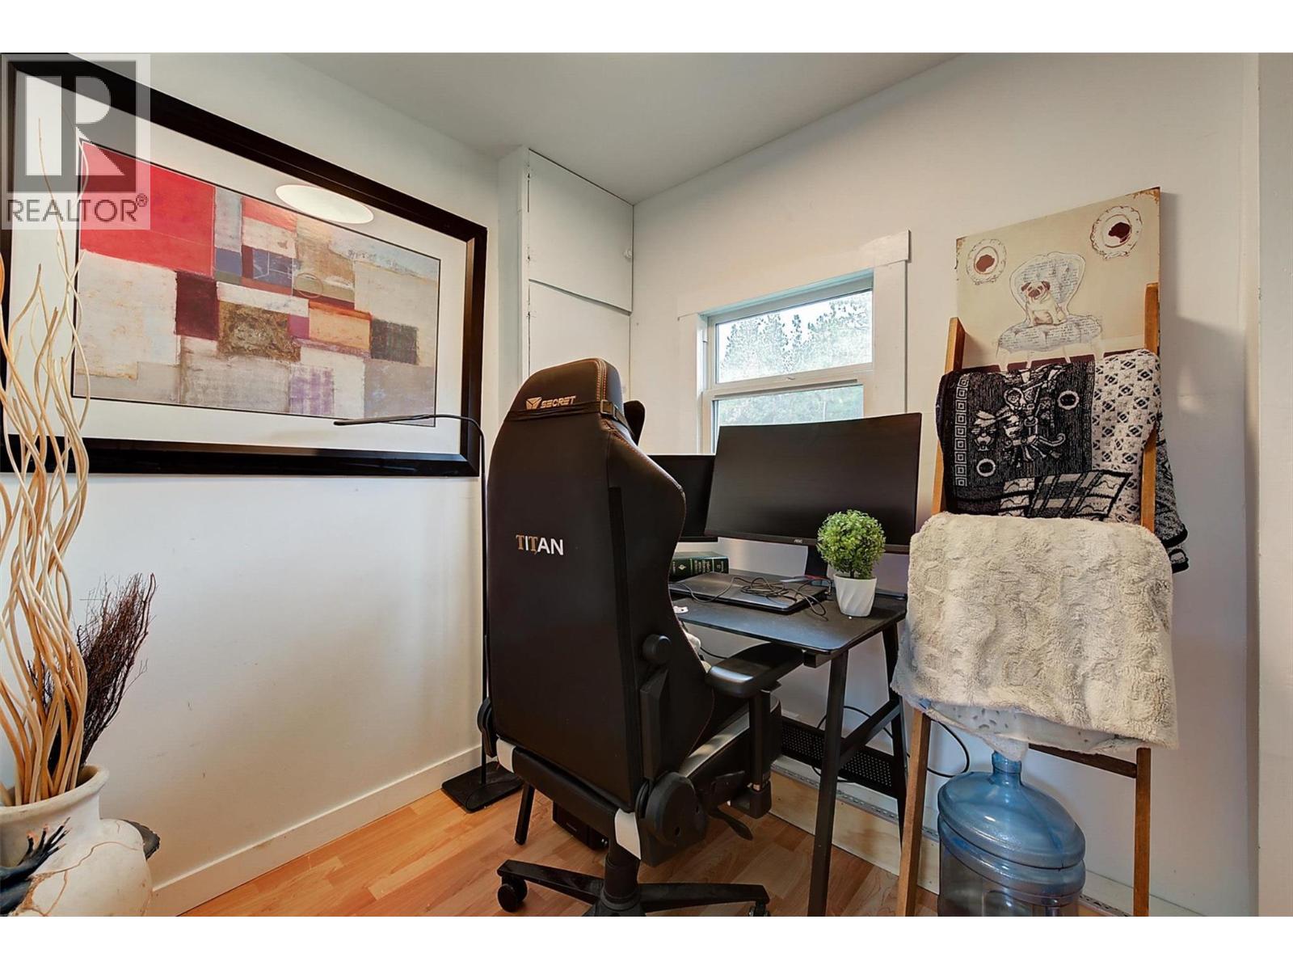
- Bedrooms 3
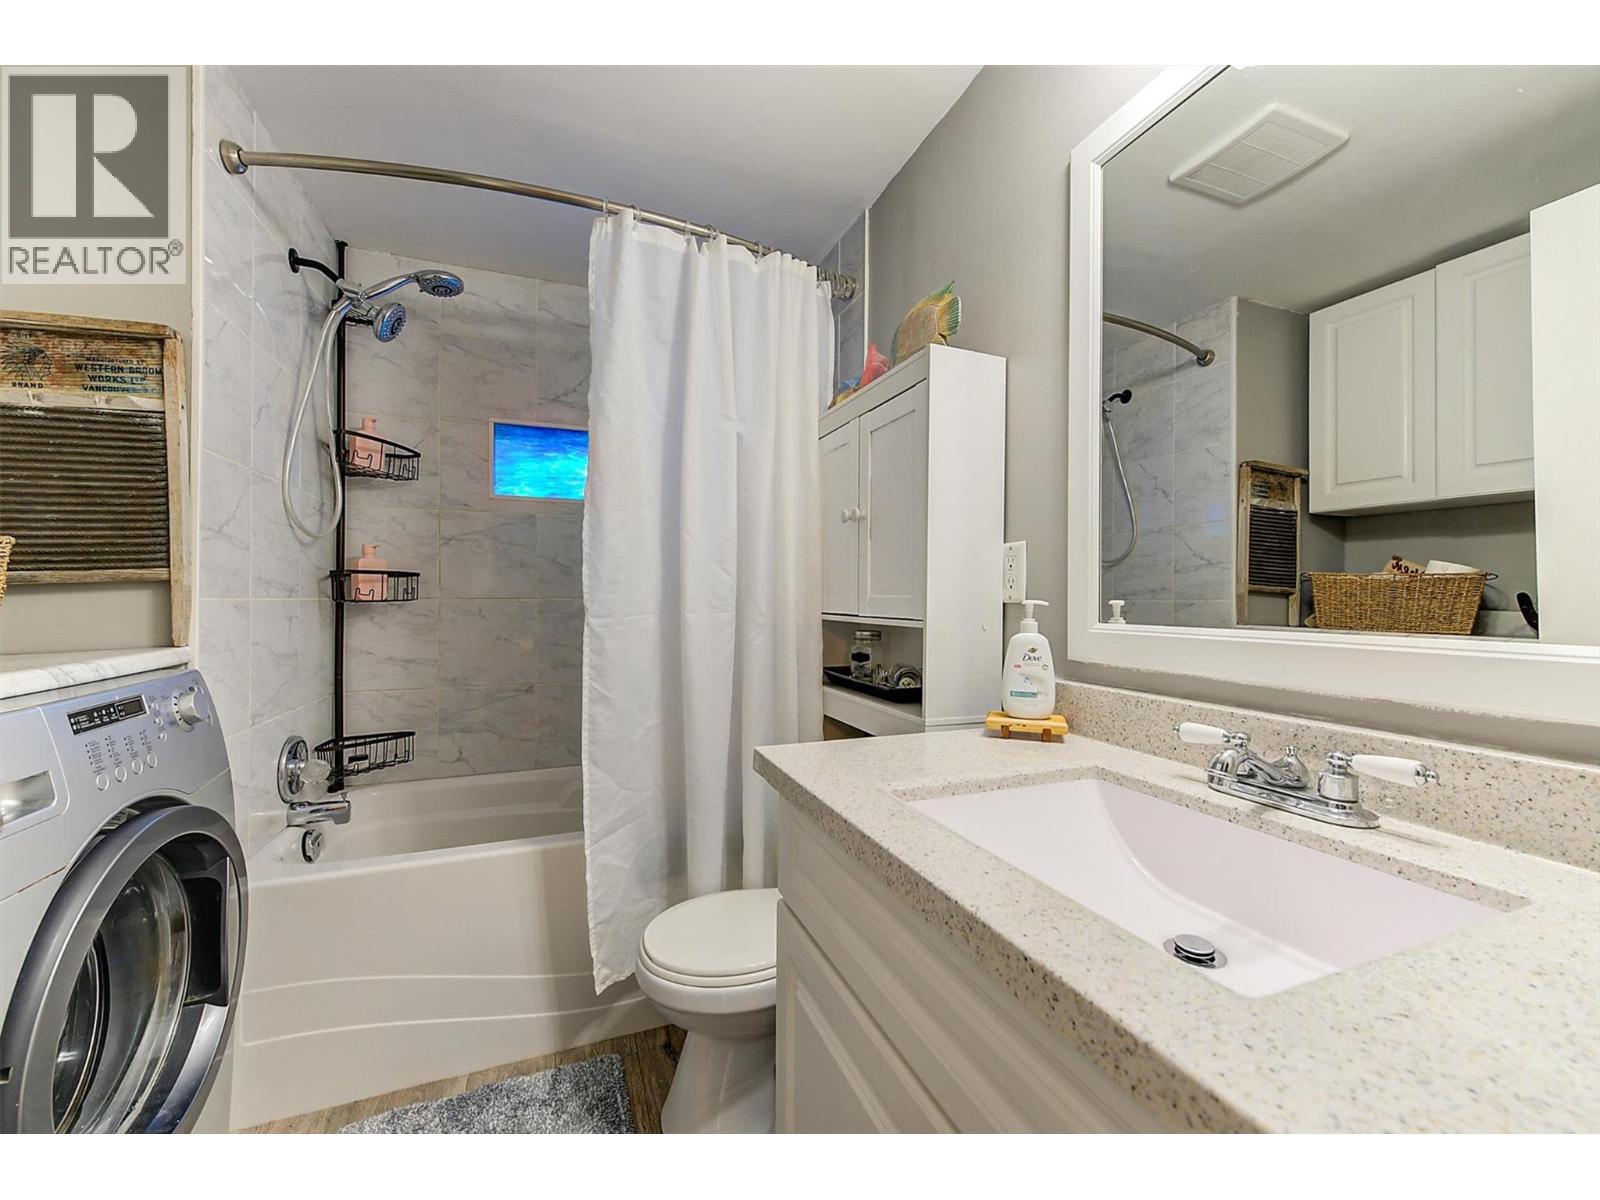
- Bathrooms 1
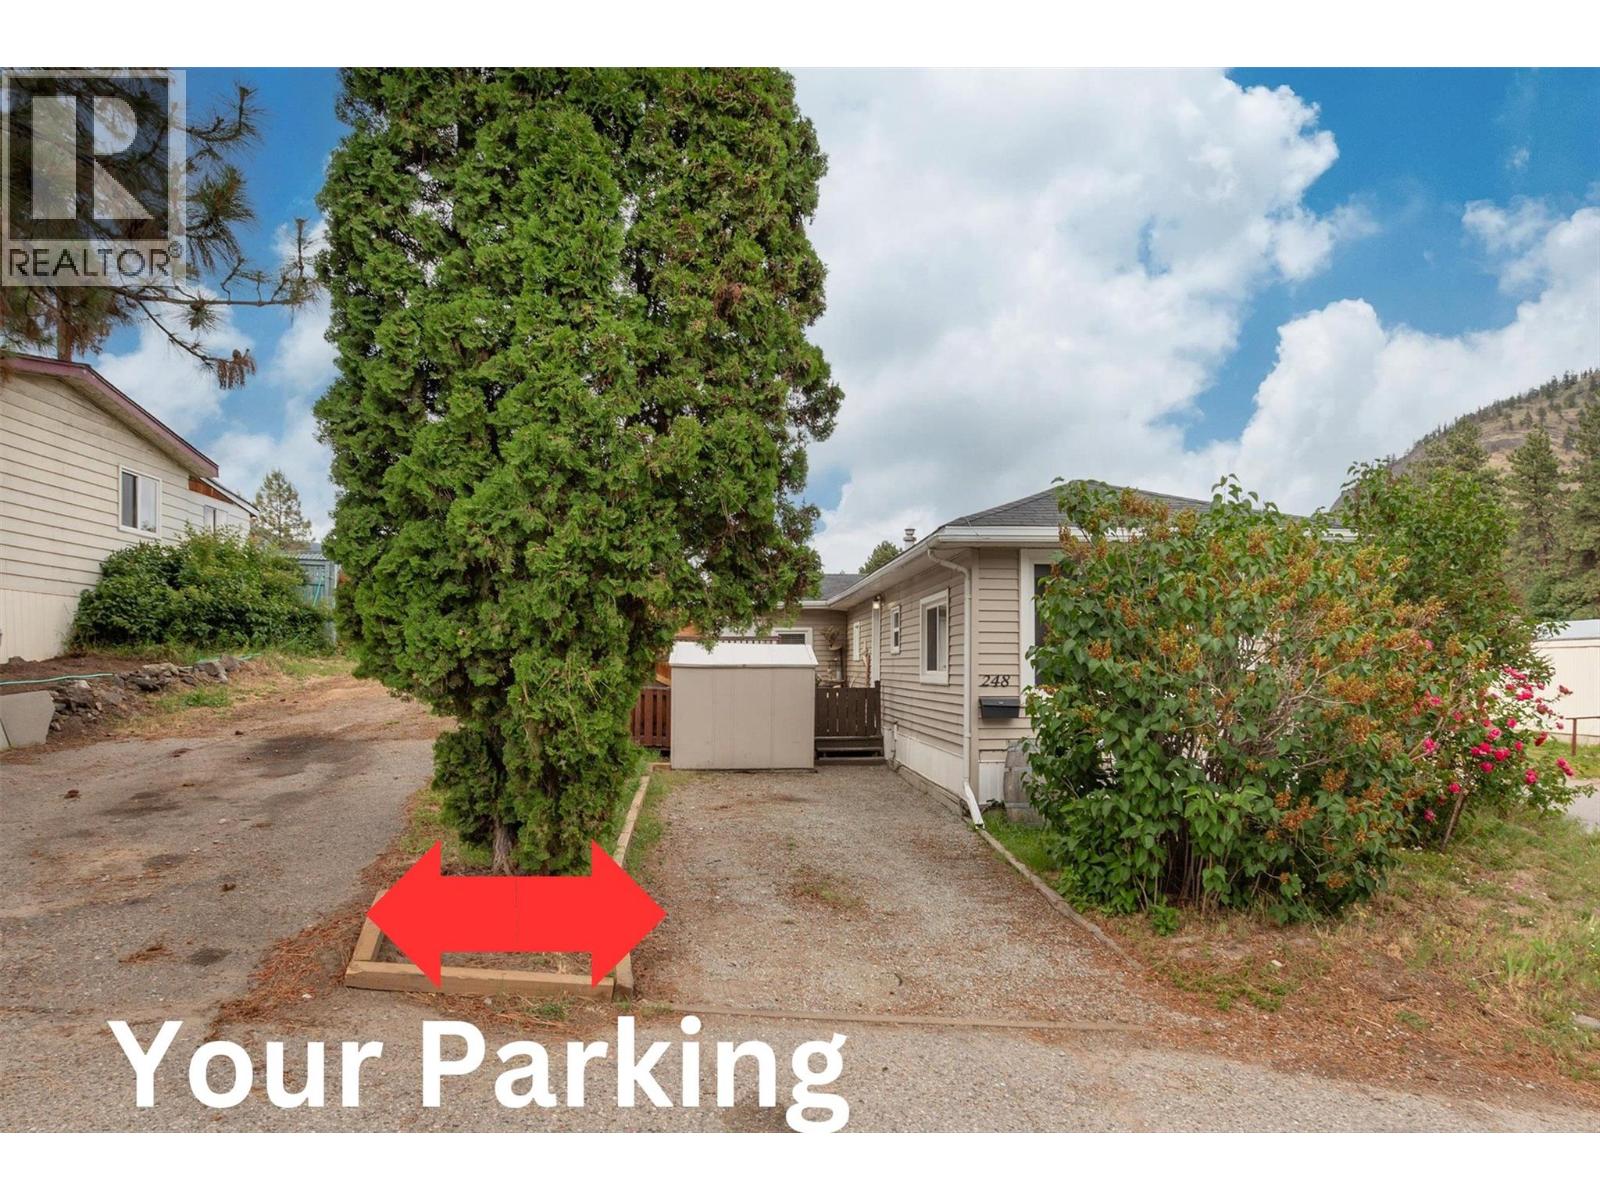
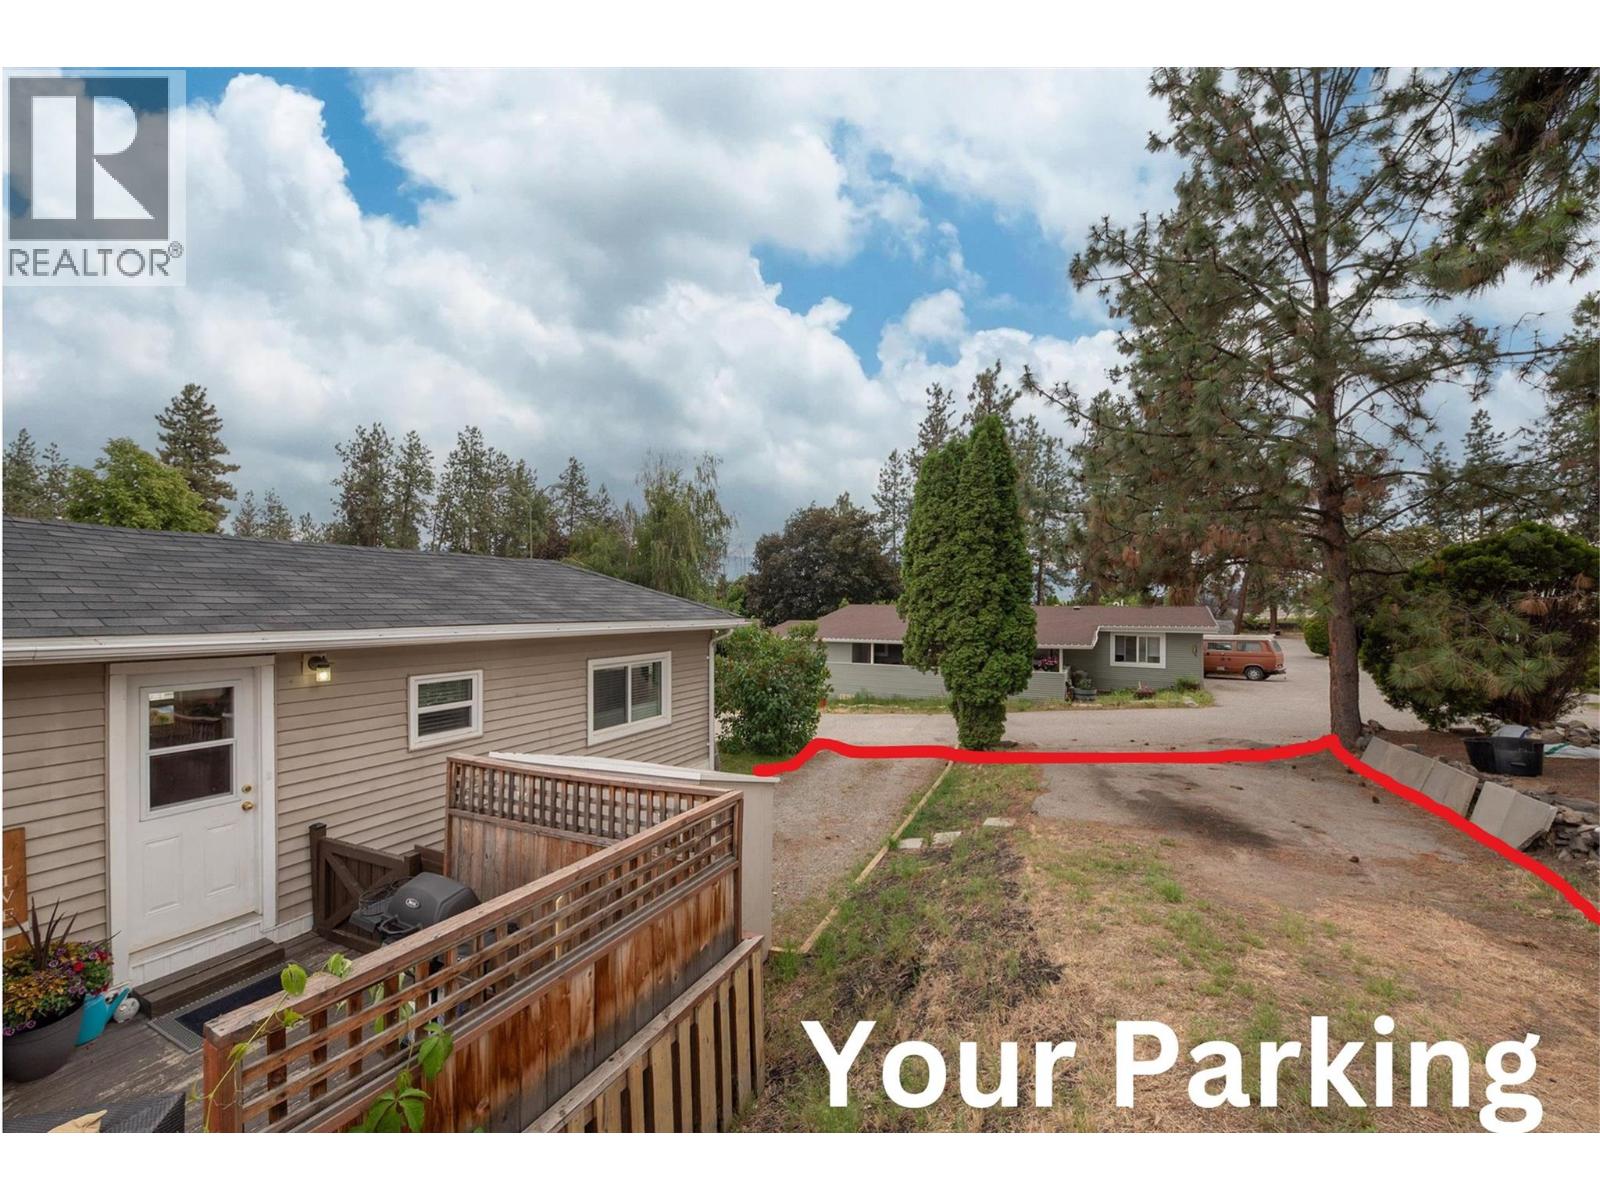
- Parkings 4
Description
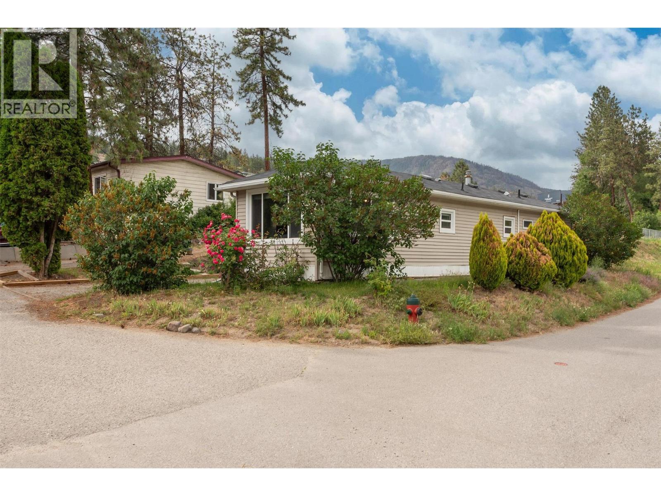
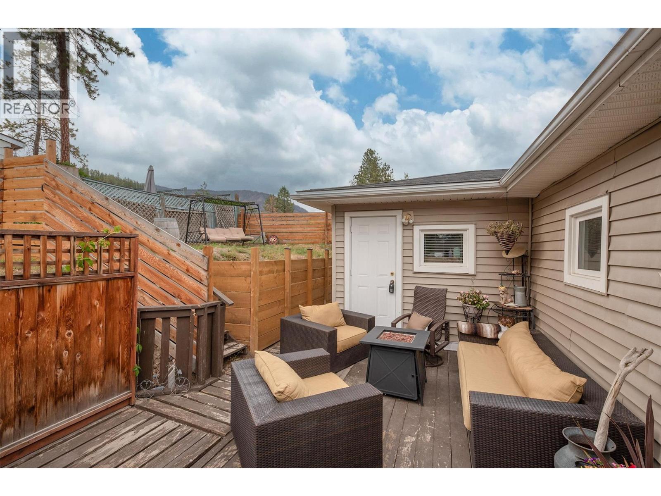
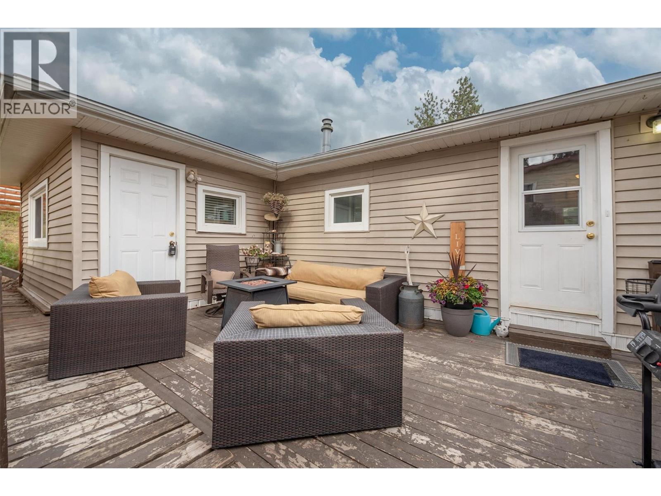
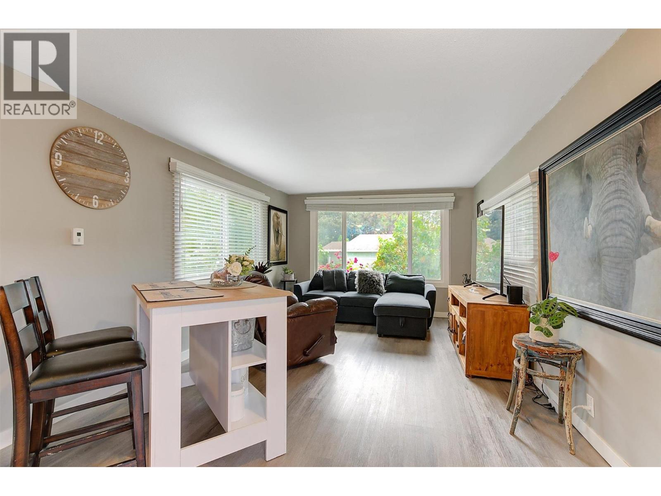
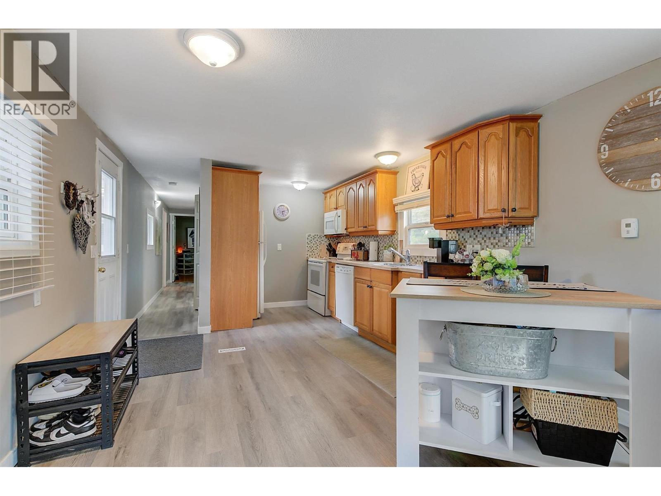
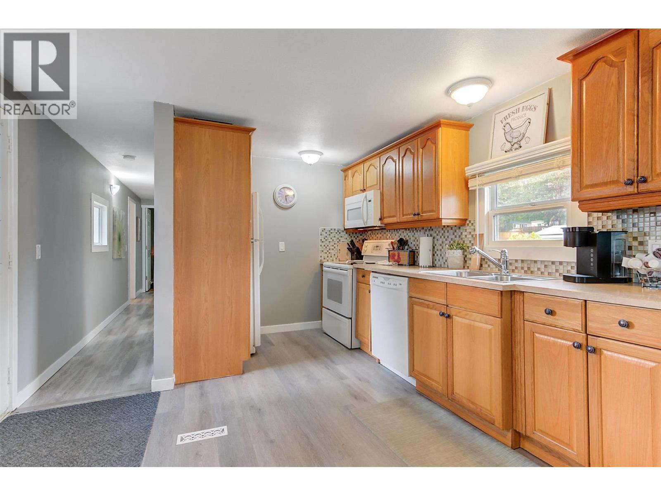
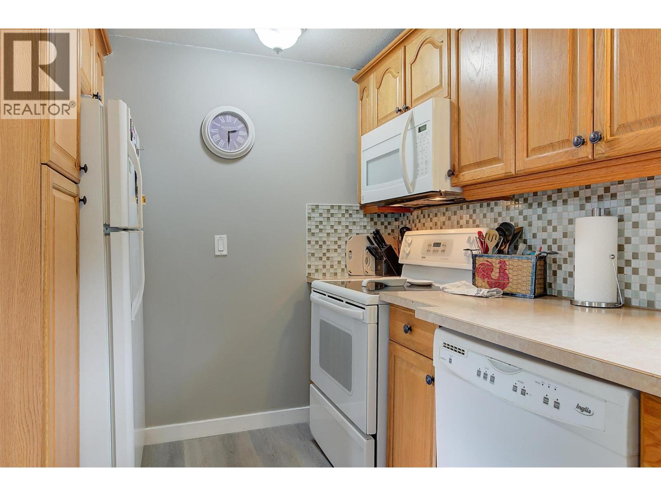
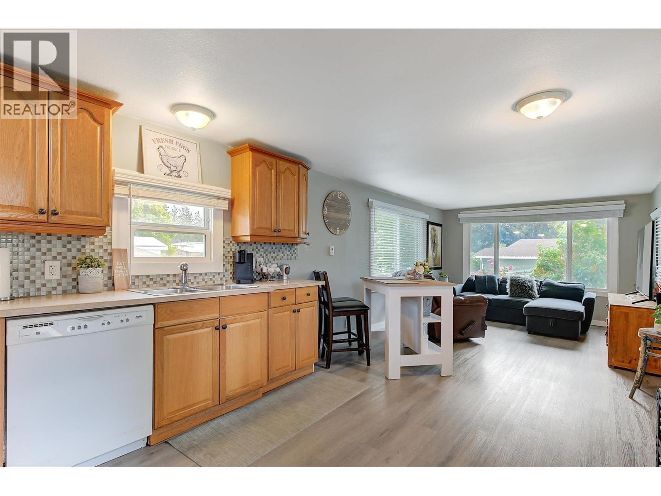
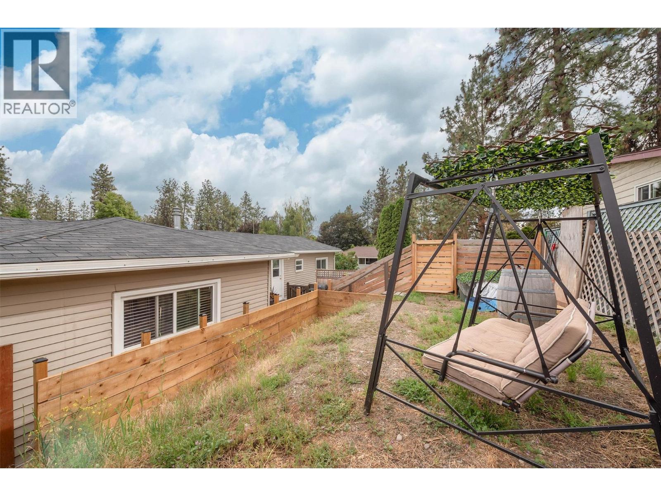
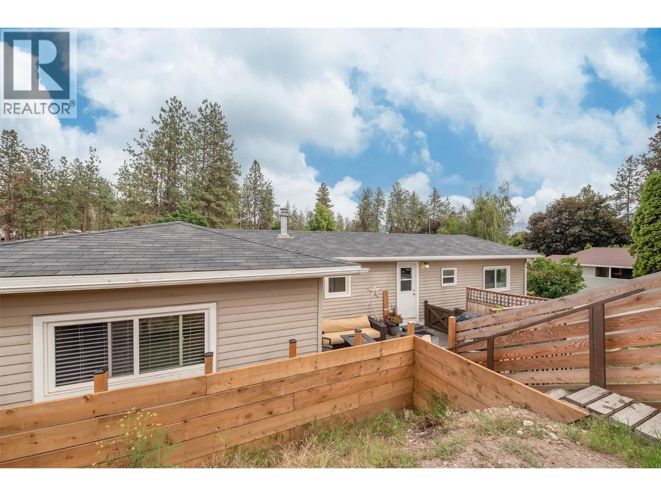
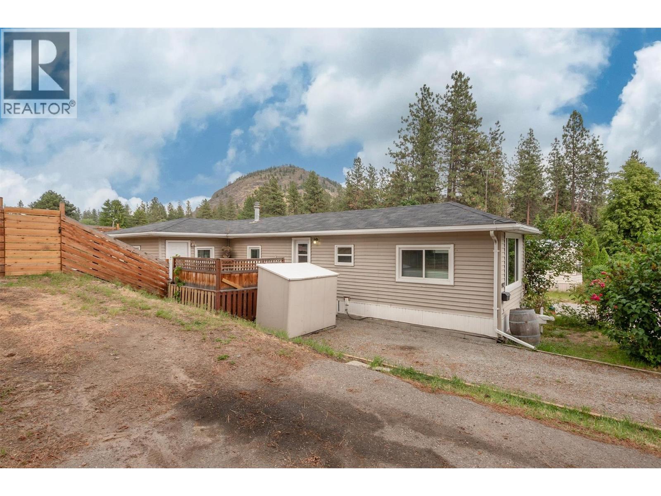
Move-in ready, this 3-bed, 1-bath offers a functional layout and bright, updated living space throughout. The open kitchen flows easily into the main living area, ideal for everyday living and entertaining. Enjoy a private backyard, perfect for relaxing or outdoor enjoyment. Situated in a quiet, well-located section of the park with easy access to schools, shopping, and recreation. Park pet policy: max 1 small dog or 1 cat (no aggressive breeds); minimum 700 credit score required for park approval. A solid opportunity in a convenient location. This is in the Family Section of the park. (id:48970) Show More
Details
- Constructed Date: 1971
- Property Type: Single Family
- Type: Manufactured Home
- Access Type: Easy access
- Road: Cul de sac
- Neighbourhood: Lakeview Heights
- Maintenance Fee: 700.00/Monthly
Ammenities + Nearby
- Golf Nearby
- Park
- Recreation
- Schools
- Shopping
- Golf Nearby
- Park
- Recreation
- Schools
- Shopping
Features
- Cul-de-sac
- Level lot
- Private setting
- Corner Site
- One Balcony
- Family Oriented
- Mountain view
- View (panoramic)
- Refrigerator
- Dishwasher

- Dryer
- Range - Electric
- Microwave
- Washer
- Central air conditioning
- Forced air
- See remarks
Rooms Details For 1999 97 Highway S Unit# 248
| Type | Level | Dimension |
|---|---|---|
| Bedroom | Main level | 11'1'' x 10'8'' |
| Bedroom | Main level | 8' x 6'5'' |
| Living room | Main level | 11'2'' x 13'7'' |
| Primary Bedroom | Main level | 9'6'' x 12'11'' |
| 4pc Bathroom | Main level | 8'1'' x 4'11'' |
| Kitchen | Main level | 11'2'' x 14'6'' |
Location
This REALTOR.ca listing content is owned and licensed by REALTOR® members of The Canadian Real Estate Association
Data provided by: Okanagan-Mainline Real Estate Board