- ©MLS 10394114
- Area 1973 sq ft
- Bedrooms 2
- Bathrooms 2
- Parkings 2
Description
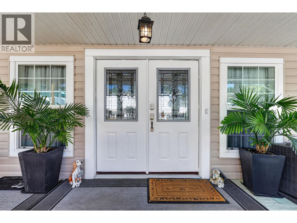
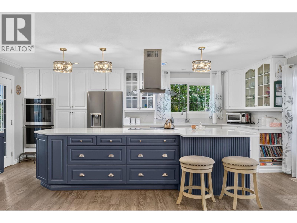
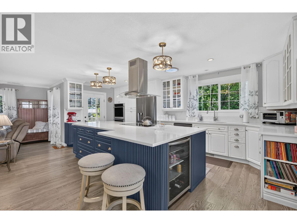
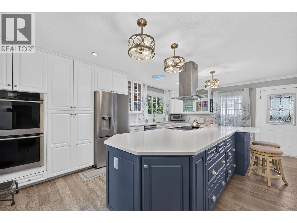
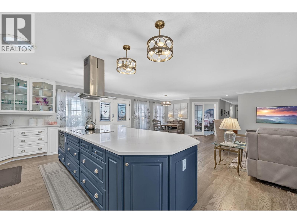
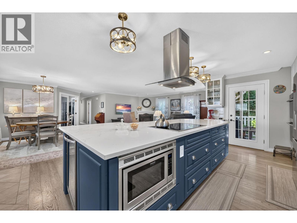
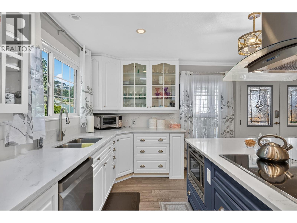
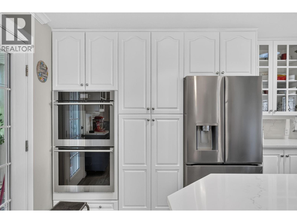
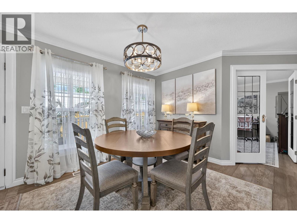
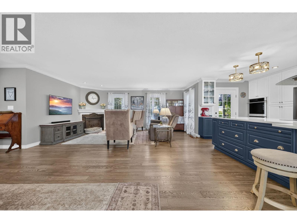
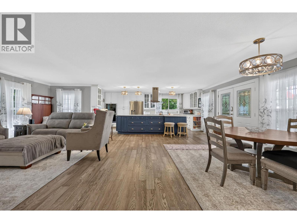
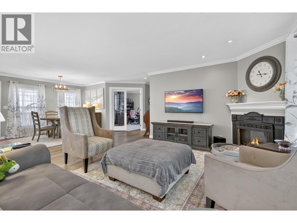
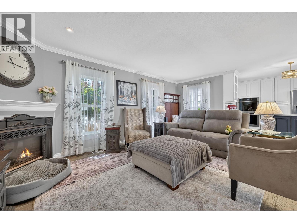
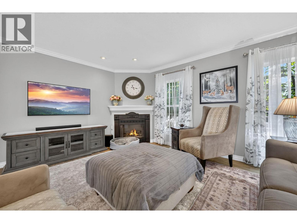
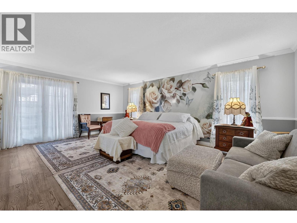
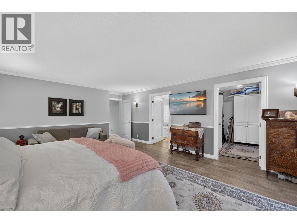
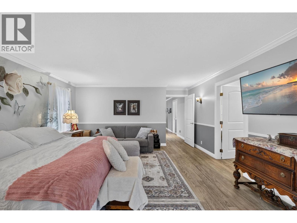
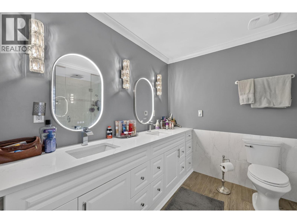
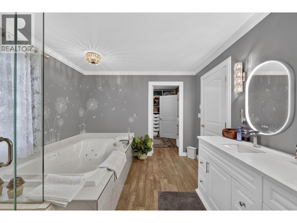
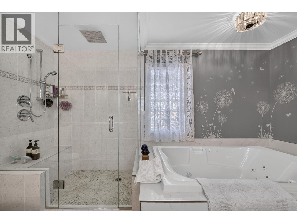
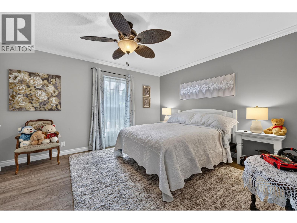
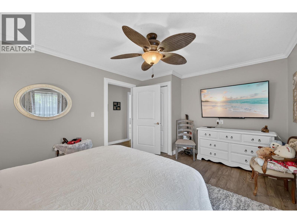
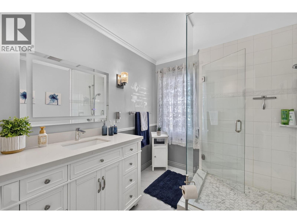
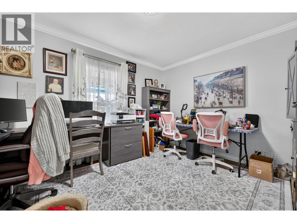
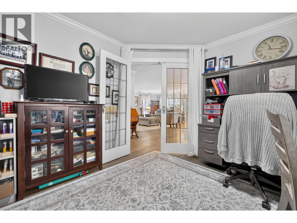
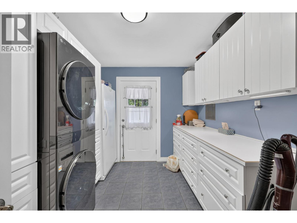
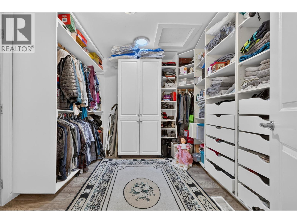
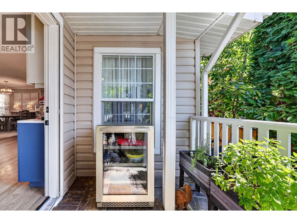
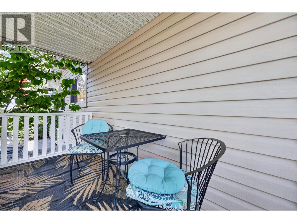
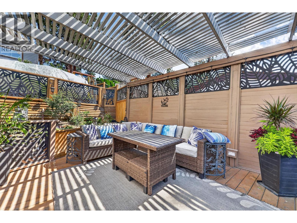
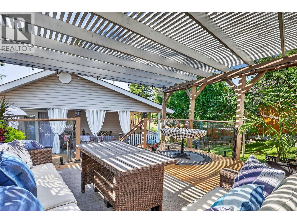
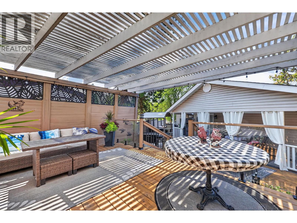
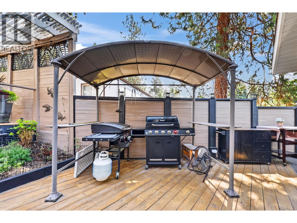
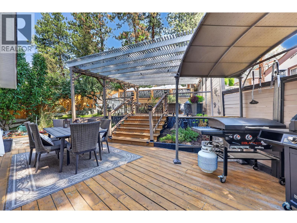
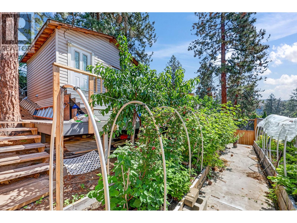
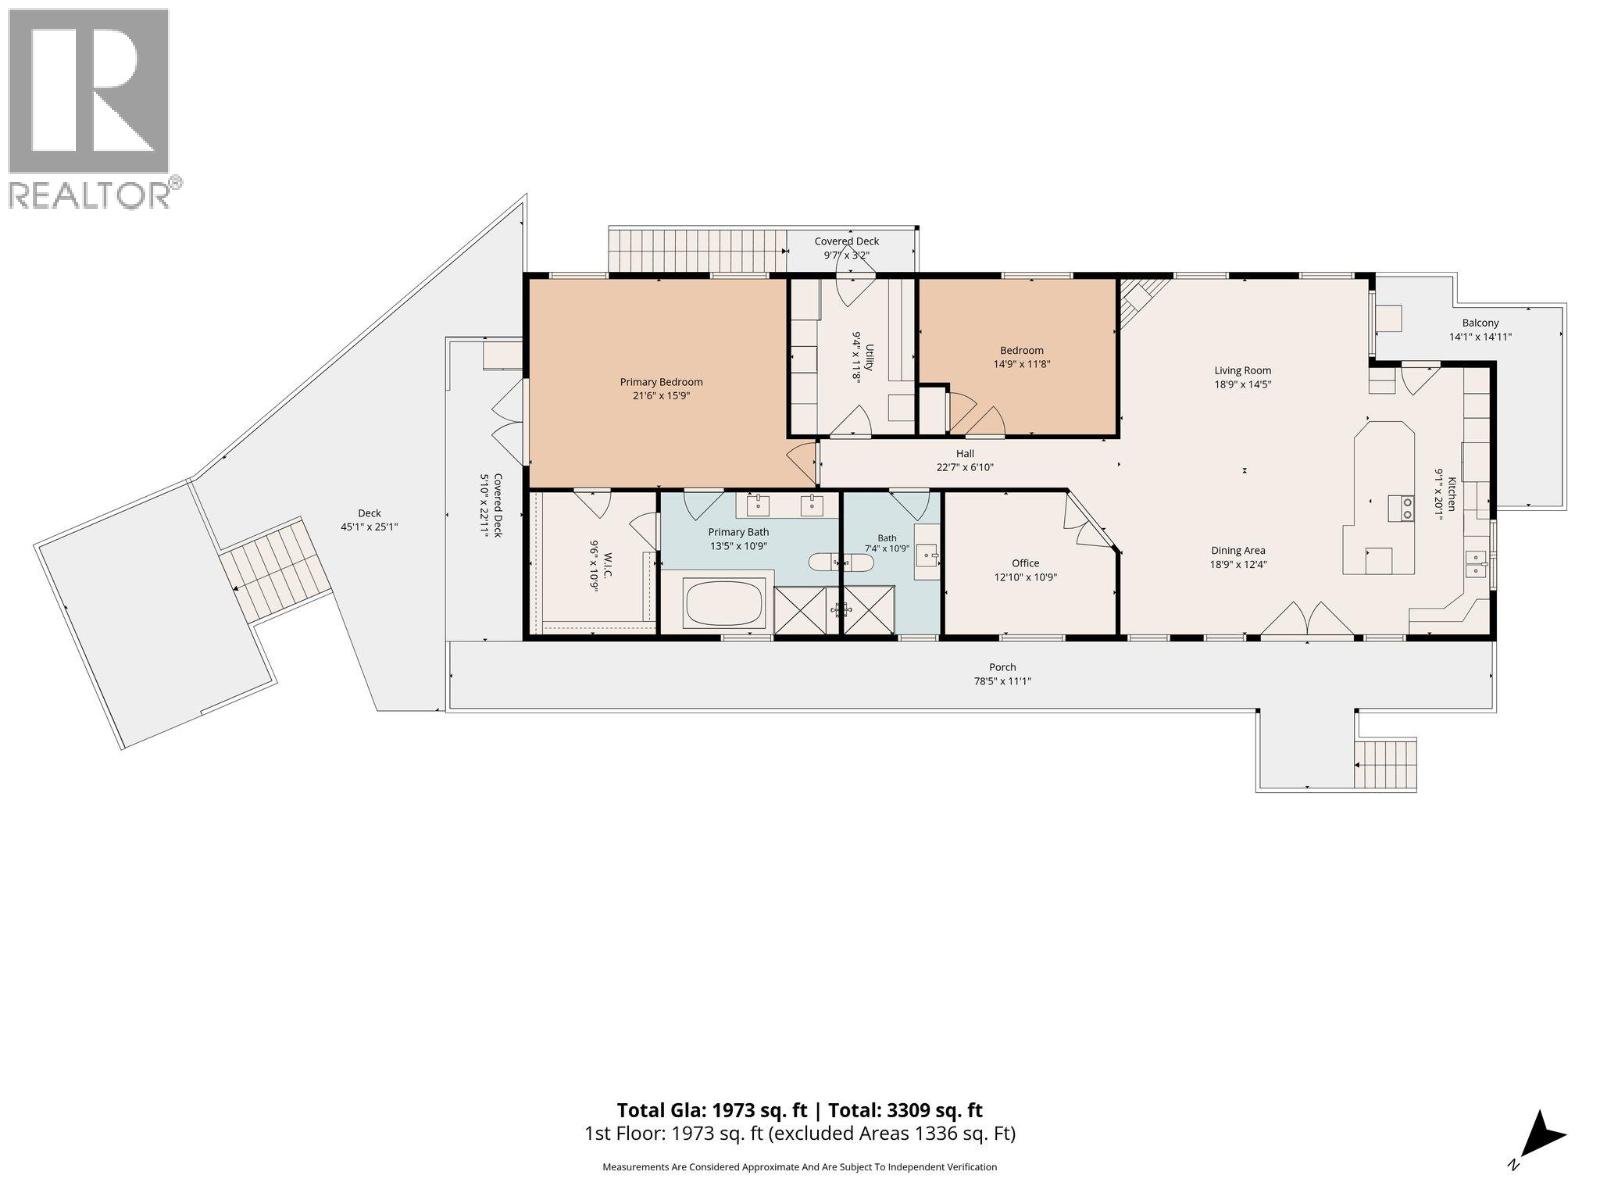
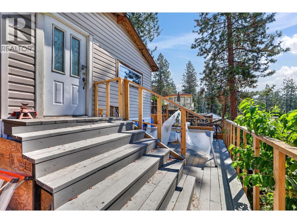
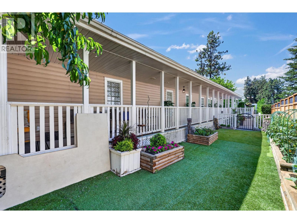
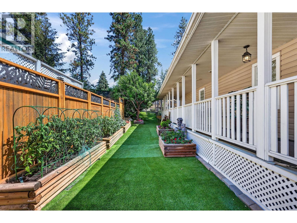
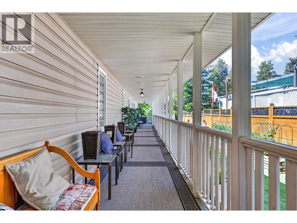
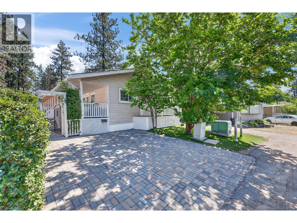
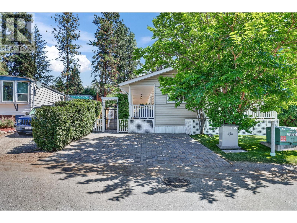
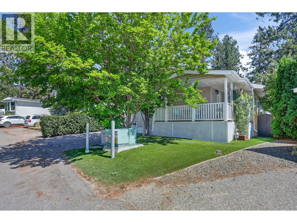
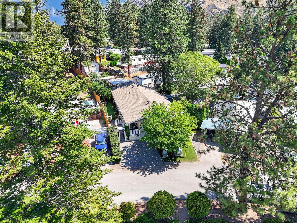
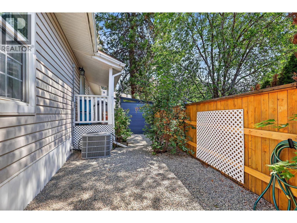
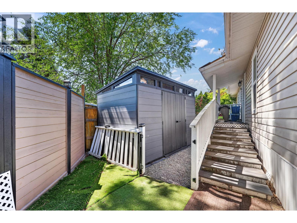
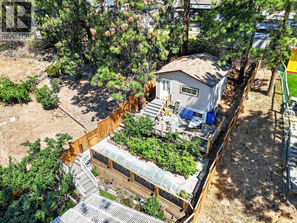
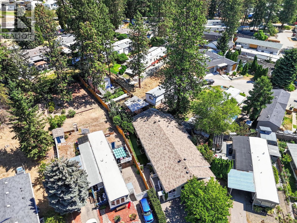
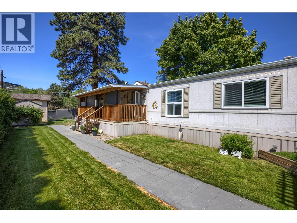
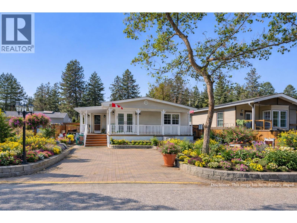
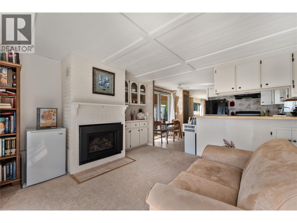
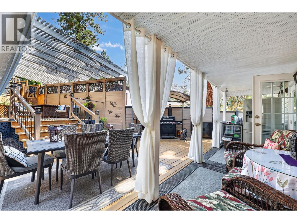
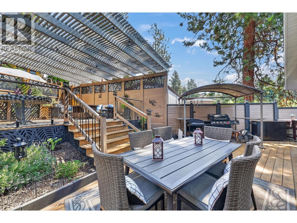
Custom rebuilt in 2008, this exceptional 1,973 sq. ft. home in sought-after Westview Village offers the quality and comfort of a traditional residence with convenient one-level living. Featuring 2 bedrooms plus a den, 2 full baths, a luxurious spa-inspired ensuite, an incredible custom walk-in closet, on-demand hot water, central A/C, and an oversized laundry room with abundant storage. Wide 36"" doorways provide excellent accessibility throughout. Outside, enjoy a spectacular entertaining deck, covered outdoor living space, tiered gardens, and a 16' x 16' workshop. Beautifully updated and meticulously maintained, this move-in ready home is just minutes from shopping, beaches, golf, wineries, and all the best of West Kelowna. (id:48970) Show More
Details
- Constructed Date: 2008
- Property Type: Single Family
- Type: Manufactured Home
- Neighbourhood: Westbank Centre
- Maintenance Fee: 700.00/Monthly
Features
- Seniors Oriented
- Refrigerator
- Cooktop
- Dishwasher
- Dryer
- Oven - gas
- Microwave
- See remarks
- Hood Fan
- Washer
- Wine Fridge
- Central air conditioning
- Forced air
- See remarks
Rooms Details For 1999 97 Highway S Unit# 104
| Type | Level | Dimension |
|---|---|---|
| Other | Main level | 45'1'' x 25'1'' |
| Other | Main level | 22'11'' x 5'10'' |
| Workshop | Main level | 16' x 16' |
| 3pc Bathroom | Main level | 10'9'' x 7'4'' |
| Office | Main level | 12'10'' x 10'9'' |
| Laundry room | Main level | 11'8'' x 9'4'' |
| Bedroom | Main level | 14'9'' x 11'8'' |
| 5pc Ensuite bath | Main level | 13'5'' x 10'9'' |
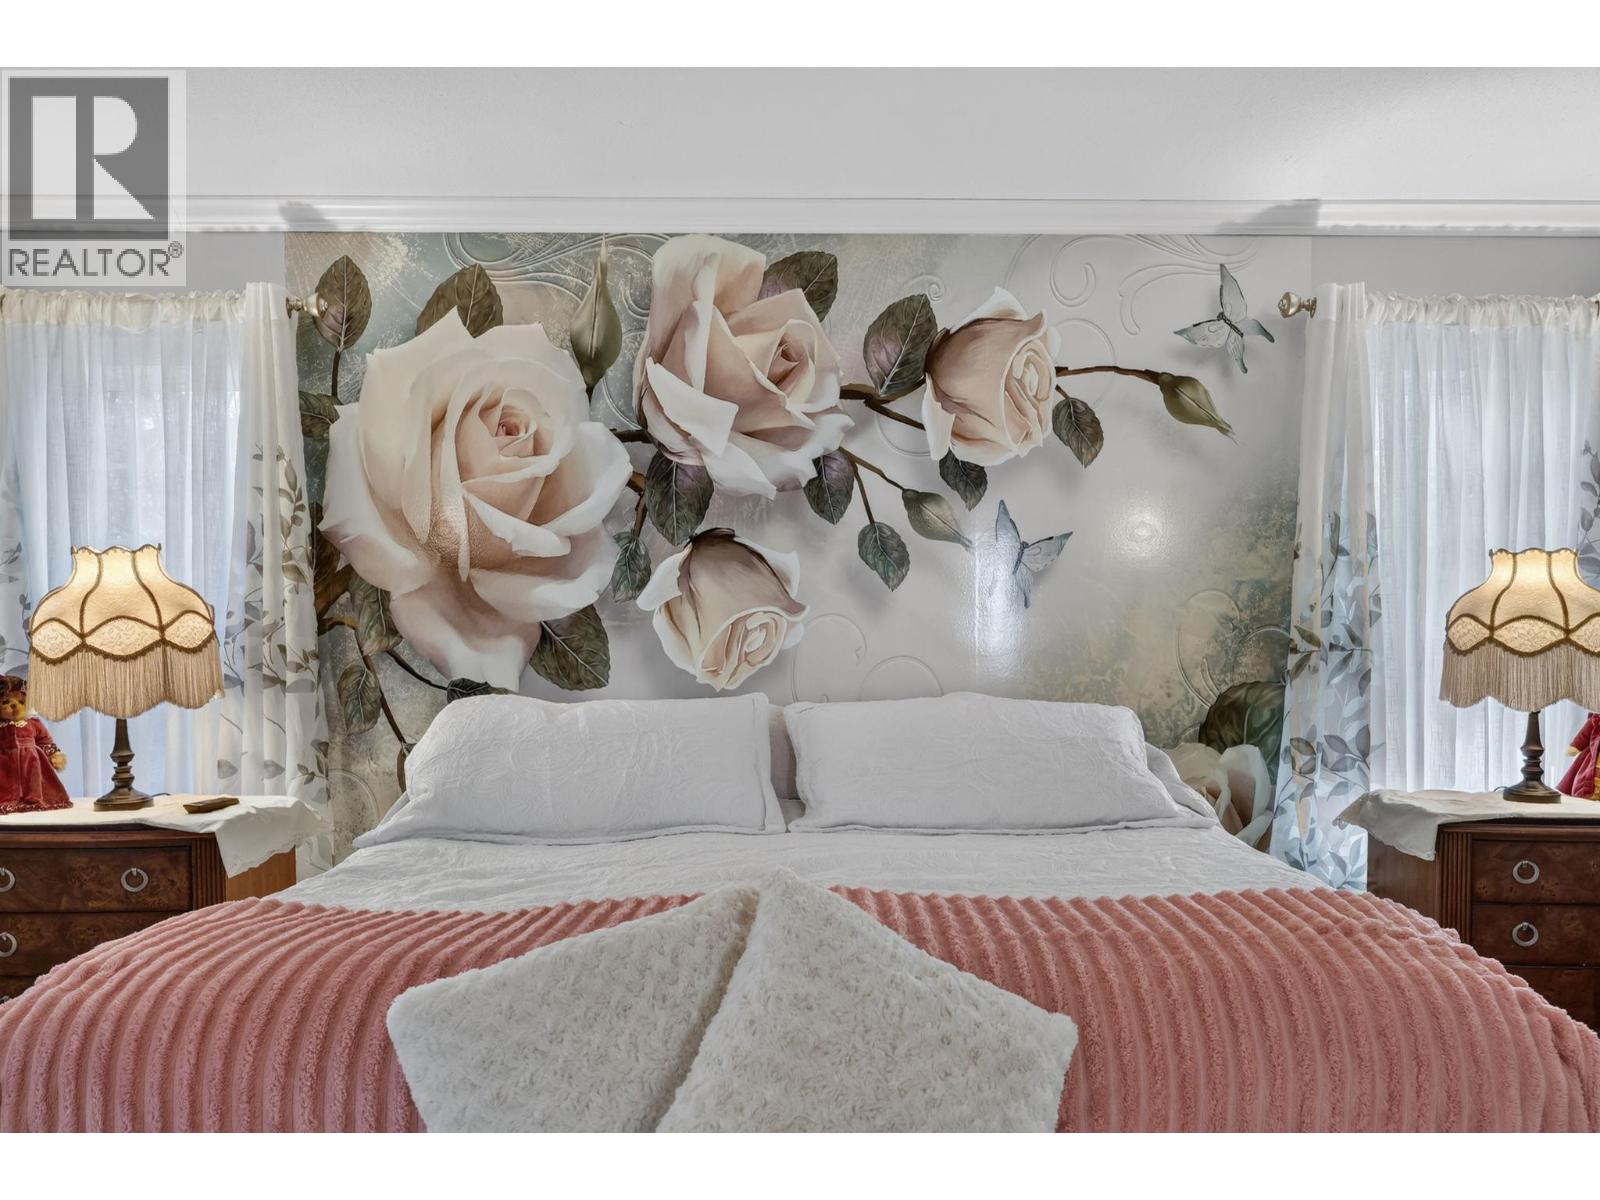
| Primary Bedroom | Main level | 21'6'' x 15'9'' |
| Dining room | Main level | 18'9'' x 12'4'' |
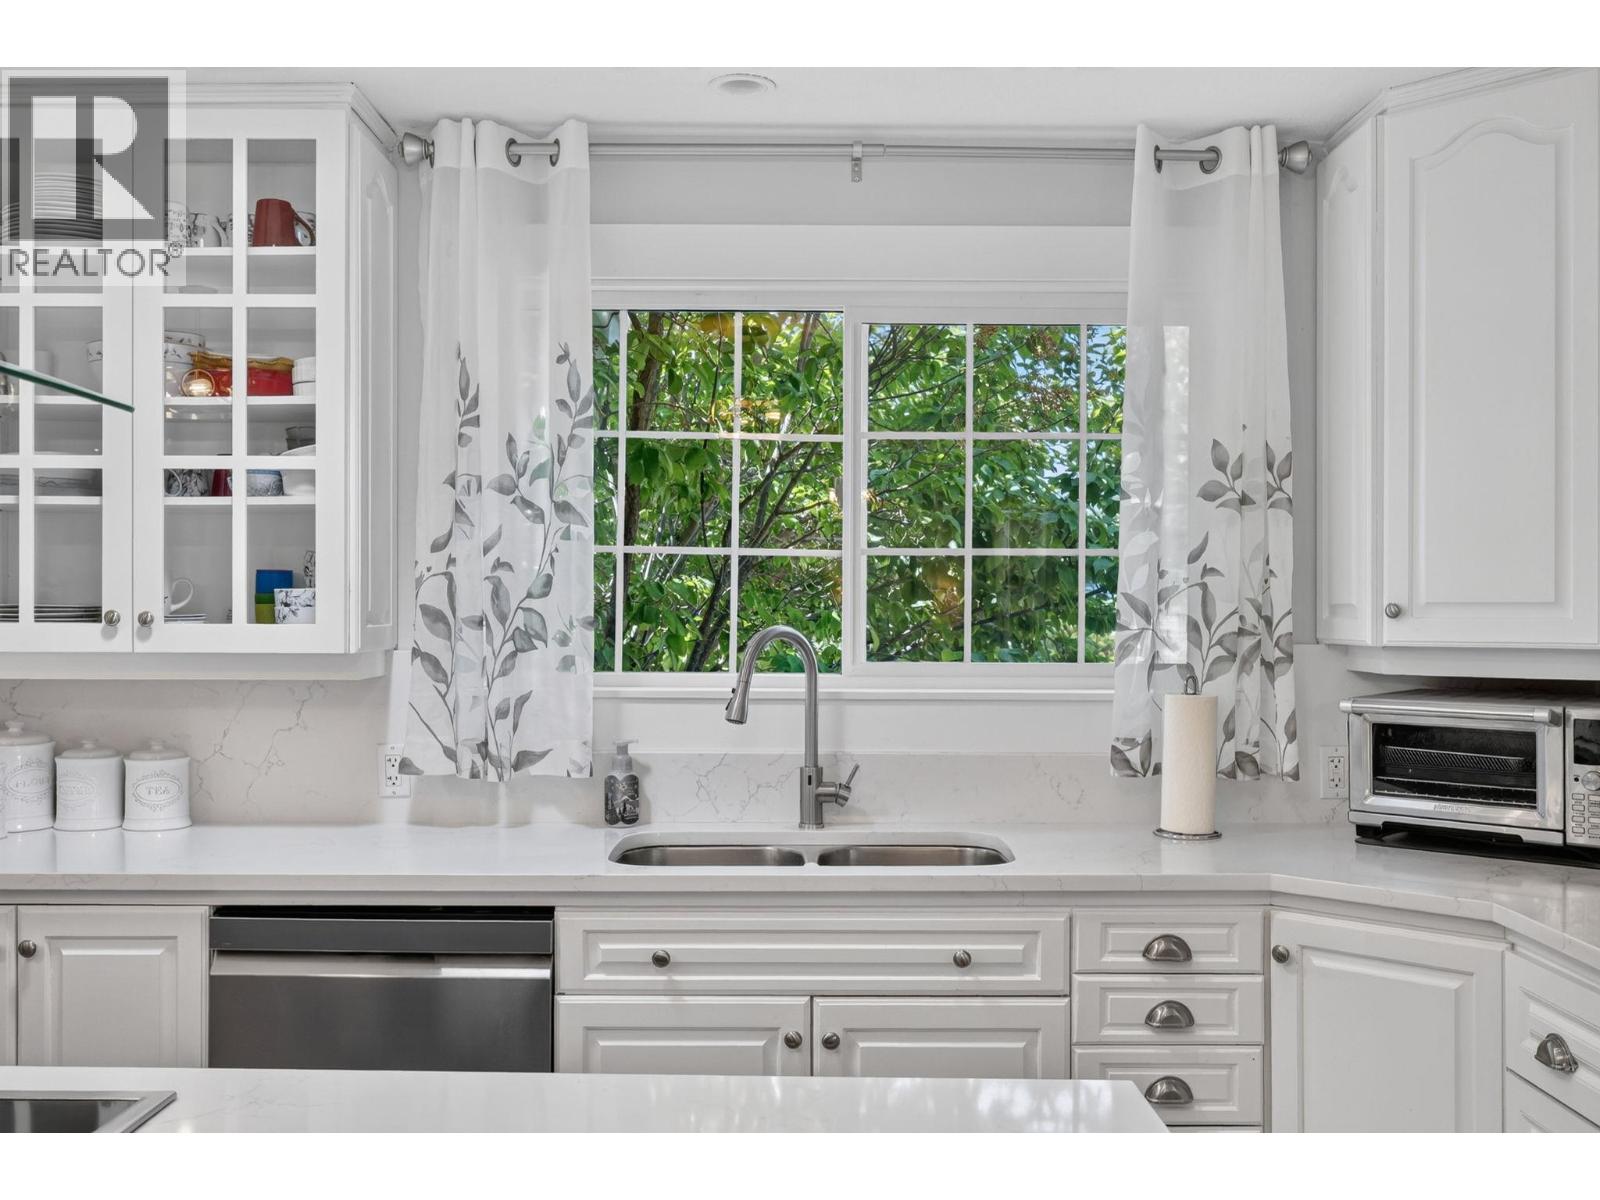
| Kitchen | Main level | 20'1'' x 9'1'' |
| Living room | Main level | 18'9'' x 14'5'' |
Location
Similar Properties
For Sale
$ 269,000 $ 287 / Sq. Ft.
- 10386787 ©MLS
- 2 Bedroom
- 1 Bathroom
For Sale
$ 460,900 $ 279 / Sq. Ft.
- 10376089 ©MLS
- 2 Bedroom
- 2 Bathroom
For Sale
$ 165,000 $ 168 / Sq. Ft.
- 10390155 ©MLS
- 2 Bedroom
- 1 Bathroom
This REALTOR.ca listing content is owned and licensed by REALTOR® members of The Canadian Real Estate Association
Data provided by: Okanagan-Mainline Real Estate Board