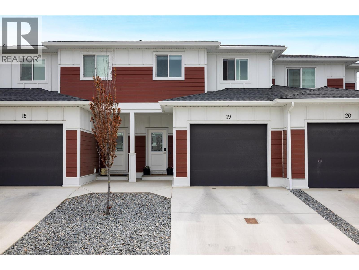
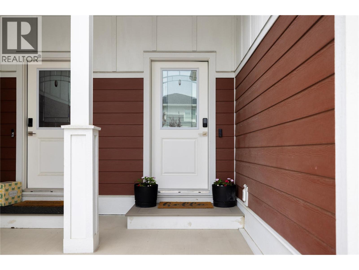
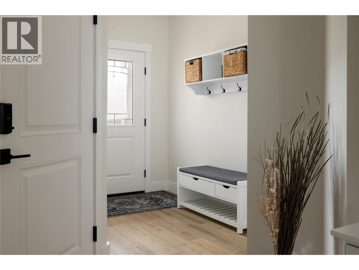
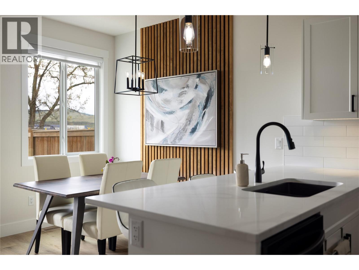
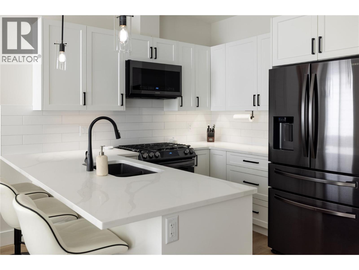
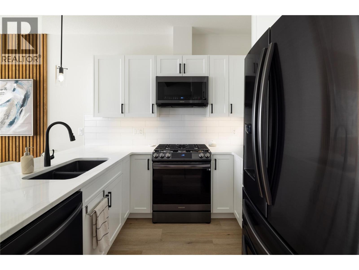
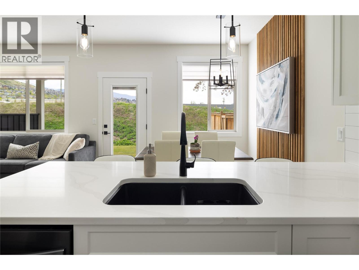
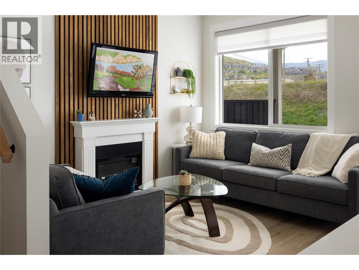
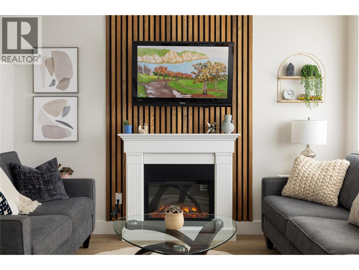
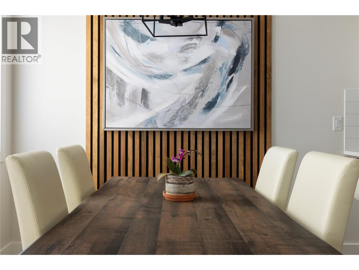
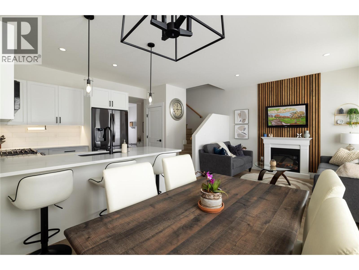
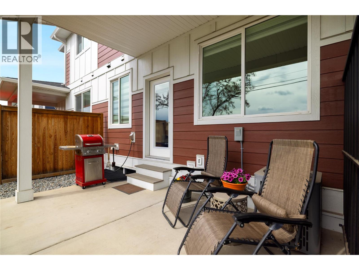
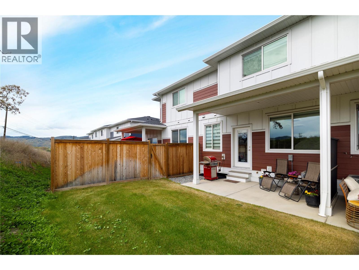
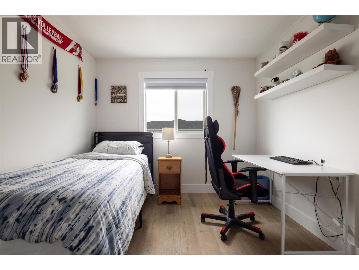
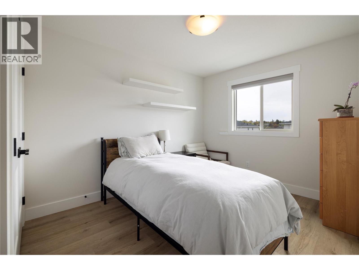
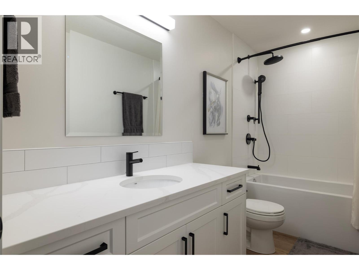
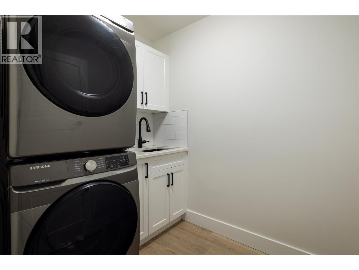
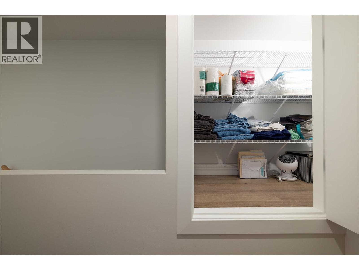
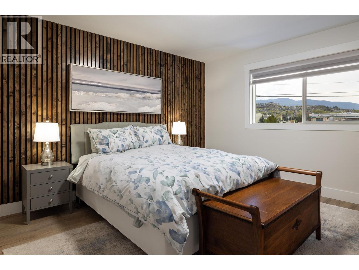
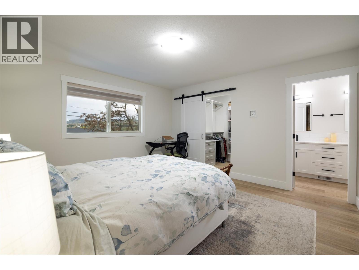
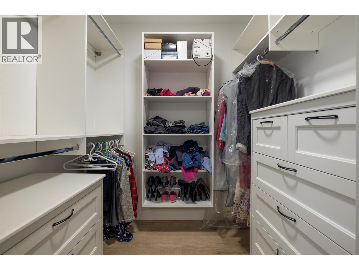
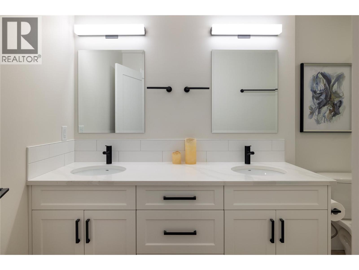
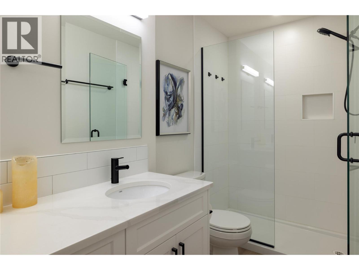
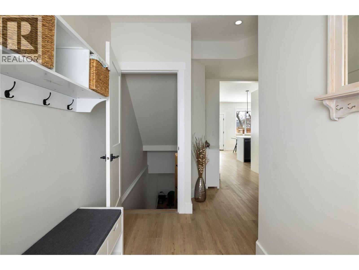
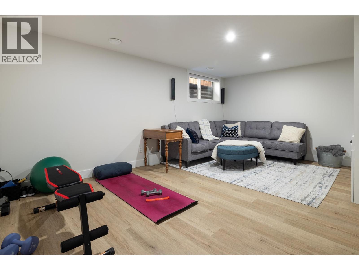
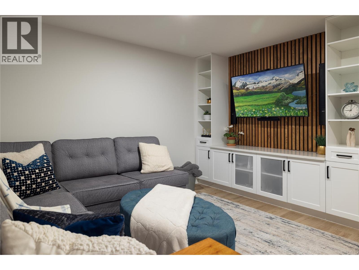
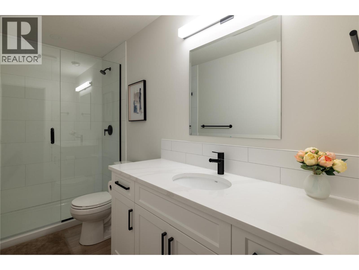
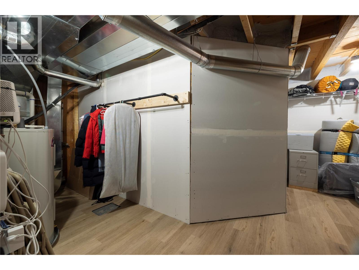
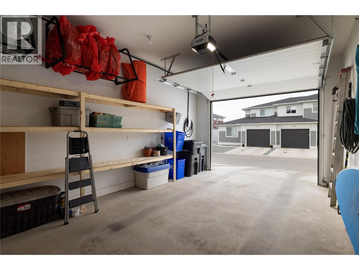
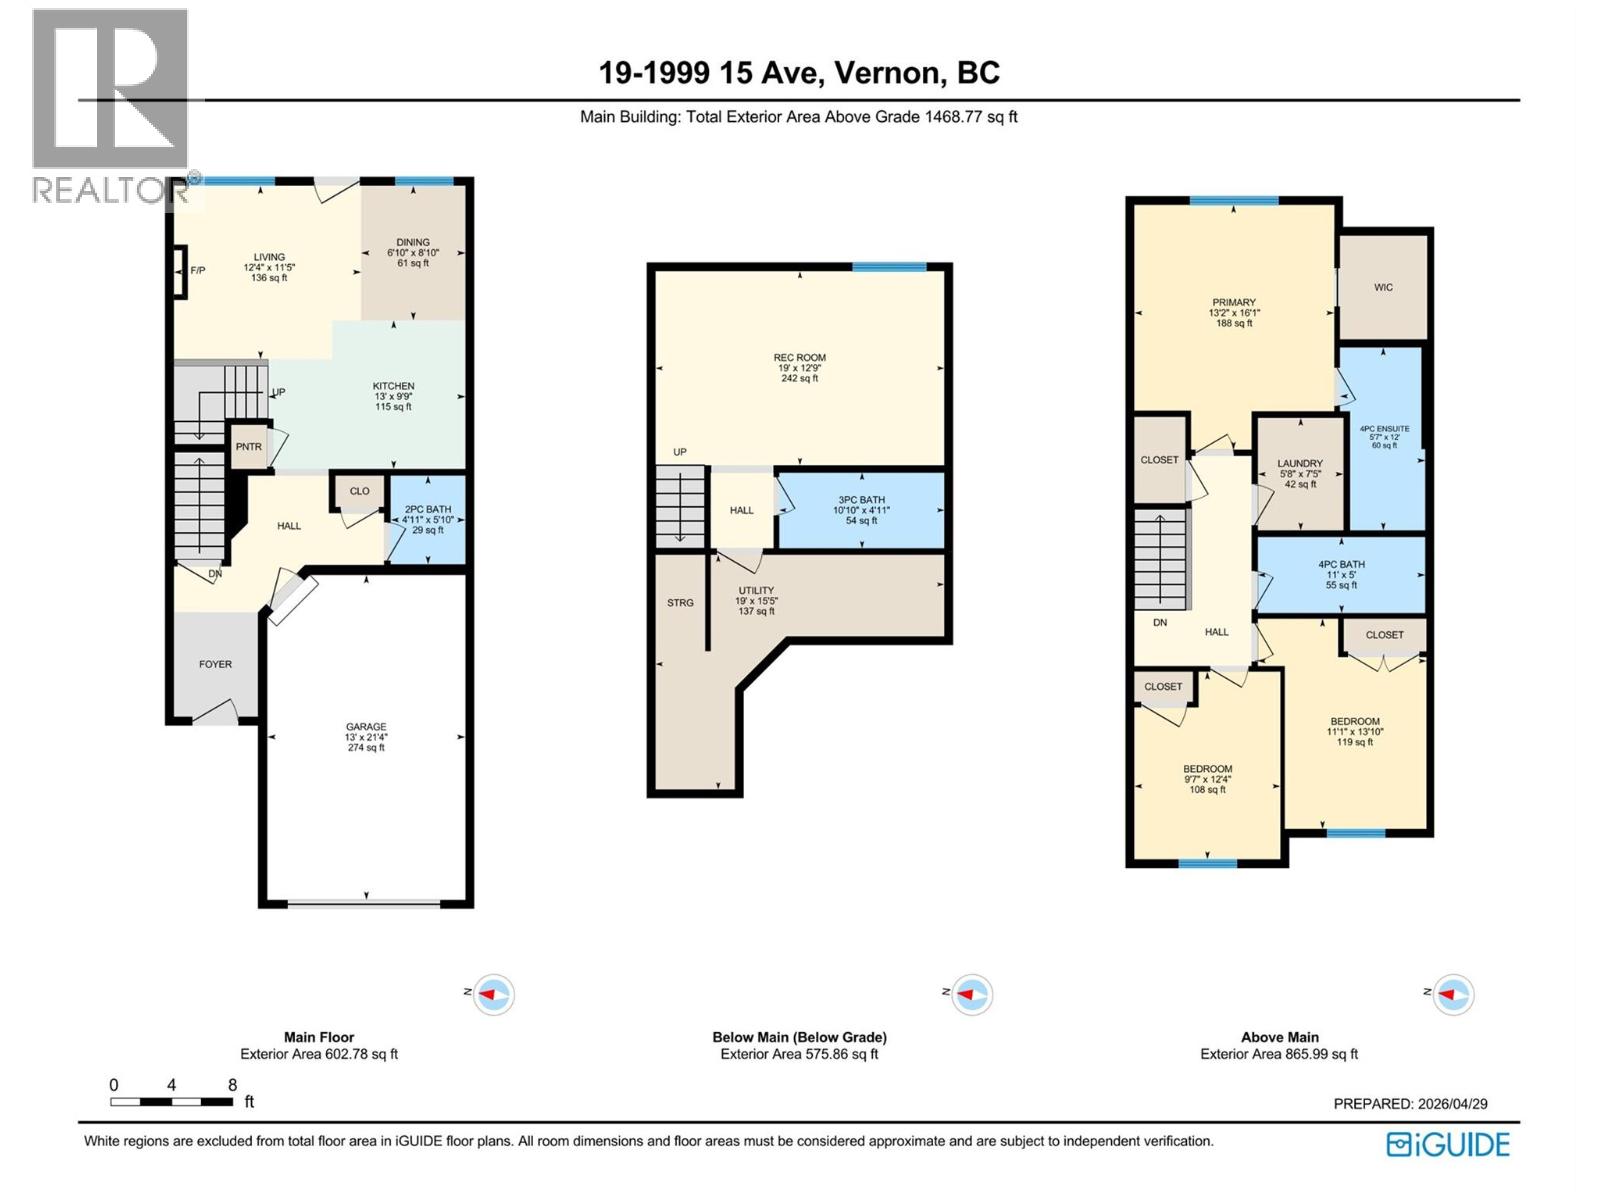
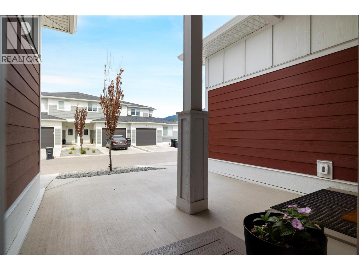
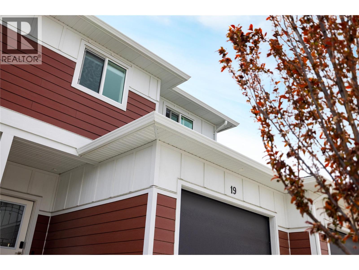
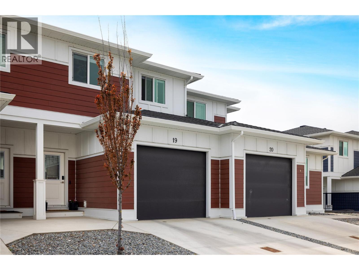
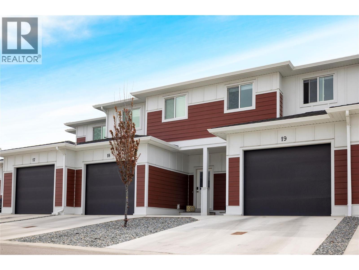
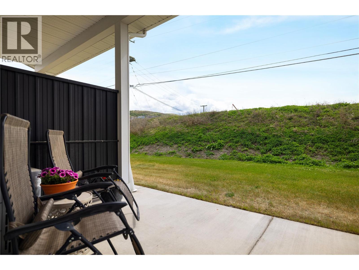
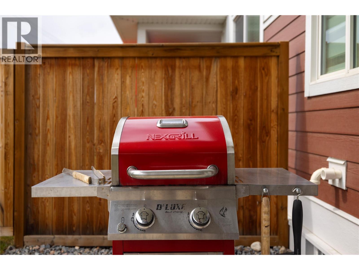
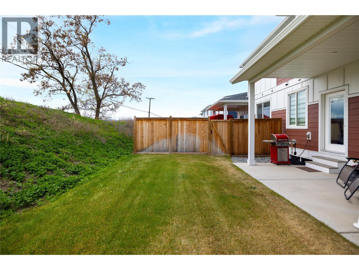
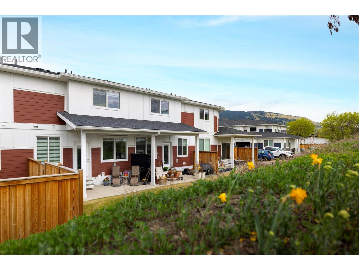
Experience modern living in this 2022-built townhouse located in an up-and-coming Vernon neighbourhood. The main floor offers a bright and open concept layout where the living room is centred around a cozy fireplace and features elegant wood paneling accents that continue into the dining area. The u-shaped kitchen is designed for the home chef with upgraded Tuscan black stainless steel Samsung appliances, including a gas range and over-the-range microwave. This culinary space is finished with white cupboards, a subway tile backsplash, a pantry for organization, and a breakfast bar for seating. Enjoy seamless indoor-outdoor living with a covered patio and lawn space directly off the main level. Upstairs, the primary bedroom serves as a private retreat with wood paneling, a large walk-in closet, and a dedicated four-piece ensuite bathroom. Two additional bedrooms feature custom closet organizers and share a well-appointed four-piece bathroom. The upper level is completed by a convenient laundry room with a stacked washer and dryer, utility sink, and cabinetry. The lower level adds versatility with a large recreation room featuring a built-in entertainment unit, a three-piece bathroom, and substantial storage in the utility room. This home includes an attached garage with a Tesla EV charger, current limiter, and added shelving. Strata allows up to 2 dogs and up to 2 cats, with ""risky/dangerous"" breed restrictions. Note: The fence will be completed by the seller at their expense. (id:48970)
Show More