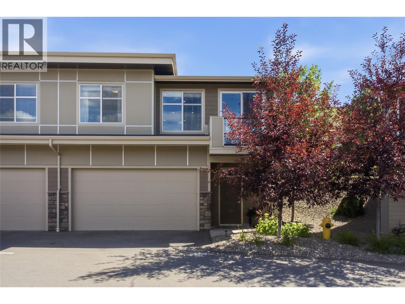
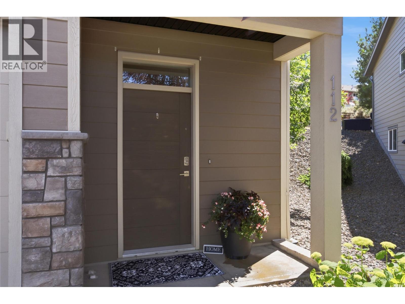
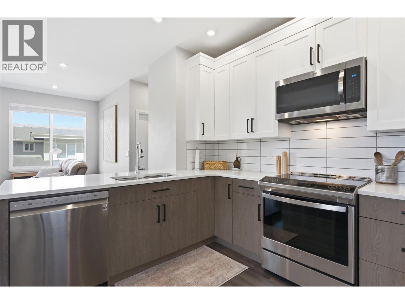
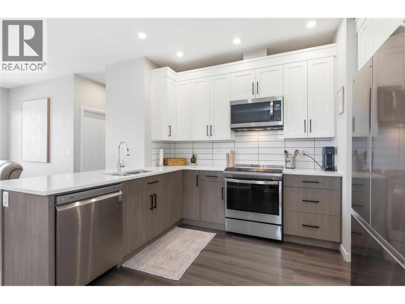
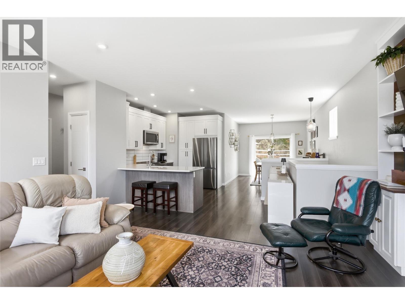
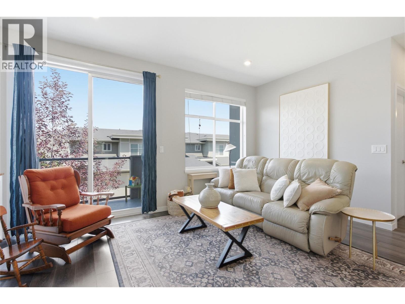
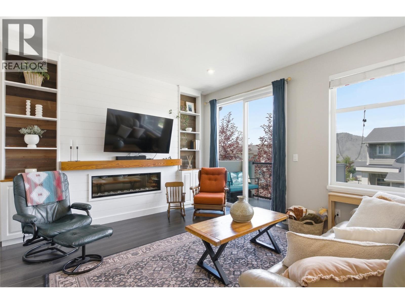
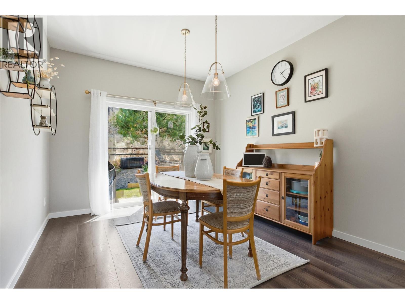
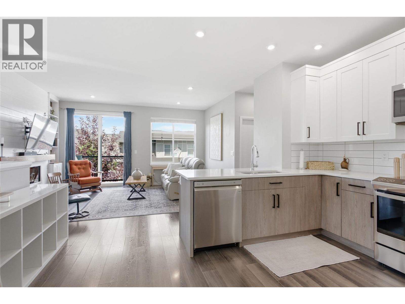
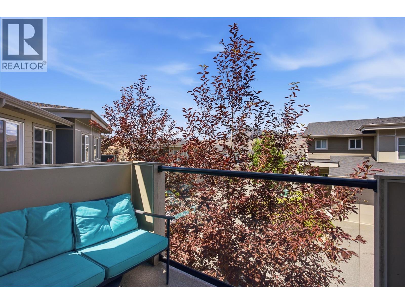
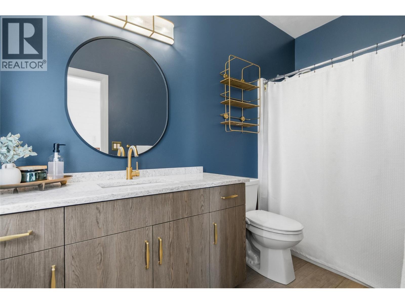
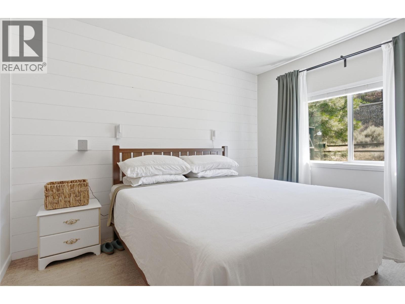
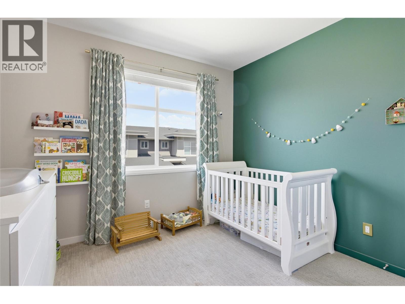
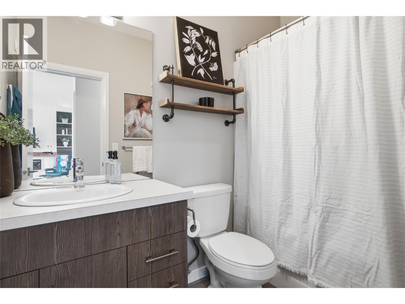
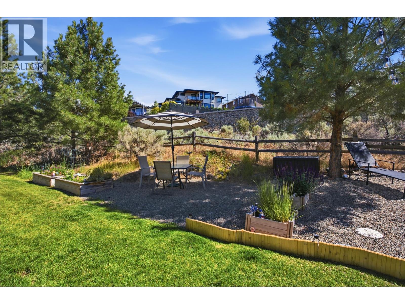
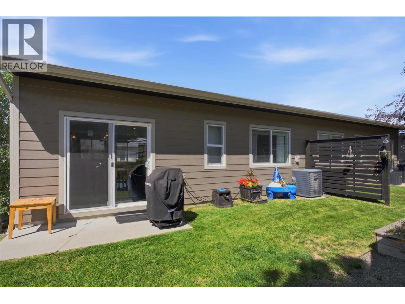
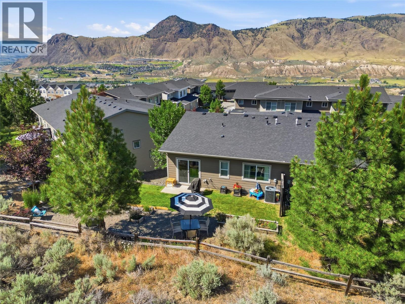
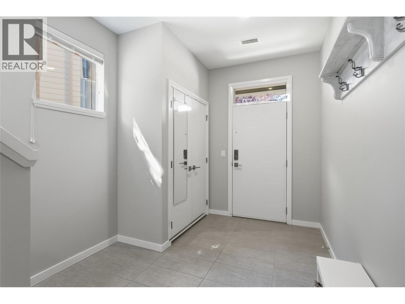
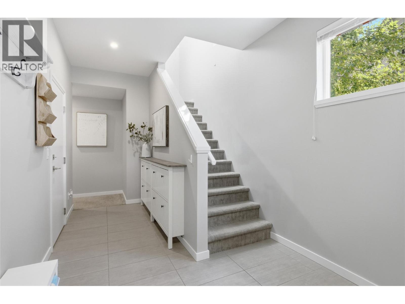
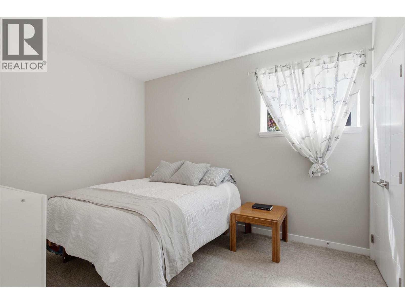
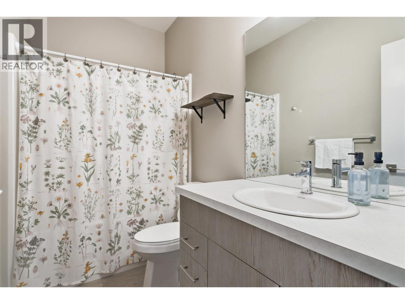
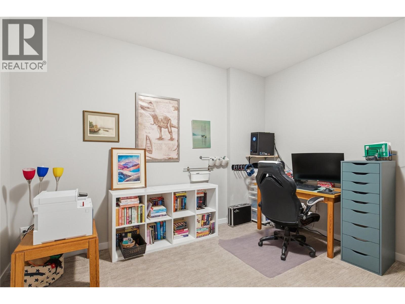
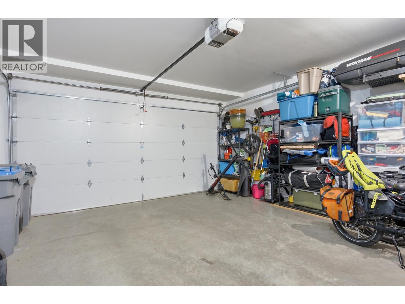
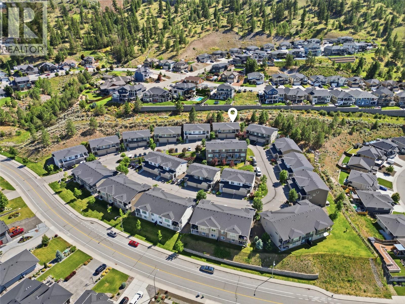
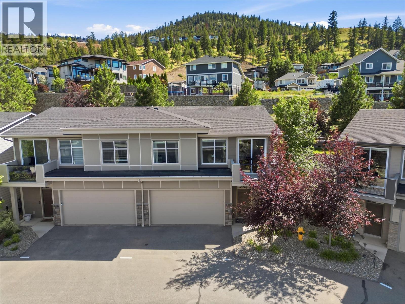
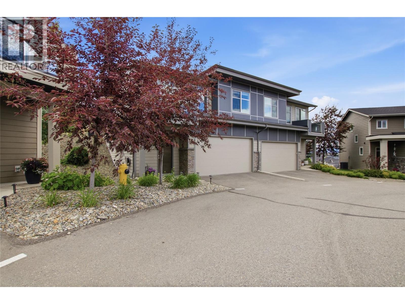
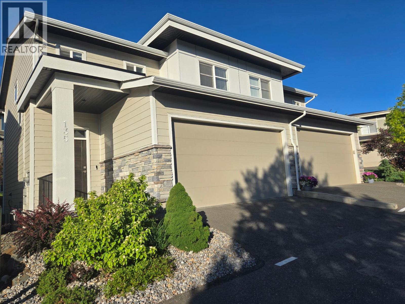
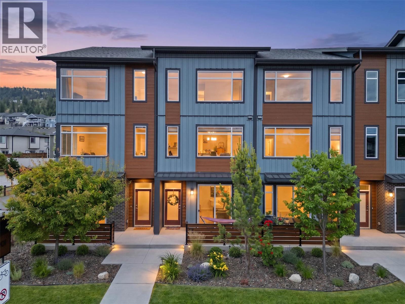
This beautiful three-bedroom, three-bathroom townhouse in Juniper is a must-see. This home has 9-foot ceilings allowing plenty of natural light and an open-concept layout that anyone would love. Living room features beautiful custom built-ins, in addition to a modern fireplace, with a south-facing walk-out sundeck.The kitchen is equipped with stainless appliances & quartz countertops. Master bedroom has a well organized walk-in closet and a beautiful ensuite bathroom that is also a must see. Just off the kitchen, past the dining room, is a beautifully landscaped backyard offering a relaxing outdoor space with peaceful surroundings—great for morning coffees, dinners, or getting some sunshine. The entry level offers access to the two-car garage, with a spacious den area provides flexibility for a home office, gym, or another entertainment area. This neighbourhood is close to trails, schools, parks, world-class biking ranch and much more. Welcome to Silverwood Pointe one of the most desirable Juniper neighbourhoods. Come check out this home; it will not last. All measurements are approximate & must be verified, if important. (id:48970)
Show More