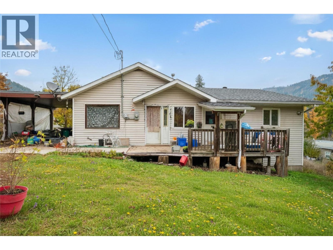
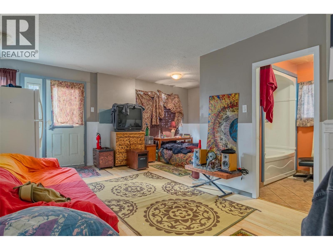
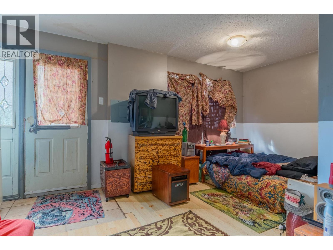
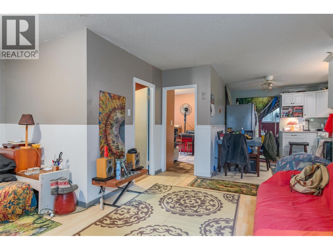
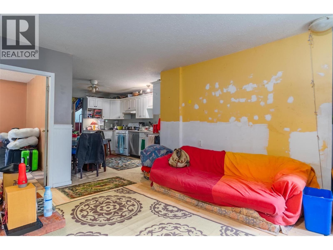
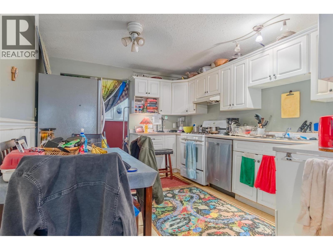
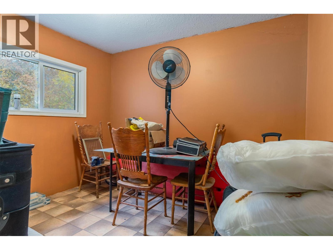
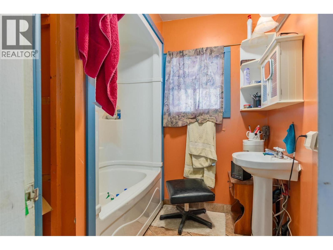
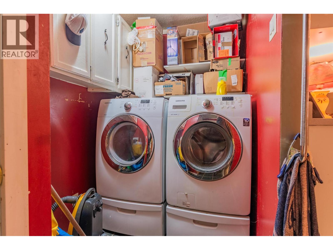
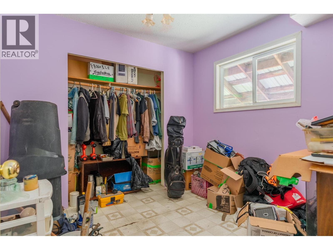
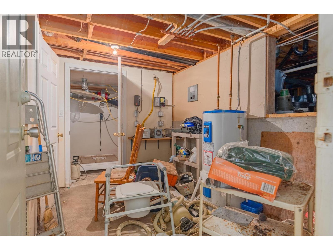
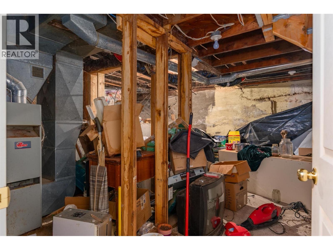
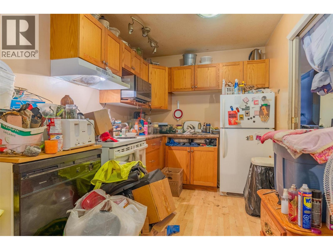
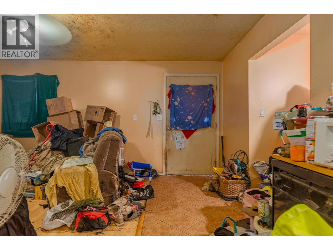
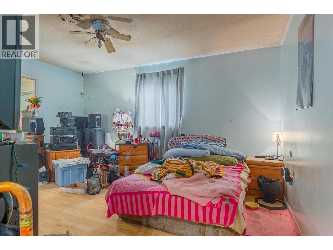
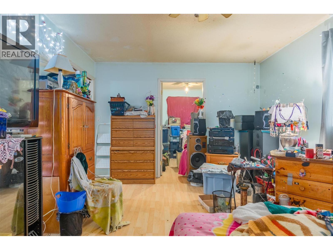
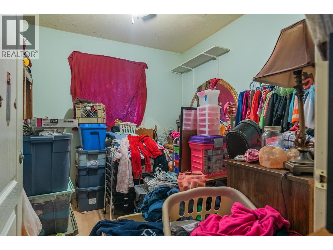
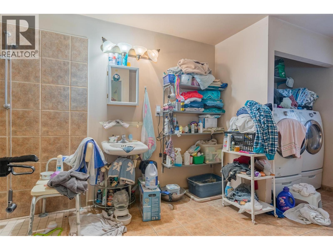
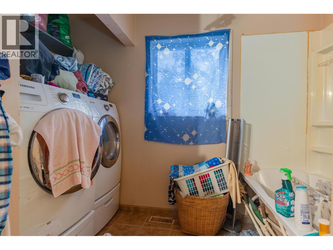
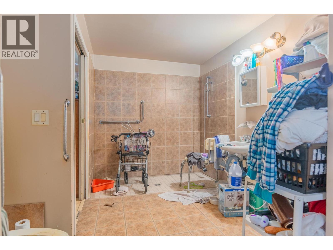
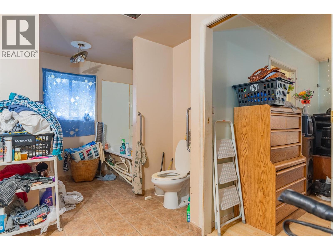
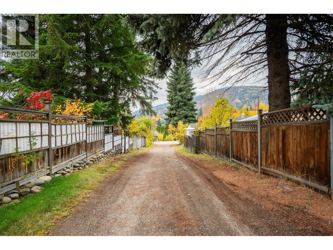
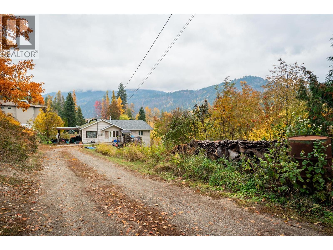
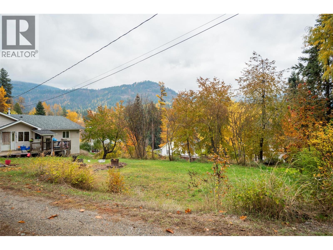
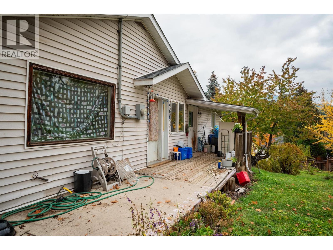
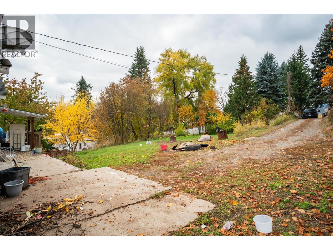
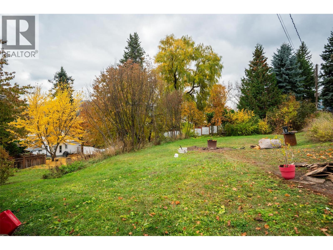
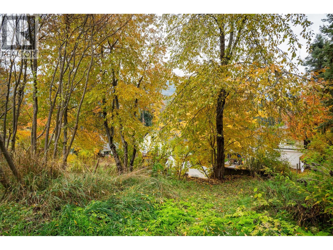
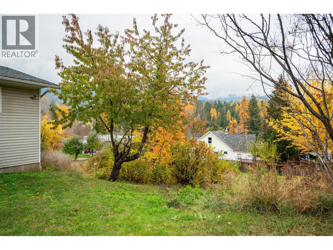
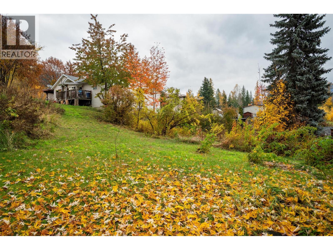
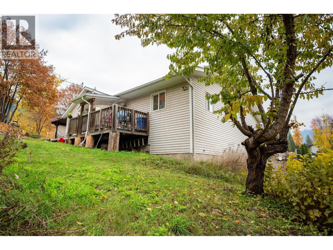
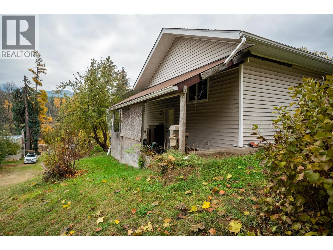
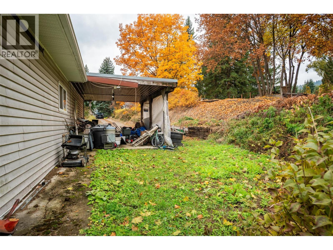
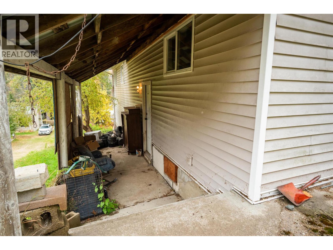
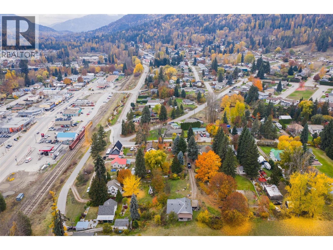
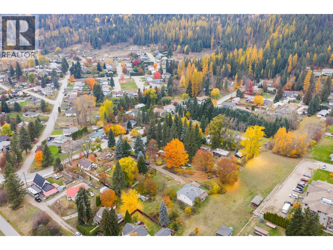
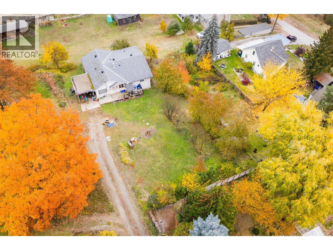
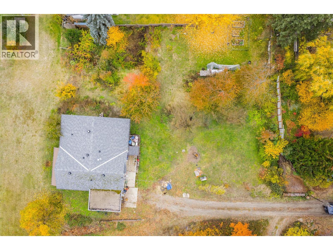
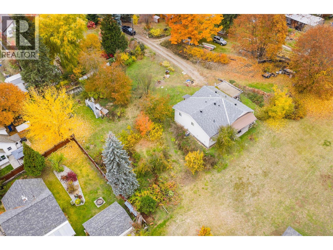
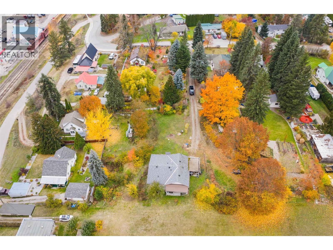
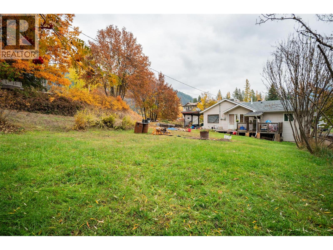
Don’t miss this rare chance to own this family home with a secondary suite on over half an acre right in town! This property sits on 0.53 of an acre & offers two spacious units, making it an ideal investment or multi-family living option. Located just steps from all of Fruitvale’s amenities, this property delivers both convenience & long-term value. One side of the home features 2 bedrooms & 1 bathroom, a nice sized living room & kitchen. Laundry is on the main floor & the lower level offers a huge storage area perfect for future development. The other side offers a comfortable fully accessible 1-bedroom suite with a huge walk-in closet, good-sized living room & kitchen. It also includes main-floor laundry, full bathroom & a lower-level storage room. Outside, you’ll love the private, park-like setting surrounded by mature trees. A private lane provides easy access, & the property sits on its own septic system. With its peaceful atmosphere & in-town location, this is truly a unique & versatile property. Whether you’re looking for a revenue property, a multi-generational home, or a smart investment opportunity, this one checks all the boxes. The property does require some updates & TLC, making it an ideal opportunity for anyone looking to add value & build equity. With a bit of work, this property could shine as a fantastic rental investment or a charming owner-occupied home with mortgage helper. Opportunities like this don’t come along often in Fruitvale ... bring your ideas & see the potential this property has to offer! (id:48970)
Show More