- ©MLS 10386247
- Area 1258 sq ft
- Bedrooms 4
- Bathrooms 2
- Parkings 2
Description
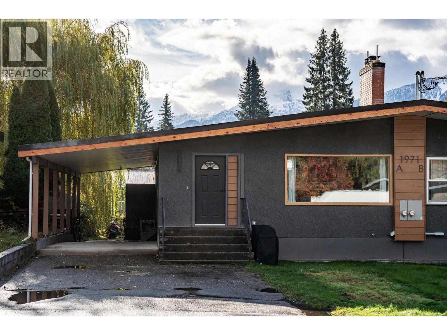
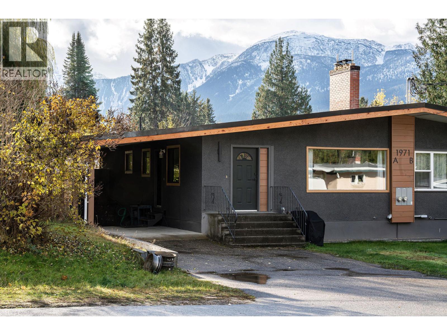
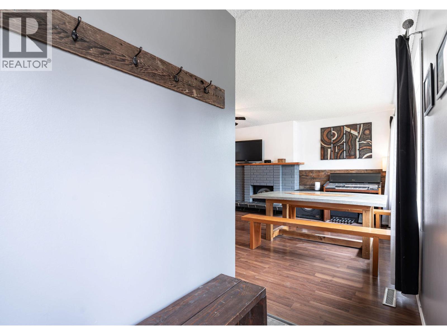
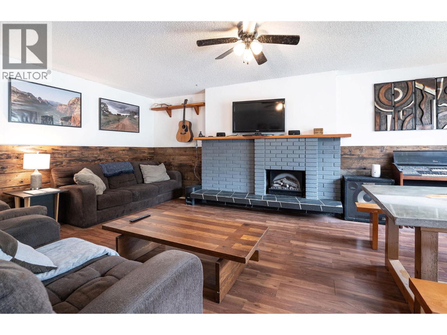
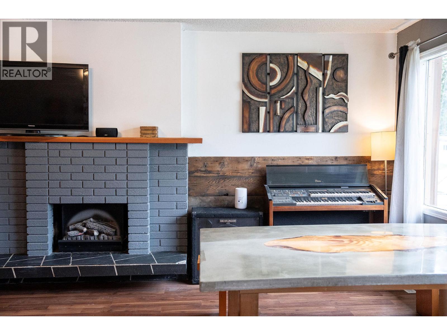
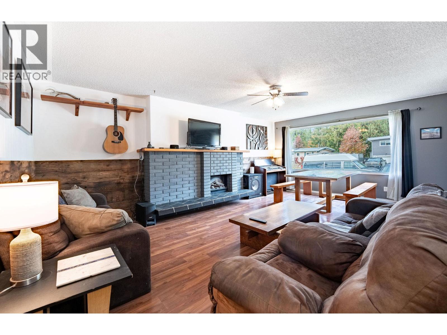
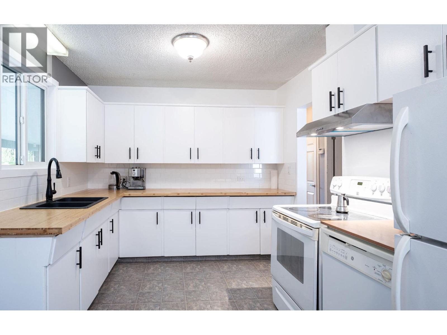
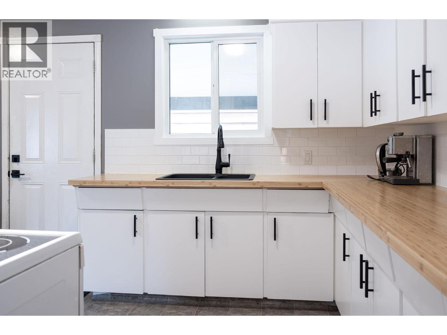
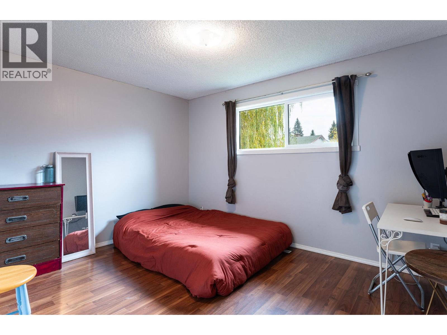
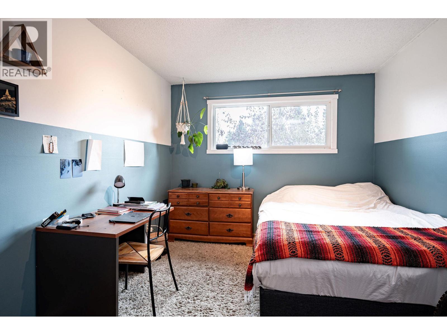
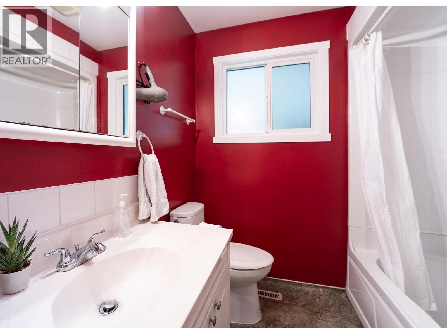
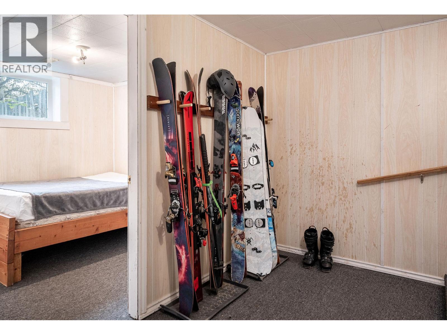
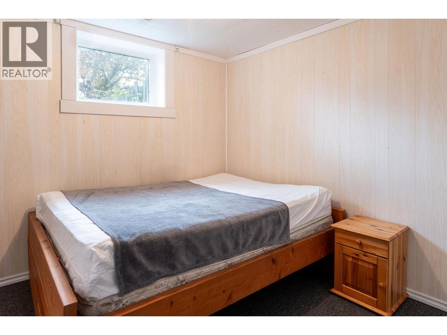
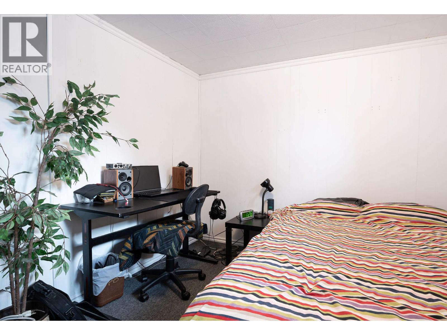
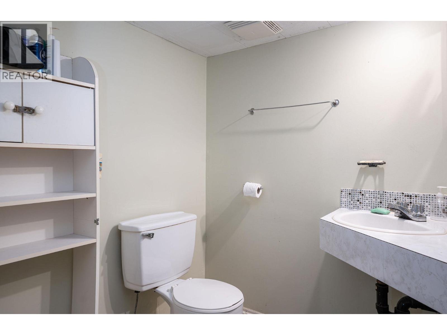
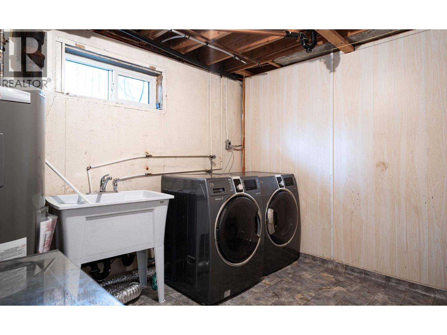
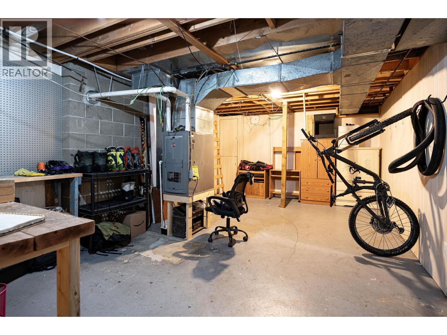
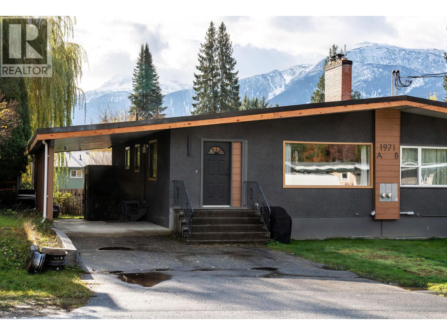
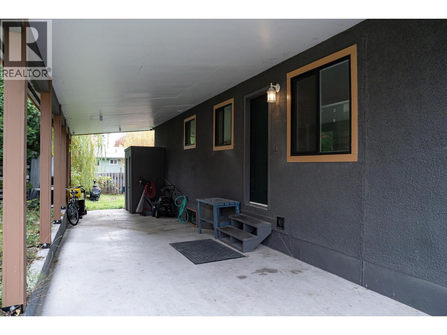
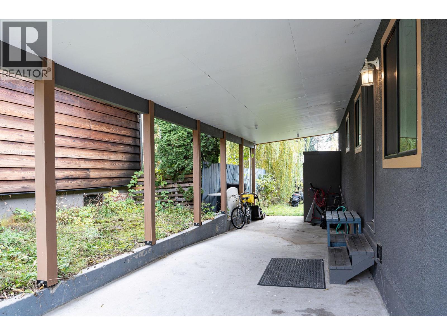
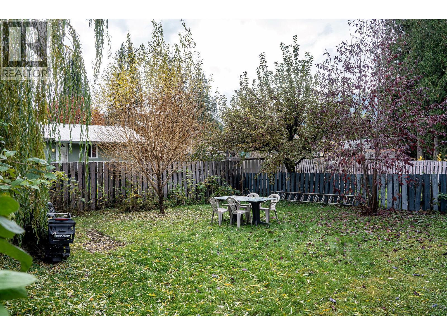
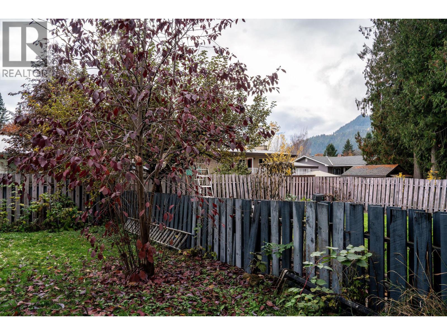
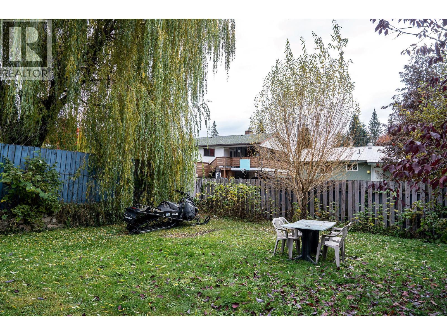
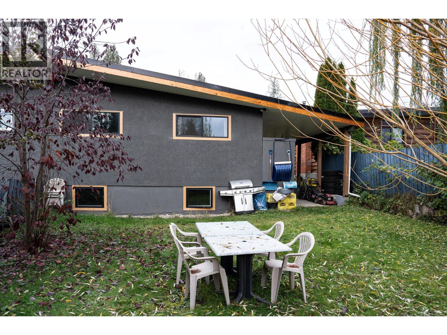
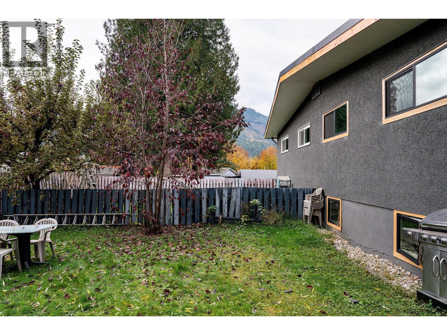
Welcome to 1971A Fairway, a bright and well-maintained half duplex in a quiet, family-friendly area. This 4-bedroom home is the perfect starter or investment property, offering a spacious fenced yard with beautiful mountain views. As you walk through the main entrance, you’ll find a bright and cozy living room with an electric fireplace, and a kitchen with freshly repainted cabinets and new countertops. The main floor also includes a full bathroom and two bedrooms. Downstairs features two additional bedrooms, a half bathroom, laundry area, and a large mechanical/workshop room along with a bonus room—both offering potential for additional living space or ample storage. Recent updates include newer windows, a 200-amp electrical panel, and a high-efficiency propane furnace. A large carport provides covered parking and extra storage, and the home is ideally located just steps from the Revelstoke Golf Course and only two blocks from Columbia Park Elementary, offering an ideal blend of comfort, convenience, and value. (id:48970) Show More
Details
- Constructed Date: 1967
- Property Type: Single Family
- Type: Duplex
- Architectural Style: Ranch
- Neighbourhood: Revelstoke
Ammenities + Nearby
- Schools
- Ski area
- Schools
- Ski area
Features
- Irregular lot size
- Family Oriented
- Mountain view
- Refrigerator
- Dishwasher
- Dryer
- Range - Electric
- Microwave
- Washer
- Smoke Detector Only
- Forced air
- See remarks
Rooms Details For 1971 Fairway Road Unit# A
| Type | Level | Dimension |
|---|---|---|
| Utility room | Basement | 12'11'' x 20'8'' |
| Other | Basement | 8'1'' x 13'10'' |
| Laundry room | Basement | 9'2'' x 10'2'' |
| Bedroom | Basement | 9'3'' x 10'6'' |
| Partial bathroom | Basement | 5'4'' x 5'7'' |
| Bedroom | Basement | 9'2'' x 9'3'' |
| Full bathroom | Main level | 6'10'' x 7'8'' |
| Bedroom | Main level | 12'11'' x 10'4'' |
| Primary Bedroom | Main level | 13'9'' x 10'0'' |
| Kitchen | Main level | 18'7'' x 9'4'' |
| Living room | Main level | 21'3'' x 13'8'' |
Location
This REALTOR.ca listing content is owned and licensed by REALTOR® members of The Canadian Real Estate Association
Data provided by: Okanagan-Mainline Real Estate Board