- ©MLS 10390029
- Area 1441 sq ft
- Bedrooms 2
- Bathrooms 2
- Parkings 4
Description
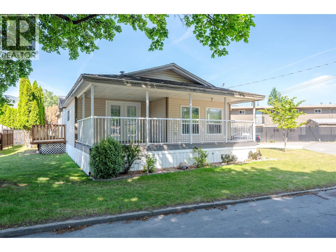
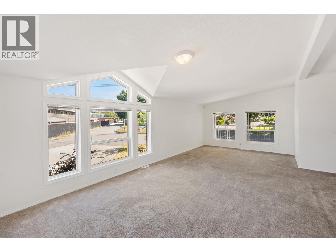
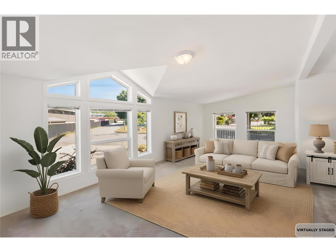
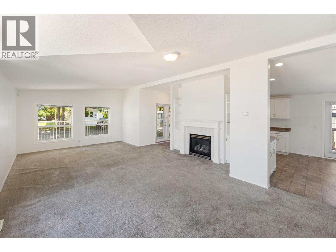
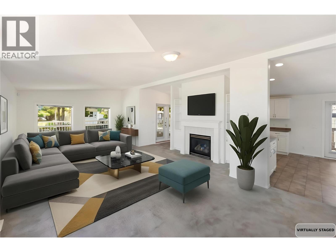
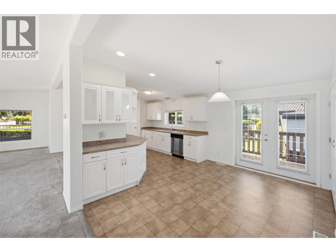
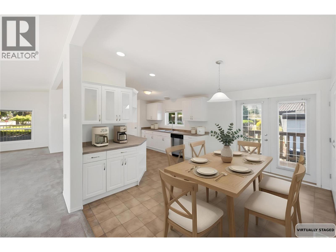
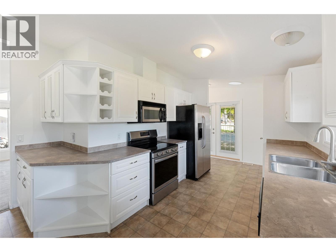
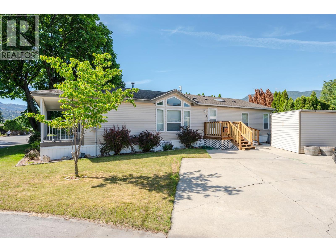
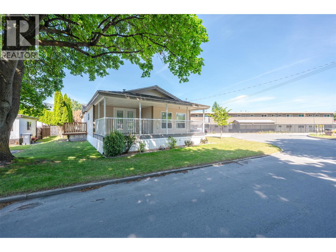
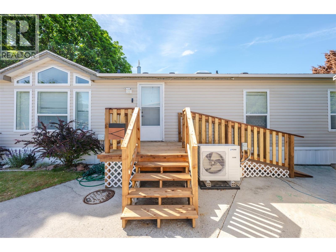
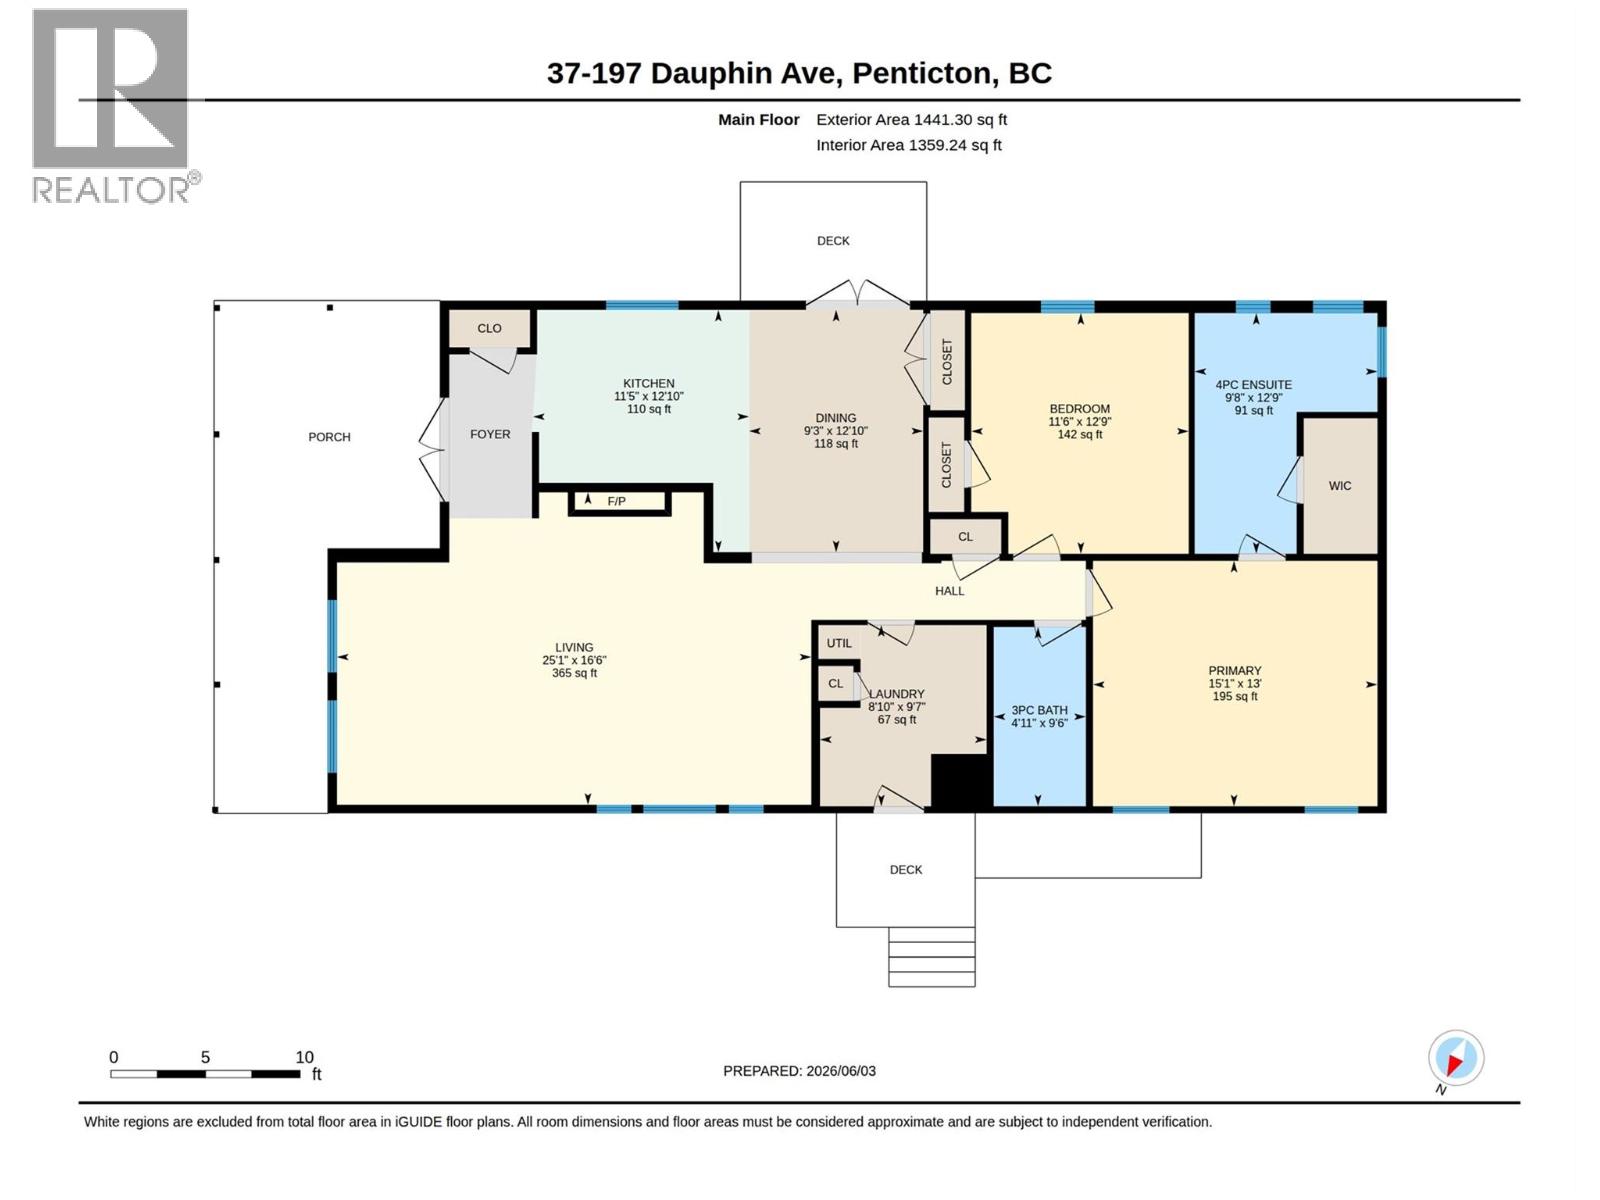
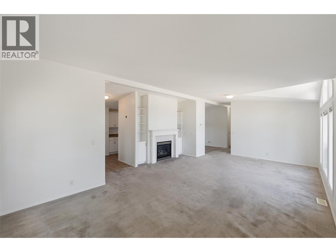
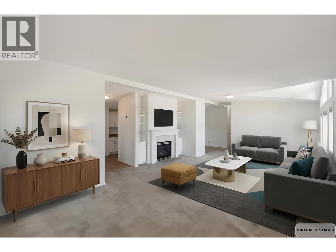
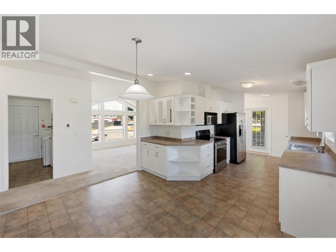
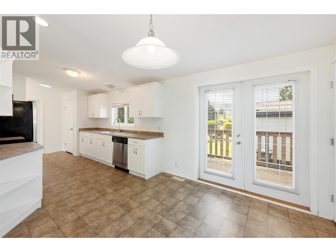
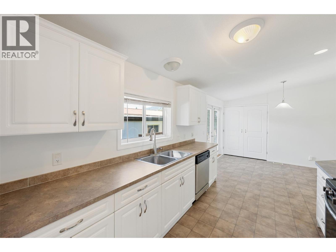
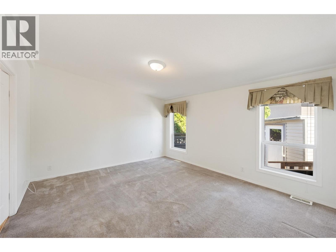
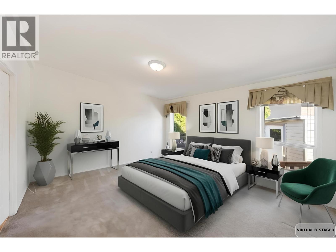
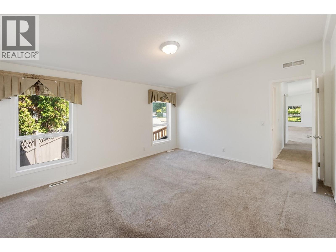
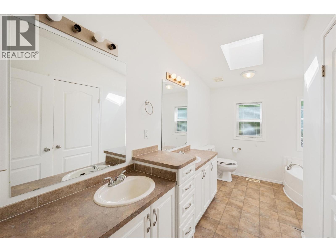
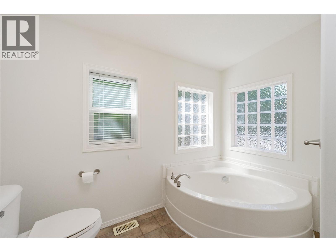
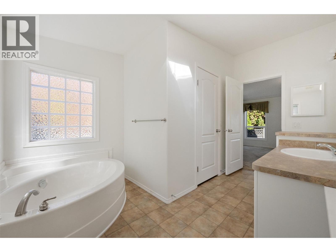
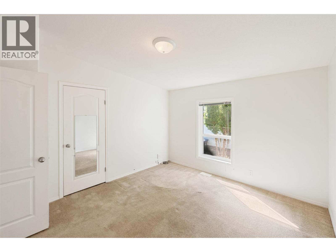
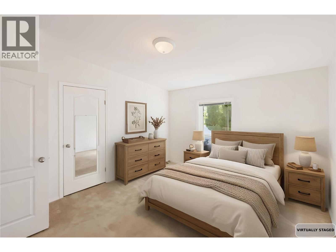
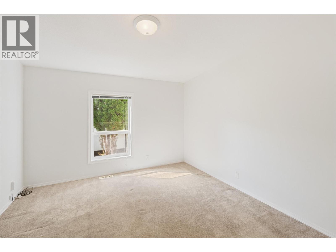
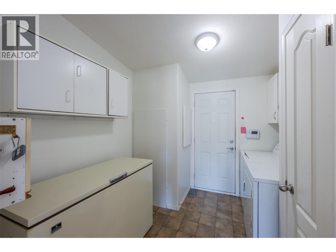
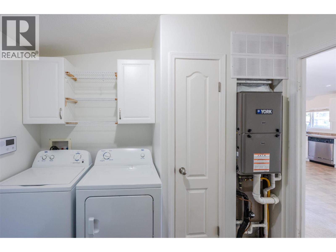
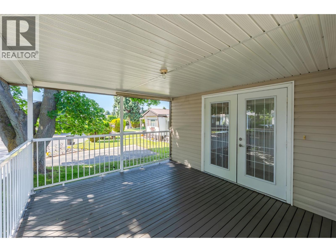
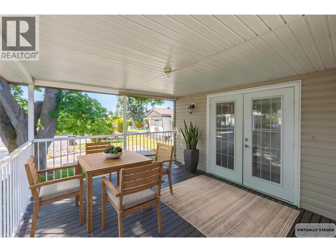
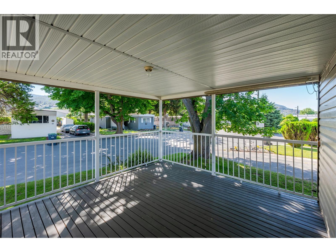
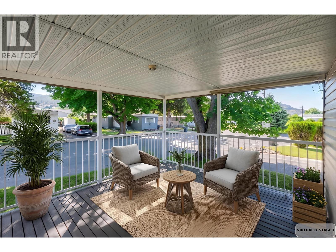
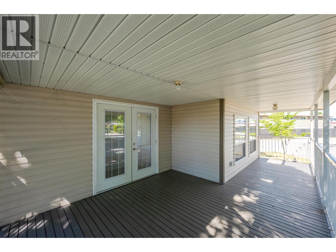
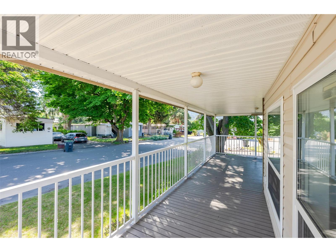
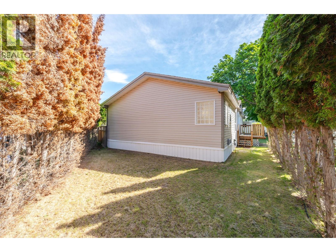
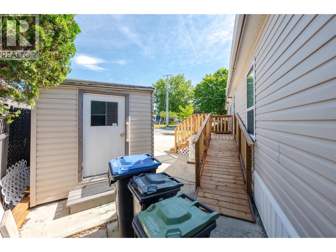
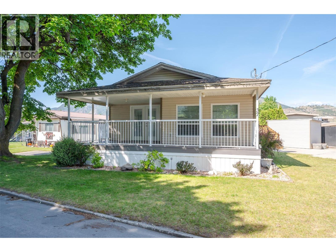
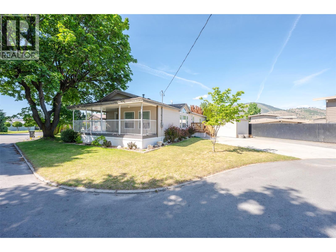
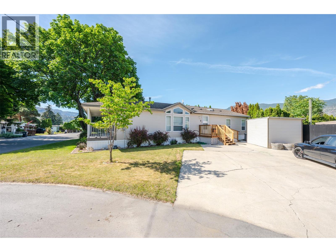
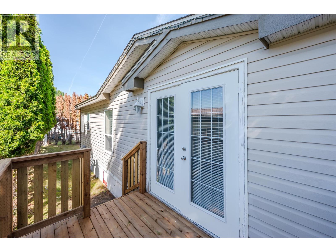
Welcome to this spacious double-wide mobile home on a desirable corner lot in the quiet Dauphin Mobile Home Park. Bright and inviting, this well-maintained home features vaulted ceilings, abundant windows, and plenty of natural light throughout. The comfortable living room offers a cozy gas fireplace with built-in shelving, while the oversized kitchen provides extensive counter space and ample storage. Two sets of French doors create seamless indoor-outdoor living, with one opening to a covered deck and the other leading to a second deck and private backyard retreat. Offering 2 bedrooms and 2 bathrooms, the generous primary suite features a spacious ensuite complete with a double vanity and relaxing soaker tub. Additional highlights include a full laundry room, wheelchair accessibility, a storage shed, and plenty of open parking. Recent updates include a new furnace and heat pump, new hot water tank, and fresh paint throughout, allowing you to move right in and enjoy. Located in a peaceful 55+ community, this is an excellent opportunity to enjoy comfortable, low-maintenance living in a welcoming setting and one small pet upon park approval. Contact the listing agent today for more information or to book your private showing. (id:48970) Show More
Details
- Constructed Date: 2006
- Property Type: Single Family
- Type: Manufactured Home
- Access Type: Easy access
- Neighbourhood: Main South
- Maintenance Fee: 868.00/Monthly
Ammenities + Nearby
- Public Transit
- Park
- Recreation
- Shopping
- Public Transit
- Park
- Recreation
- Shopping
Features
- Level lot
- Corner Site
- Wheelchair access
- Adult Oriented
- Pets Allowed
- Seniors Oriented
- Mountain view
- Refrigerator
- Dishwasher
- Microwave
- Oven
- Washer & Dryer
- Central air conditioning
- Forced air
- See remarks
Rooms Details For 197 Dauphin Avenue Unit# 37
| Type | Level | Dimension |
|---|---|---|
| Laundry room | Main level | 9'7'' x 8'10'' |
| 3pc Bathroom | Main level | 9'6'' x 4'11'' |
| Bedroom | Main level | 12'9'' x 11'6'' |
| 4pc Ensuite bath | Main level | 12'9'' x 9'8'' |
| Primary Bedroom | Main level | 15'1'' x 13' |
| Kitchen | Main level | 12'10'' x 11'5'' |
| Dining room | Main level | 12'10'' x 9'3'' |
| Living room | Main level | 25'1'' x 16'6'' |
Location
Similar Properties
For Sale
$ 159,900 $ 185 / Sq. Ft.
- 10381702 ©MLS
- 2 Bedroom
- 1 Bathroom
For Sale
$ 144,900 $ 167 / Sq. Ft.
- 10377688 ©MLS
- 2 Bedroom
- 2 Bathroom
For Sale
$ 125,000 $ 170 / Sq. Ft.
- 10386557 ©MLS
- 2 Bedroom
- 1 Bathroom
This REALTOR.ca listing content is owned and licensed by REALTOR® members of The Canadian Real Estate Association
Data provided by: Okanagan-Mainline Real Estate Board