- ©MLS 1039080
- Area 1481 sq ft
- Bedrooms 6
- Bathrooms 4
- Parkings 4
Description
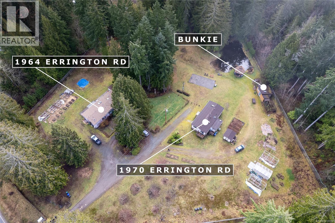
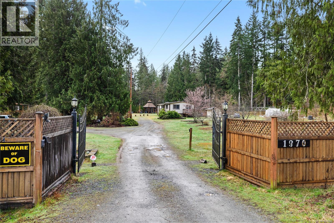
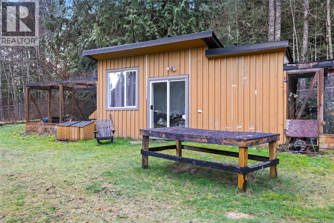
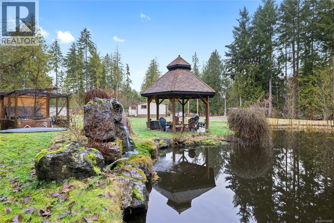
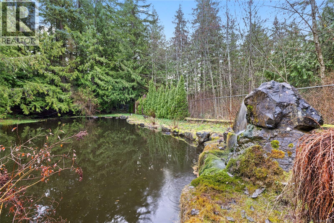
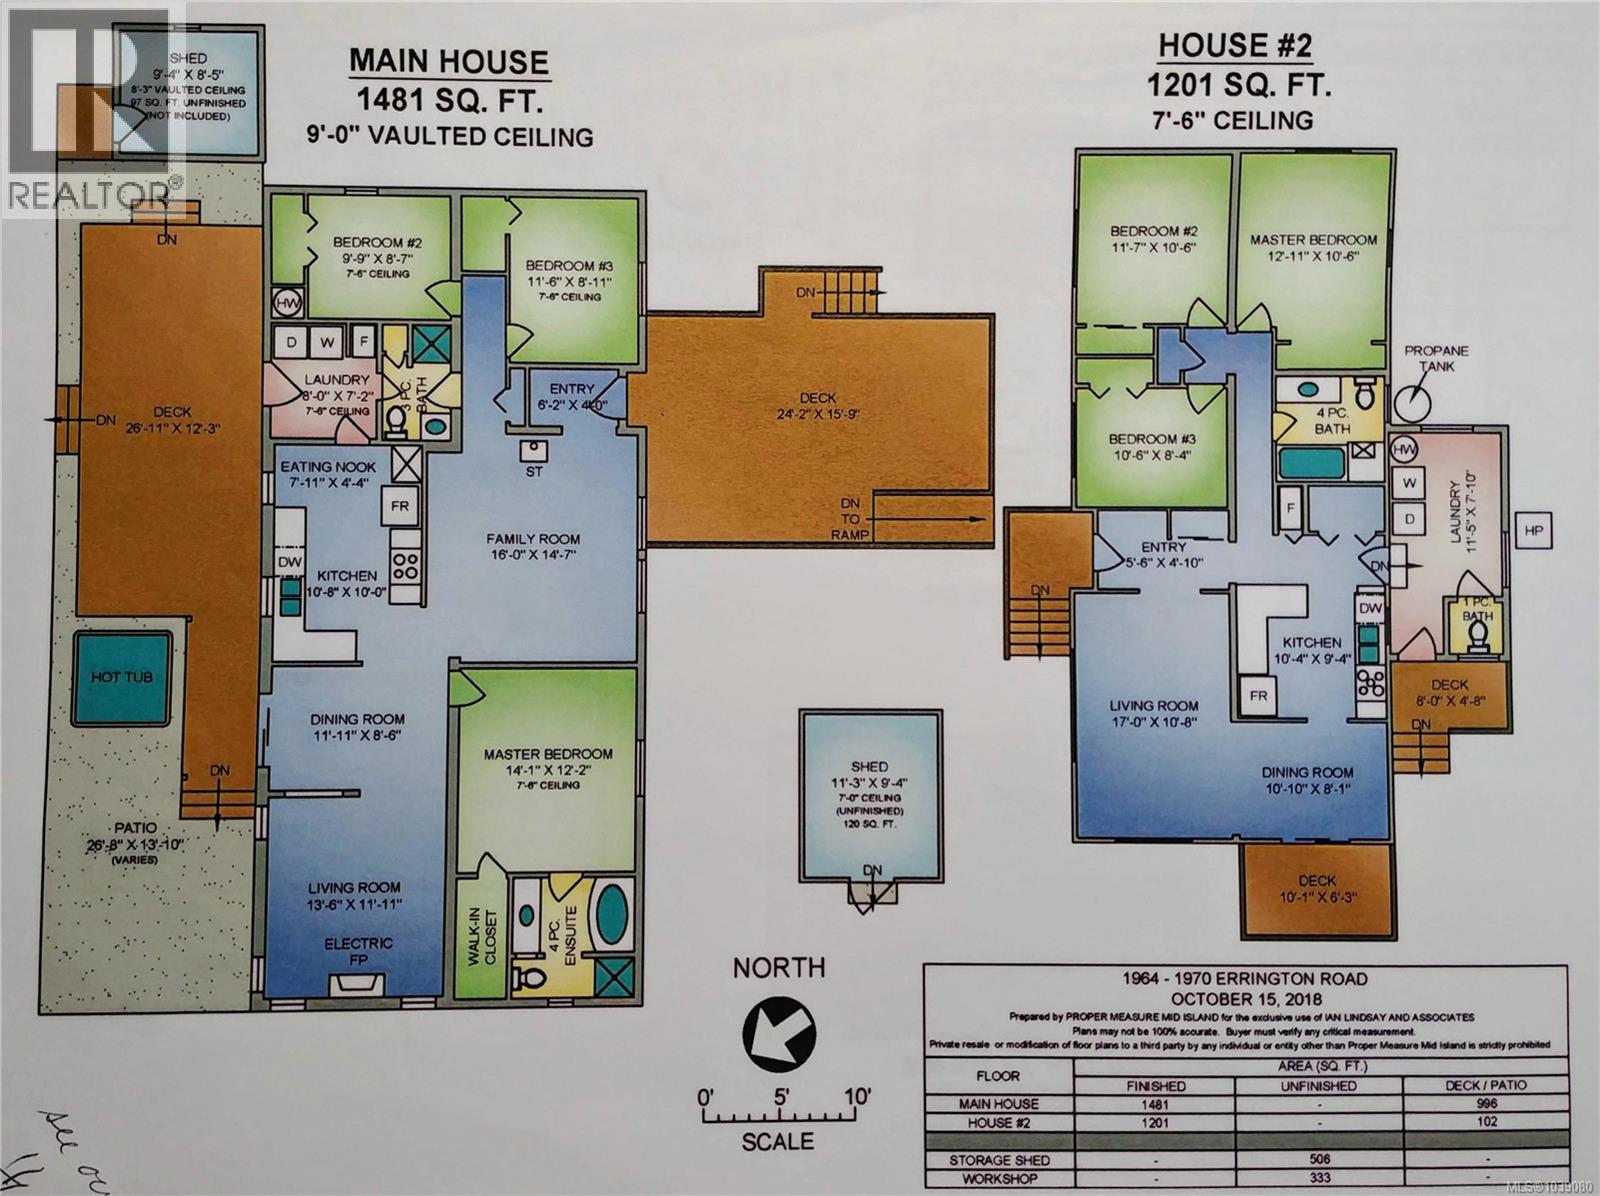
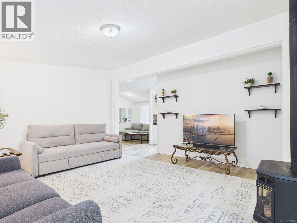
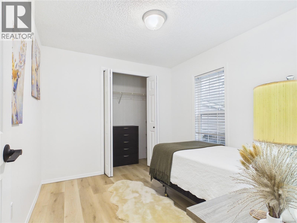
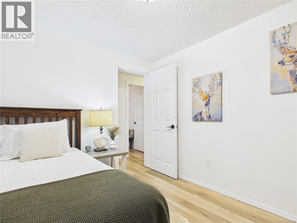
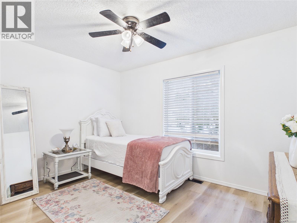
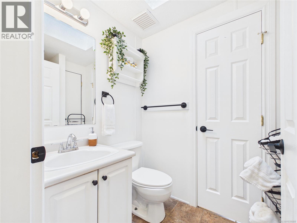
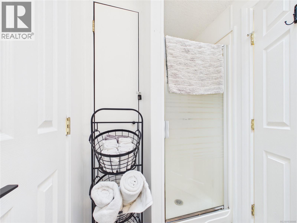
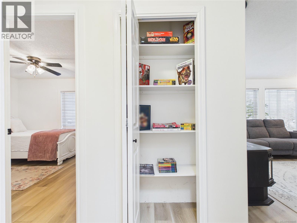
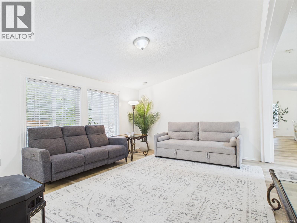
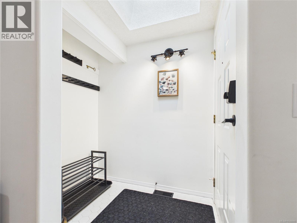
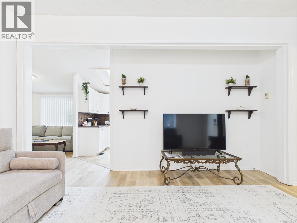
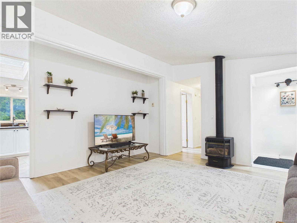
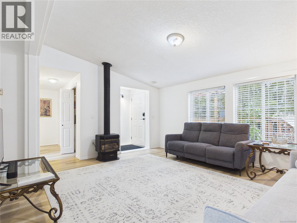
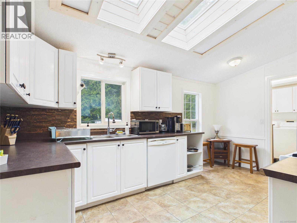
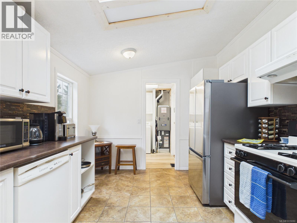
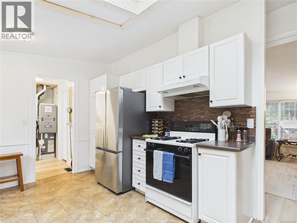
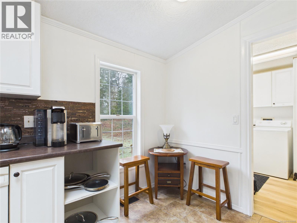
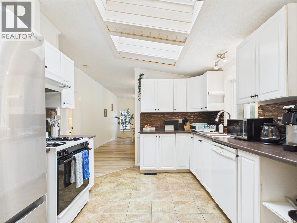
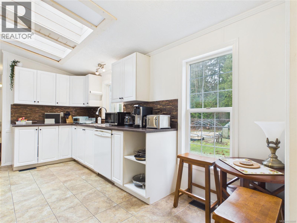
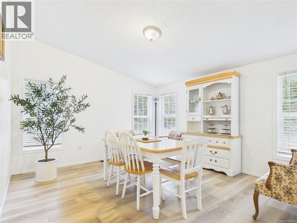
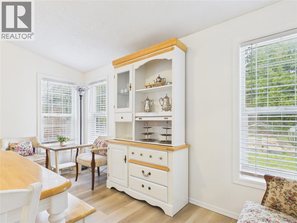
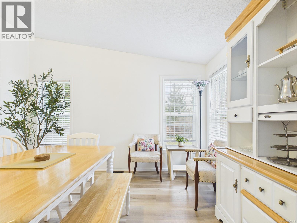
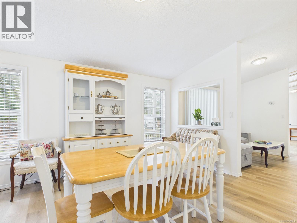
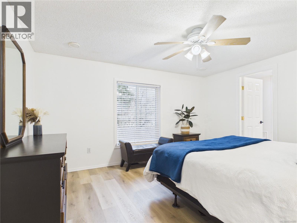
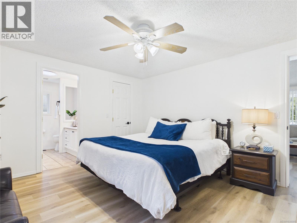
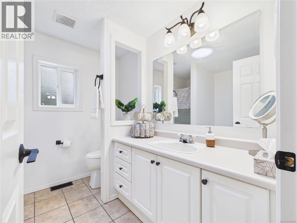
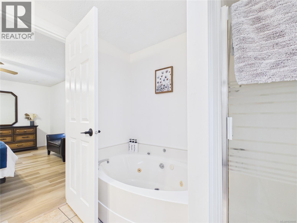
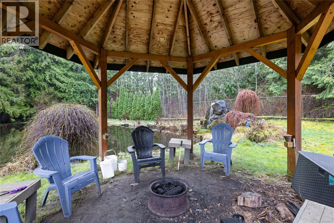
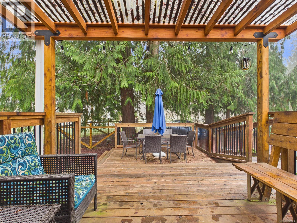
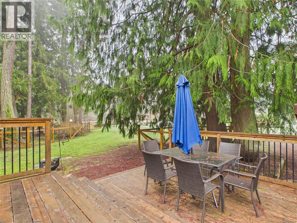
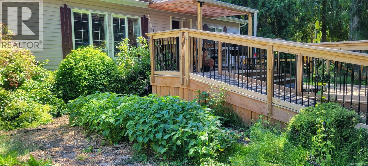
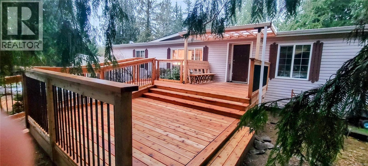
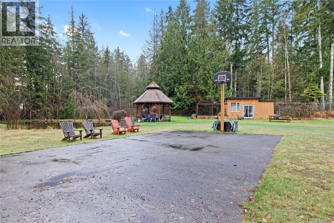
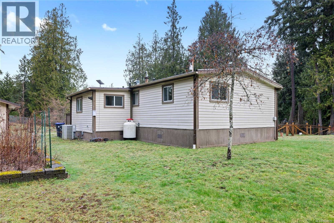
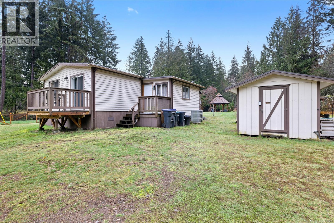
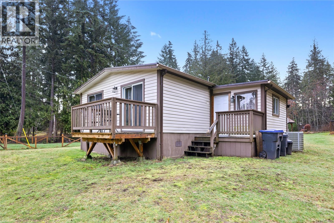
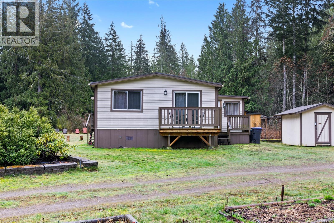
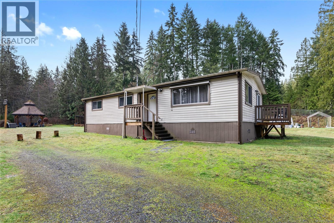
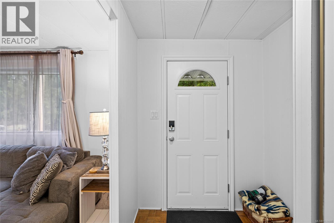
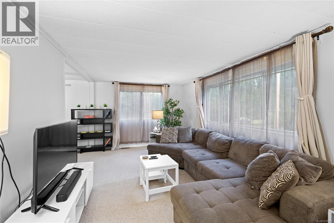
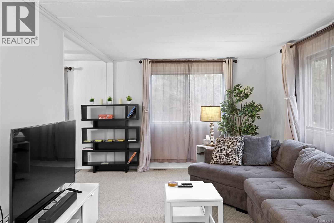
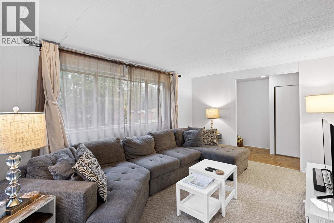
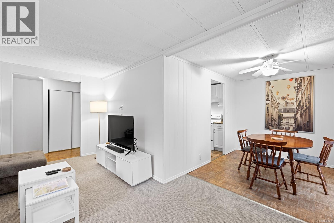
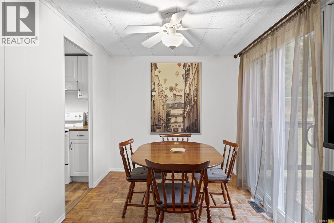
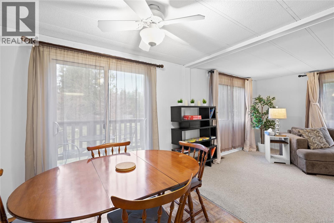
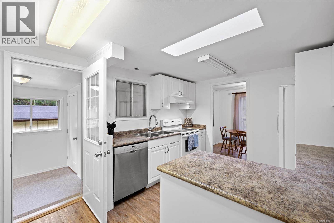
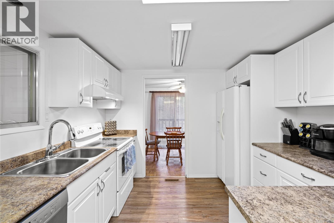
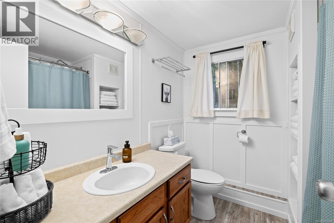
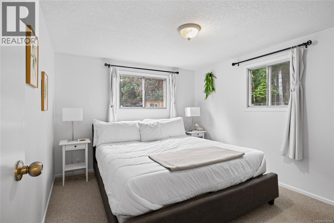
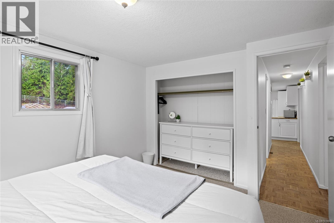
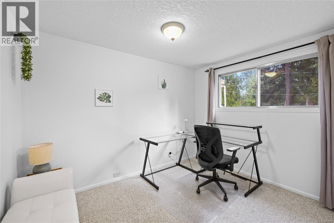
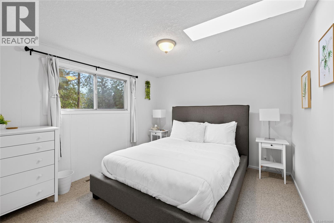
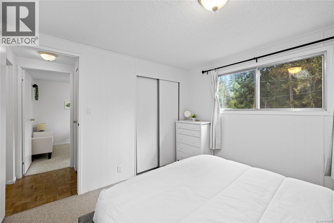
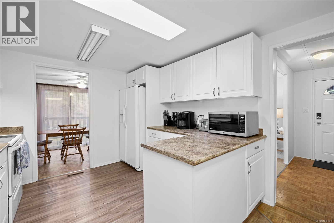
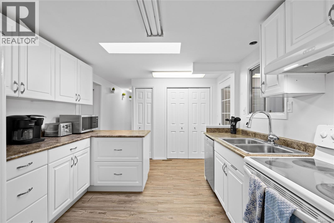
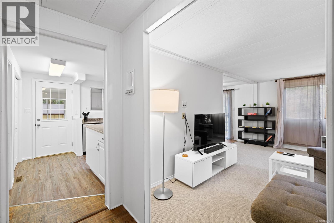
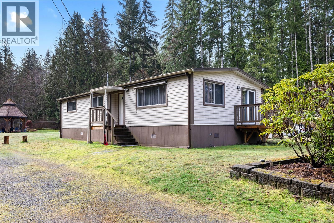
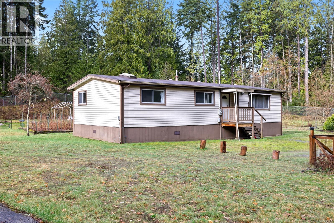
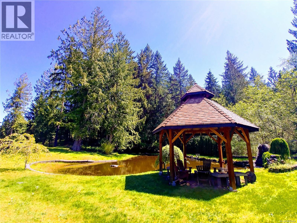
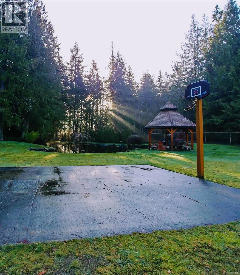
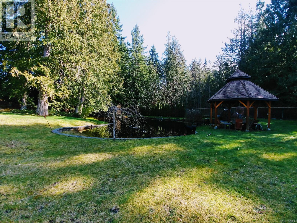
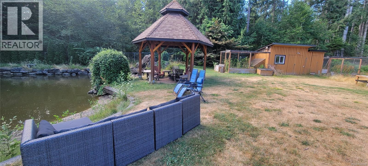
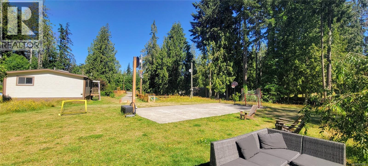
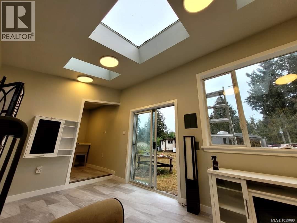
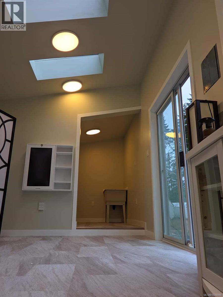
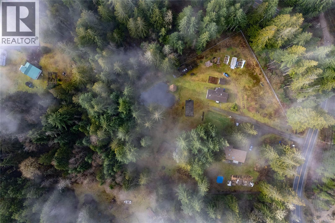
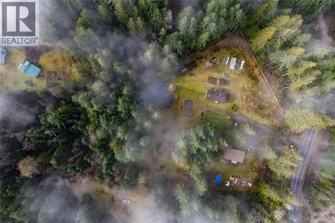
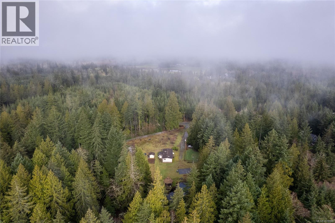
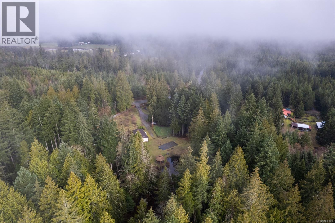
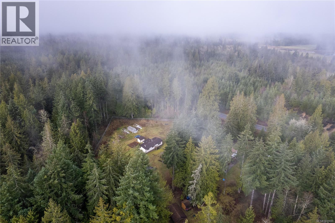
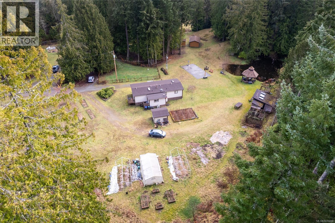
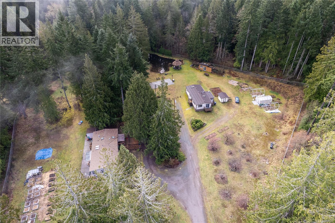
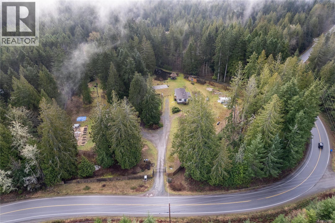
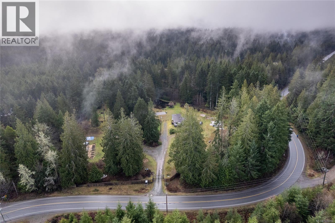
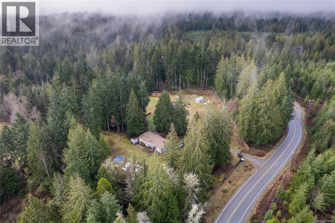
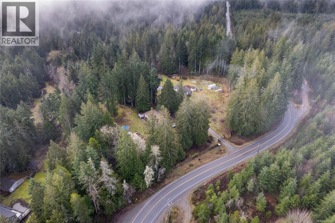
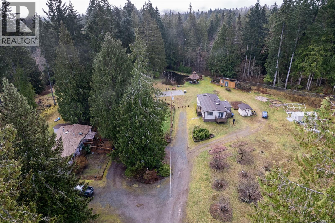
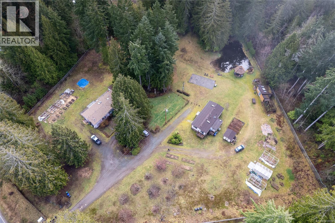
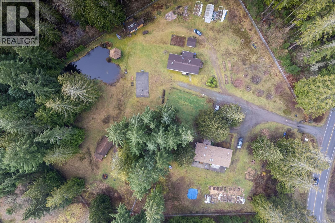
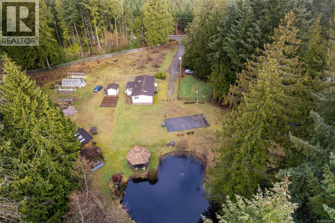
This 3.02-acre property is ideal for multi-generational living, offering two homes, orchards, gardens, and peaceful outdoor spaces. The residence at **1964 Errington Road** is a spacious 3-bedroom, 2-bathroom home featuring both a family room and living room. It has been updated over the past five years, including fresh paint, new flooring, roof, skylights, blinds, exterior staircases, furnace, heat pump, fridge, and dishwasher. The home at **1970 Errington Road** is a well-appointed 3-bedroom, 2-bathroom residence with newer interior paint and an updated bathroom. A sleeping cabin provides flexible space for guests, a home office, studio, or additional accommodation. The property also features orchards, garden beds, and a stunning pond approximately 14 feet deep, creating a peaceful focal point within the landscape. Spend your evenings relaxing outdoors while listening to the owls calling from the surrounding trees. With tranquil outdoor living spaces and plenty of room for extended family, hobby farming, or income-generating opportunities, this unique acreage offers privacy, versatility, and the best of country living. (id:48970) Show More
Details
- Constructed Date: 1994
- Property Type: Single Family
- Type: Manufactured Home
- Neighbourhood: Errington/Coombs/Hilliers
Features
- Acreage
- Greenhouse
- Shed
- Workshop
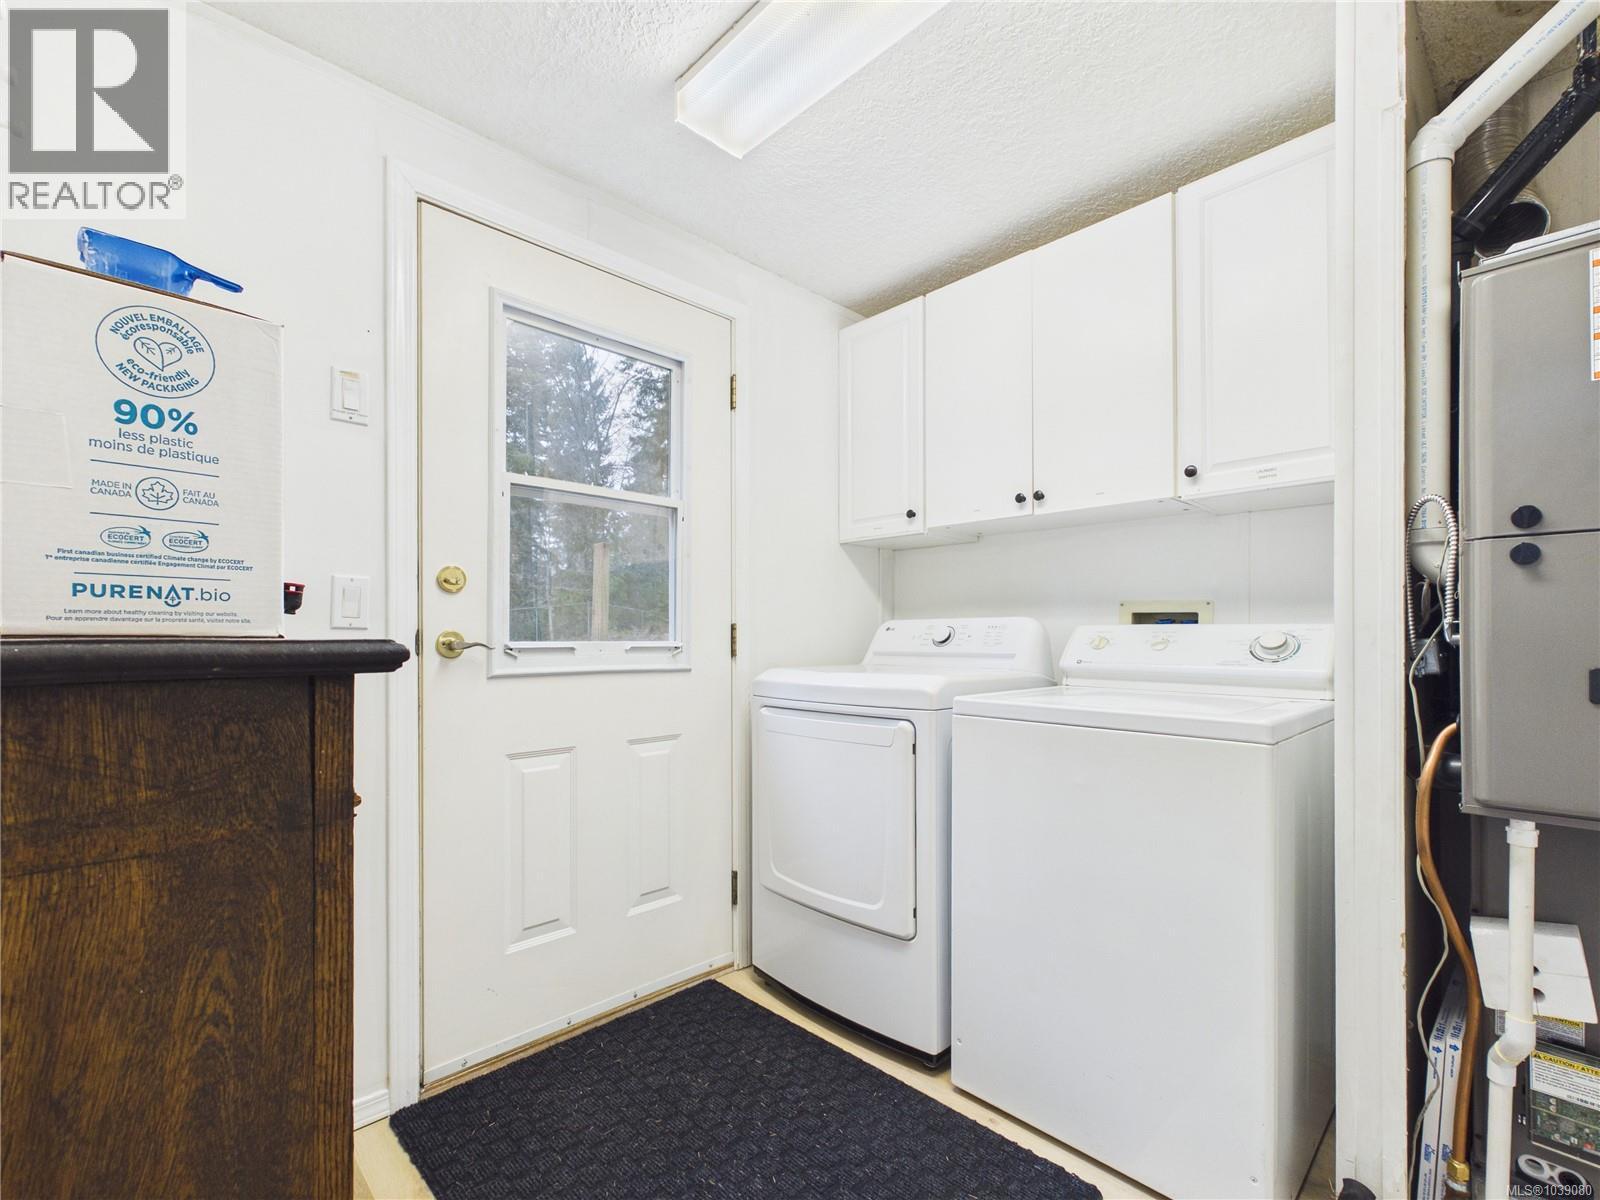
- Dryer
- Refrigerator
- See remarks
- Washer
- Air Conditioned
- Heat Pump
Rooms Details For 1964/1970 Errington Rd
| Type | Level | Dimension |
|---|---|---|
| Primary Bedroom | Main level | 14 ft x 12 ft |
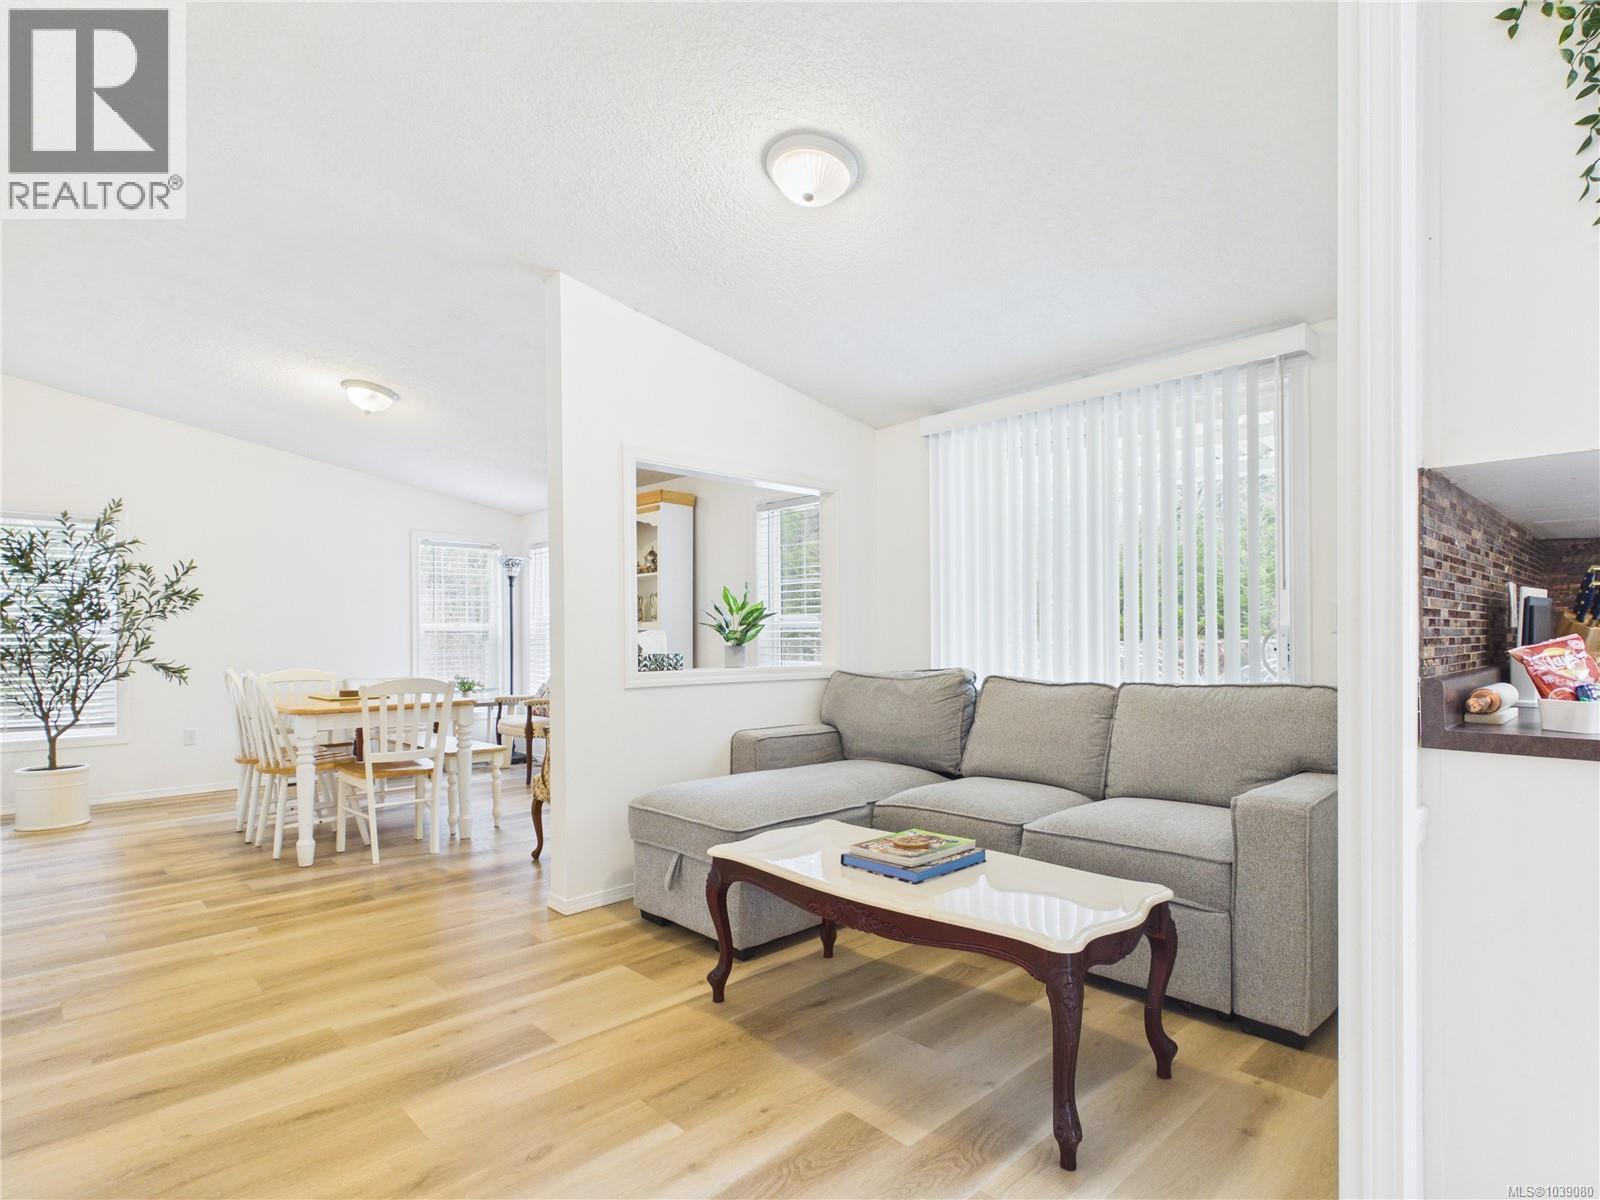
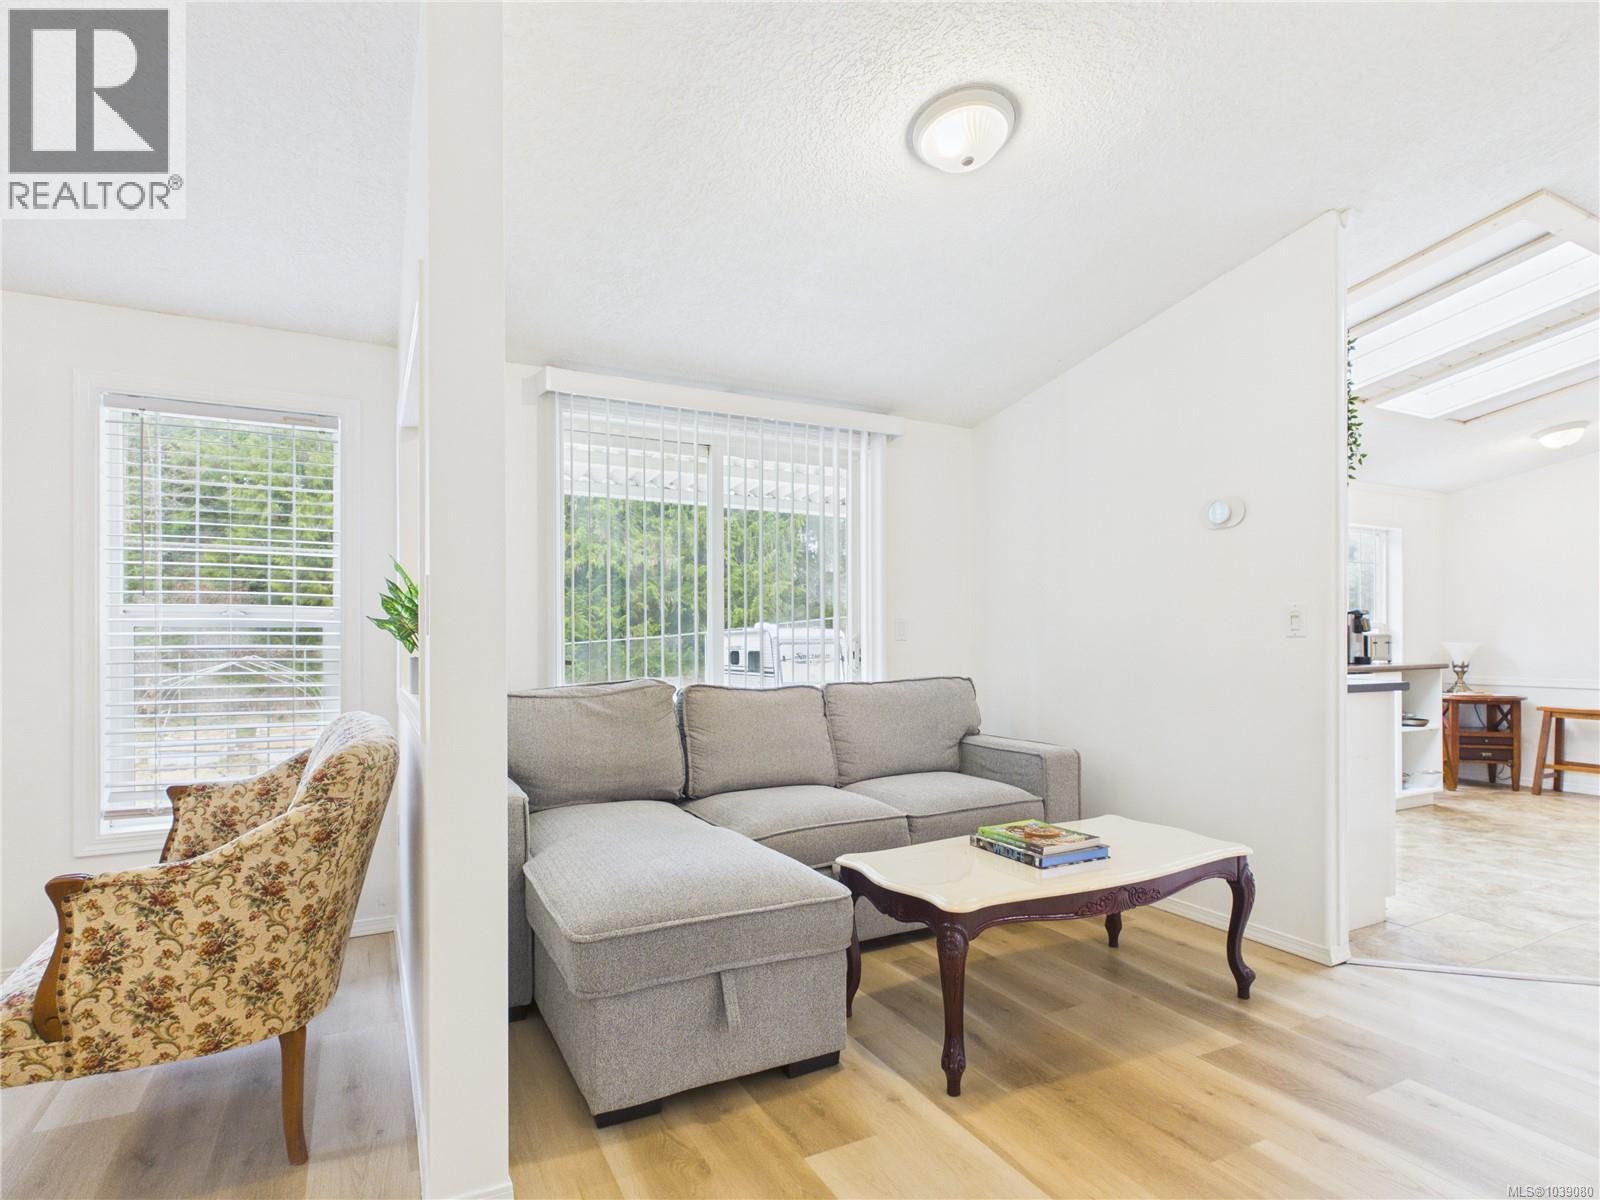
| Living room | Main level | 16 ft x 15 ft |
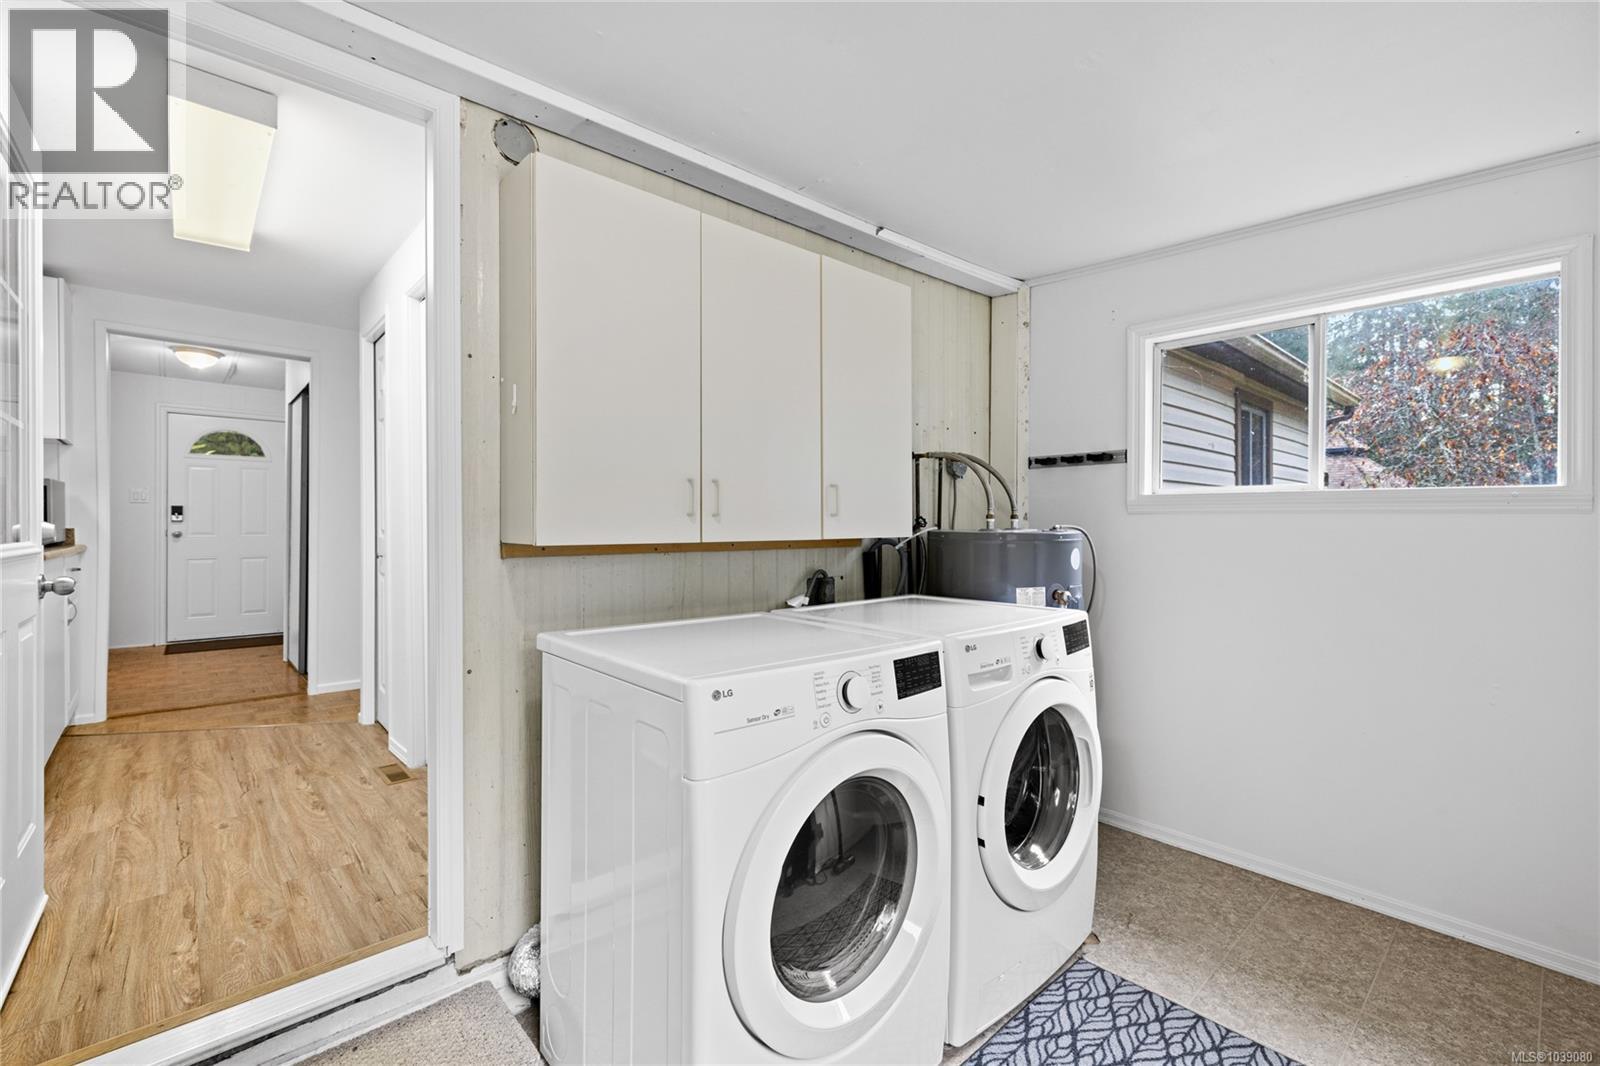
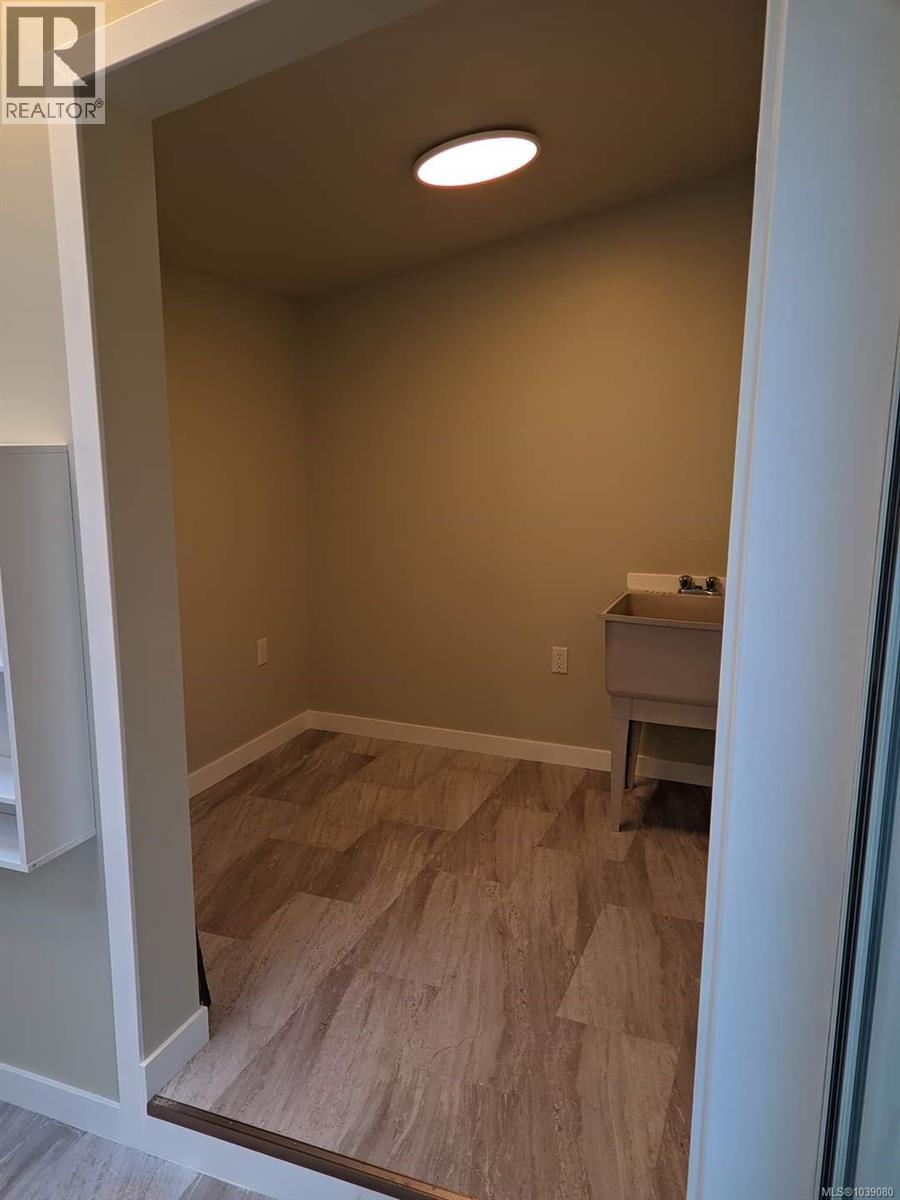
| Laundry room | Main level | 8 ft x 7 ft |
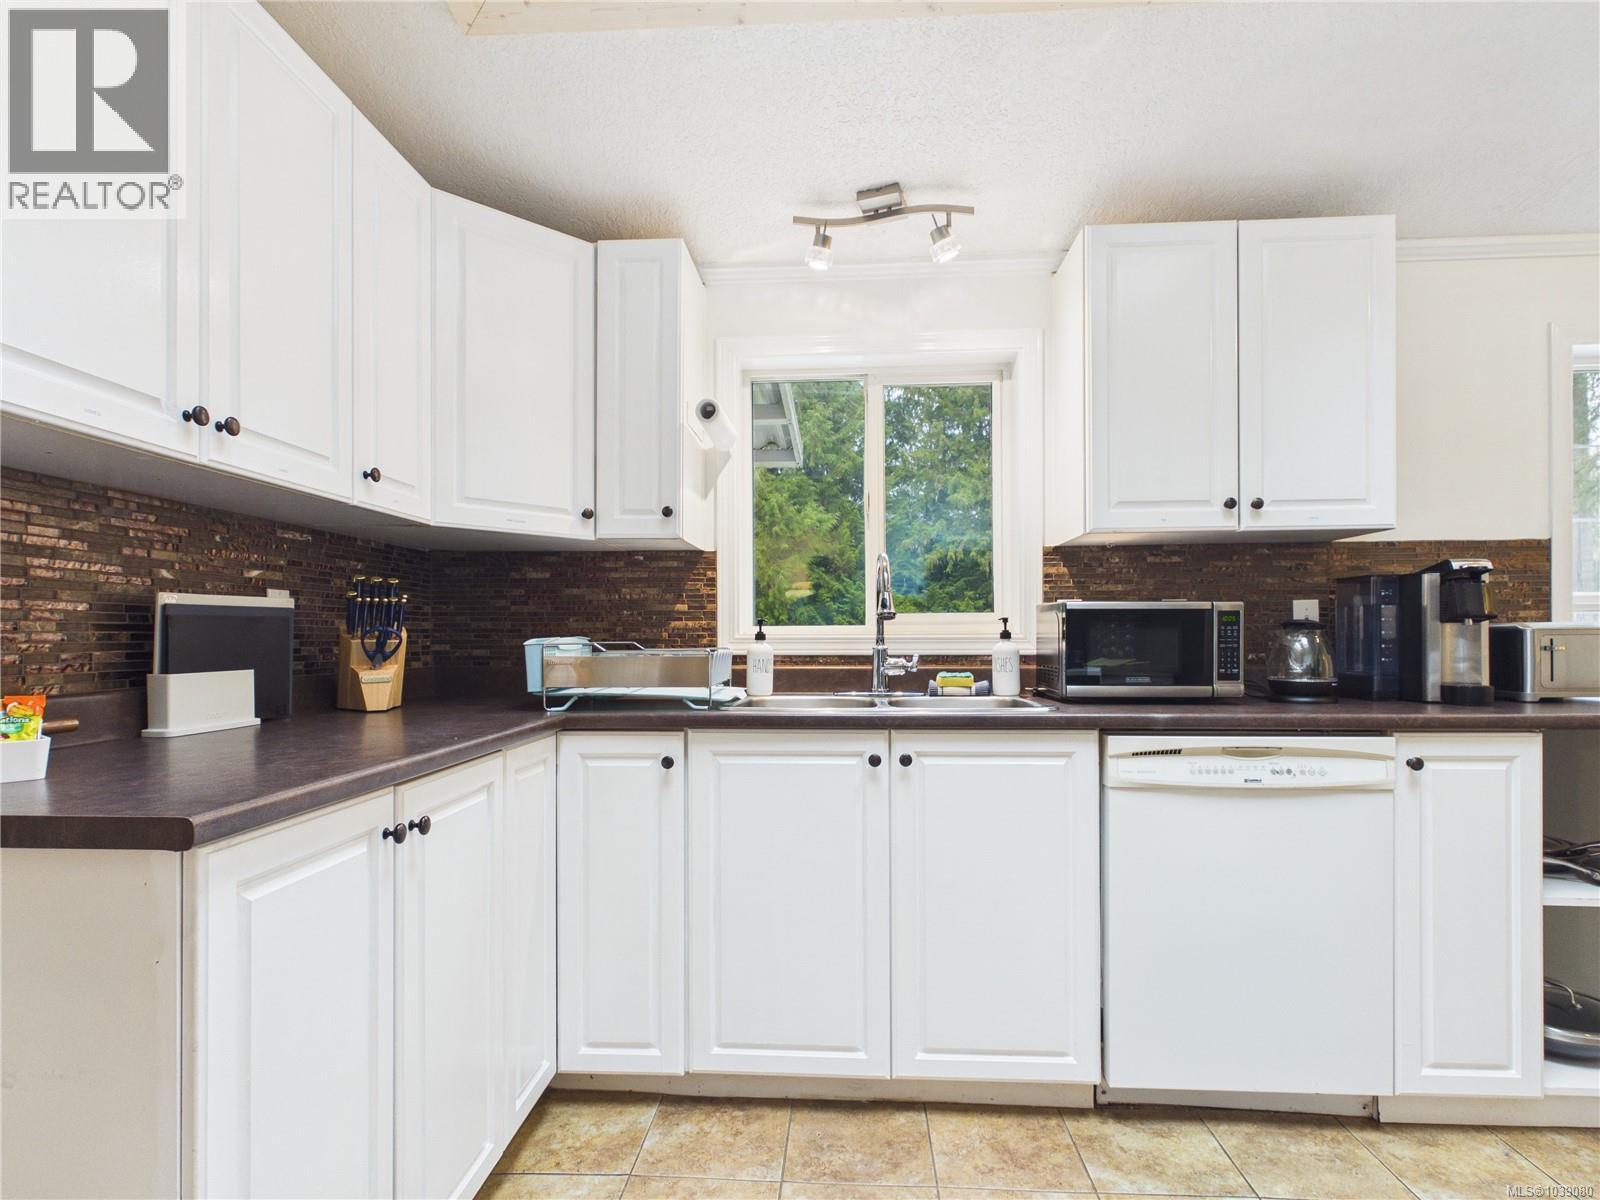
| Kitchen | Main level | 10 ft x 15 ft |
| Family room | Main level | 13 ft x 12 ft |
| Ensuite | Main level | 4-Piece |
| Dining room | Main level | 12 ft x 8 ft |
| Bedroom | Main level | 9 ft x 8 ft |
| Bedroom | Main level | 11 ft x 9 ft |
| Bathroom | Main level | 3-Piece |
| Bathroom | Other | 2-Piece |
| Laundry room | Other | 11'2 x 7'10 |
| Dining room | Other | 10'10 x 8'1 |
| Living room | Other | 17 ft x Measurements not available |
| Bathroom | Other | 4-Piece |
| Bedroom | Other | 10'6 x 8'4 |
| Bedroom | Other | 11'7 x 10'6 |
| Primary Bedroom | Other | 12'11 x 10'6 |
| Kitchen | Other | 10'4 x 9'4 |
Location
This REALTOR.ca listing content is owned and licensed by REALTOR® members of The Canadian Real Estate Association
Data provided by: Vancouver Island Real Estate Board