- ©MLS 10386323
- Area 1411 sq ft
- Bedrooms 2
- Bathrooms 2
- Parkings 1
Description
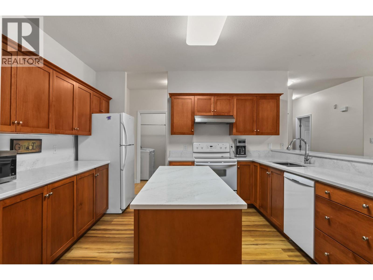
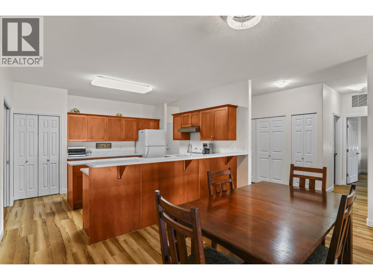
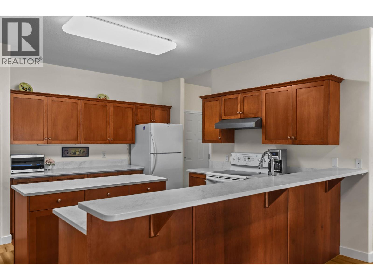
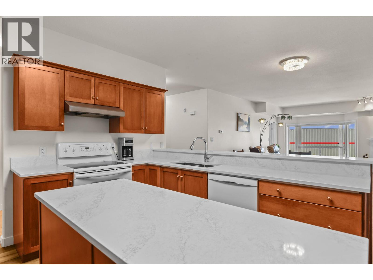
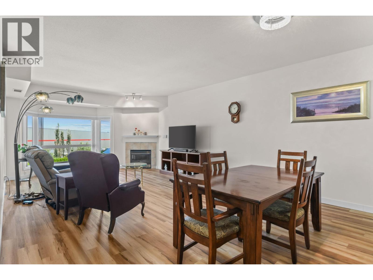
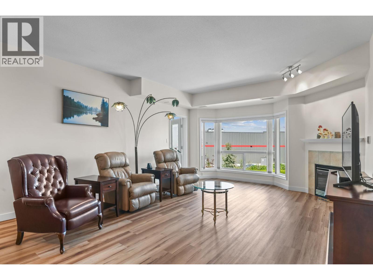
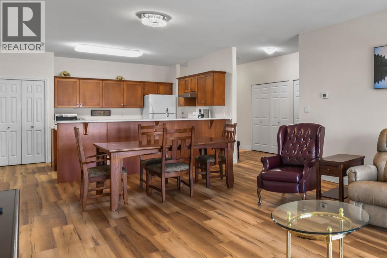
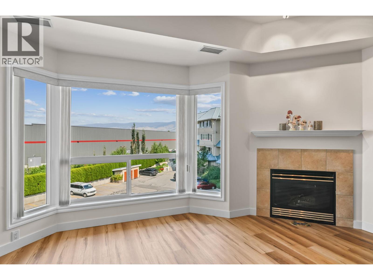
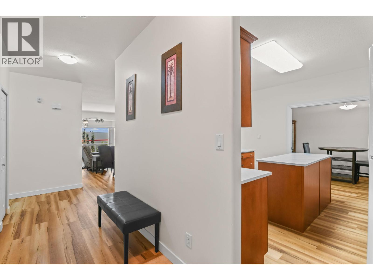
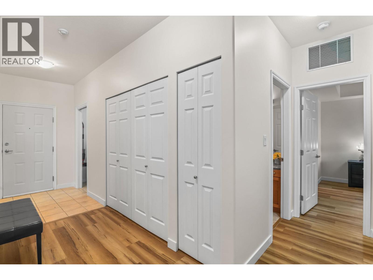
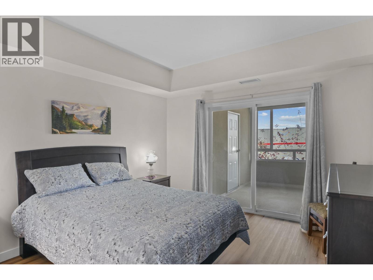
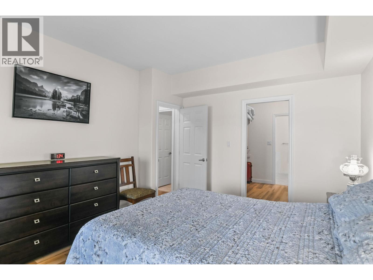
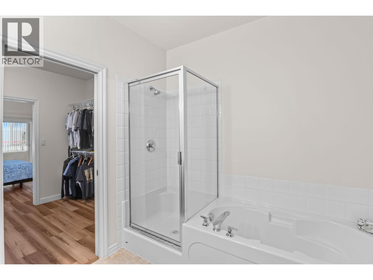
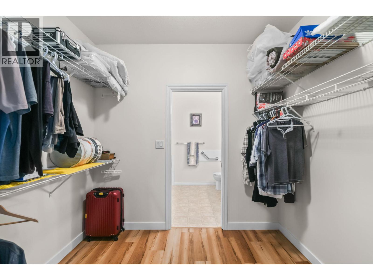
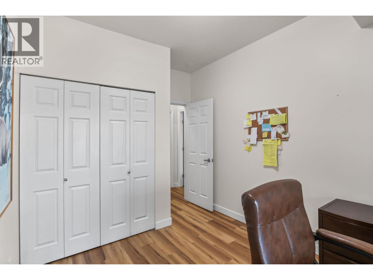
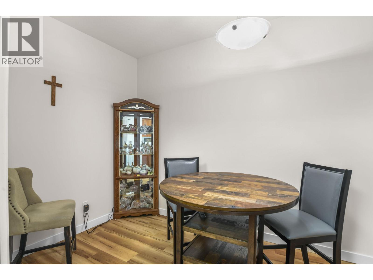
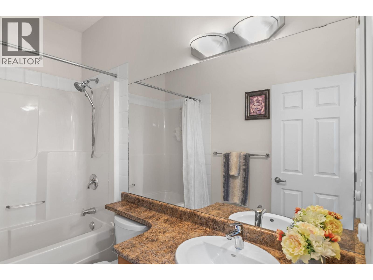
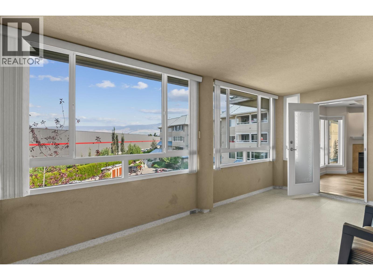
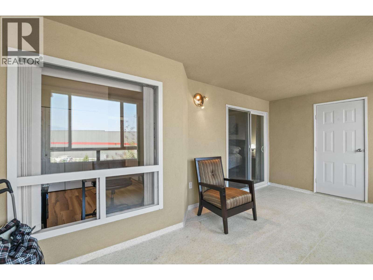
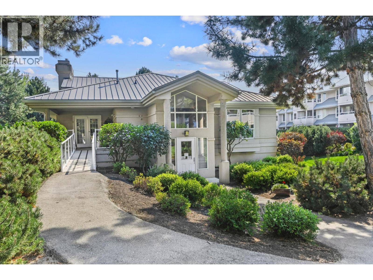
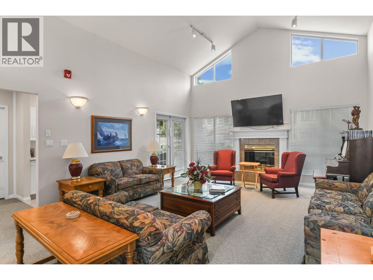
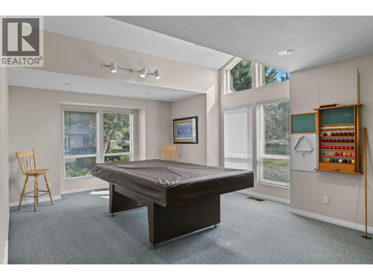
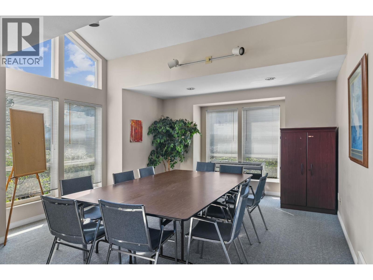
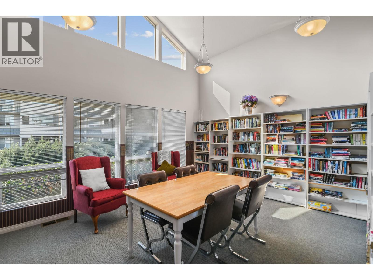
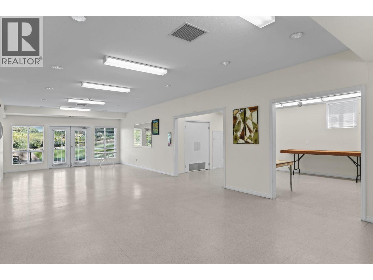
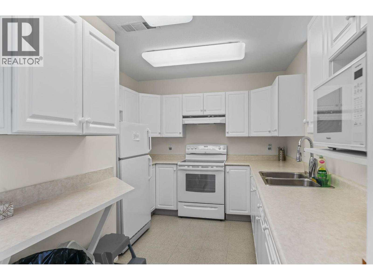
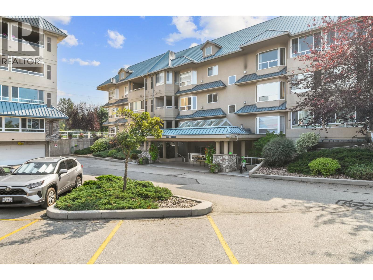
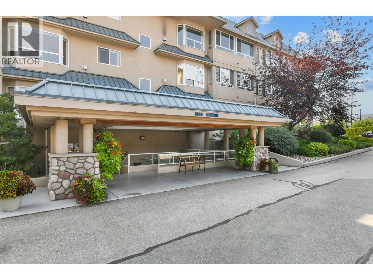
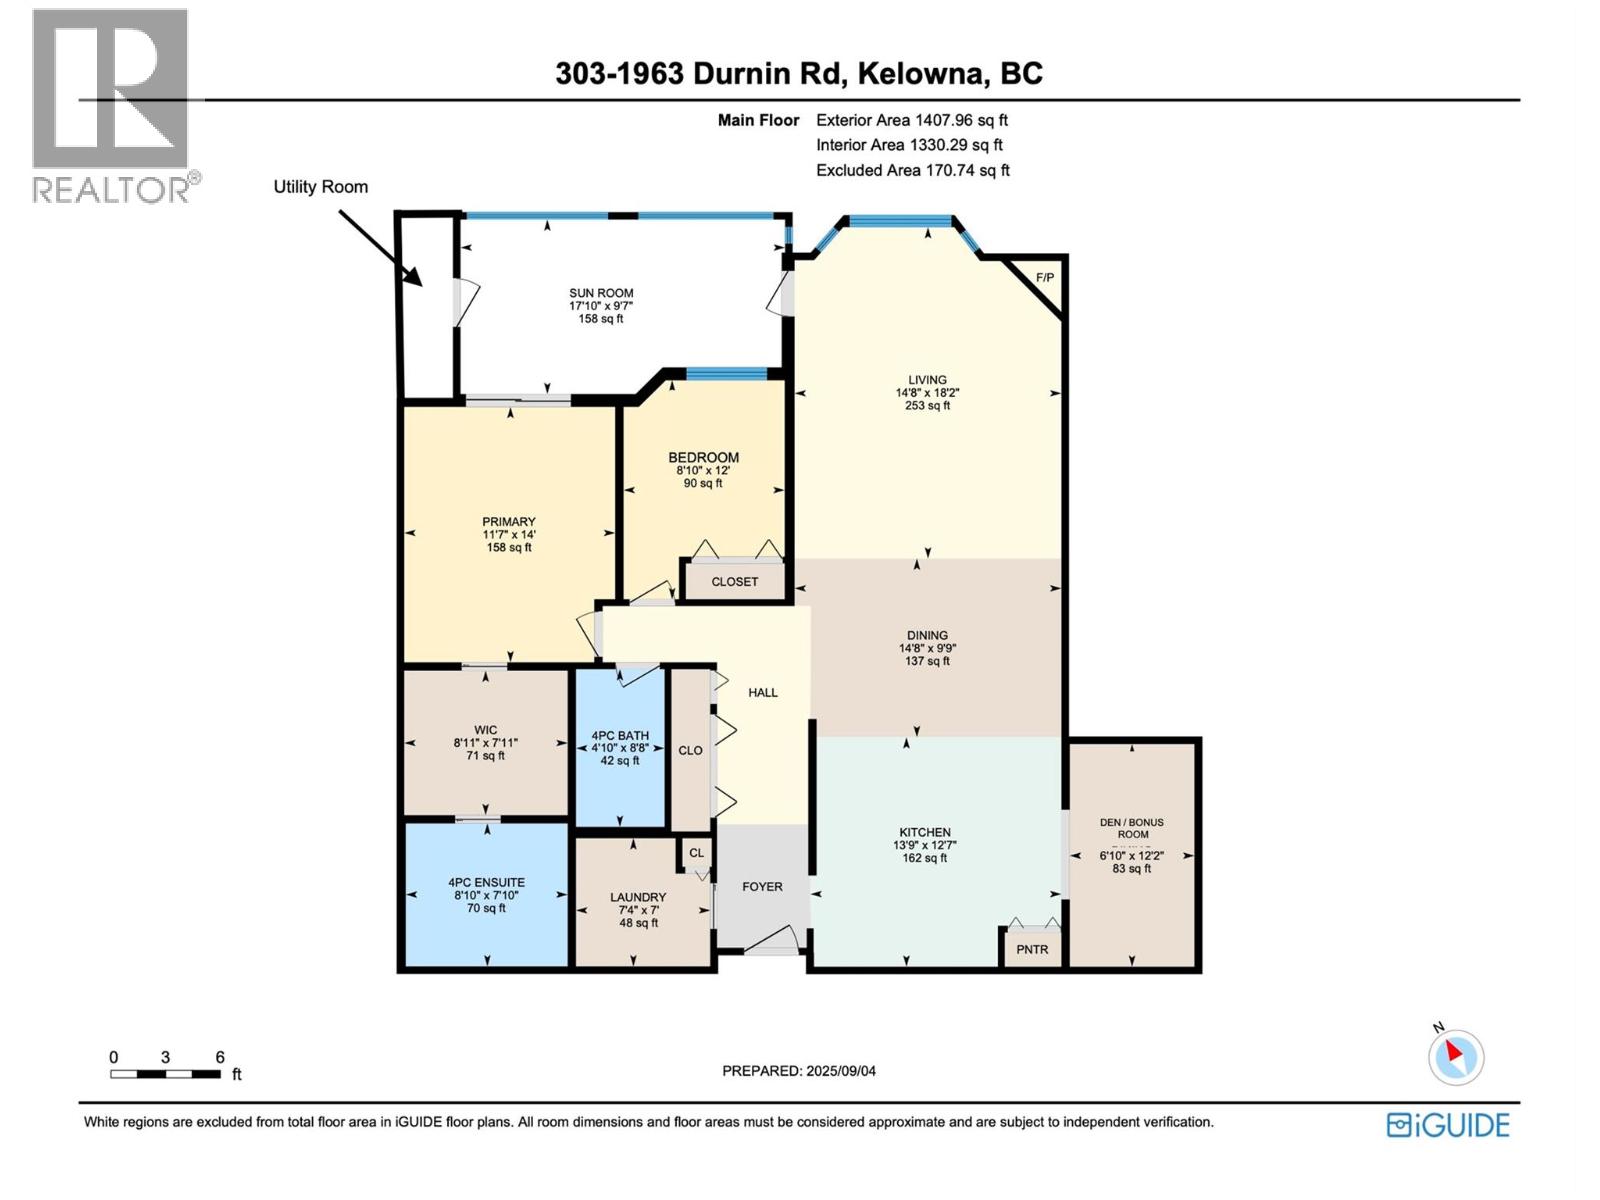
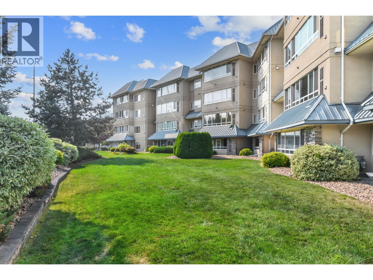
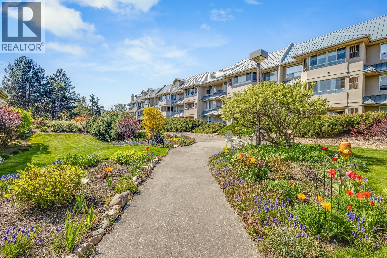
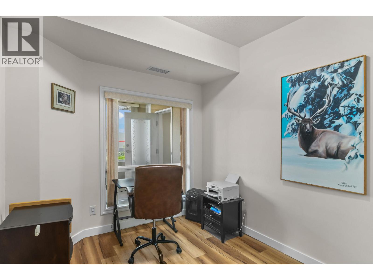
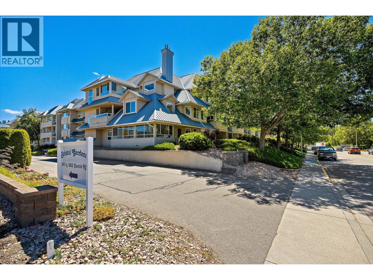
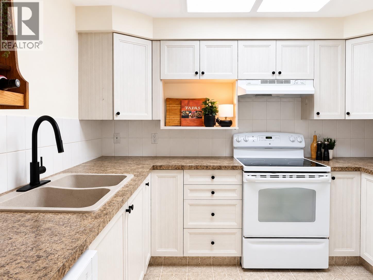
OPEN HOUSE Sat.July 25 2-4pm - SPACIOUS TOP FLOOR. MOUNTAIN VIEWS. SUBSTANTIALLY RENOVATED. This bright, beautifully renovated 1,411 sq. ft. penthouse with two-bedroom + den + sunroom checks every box — & then some. New windows bathe the open-concept layout in light, while the spacious floor plan offers a generous living area with easy-care wide plank flooring, and is open to a chef's kitchen with quartz counters, a generous island, separate pantry and updated appliances. The master bedroom features a large walk-in closet and ensuite with separate shower & tub. A second bedroom adds extra room for living, while the almost 200sf sunroom adds a bonus space perfect for a sunny morning coffee or a quiet retreat, and the separate den flexes as an office/craft/home gym/library or additional guest space. On cooler days, cozy up to the gas fireplace in the living room and enjoy the peaceful setting of this pet friendly complex just one block from Mission Creek Park or everyday shopping — one of the area's most walkable, sought-after addresses. Vacant and move-in ready with quick possession, secured & extra parking, and an oversized, private concrete & metal storage locker at your parking stall. Amenities: workshop, secured bike room, beautiful gardens, entertainment-sized patio for larger groups, & appr 5000sf clubhouse. Downsizing or ready to buy your 1st home? This immaculate, turnkey, spacious home is priced to sell, move-in ready, has it all and then some. Call today to view! (id:48970) Show More
Details
- Constructed Date: 2003
- Property Type: Single Family
- Type: Apartment
- Access Type: Easy access
- Community: Bristol Gardens
- Neighbourhood: Springfield/Spall
- Maintenance Fee: 463.56/Monthly
Ammenities + Nearby
- Clubhouse
- Recreation Centre
- Storage - Locker
- Park
- Recreation
- Shopping
- Park
- Recreation
- Shopping
Features
- Level lot
- Private setting
- Central island
- Wheelchair access
- Recreational Facilities
- Pet Restrictions
- Pets Allowed With Restrictions
- Rentals Allowed
- Clubhouse
- Mountain view
- View (panoramic)
- Refrigerator
- Dishwasher
- Range - Electric
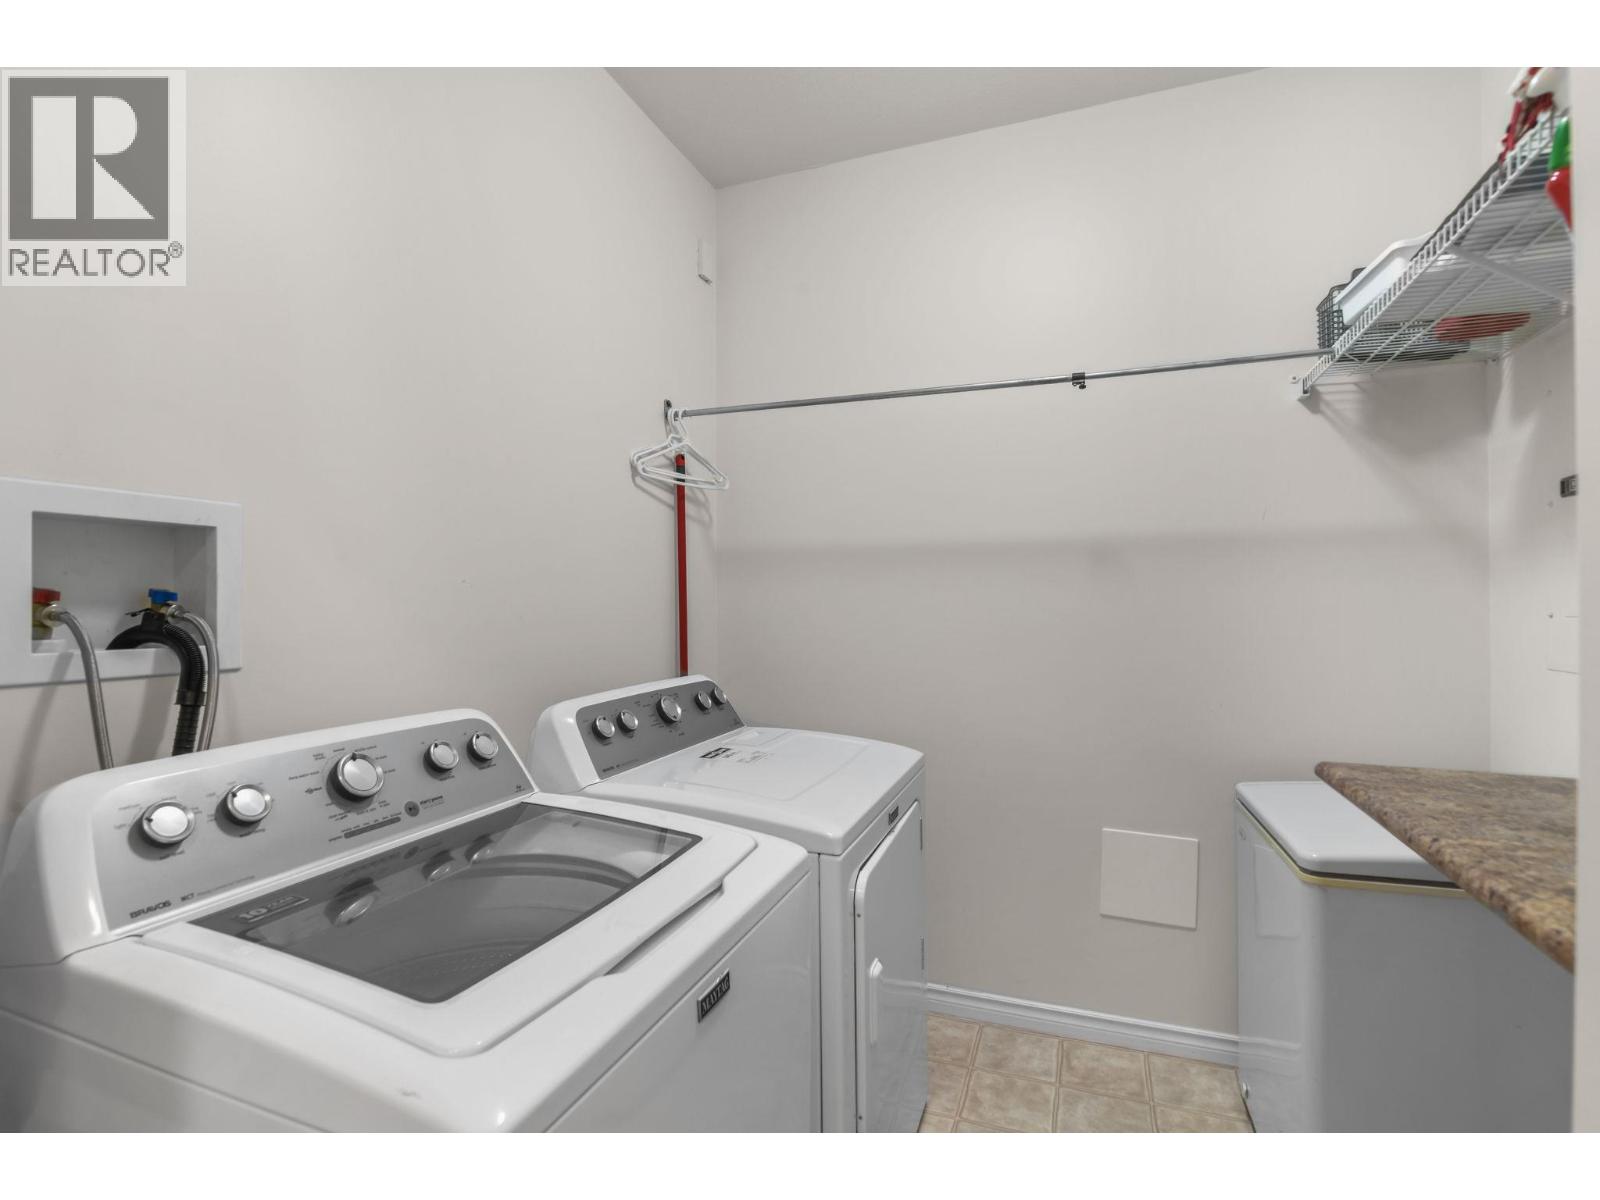
- Washer & Dryer
- Central air conditioning
- Smoke Detector Only
- Forced air
- See remarks
- Storage, Locker
Rooms Details For 1963 Durnin Road Unit# 303
| Type | Level | Dimension |
|---|---|---|
| Other | Main level | 17'10'' x 9'7'' |
| Bedroom | Main level | 12' x 8'10'' |
| Laundry room | Main level | 7'4'' x 7' |
| 4pc Bathroom | Main level | Measurements not available |
| Other | Main level | 8'11'' x 7'11'' |
| 4pc Ensuite bath | Main level | 8'10'' x 7'10'' |
| Primary Bedroom | Main level | 14'0'' x 11'7'' |
| Den | Main level | 12'2'' x 6'10'' |
| Dining room | Main level | 14'8'' x 9'9'' |
| Kitchen | Main level | 13'9'' x 12'7'' |
| Living room | Main level | 14'8'' x 18'3'' |
Location
Similar Properties
For Sale
$ 499,000 $ 377 / Sq. Ft.
- 10380506 ©MLS
- 2 Bedroom
- 2 Bathroom
For Sale
$ 449,900 $ 360 / Sq. Ft.
- 10385920 ©MLS
- 2 Bedroom
- 2 Bathroom
For Sale
$ 399,900 $ 346 / Sq. Ft.
- 10392762 ©MLS
- 2 Bedroom
- 2 Bathroom
This REALTOR.ca listing content is owned and licensed by REALTOR® members of The Canadian Real Estate Association
Data provided by: Okanagan-Mainline Real Estate Board