

- ©MLS R3150305
- Area 1746 sq ft
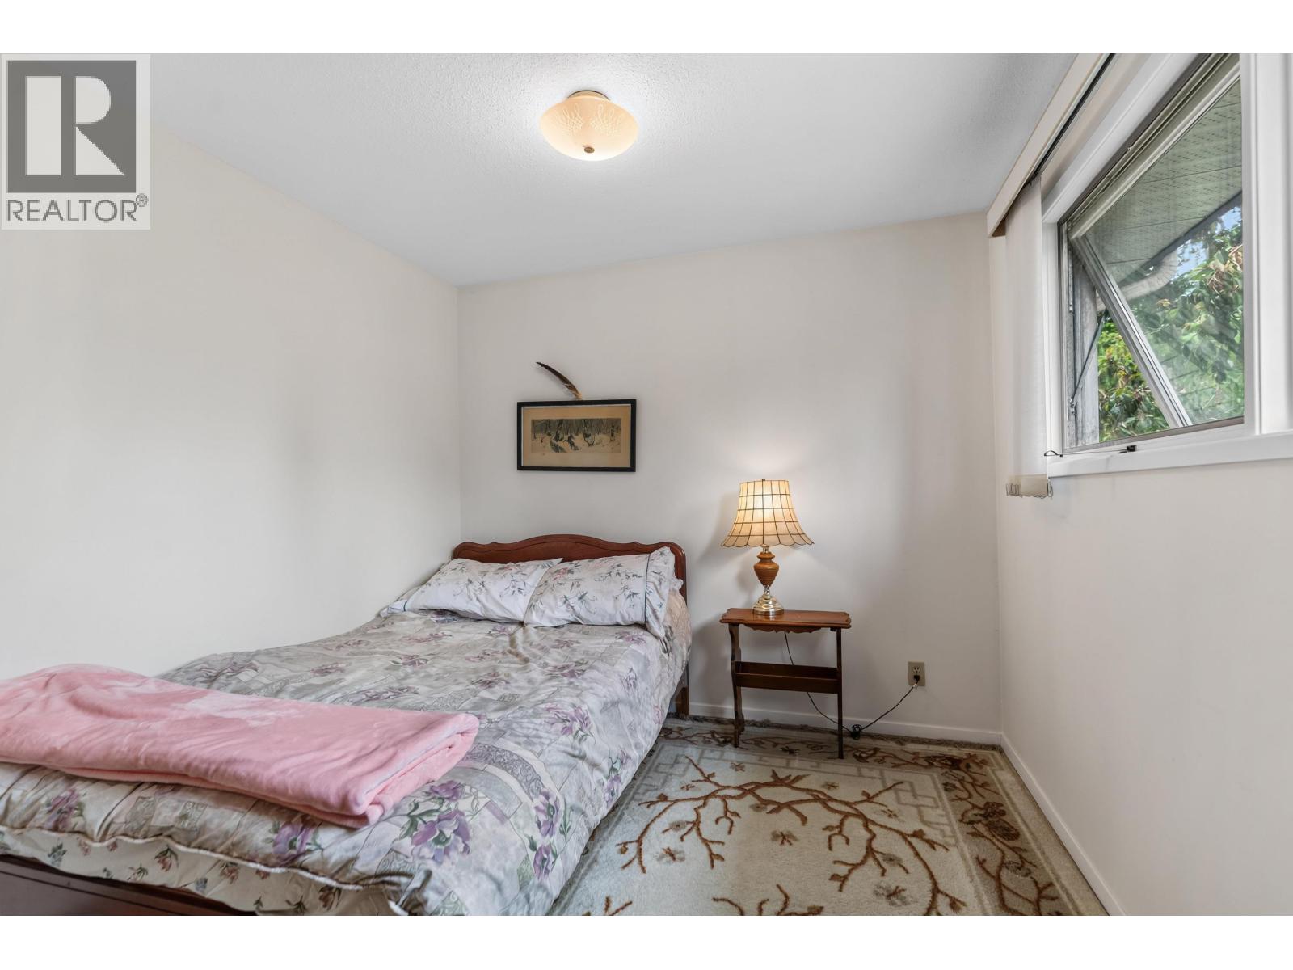
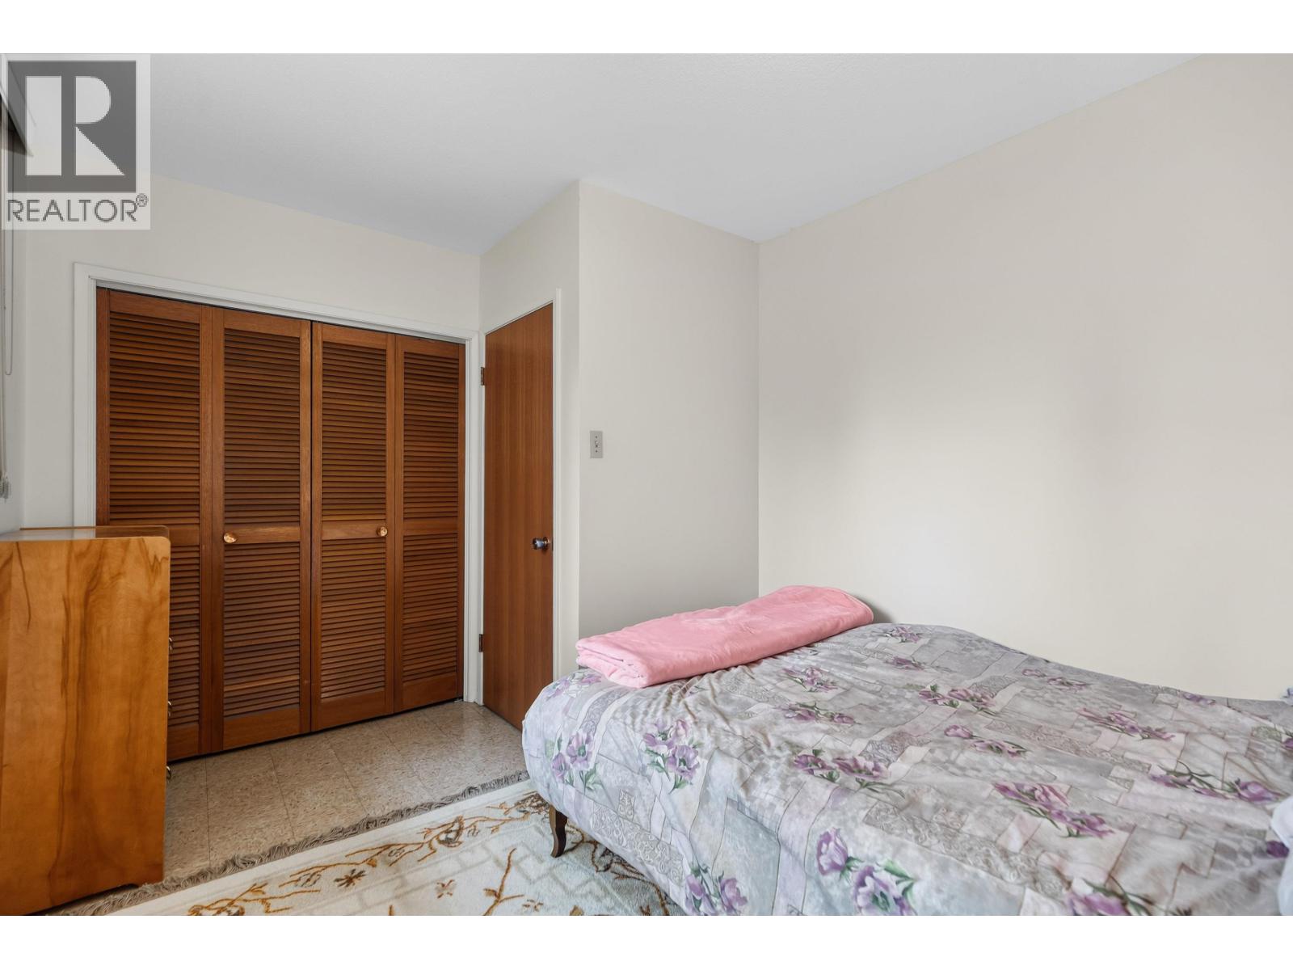
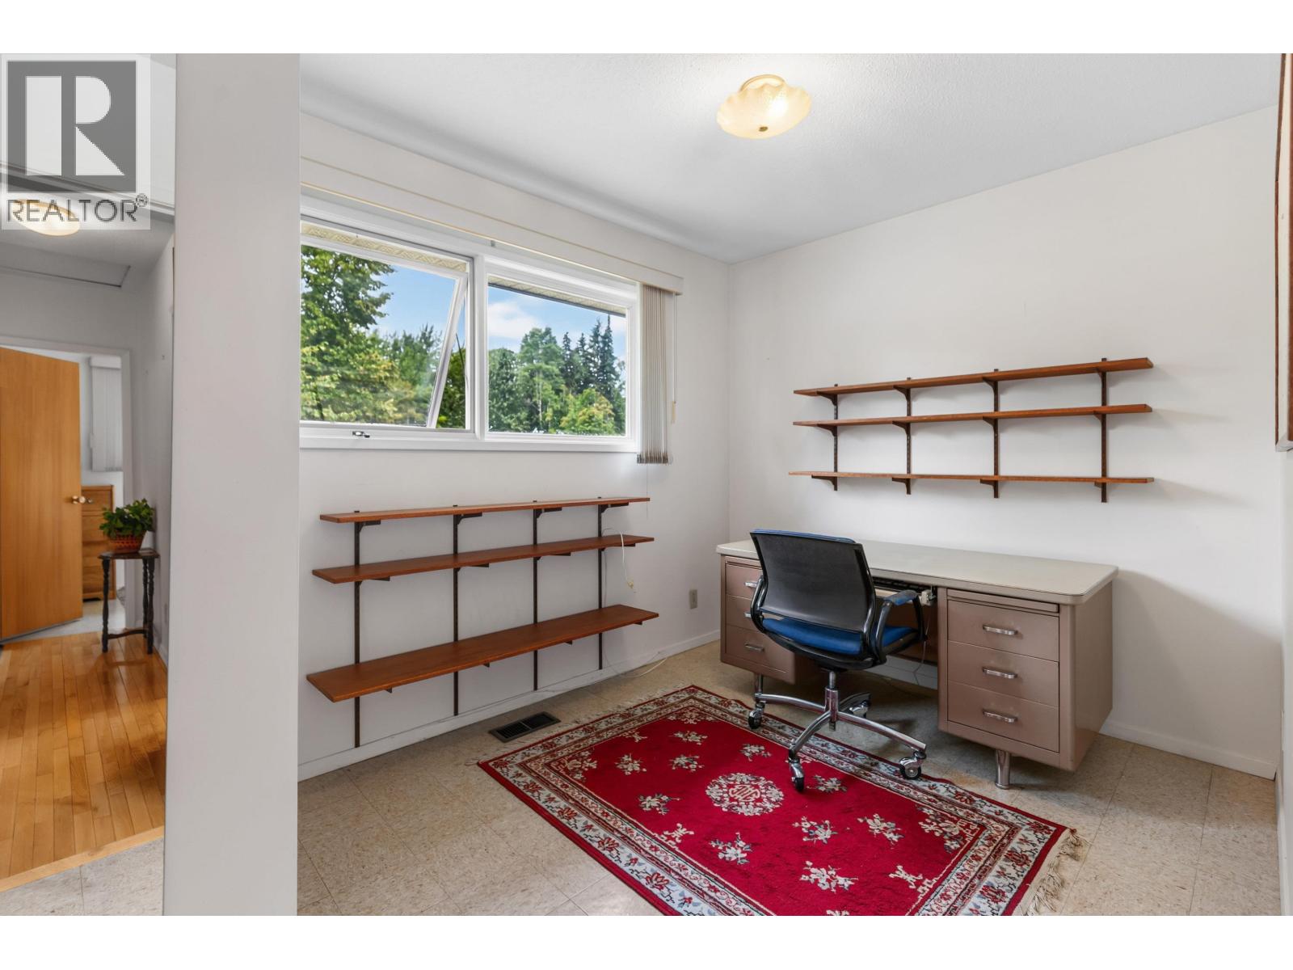
- Bedrooms 4
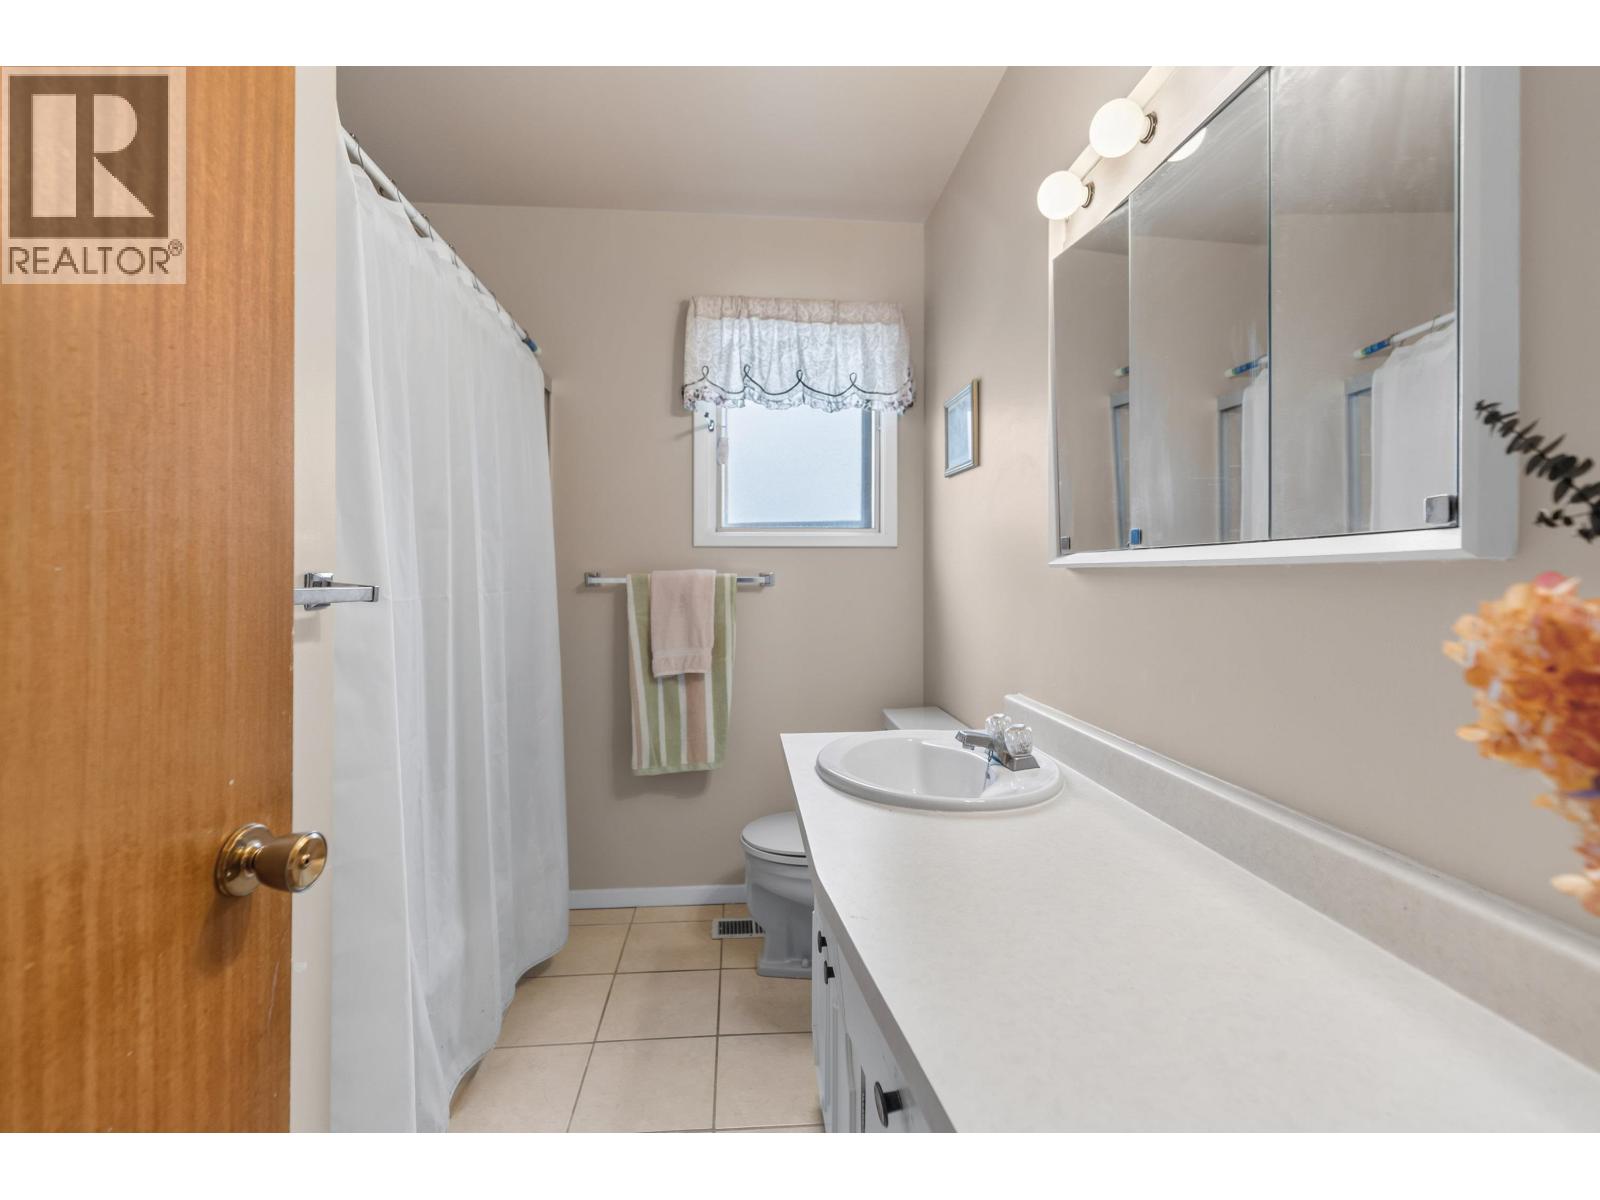
- Bathrooms 2
Description
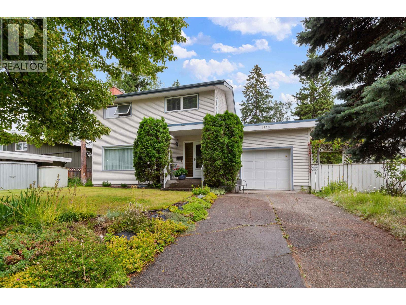
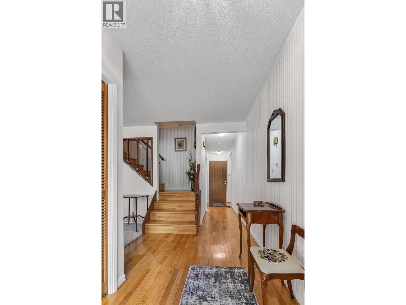
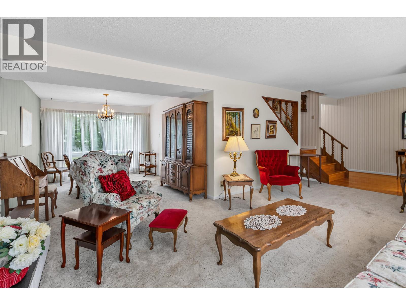
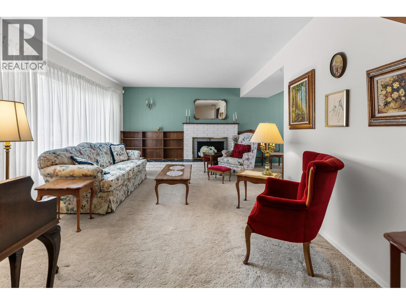
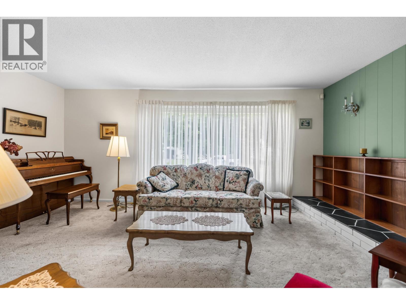
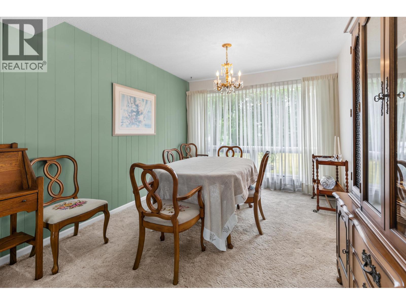
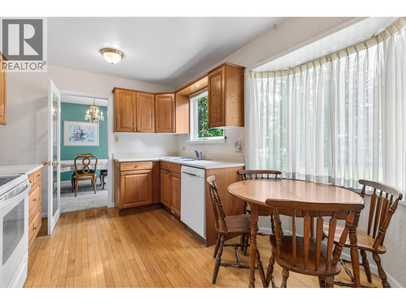
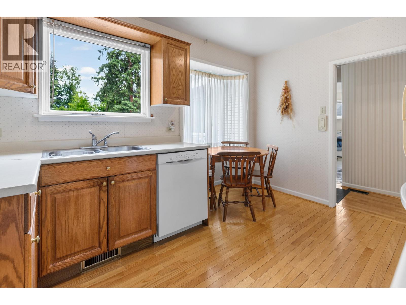
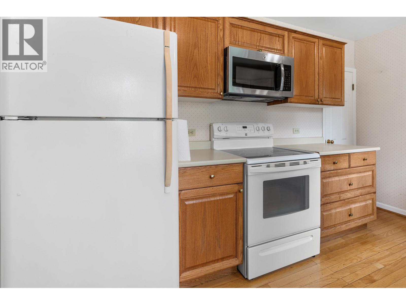
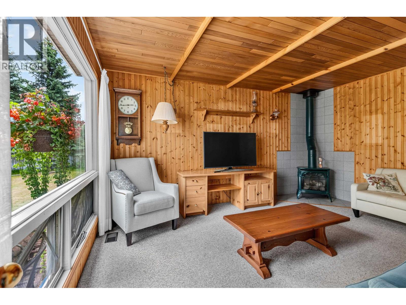
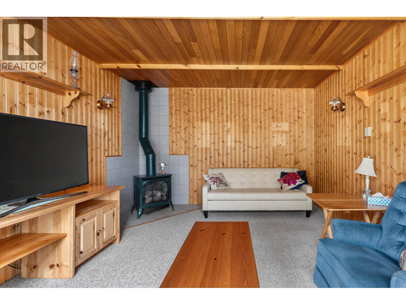
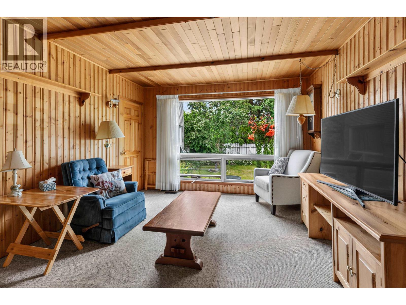
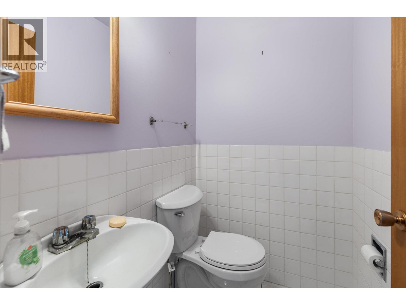
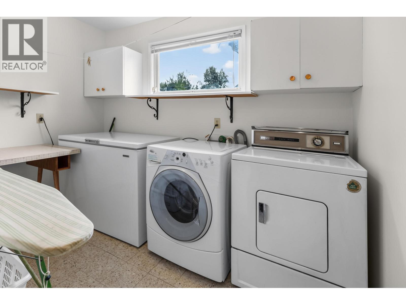
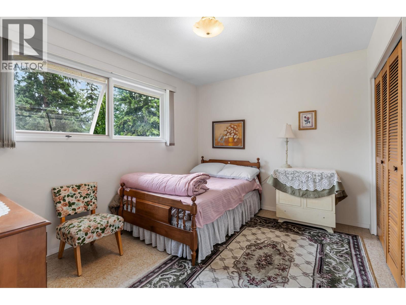
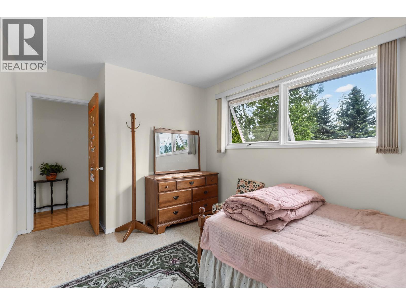
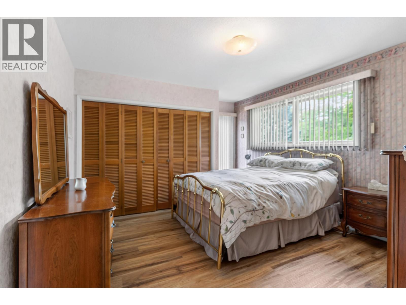
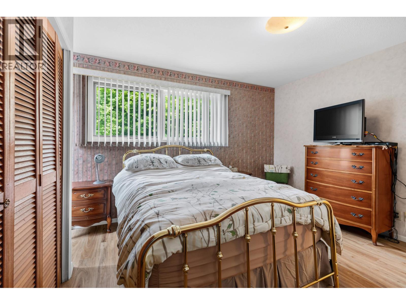
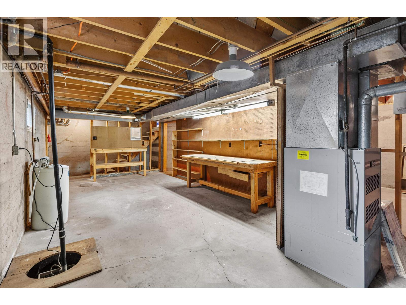
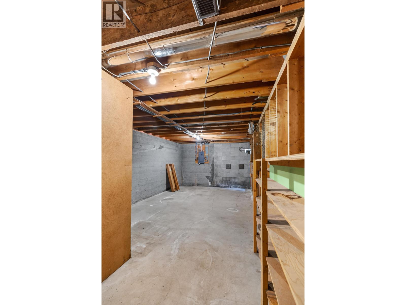
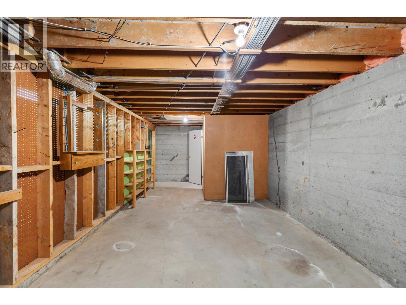
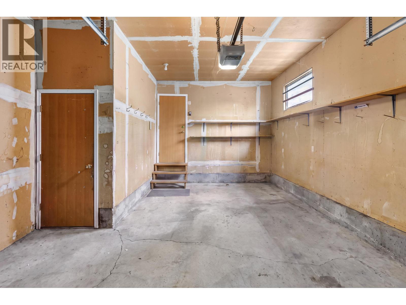
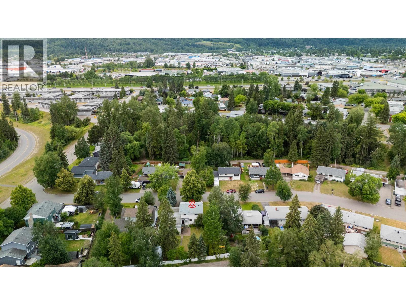
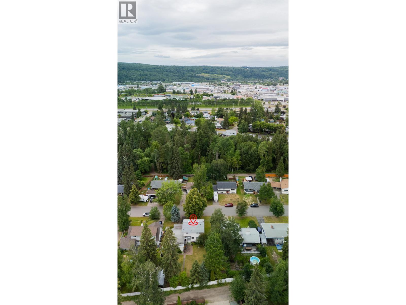
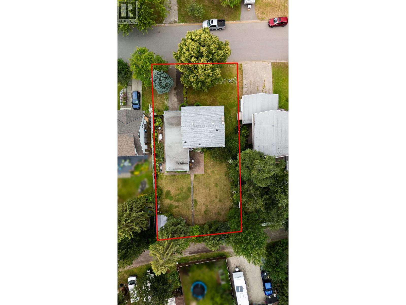
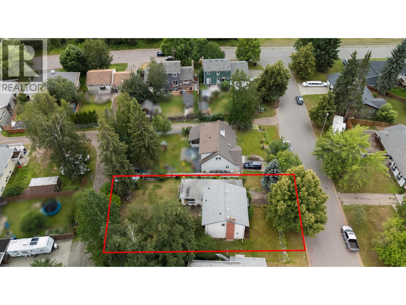
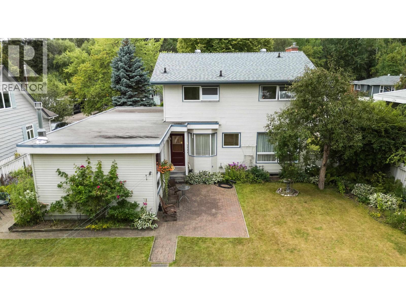
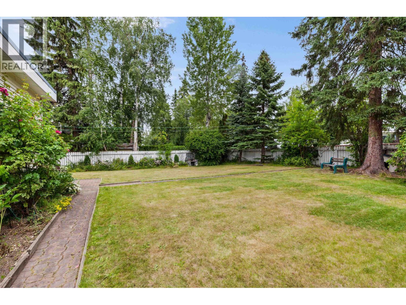
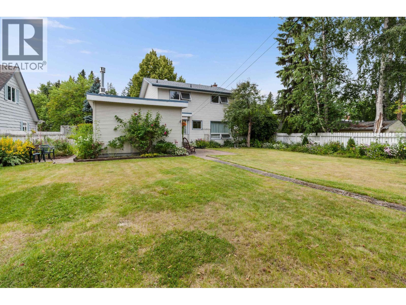
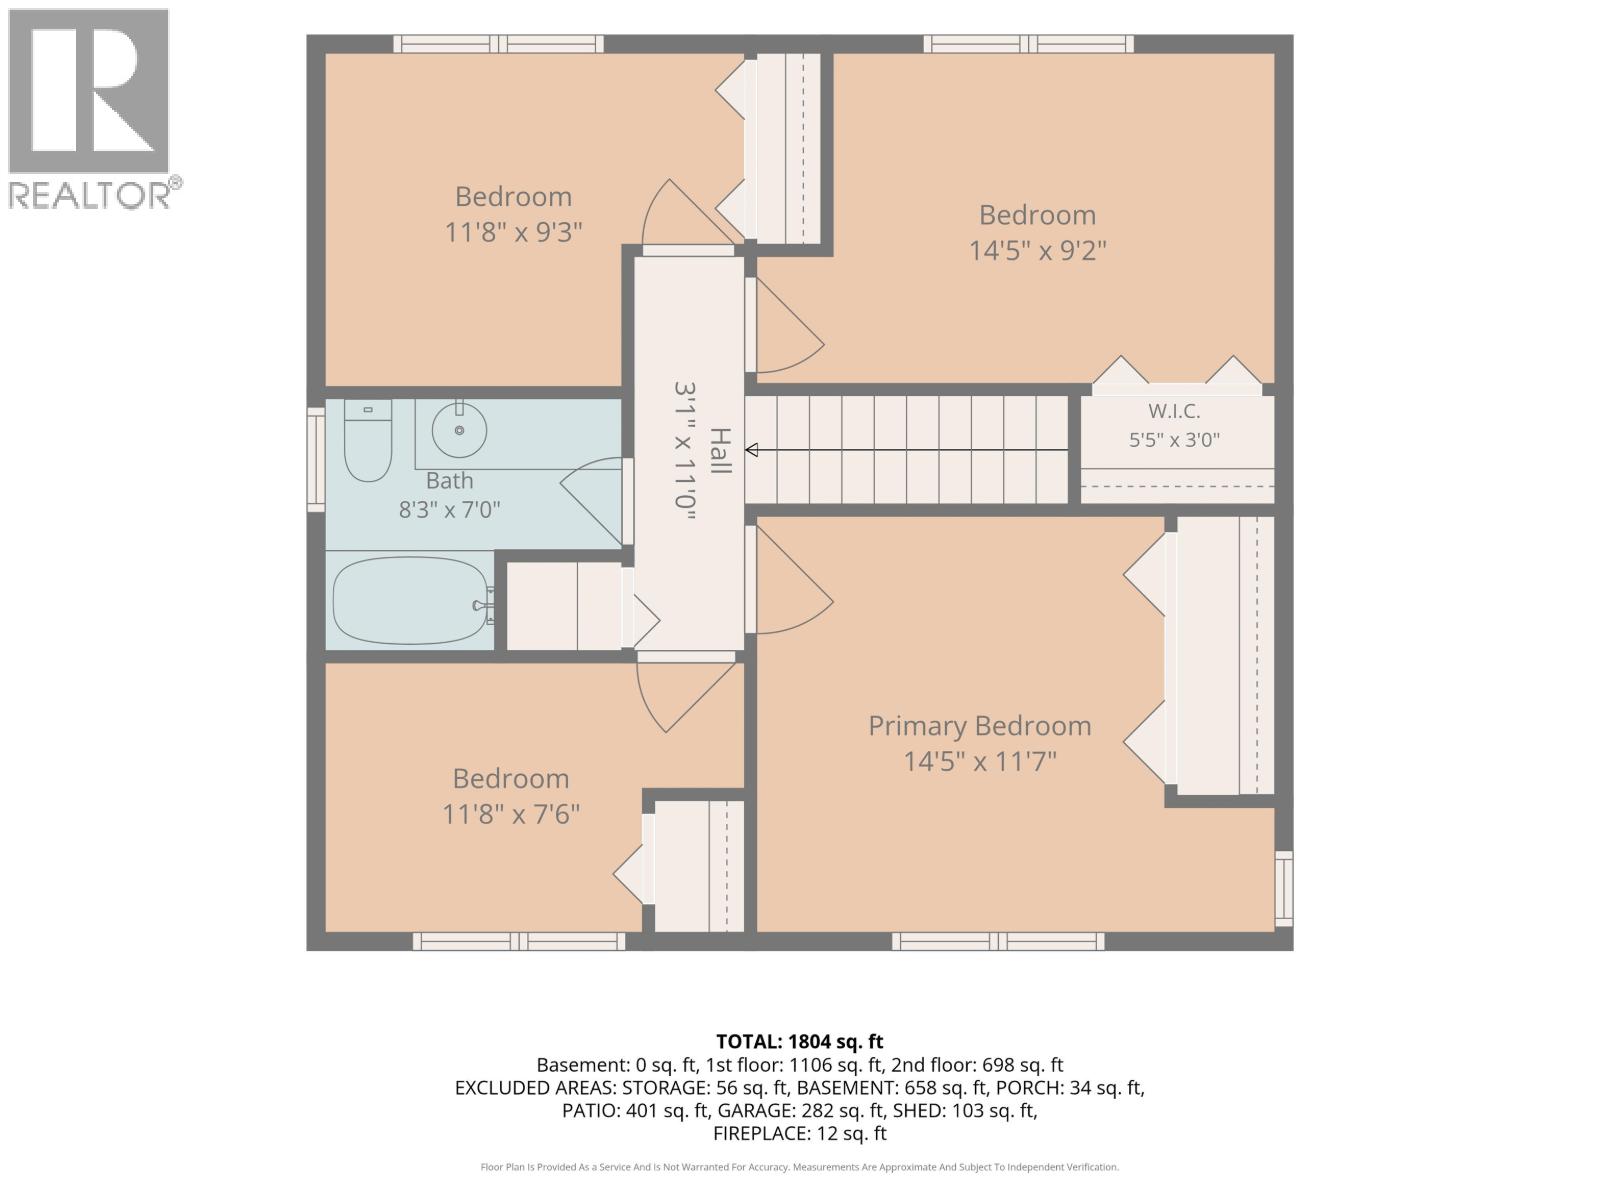
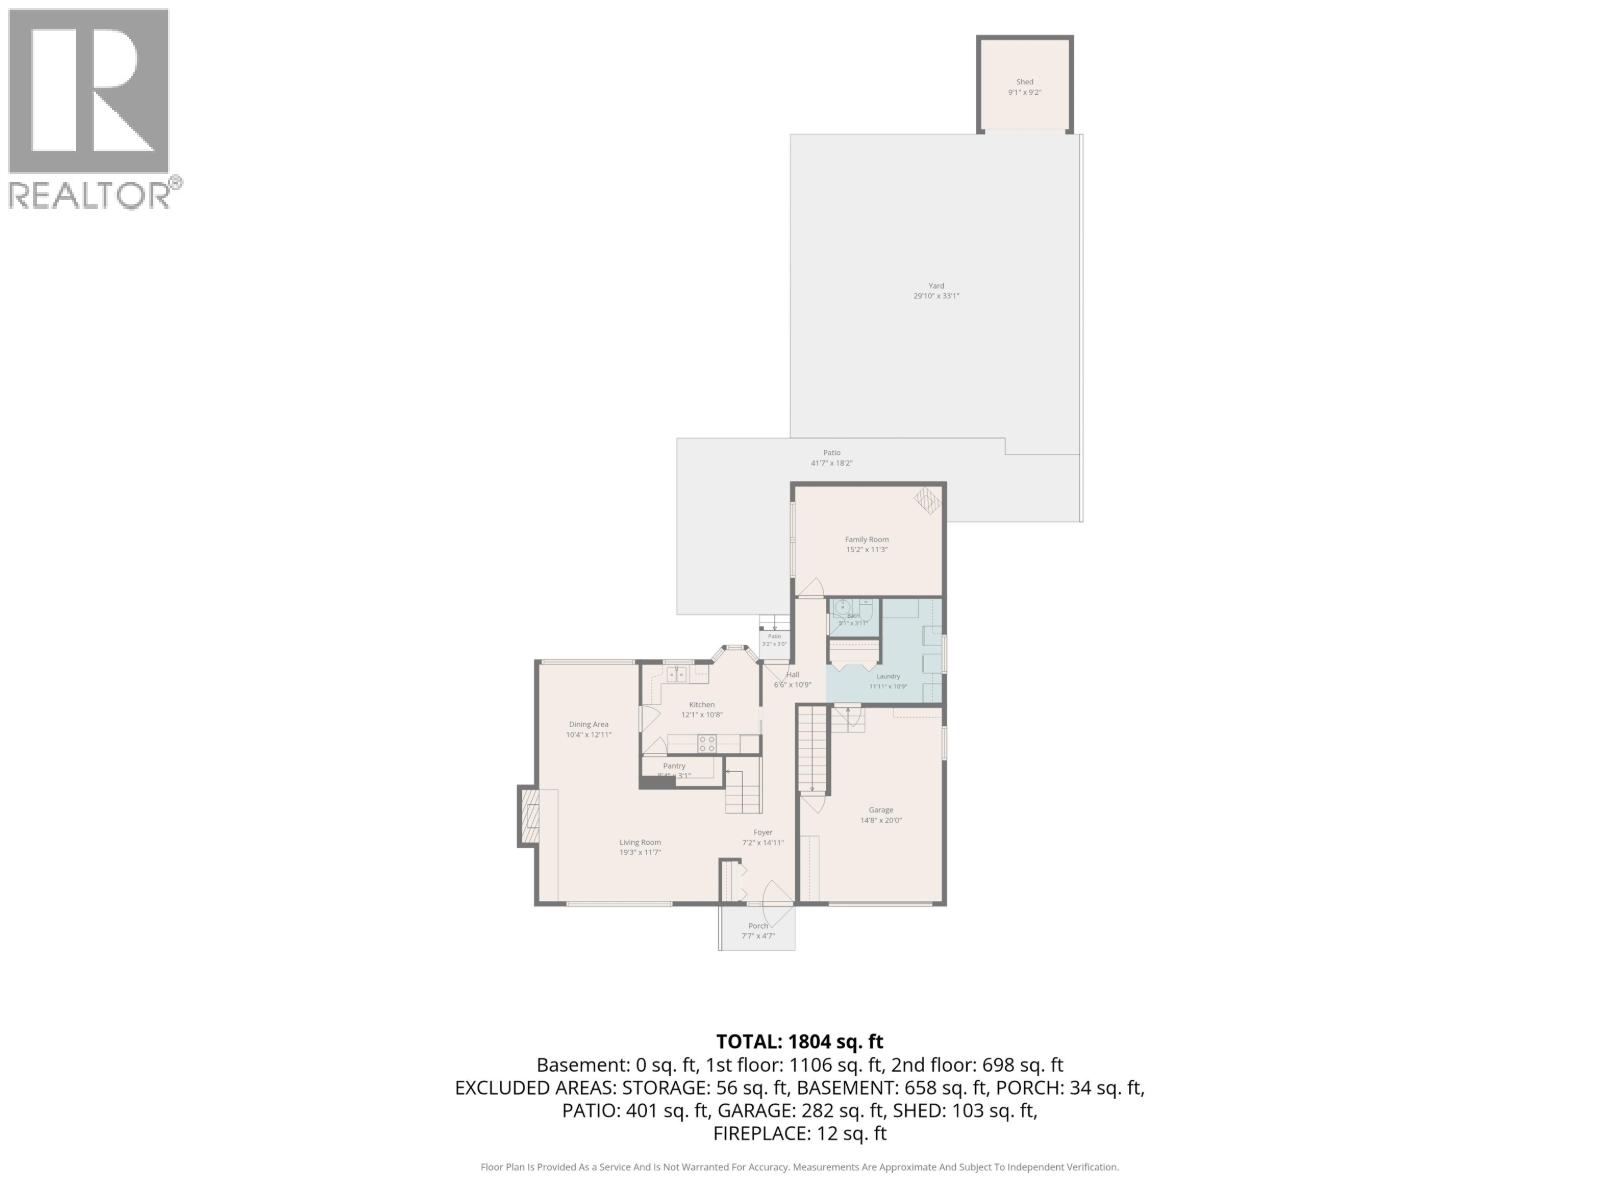
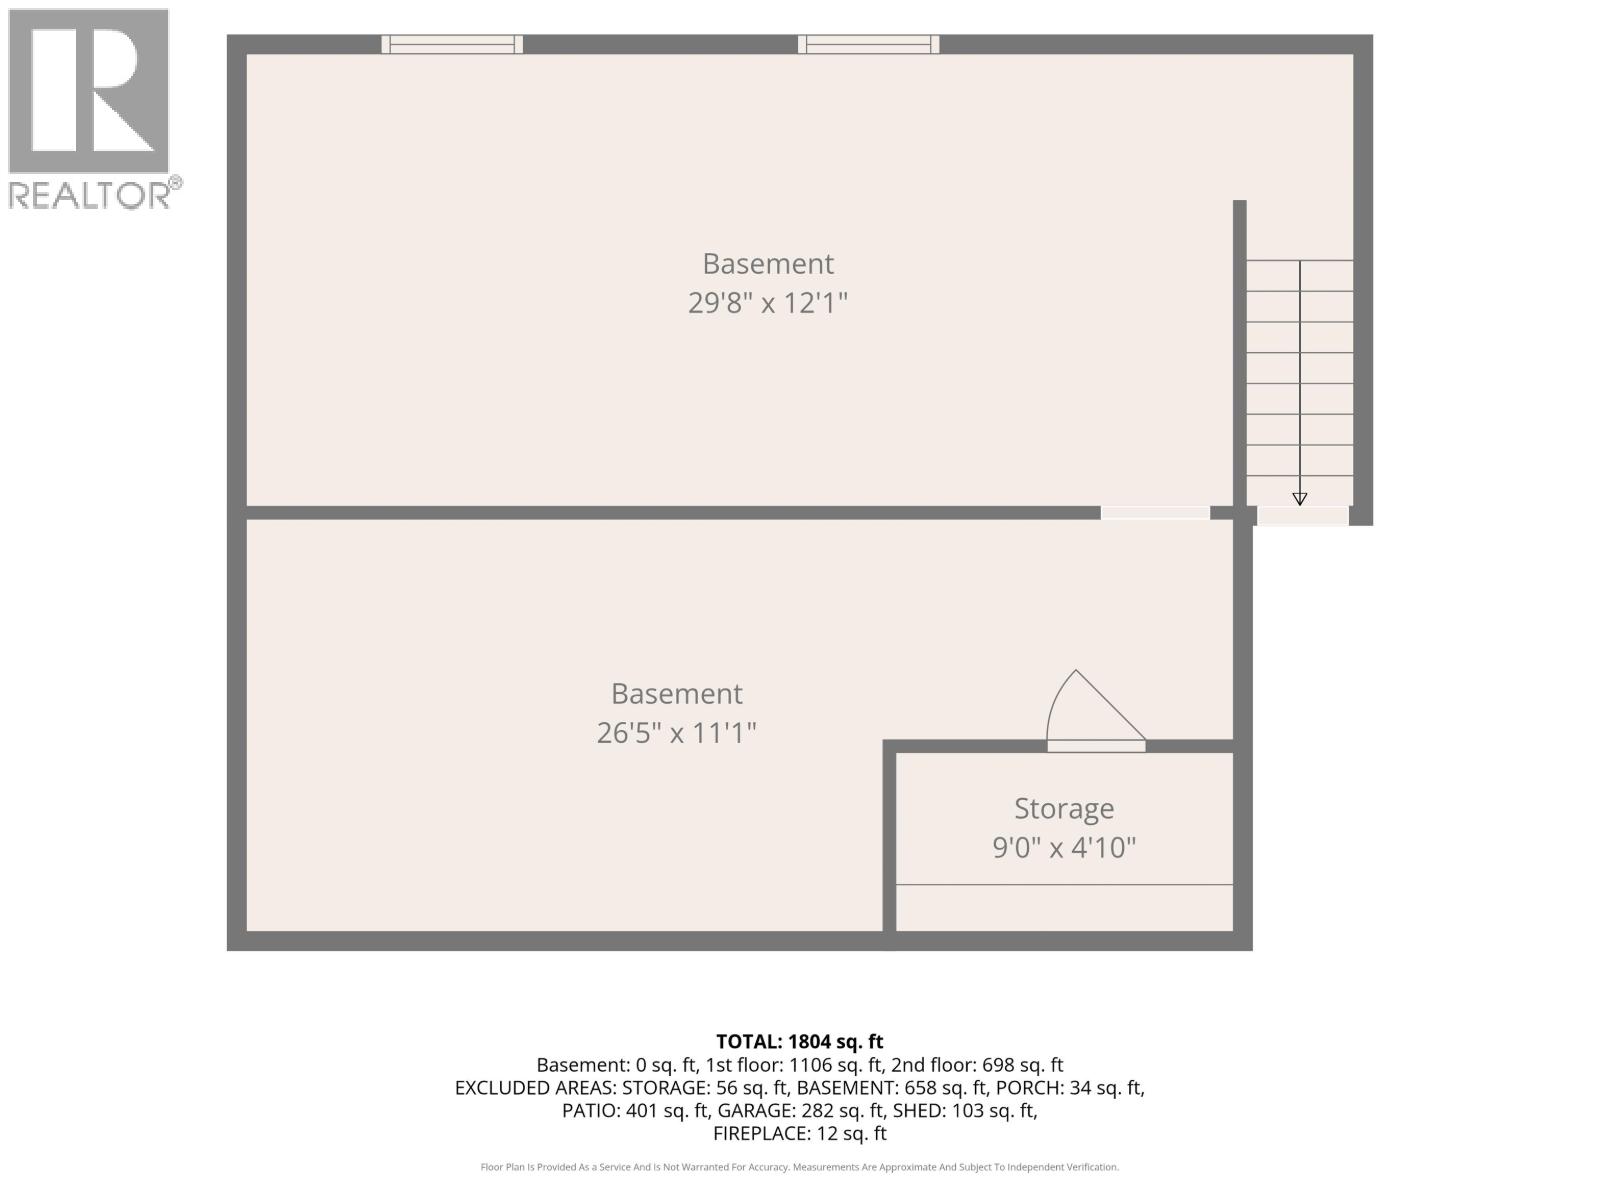
Nestled in the sought-after Seymour subdivision, this lovely family home has been cherished for years and is ready for its next chapter. Beautifully landscaped lot with mature perennials & raspberries. Be welcomed in to a bright living & dining room with large picture windows. The cozy back den with a gas fireplace is the perfect spot to unwind, while the main floor laundry adds everyday convenience. Beautiful oak hardwood floors add character on the main level. Functional kitchen space with wood cabinets and large walk-in pantry. Upstairs you'll find 4 bedrooms and a 4-piece bathroom with heated tile floors. The unfinished basement, with access through the single garage, offers excellent workshop, storage or hobby space. Convenient alley access to the backyard. This home is a charmer! (id:48970) Show More
Details
- Constructed Date: 1965
- Property Type: Single Family
- Type: House
- Total Finished Area: 1746 sqft
Features
- Forced air
Rooms Details For 1960 GARDEN DRIVE
| Type | Level | Dimension |
|---|---|---|
| Primary Bedroom | Above | 14 ft ,5 in x 11 ft ,7 in |
| Bedroom 2 | Above | 11 ft ,8 in x 7 ft ,6 in |
| Bedroom 3 | Above | 14 ft ,5 in x 9 ft ,2 in |
| Bedroom 4 | Above | 11 ft ,8 in x 9 ft ,3 in |
| Storage | Basement | 29 ft ,8 in x 12 ft ,1 in |
| Storage | Basement | 11 ft ,8 in x 9 ft ,3 in |
| Kitchen | Main level | 12 ft ,1 in x 10 ft ,8 in |
| Dining room | Main level | 12 ft ,1 in x 10 ft ,4 in |
| Living room | Main level | 19 ft ,3 in x 11 ft ,7 in |
| Family room | Main level | 15 ft ,2 in x 11 ft ,3 in |
| Foyer | Main level | 14 ft ,1 in x 7 ft ,2 in |
| Laundry room | Main level | 11 ft ,1 in x 10 ft ,9 in |

Location
This REALTOR.ca listing content is owned and licensed by REALTOR® members of The Canadian Real Estate Association
Data provided by: BC Northern Real Estate Board


