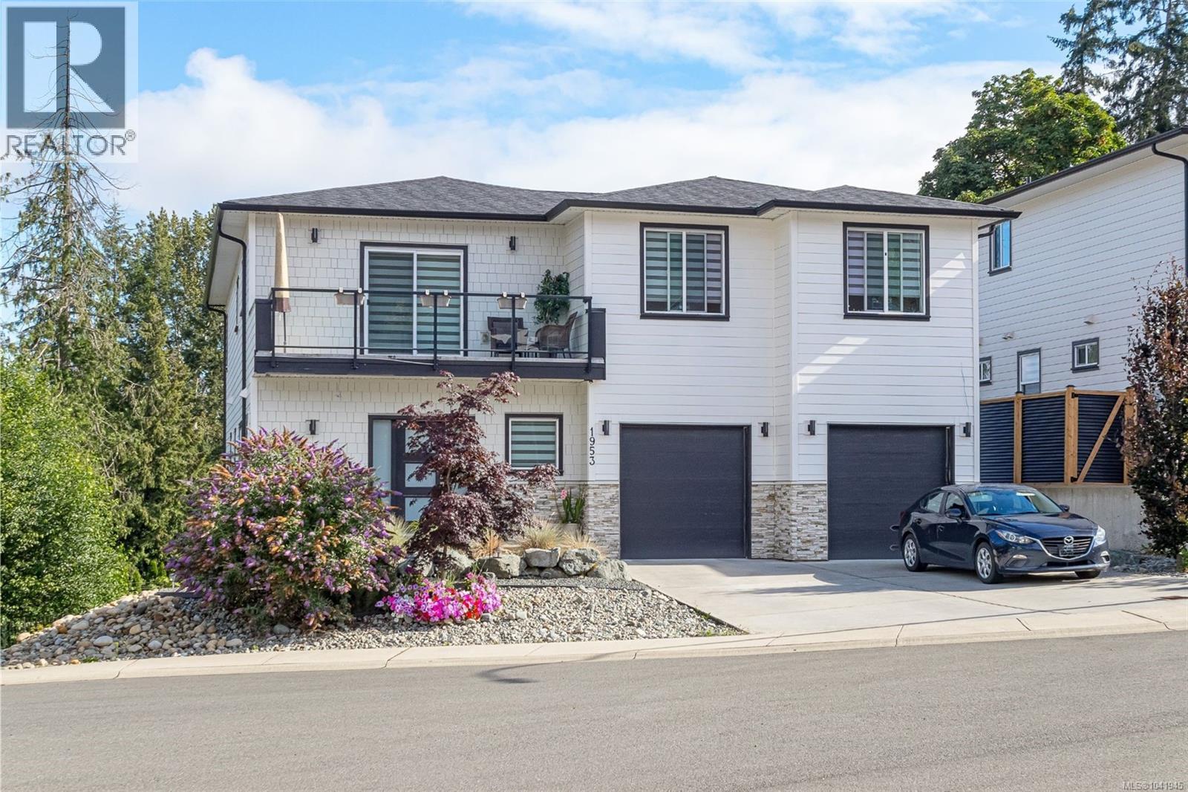
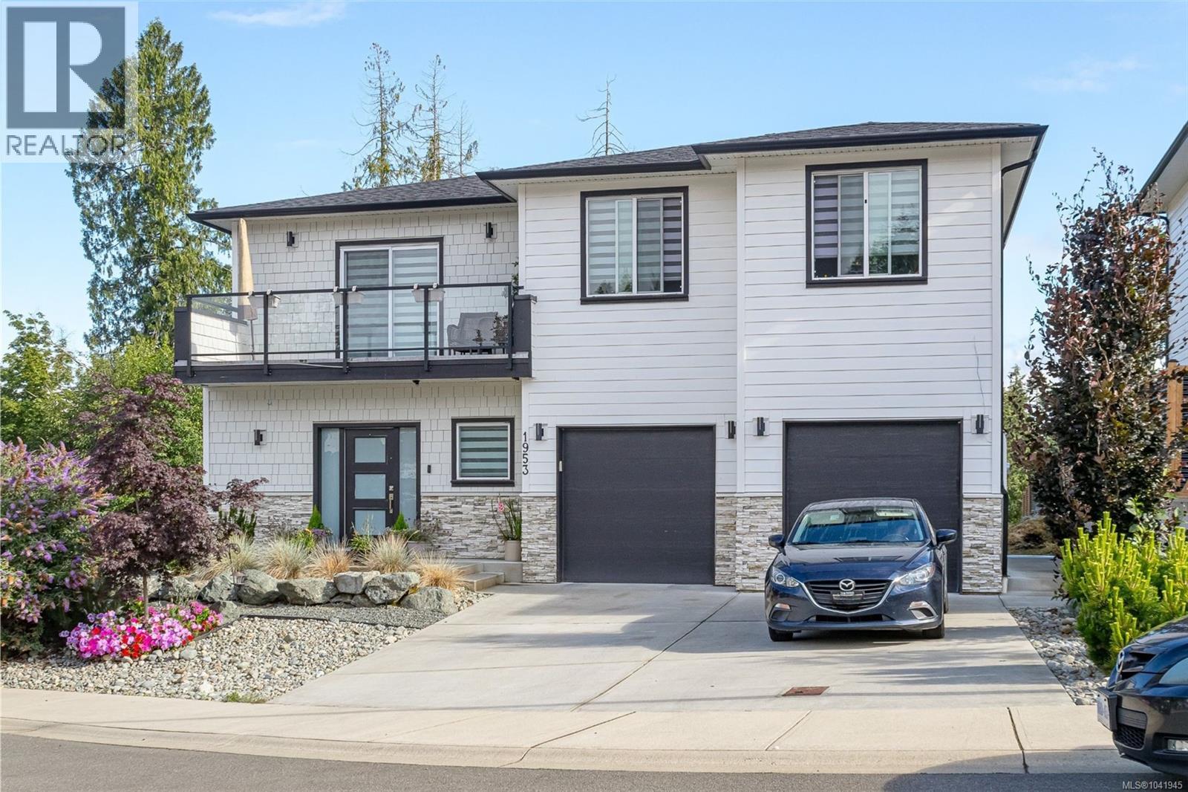
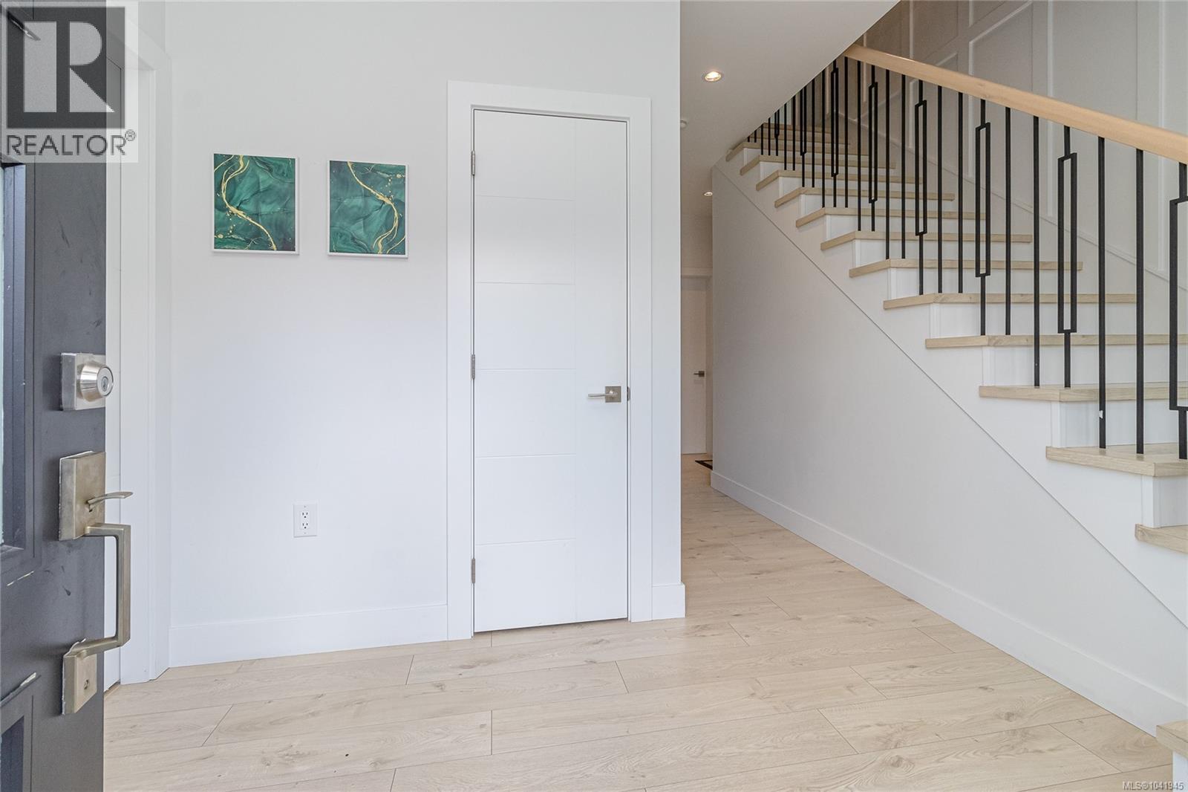
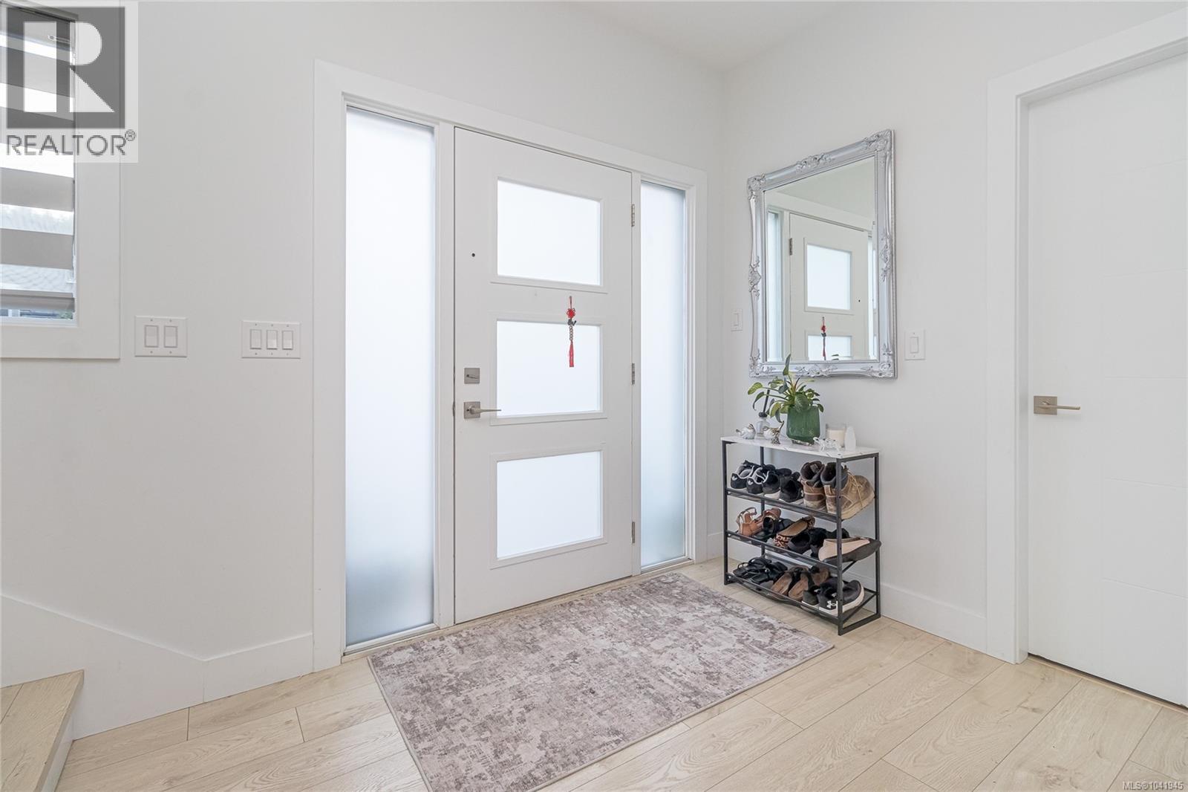
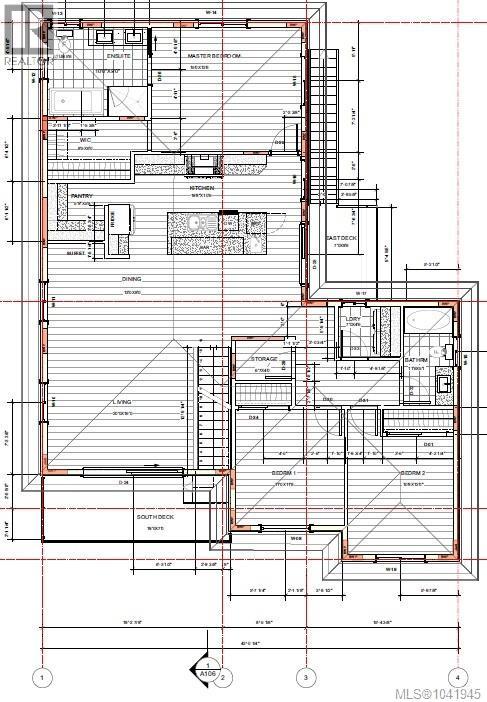
- ©MLS 1041945
- Area 2764 sq ft
- Bedrooms 5
- Bathrooms 4
- Parkings 4
Description
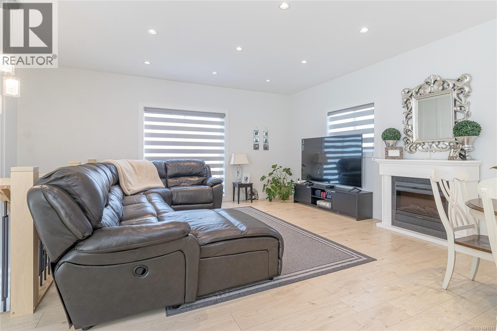
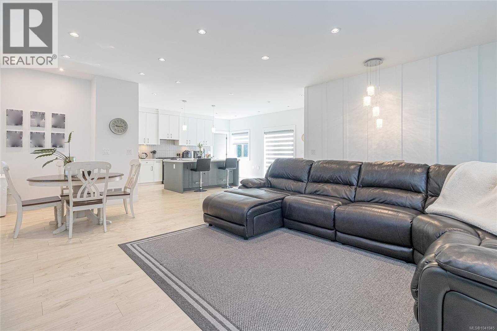
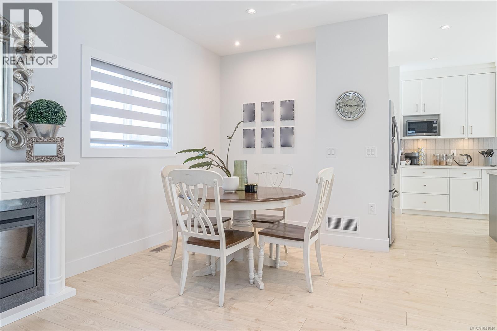
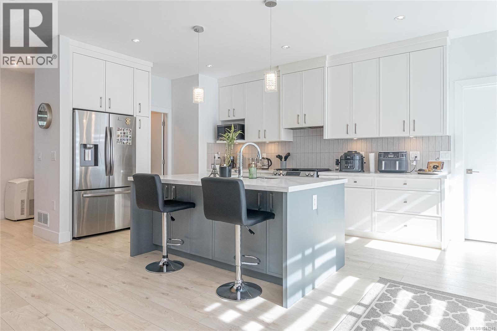
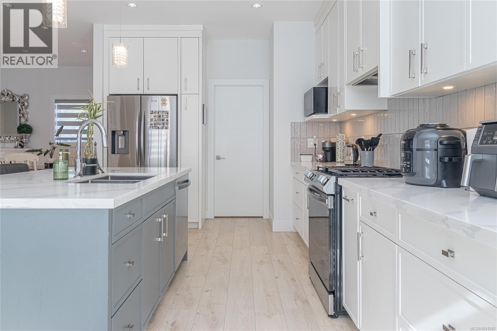
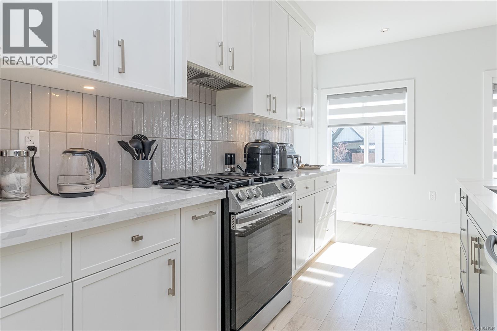
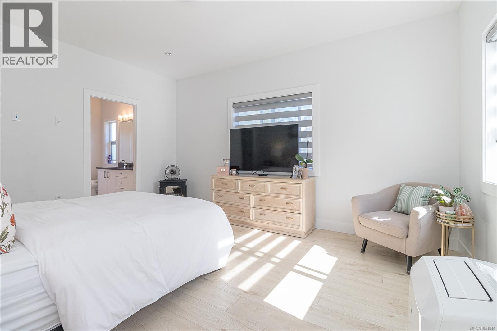
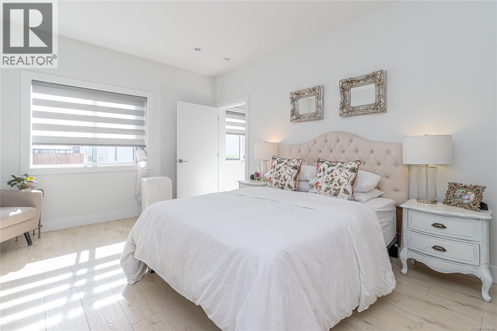
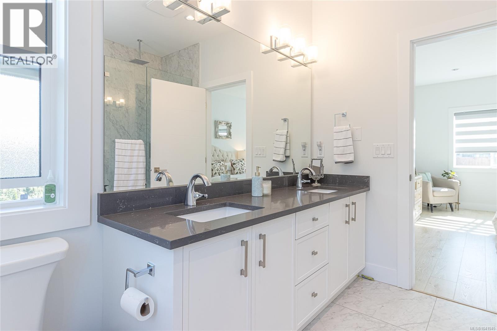
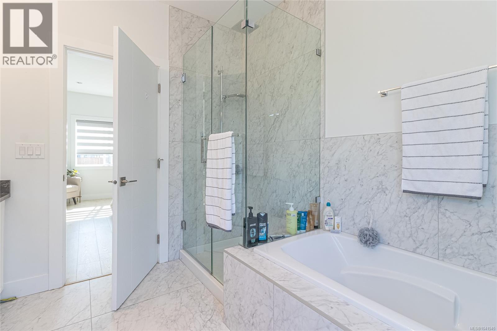
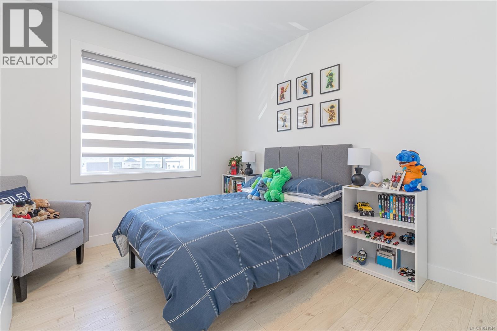
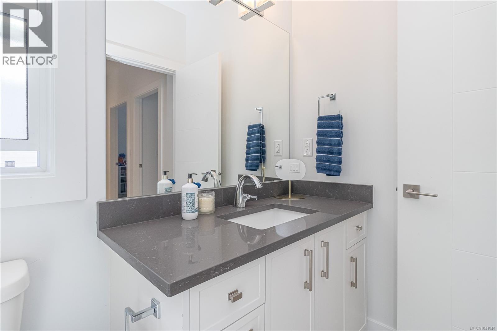
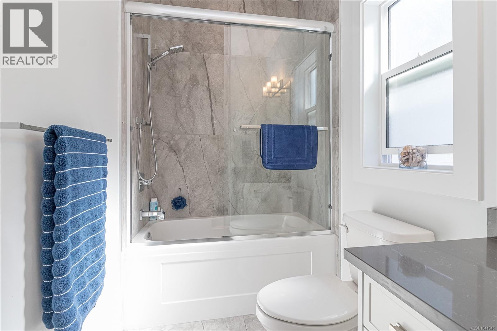
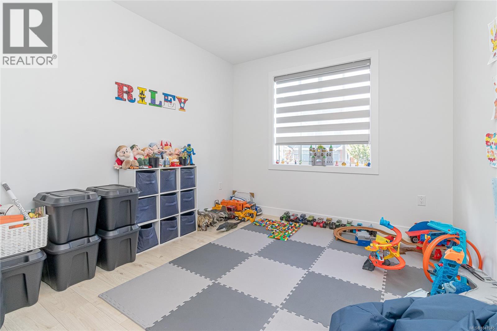
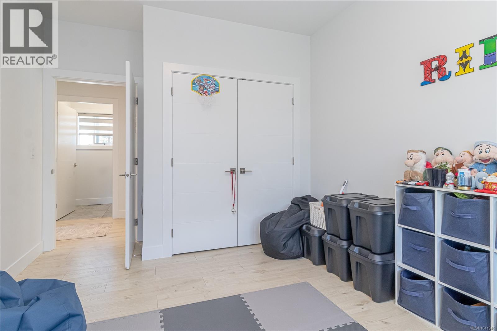
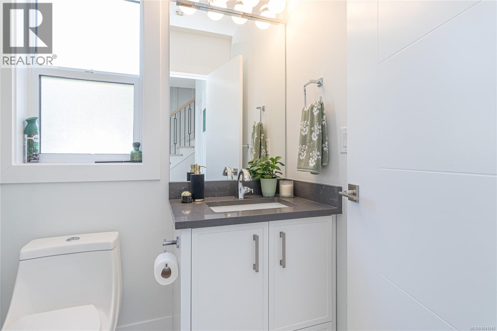
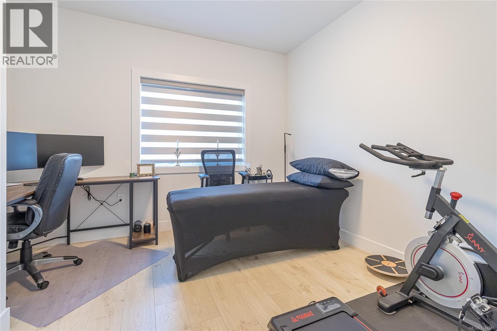
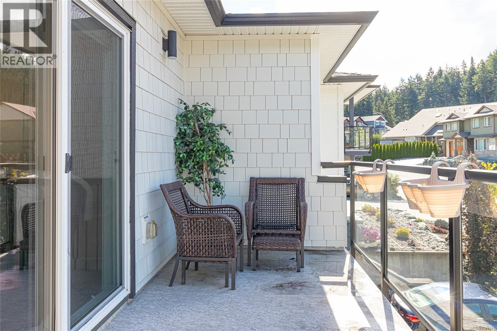
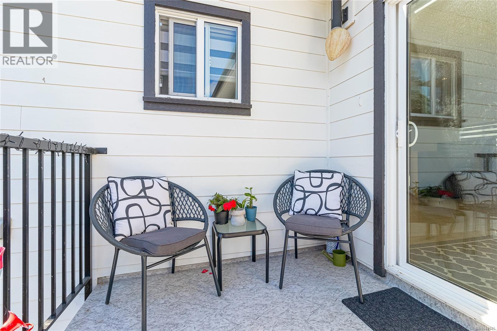
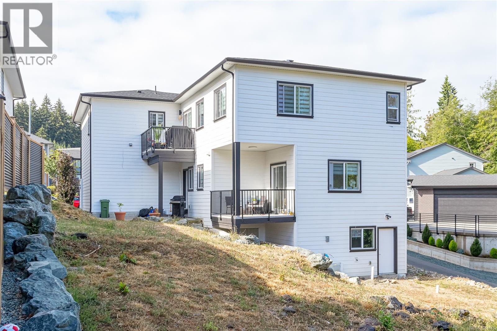
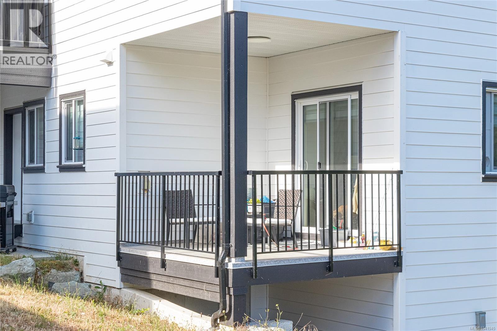
Located in the sought-after Parkwalk/Maple Bay neighbourhood, this impressive 5-bedroom, 4-bathroom home offers 3,434 sq ft of finished living space across two levels. Built in 2022 with quality finishes throughout, the main floor features a chef's kitchen with island, gas range, and hot water on demand, flowing into bright, open living areas filled with natural light. The primary suite is a true sanctuary with a generous walk-in closet and luxurious 5-piece ensuite. The lower level has been thoughtfully finished as a self-contained in-law suite making it ideal for multi-generational living, extended family, or guests (not a legal secondary suite). Balcony/deck, double garage, and a low-maintenance yard complete this well-appointed home. Steps from Maple Bay Elementary and minutes to beaches, marinas, and trails, this is exceptional value in one of Duncan's most desirable neighbourhoods. (id:48970) Show More

Details
- Constructed Date: 2022
- Property Type: Single Family
- Type: House
- Access Type: Road access
- Neighbourhood: East Duncan
Features
- Central location
- Level lot
- Mountain view
- Dishwasher
- Dryer
- Microwave
- Range - Electric
- Range - Gas
- Refrigerator
- Washer
- Fire alarm system
- Forced air
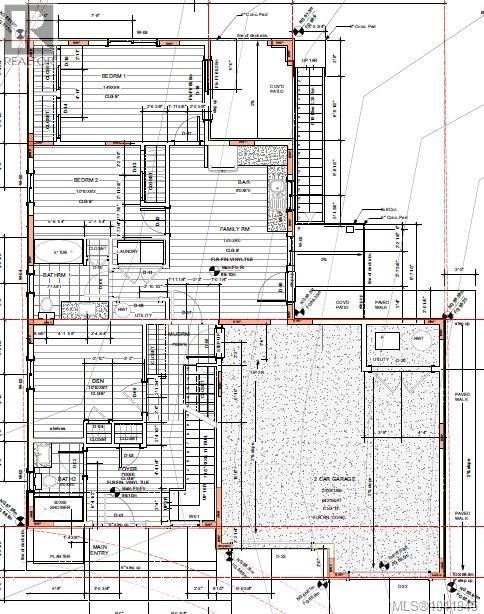
Rooms Details For 1953 Farleigh Way
| Type | Level | Dimension |
|---|---|---|
| Bedroom | Lower level | 14'8 x 9'8 |
| Bedroom | Lower level | 10'1 x 9'3 |
| Bathroom | Lower level | 4-Piece |
| Entrance | Lower level | 7'0 x 6'0 |
| Bathroom | Lower level | 3-Piece |
| Mud room | Lower level | 7'0 x 8'6 |
| Den | Lower level | 10'10 x 9'7 |
| Family room | Lower level | 15'0 x 9'0 |
| Living room | Main level | 20'0 x 16'0 |
| Dining room | Main level | 13'0 x 8'0 |
| Kitchen | Main level | 19'8 x 10'6 |
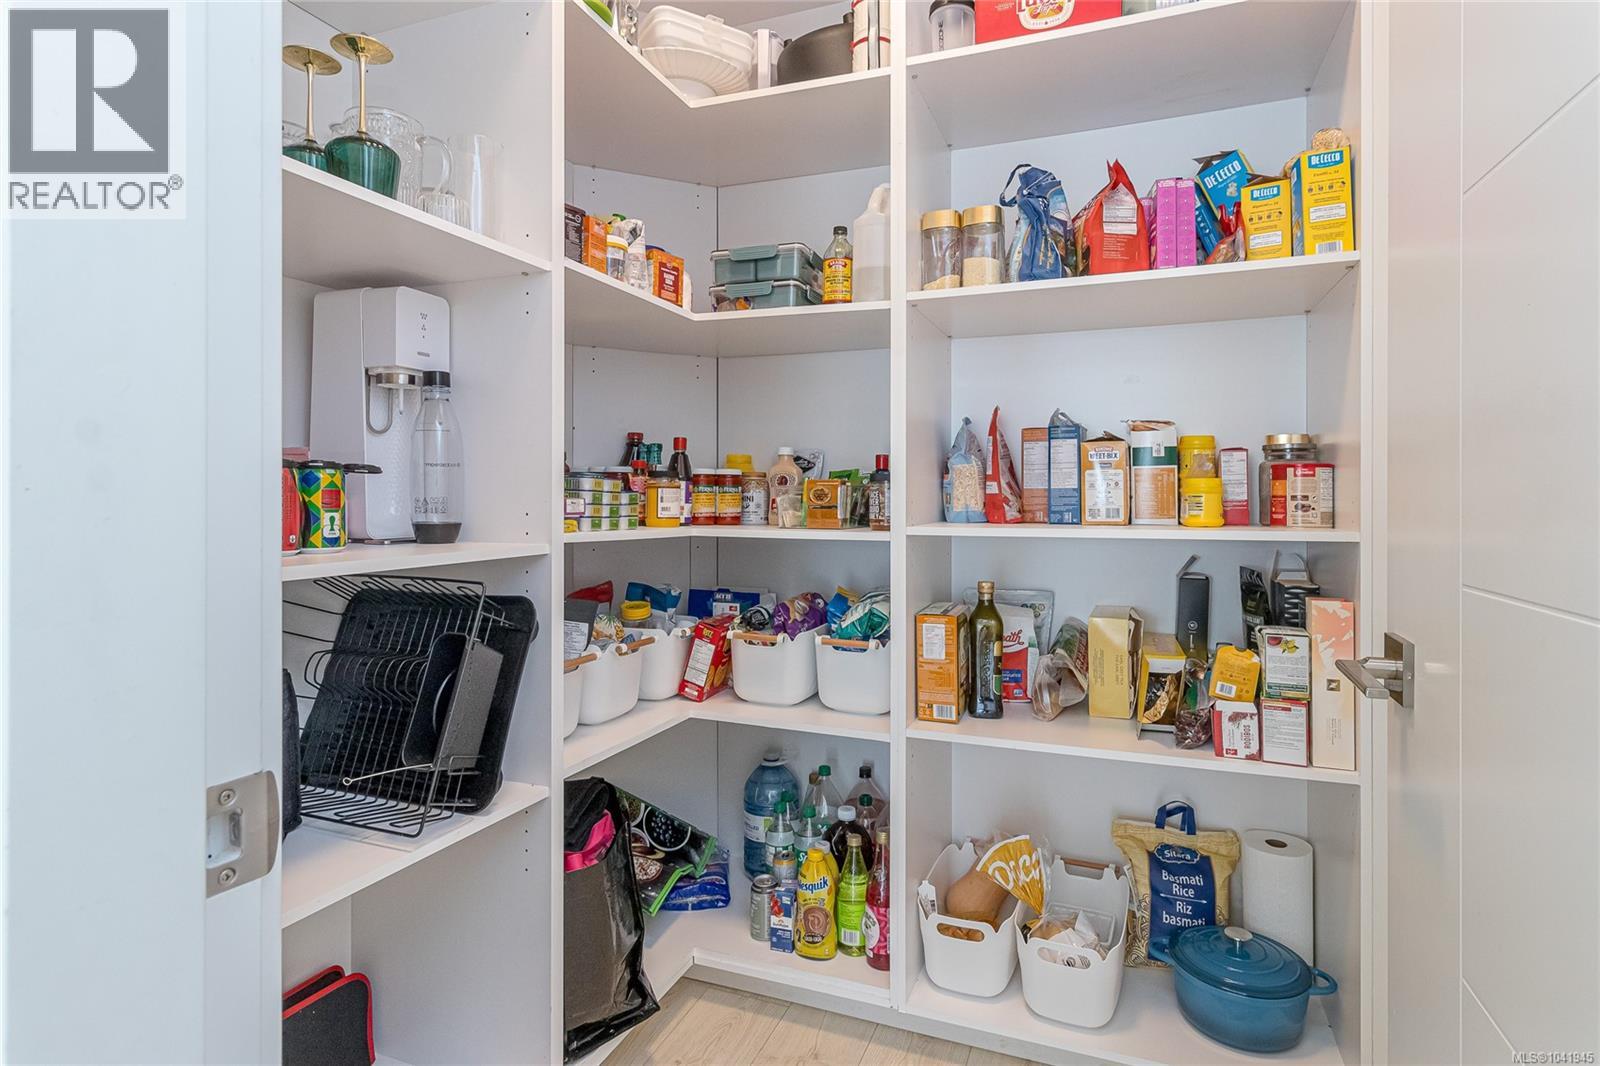
| Pantry | Main level | 5'9 x 5'8 |
| Primary Bedroom | Main level | 15'0 x 12'6 |
| Ensuite | Main level | 5-Piece |
| Storage | Main level | 6'7 x 4'0 |
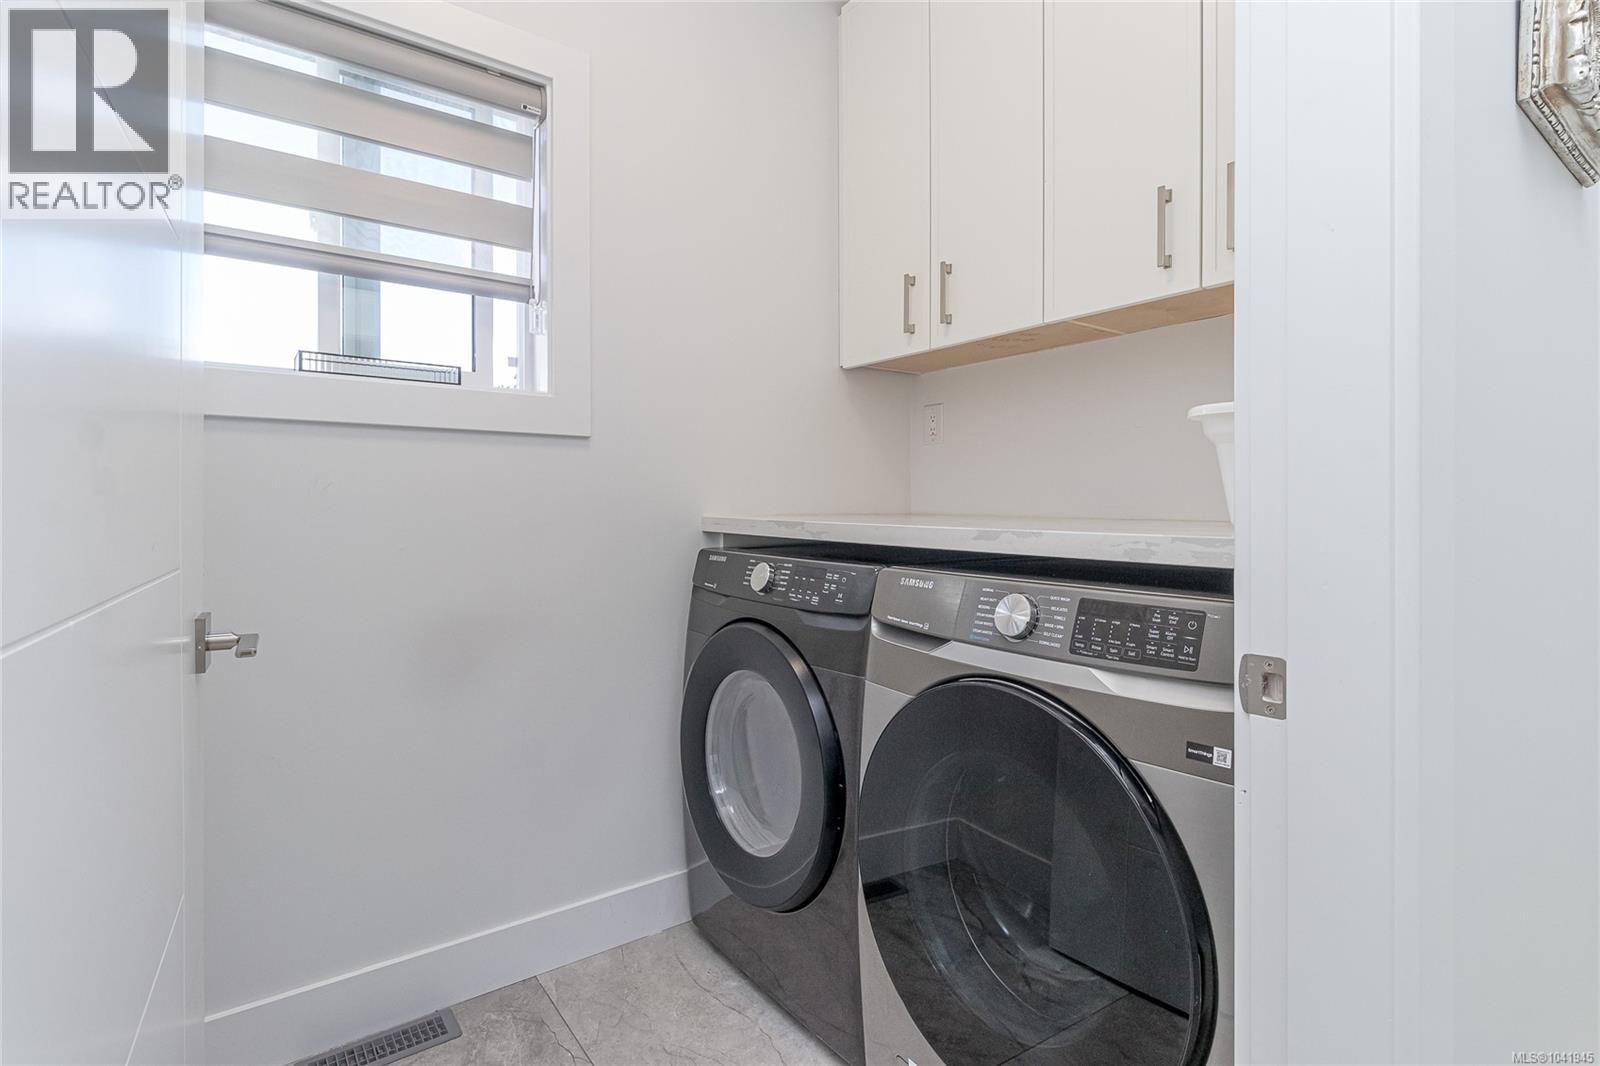
| Laundry room | Main level | 7'0 x 4'6 |
| Bathroom | Main level | 4-Piece |
| Bedroom | Main level | 11'0 x 11'8 |
| Bedroom | Main level | 10'8 x 12'0 |
Location
This REALTOR.ca listing content is owned and licensed by REALTOR® members of The Canadian Real Estate Association
Data provided by: Vancouver Island Real Estate Board