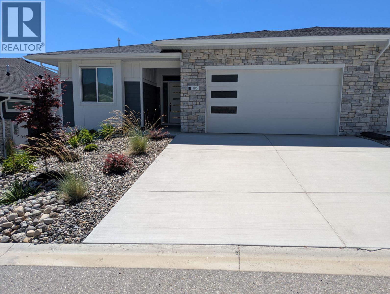
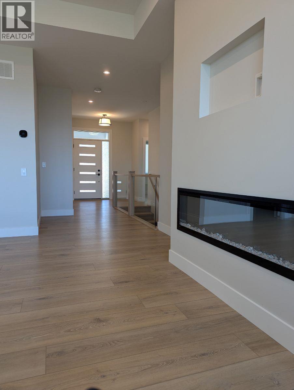
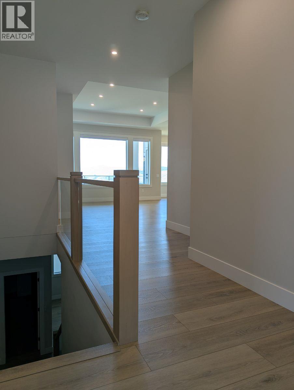
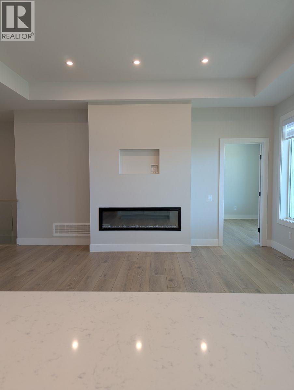
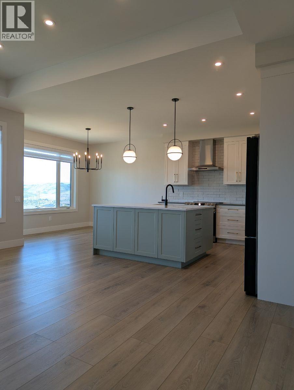
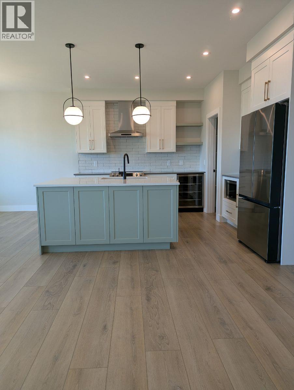
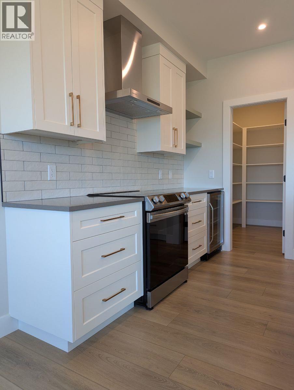
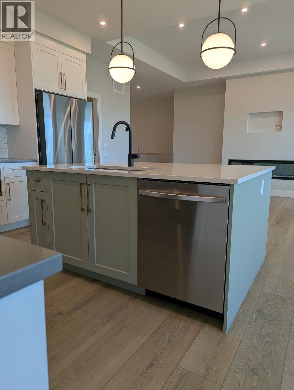
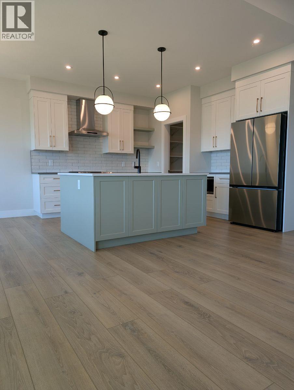
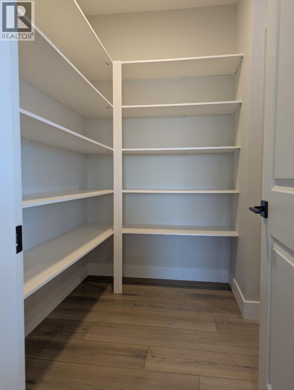
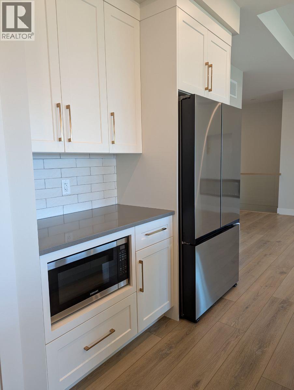
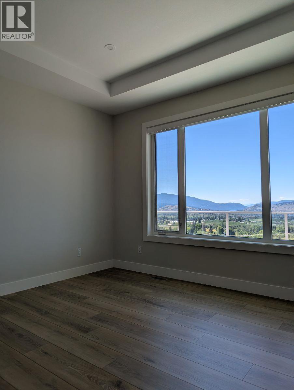
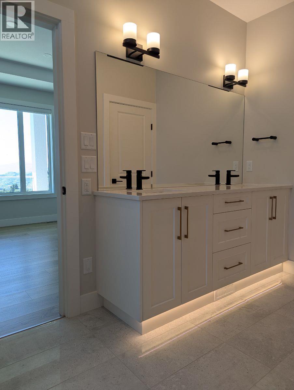
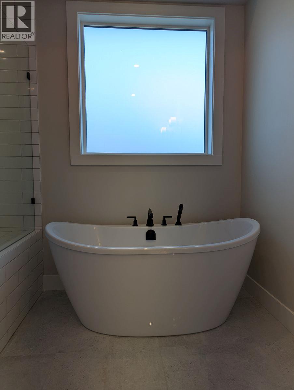
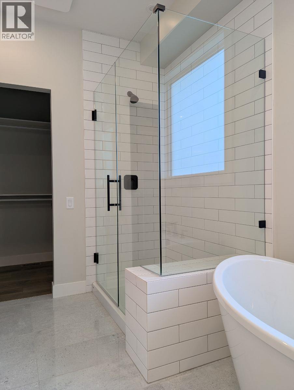
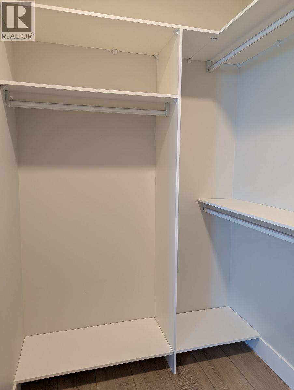
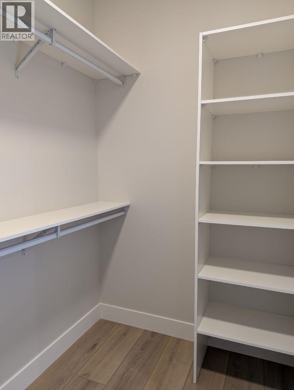
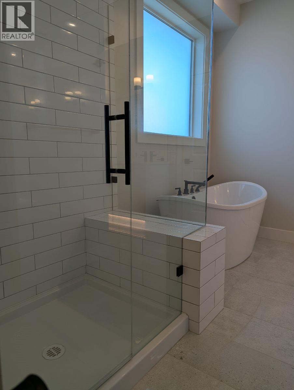
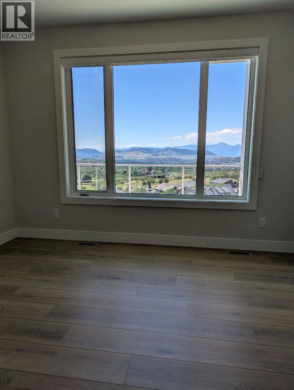
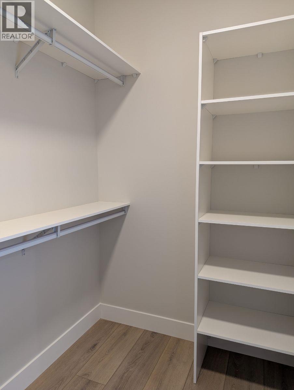
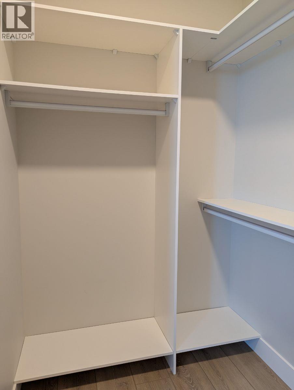
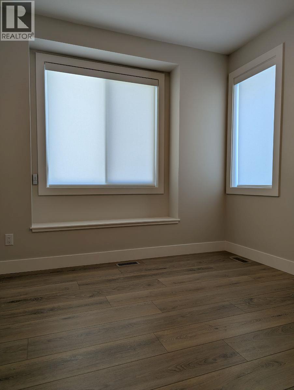
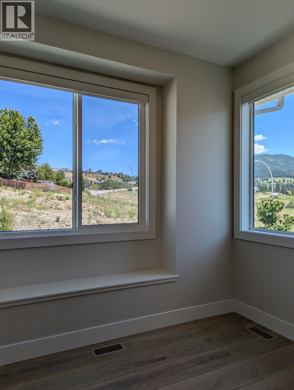
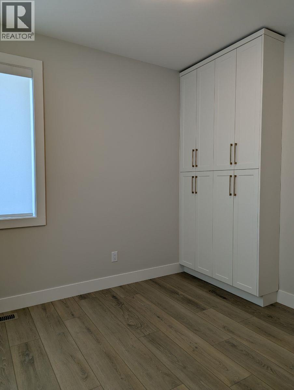
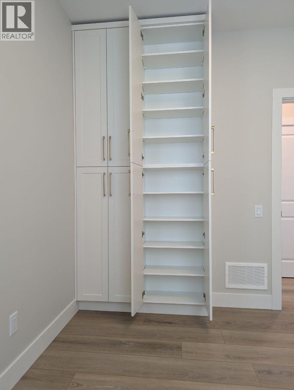
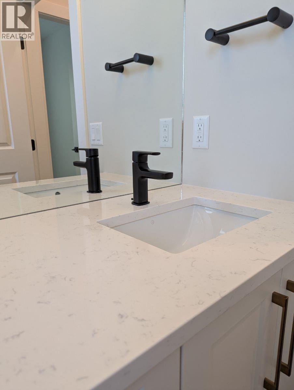
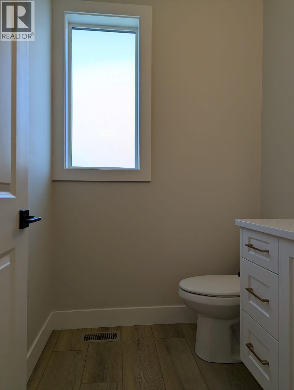
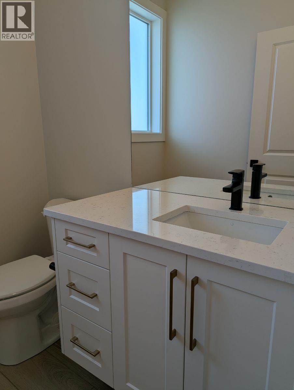
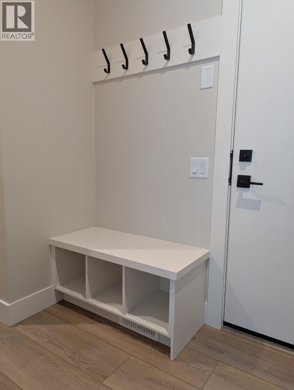
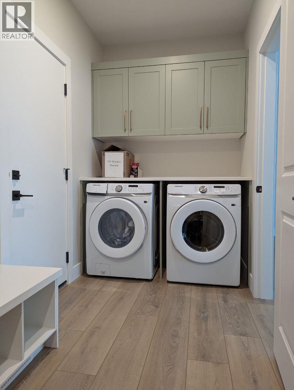
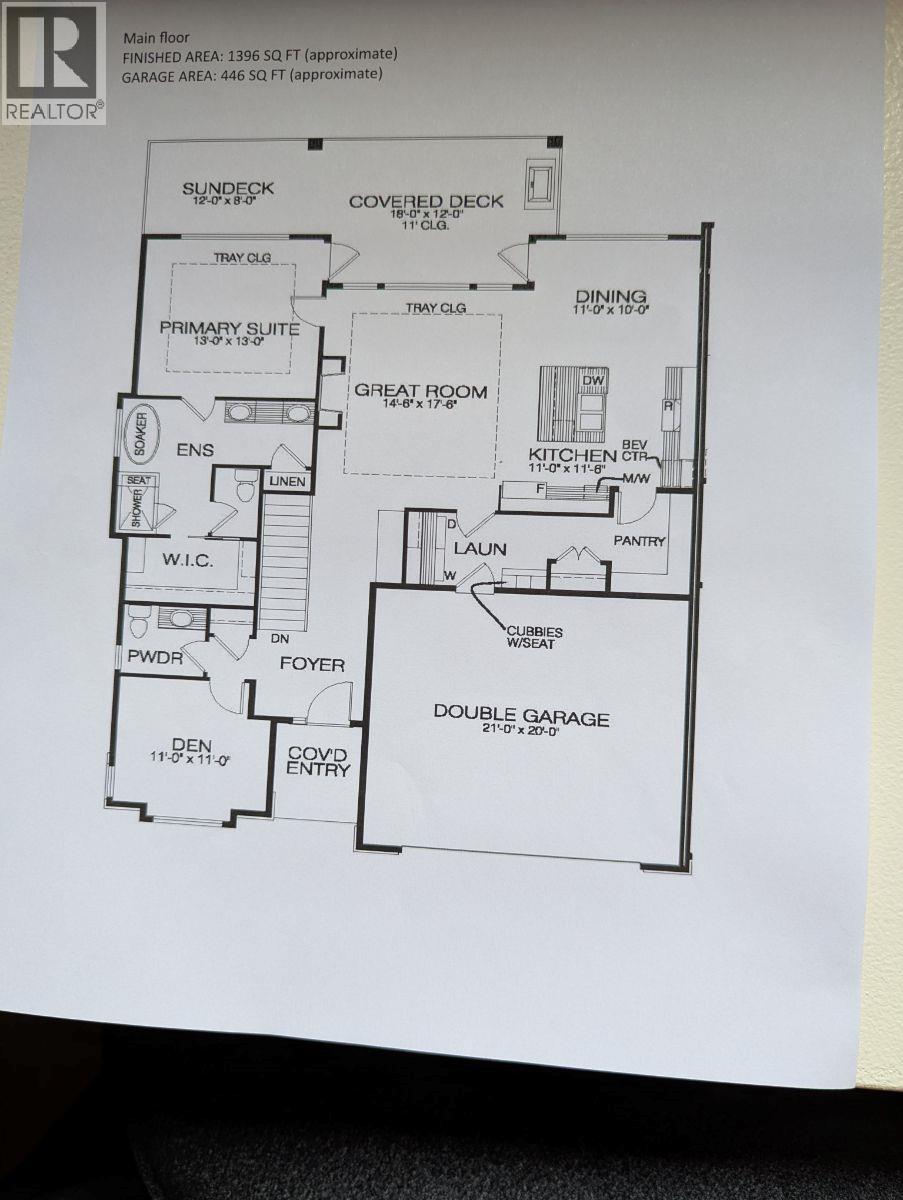
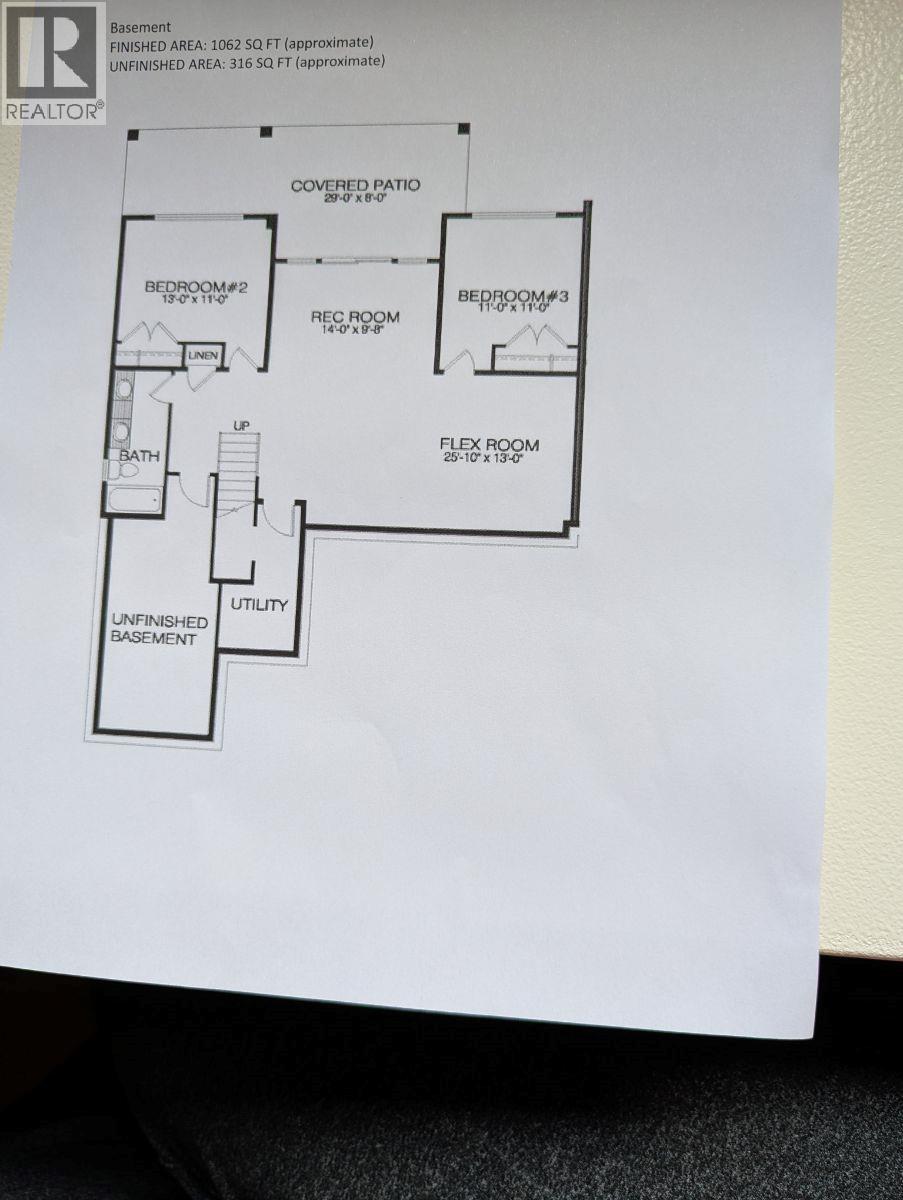
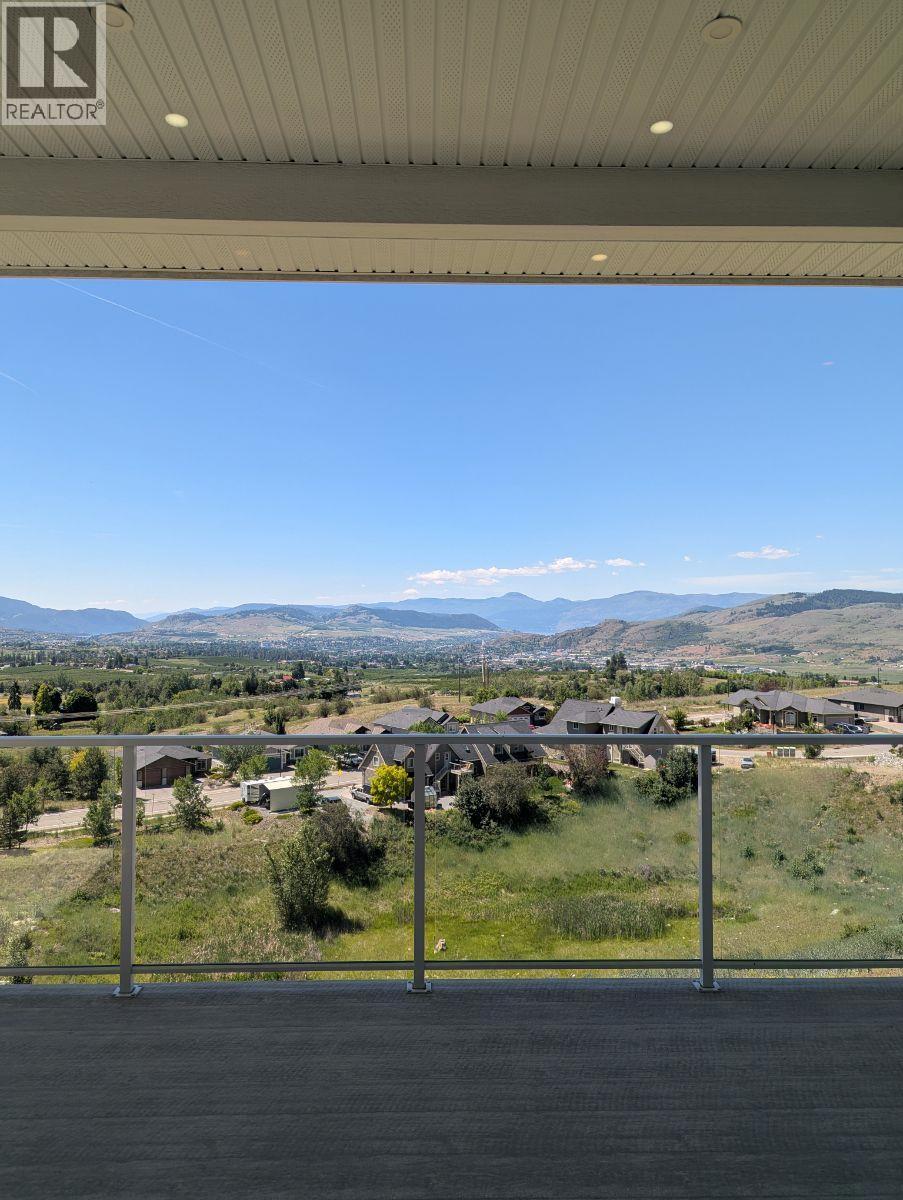
As you walk in the front door of this stunning level entry, almost-new home you are drawn to the breathtaking views of both Okanagan and Kalamalka Lakes. There are mountain views, tons of natural light, an open-concept floor plan, stunning designer kitchen, double car garage and much more. Finished, walk-out basement and low-maintenance living. This location is ideal for nature lovers as there are tons of trails, lakes, ski resorts, and NO STRATA FEES! It’s just steps from extensive green-space with a large playground and tennis courts, plus a quick possession is possible. The Villas at Whistler Place allows you to step into luxury with its covered front entry leading to an exquisite open concept main floor, boasting a sizable kitchen, expansive dining area, and a great room that leads to a spacious shaded/sun-covered deck with a gas BBQ connection. The corner pantry adds functionality to the space. Retreat to the master bedroom oasis, offering deck access, a lavish 5-piece ensuite, and a generous walk-in closet. The main floor laundry room is conveniently located. Below, the walk-out basement unveils a rec room, flex room, and two secondary bedrooms accompanied by a full bathroom with double sinks. Outside, the lower-level patio is roughed in for a future hot tub. This is a smart home with LED Lighting and High efficient, energy-saving LED light bulbs in all light fixtures, Kitchen under cabinet lighting, Motion activated lights in the kitchen pantry and primary walk-in closet, exterior GFI weatherproof outlets, roughed in for future electric car charging station in the garage, conduit for future solar panel system, rough in for future ceiling fan on a separate switch in primary bedroom. Smart home thermostat with Wi-Fi capability, self programmable with an app. (id:48970)
Show More