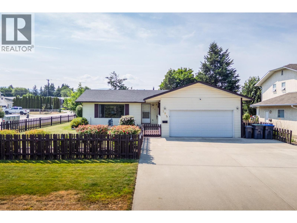
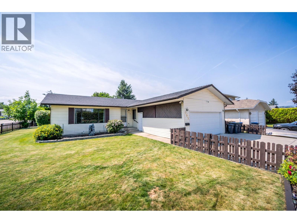
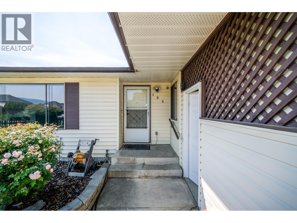
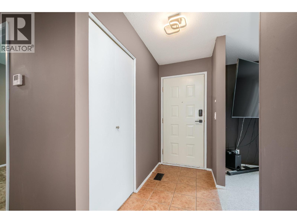
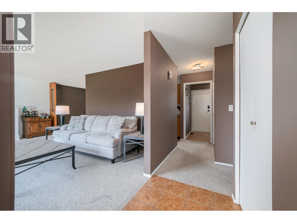
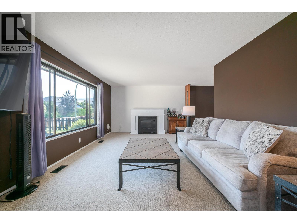
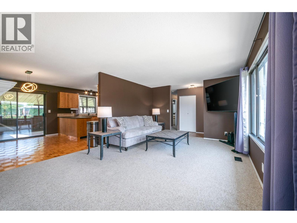
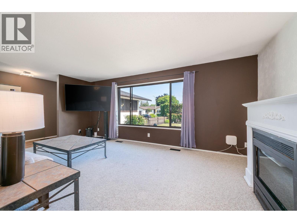
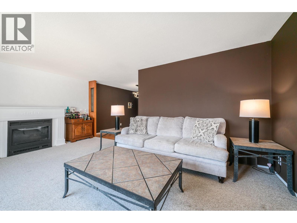
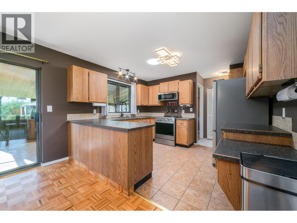
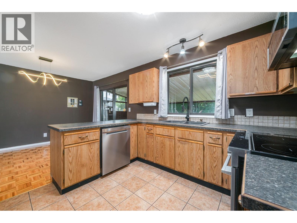
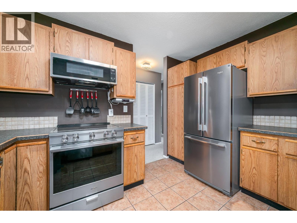
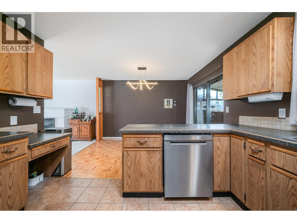
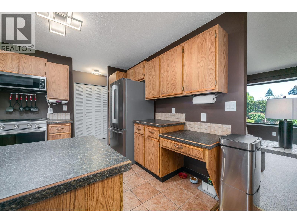
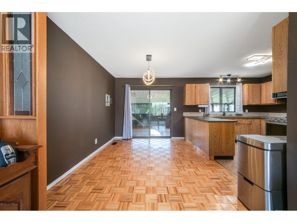
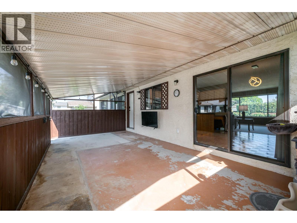
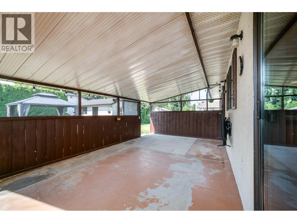
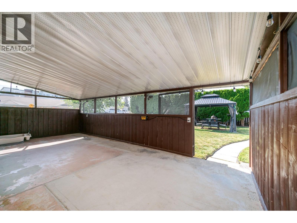
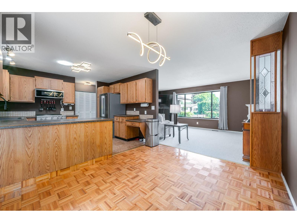
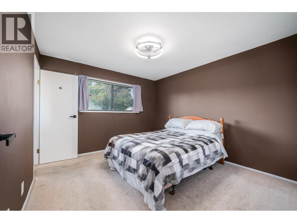
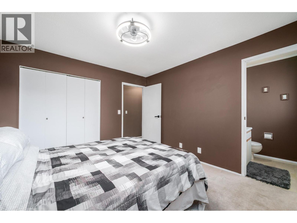
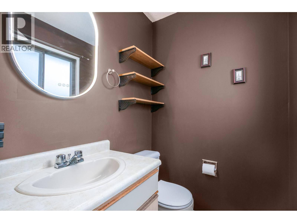
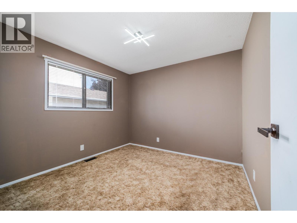
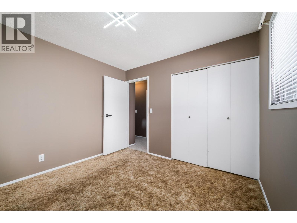
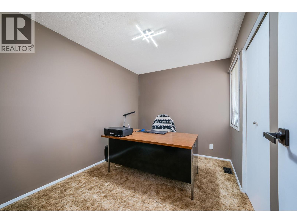
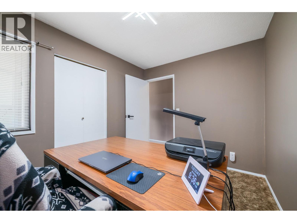
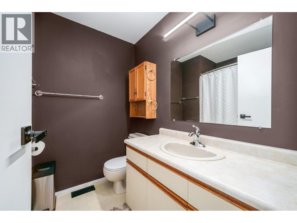
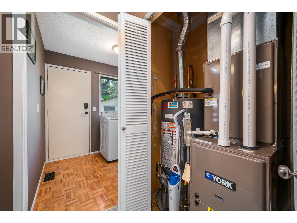
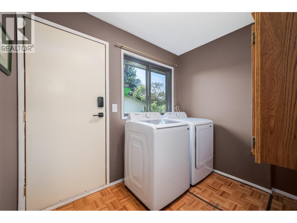
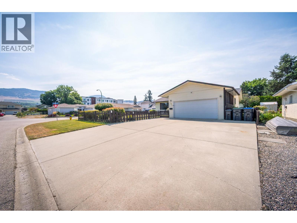
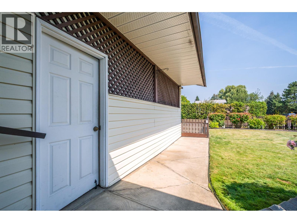
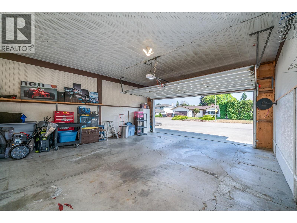
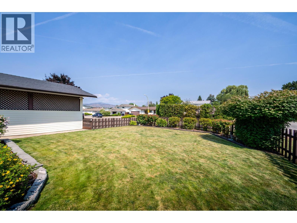
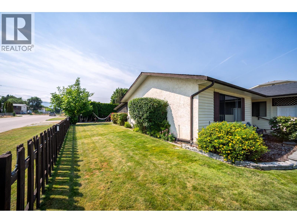
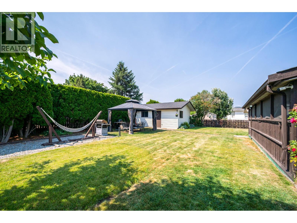
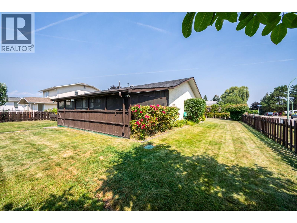
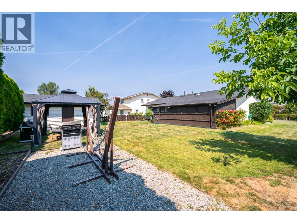
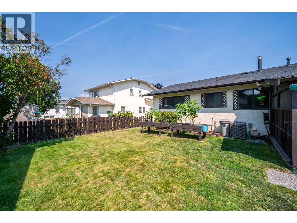
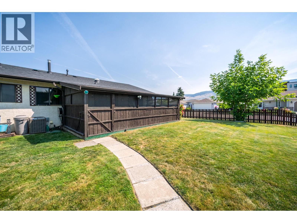
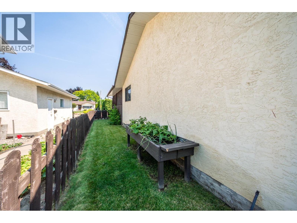
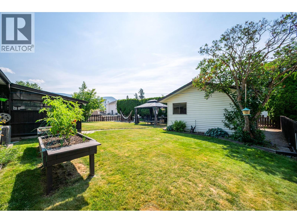
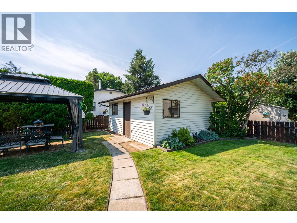
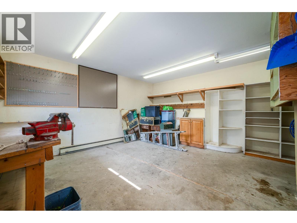
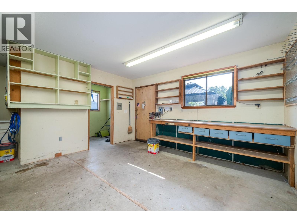
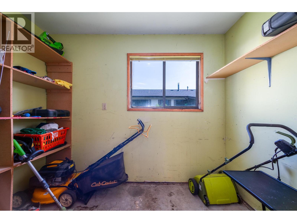
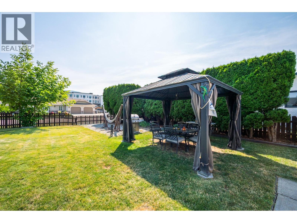
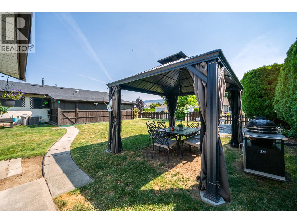
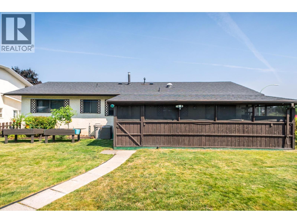
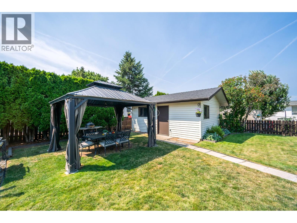
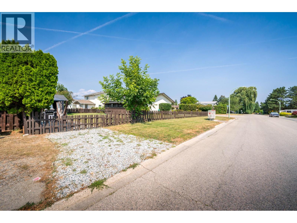
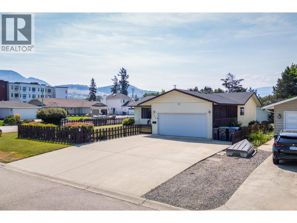
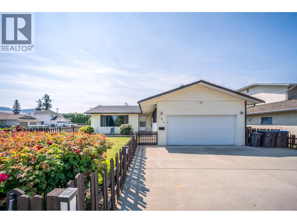
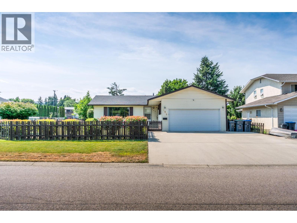
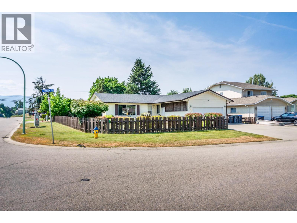
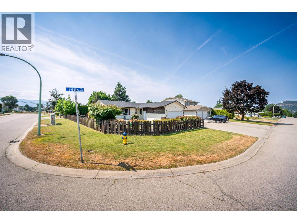
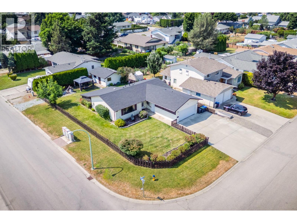
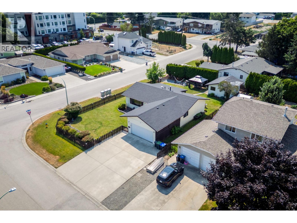
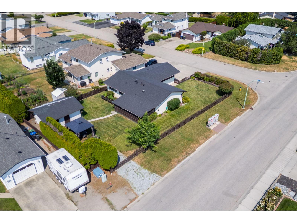
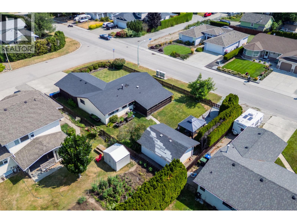
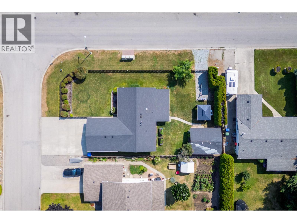
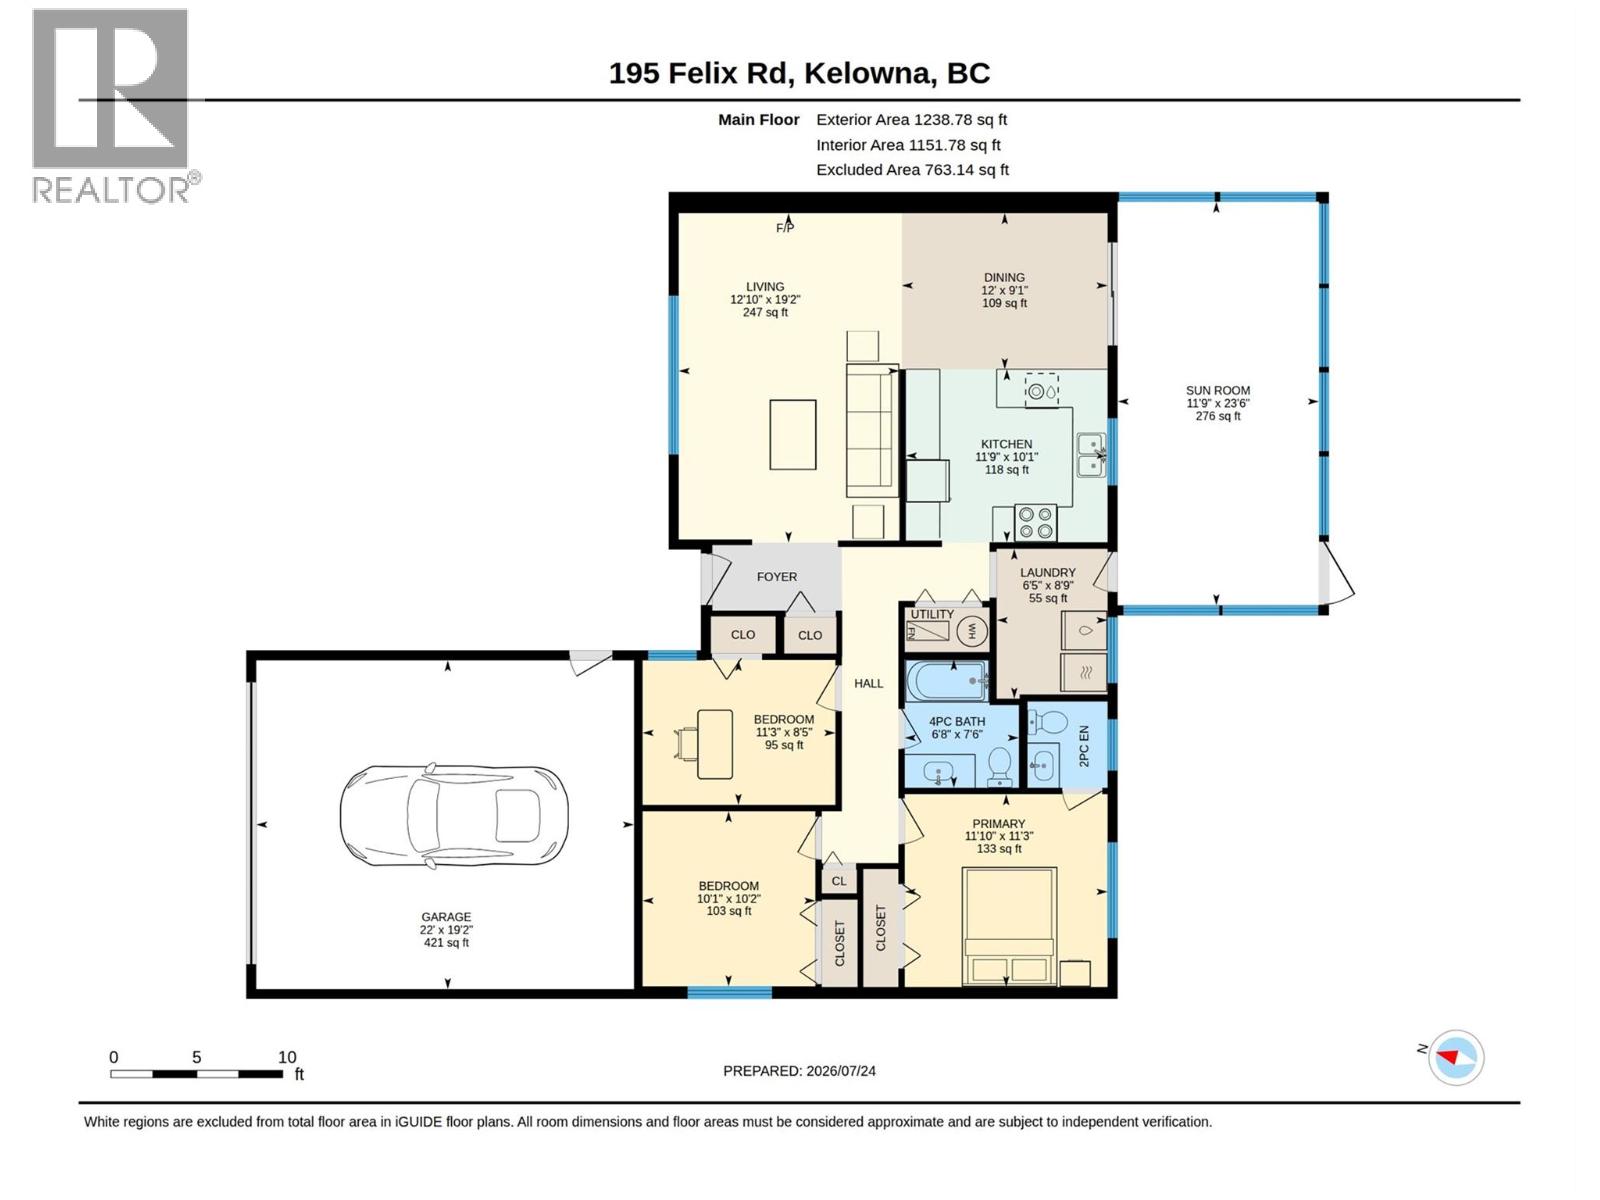
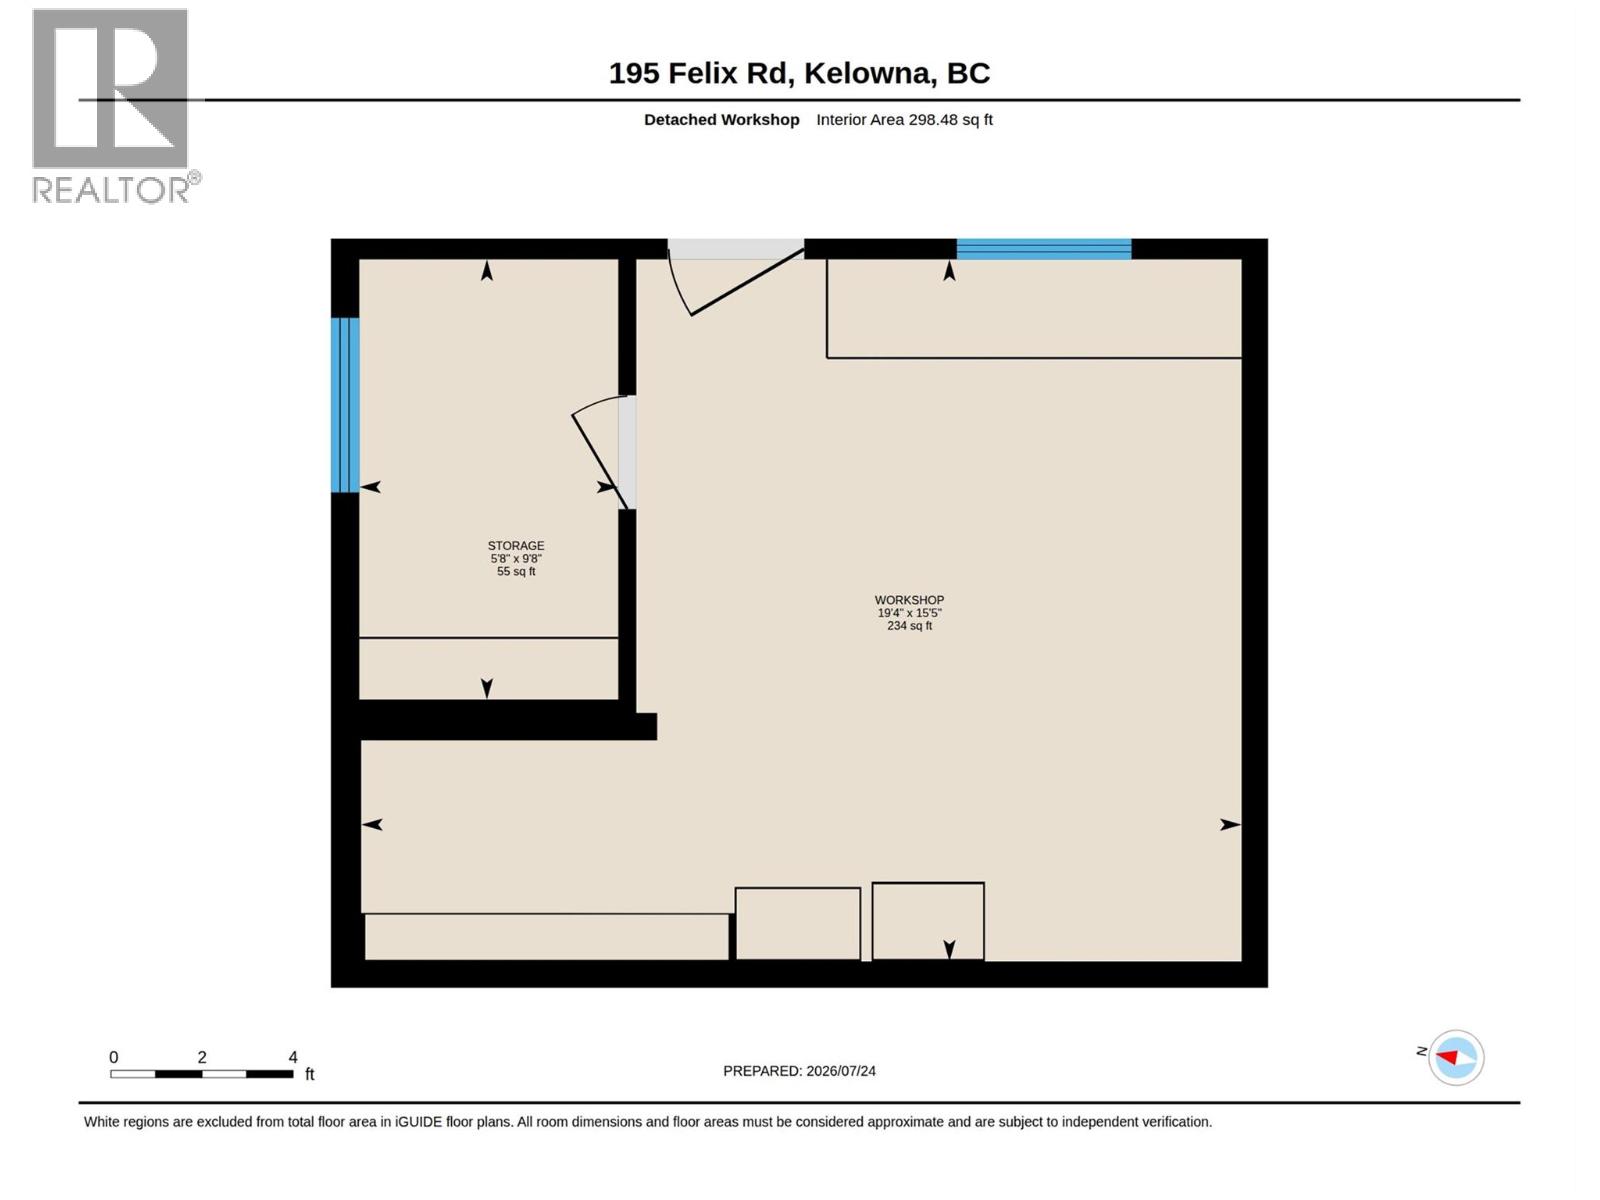
Tucked on a desirable corner lot in a friendly Kelowna neighborhood, this charming 3-bedroom, 1.5-bathroom home offers 1,239 sq ft of warm, functional living space on a generous .21-acre lot. Inside, large windows and a solar tube in the kitchen fill the home with natural light. The kitchen comes equipped with new appliances, while the large dining room offers plenty of space for gatherings, holidays, and everyday moments together. Outside is where this property truly shines. The large, fully fenced yard is a private retreat for kids and pets to play, while the raised garden beds and newer irrigation system make it easy to grow your own vegetables and herbs. Unwind in the charming gazebo after a long day, or host summer barbecues with friends and family in your own backyard oasis. For the hobbyist, handyman, or growing family with extra vehicles and toys, this property delivers with a double garage, a 20x15 detached shop for projects or extra storage, plus dedicated RV parking — a rare combination that's hard to find. Set on a corner lot with room to breathe, this home combines comfort, character, and practicality in one welcoming package. Updates include new appliances, 2024 laundry suite, 2024 furnace & AC, 2023 hot water tank, 100A electrical service, and a crawlspace for extra storage. (id:48970)
Show More