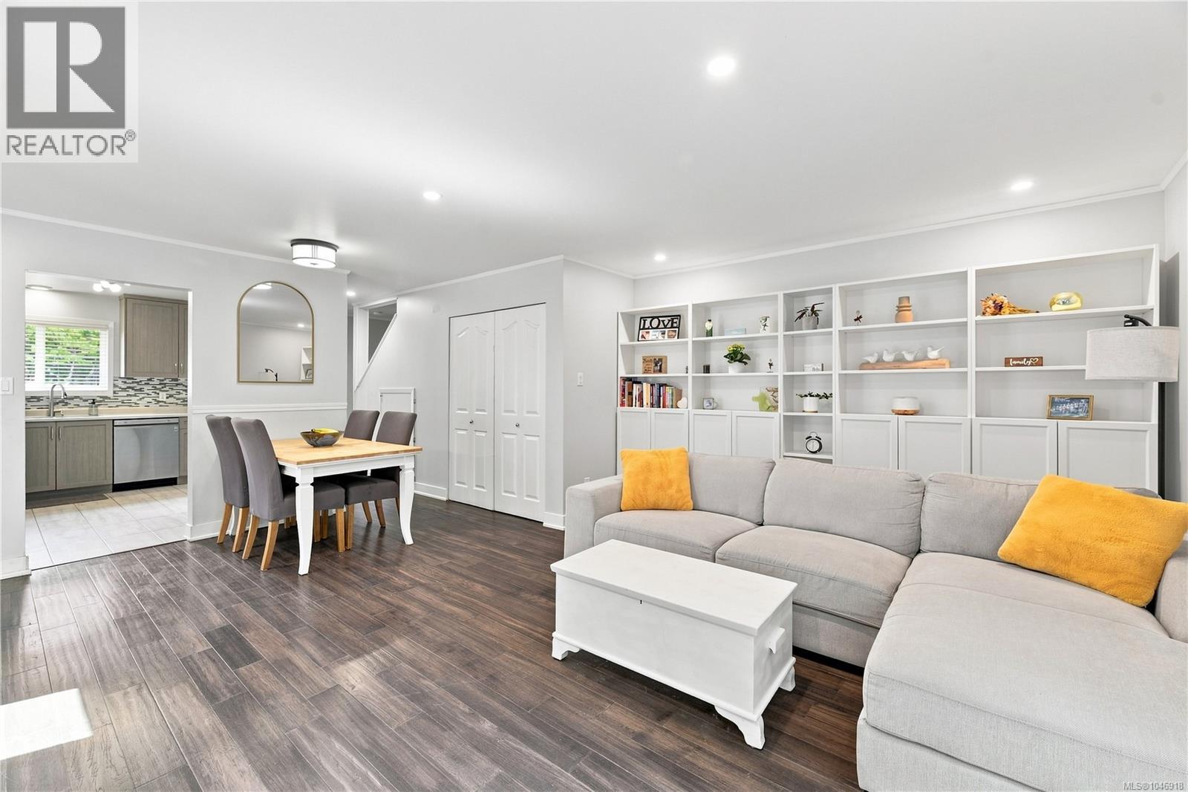
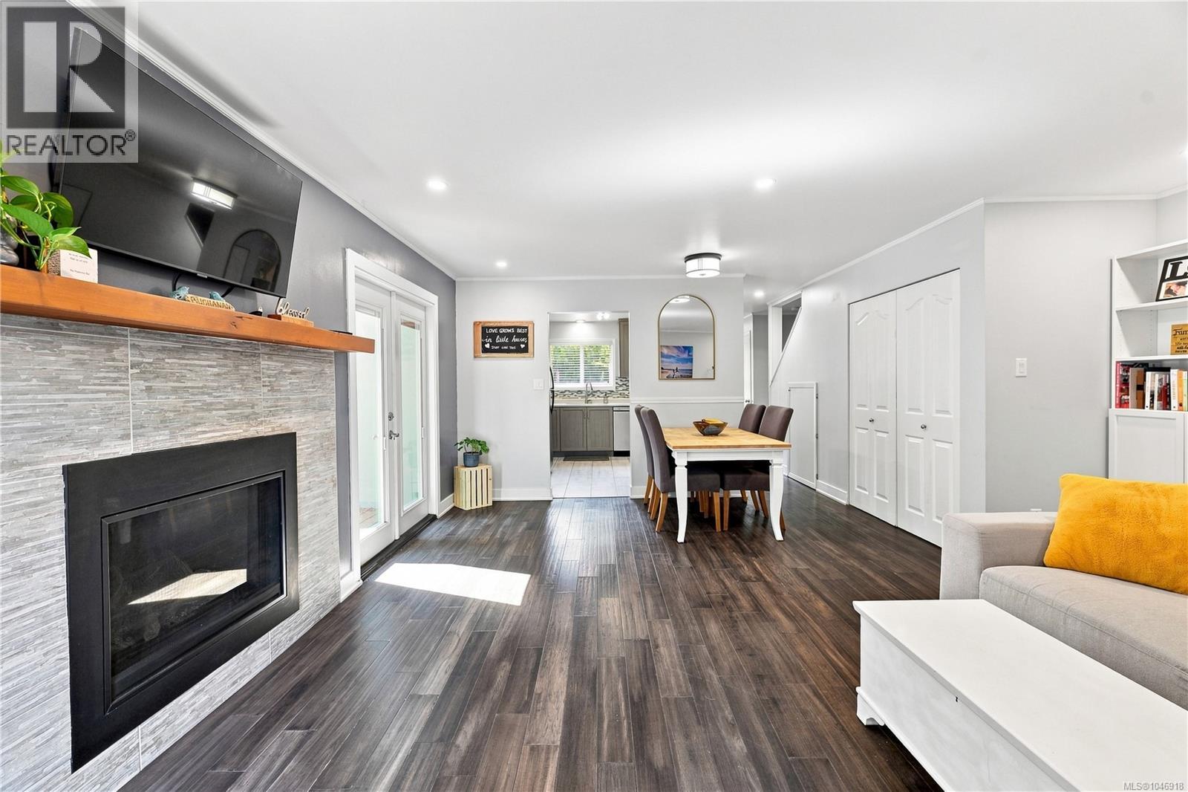
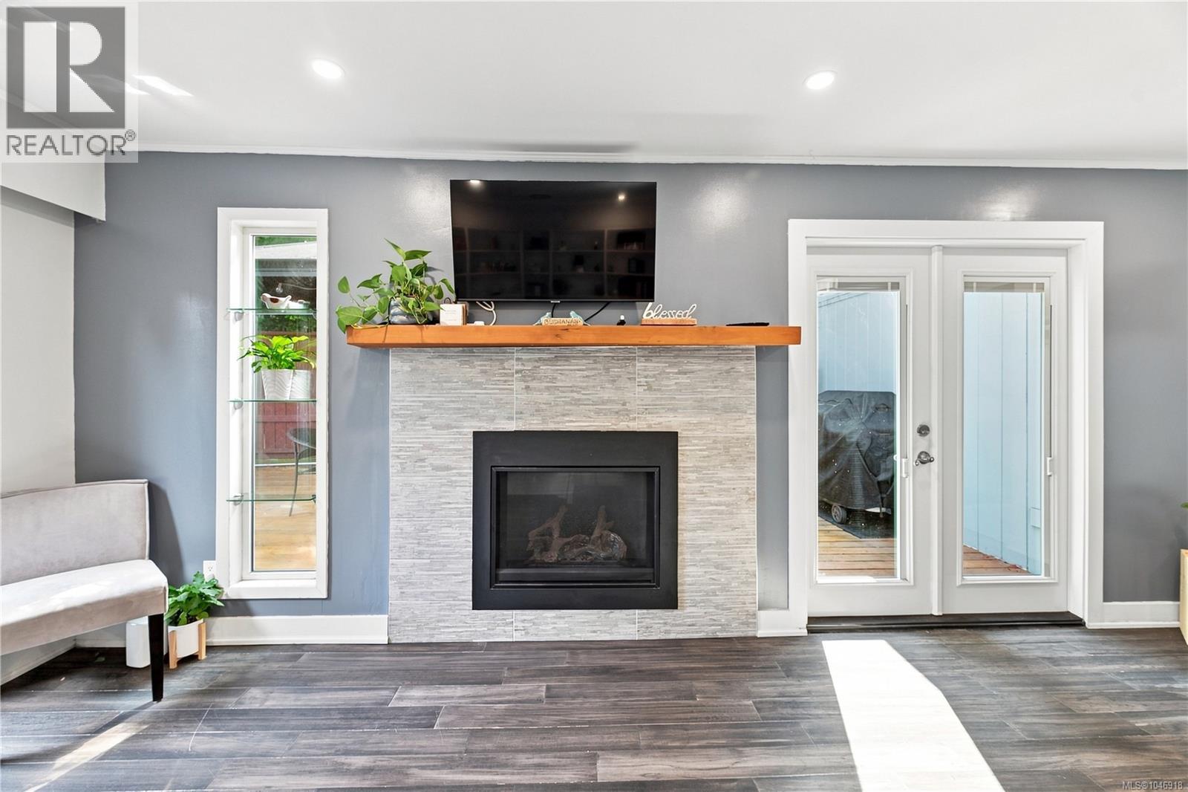
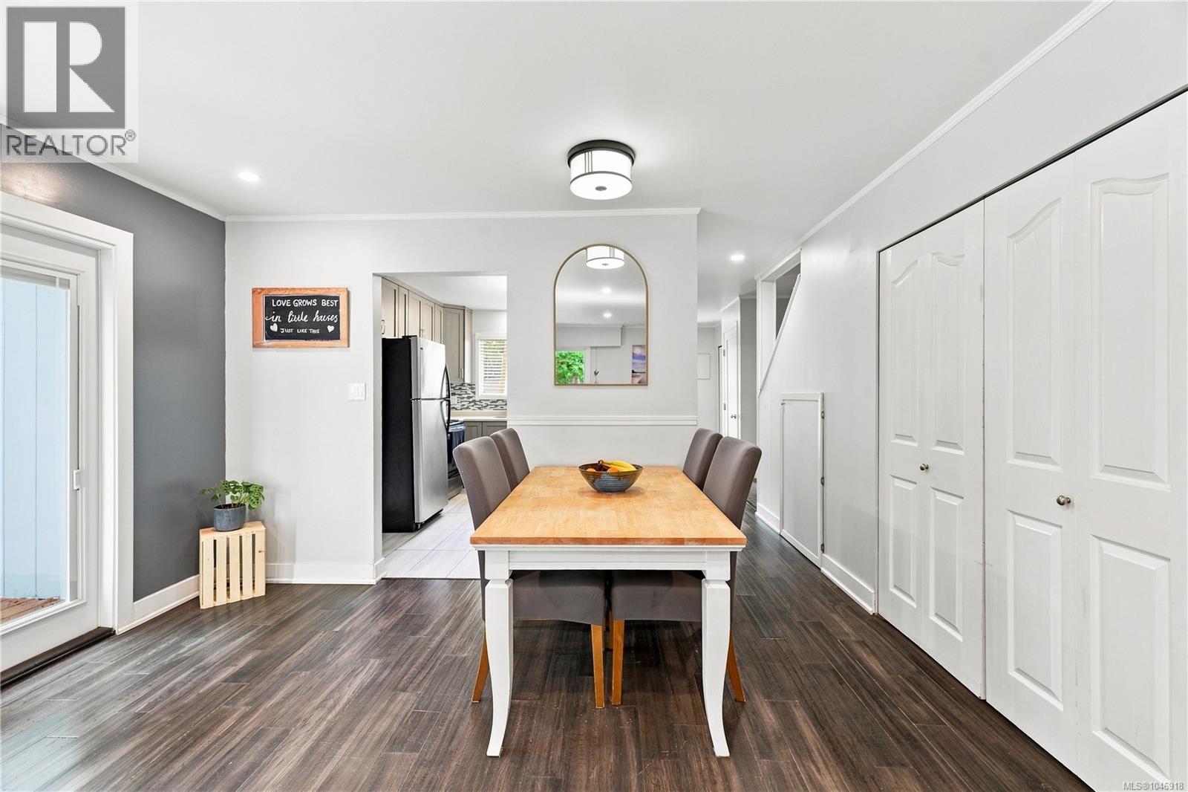
- ©MLS 1046918
- Area 1471 sq ft
- Bedrooms 4
- Bathrooms 2
- Parkings 2
Description
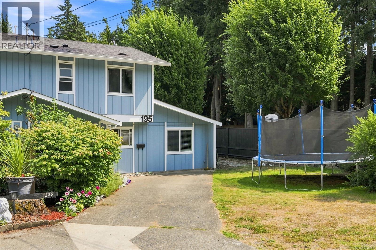
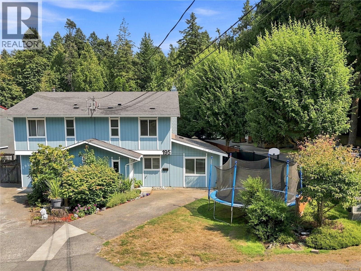
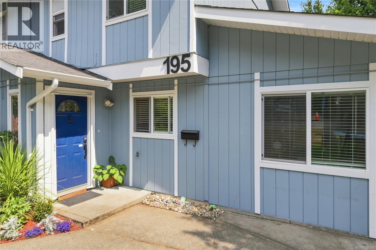
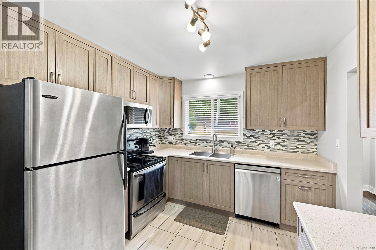
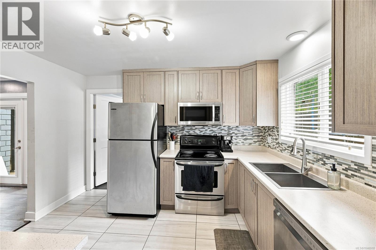
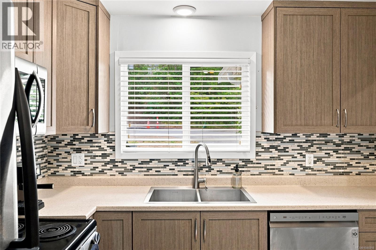
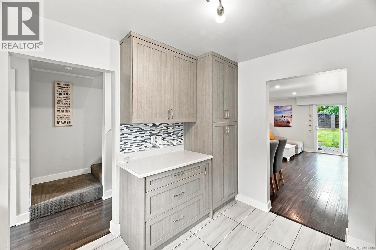
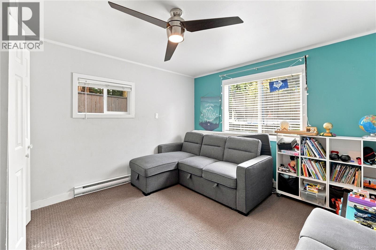
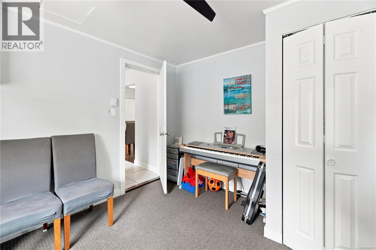
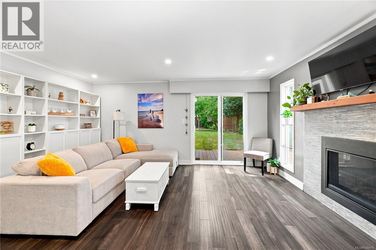
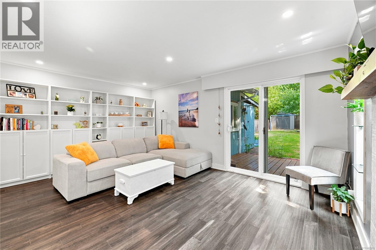
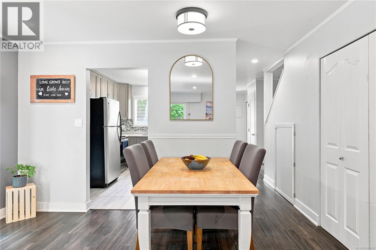
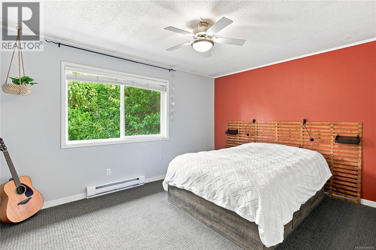
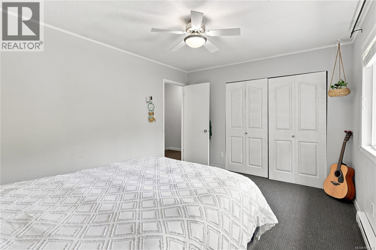
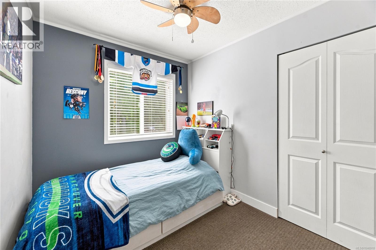
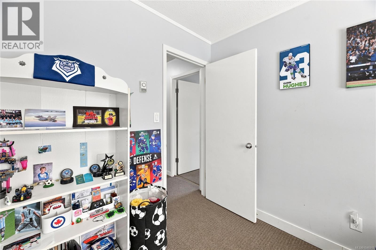
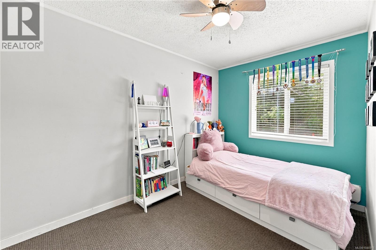
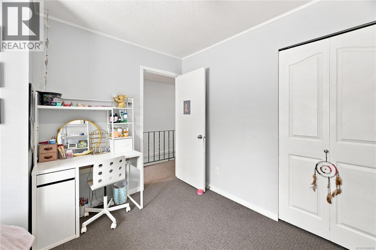
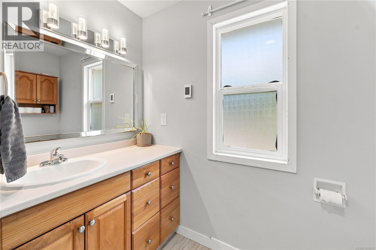
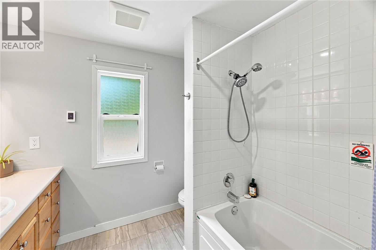
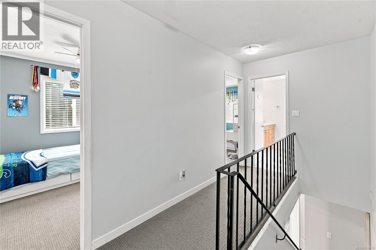
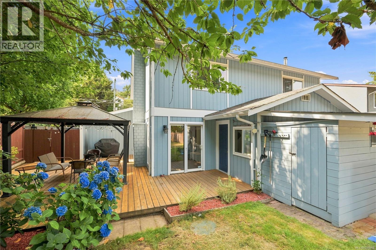
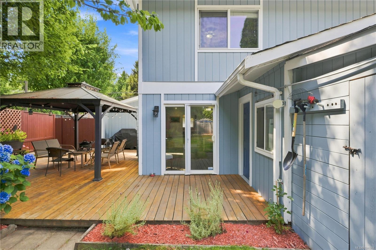
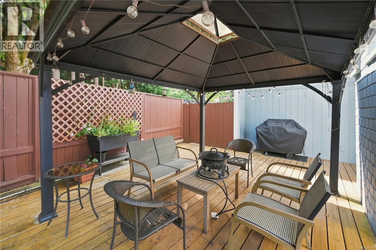
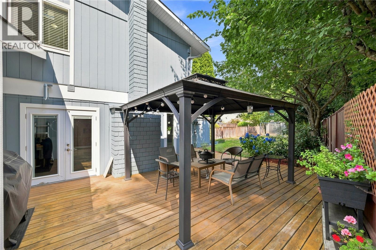
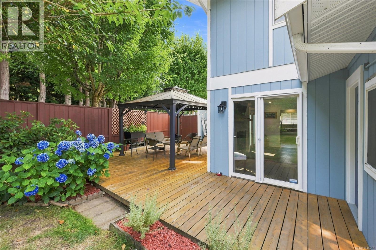
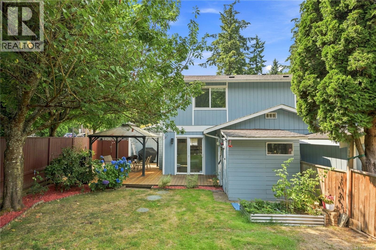
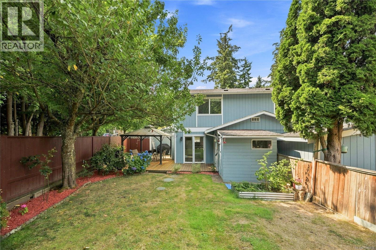
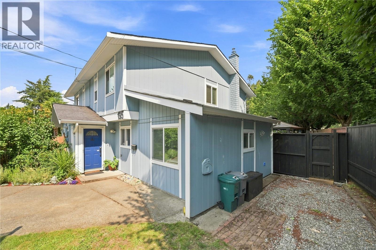
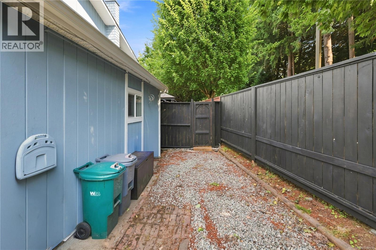
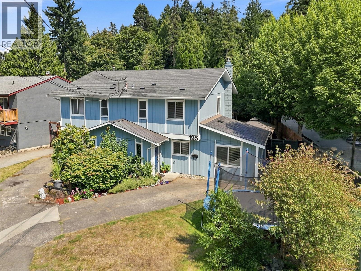
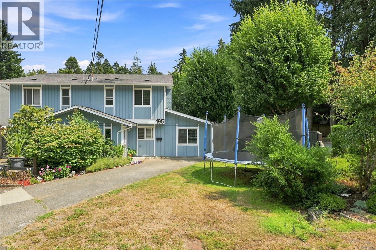
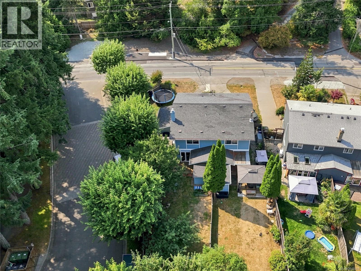
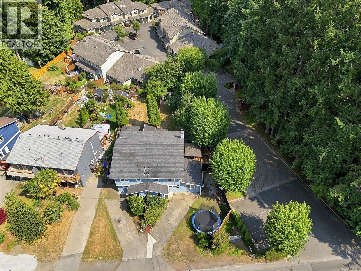
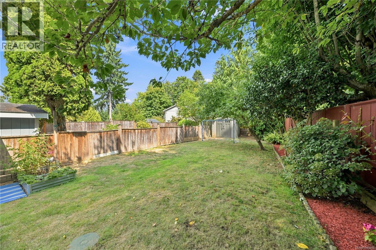
**OPEN HOUSE SUNDAY 1:00-3:00PM** A great opportunity for young families looking for space to grow! Tucked away in a peaceful, country-like setting near Thetis Lake and Mill Hill Regional Parks, this spacious semi-detached home offers over 1,400 sq. ft. of comfortable living space. The main level features an updated kitchen, generous living and dining areas, plus a versatile bedroom, home office or recreation space. Upstairs you’ll find three additional bedrooms and a full bathroom. Step outside to a huge patio overlooking the large, fully fenced yard—perfect for kids, pets, gardening or simply enjoying the outdoors. Additional features include storage sheds, a natural gas fireplace and efficient on-demand hot water. With schools, shopping, parks and the Galloping Goose Trail all nearby, this is a fantastic opportunity to put down roots in a family-friendly location without sacrificing space or convenience. (id:48970) Show More
Details
- Constructed Date: 1977
- Property Type: Single Family
- Type: Duplex
- Neighbourhood: Six Mile
Features
- Level lot
- Irregular lot size
- Pets Allowed
- Family Oriented
- Shed
- Dishwasher

- Dryer
- Refrigerator
- Washer
- Baseboard heaters
Rooms Details For 195 Atkins Rd
| Type | Level | Dimension |
|---|---|---|
| Bathroom | Second level | 4-Piece |
| Bedroom | Second level | 12 ft x 10 ft |
| Bedroom | Second level | 10 ft x 8 ft |
| Primary Bedroom | Second level | 13 ft x 11 ft |
| Storage | Main level | 8 ft x 7 ft |
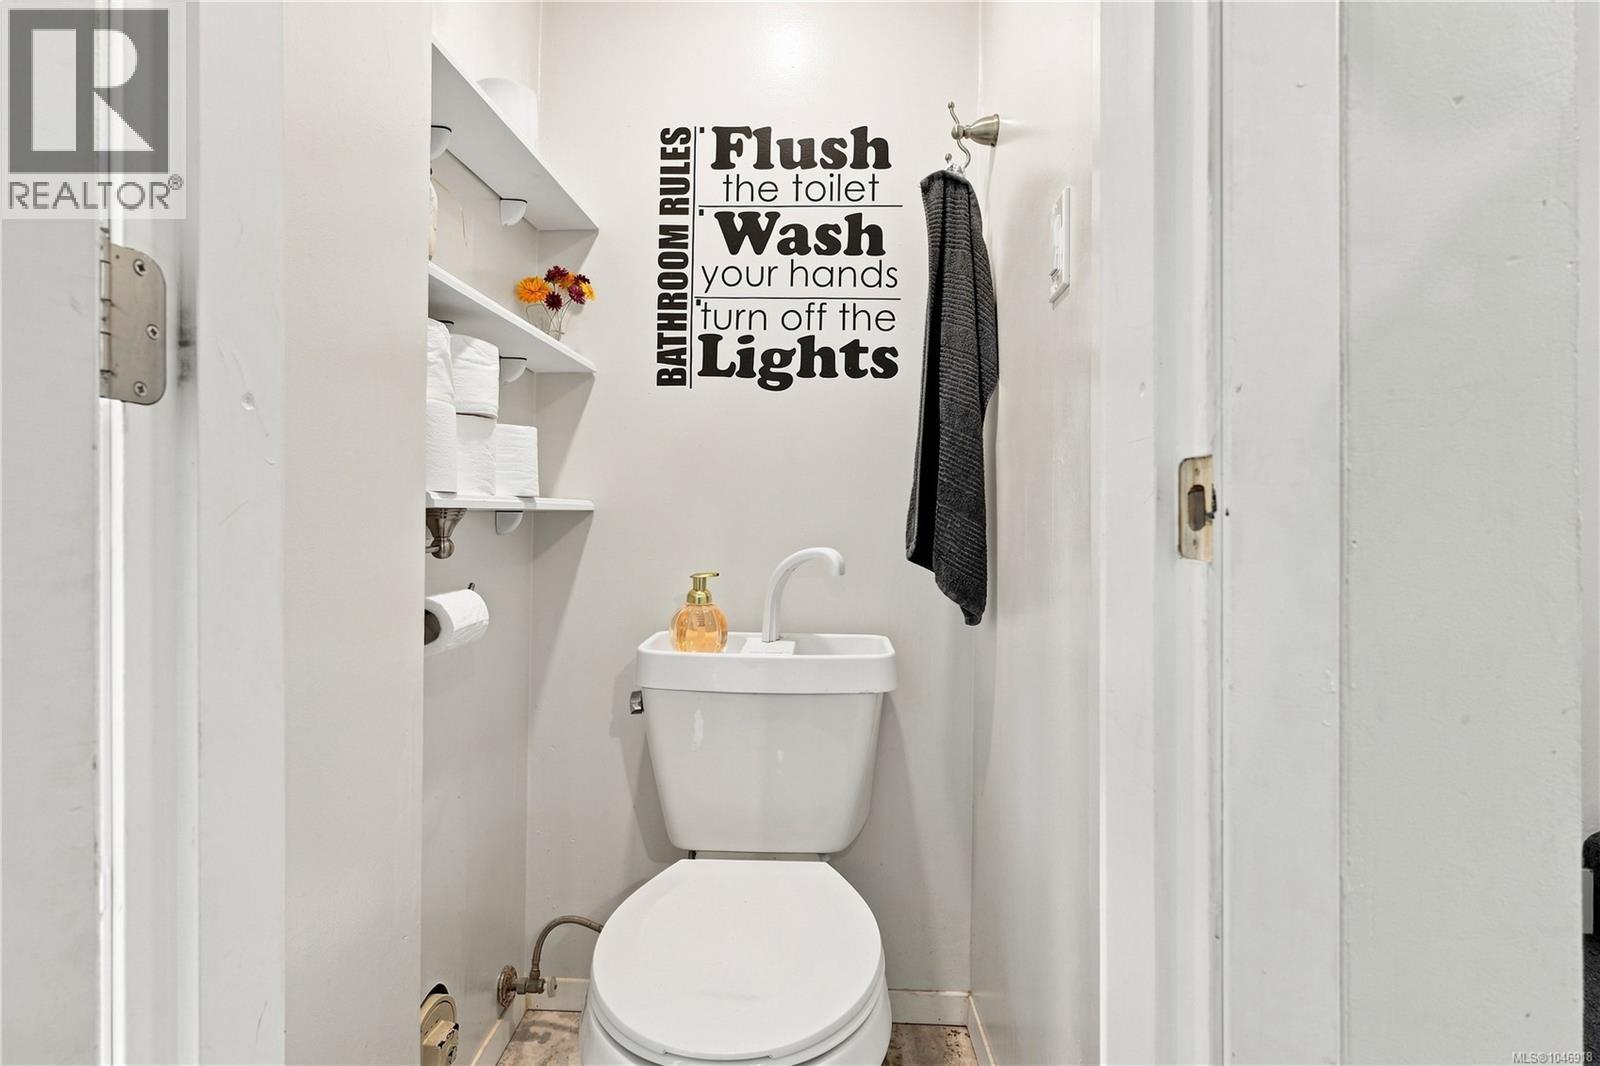
| Bathroom | Main level | 1-Piece |
| Bedroom | Main level | 13 ft x 11 ft |
| Dining room | Main level | 13 ft x 7 ft |
| Kitchen | Main level | 12 ft x 10 ft |
| Living room | Main level | 17' x 12' |
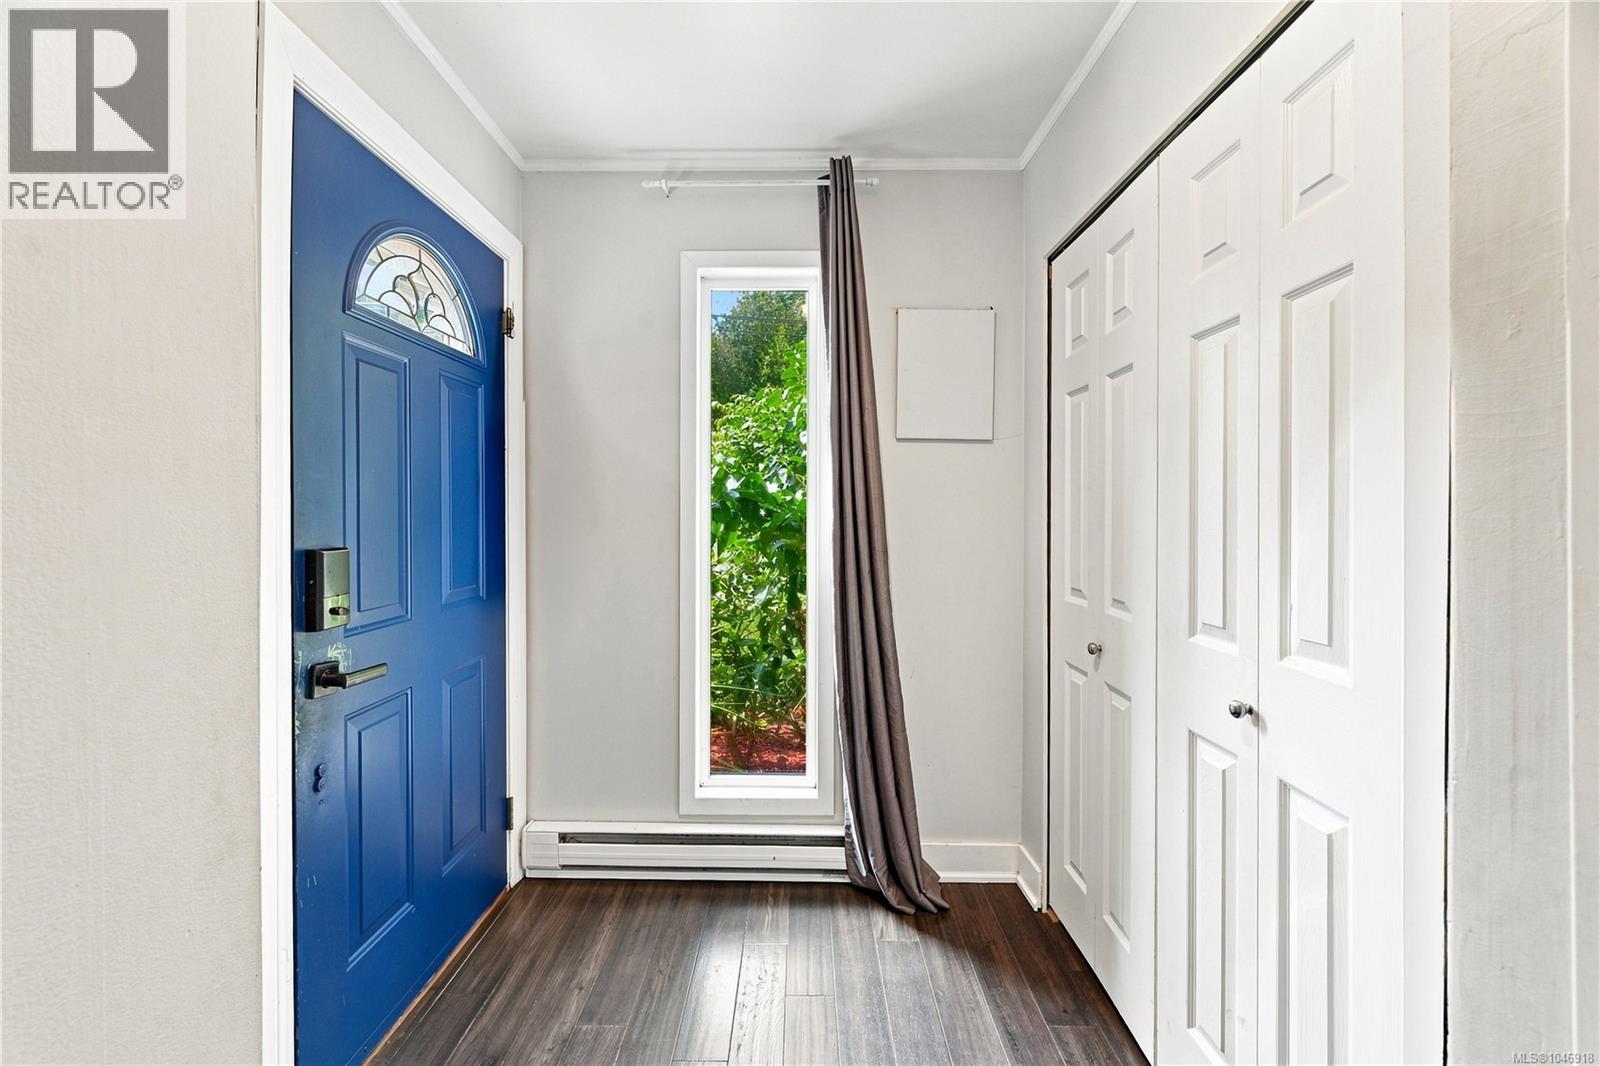
| Entrance | Main level | 6 ft x Measurements not available |
Location
This REALTOR.ca listing content is owned and licensed by REALTOR® members of The Canadian Real Estate Association
Data provided by: Victoria Real Estate Board