- ©MLS 10390834
- Area 1929 sq ft
- Bedrooms 2
- Bathrooms 2
- Parkings 1
Description
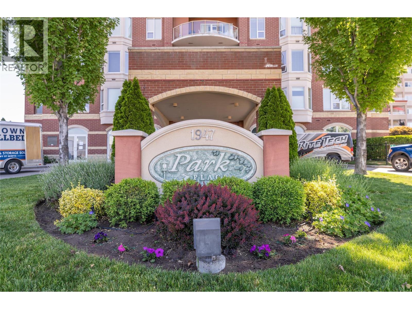
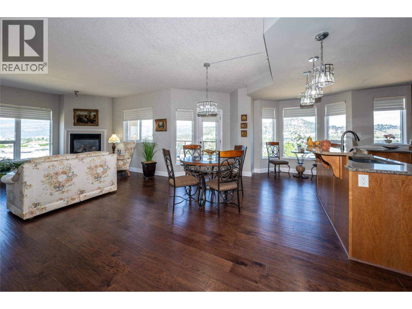
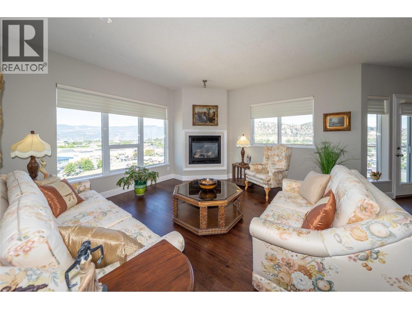
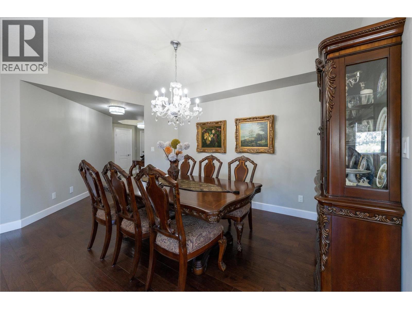
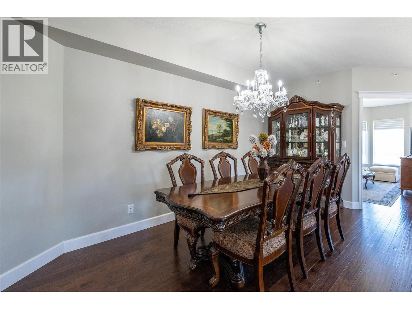
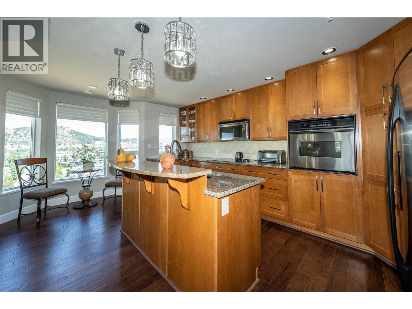
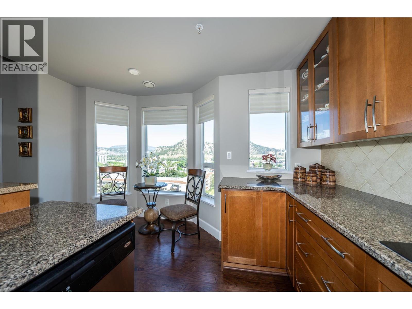
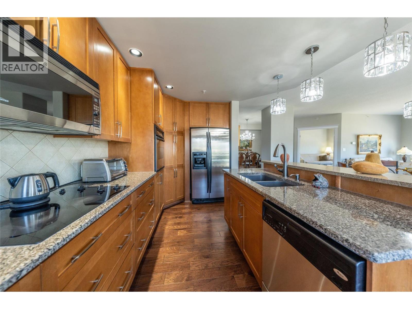
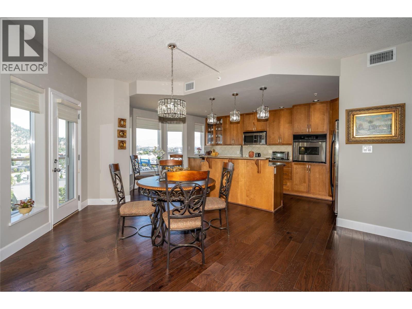
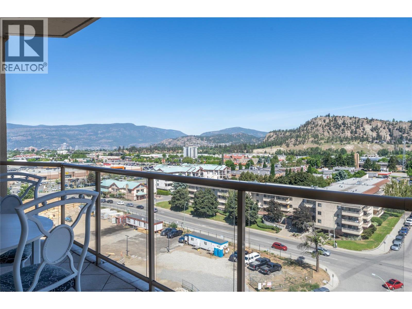
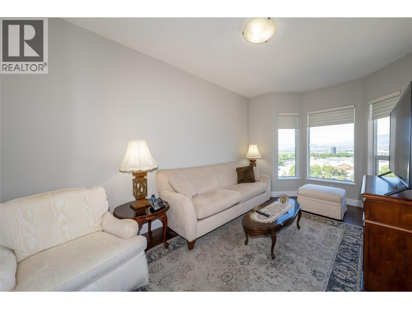
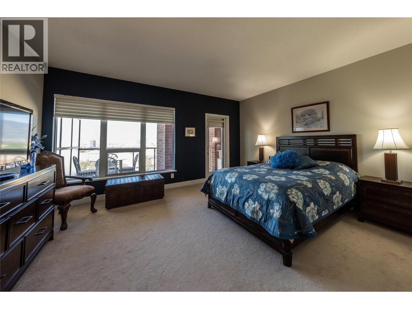
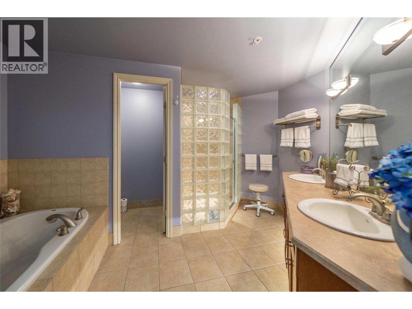
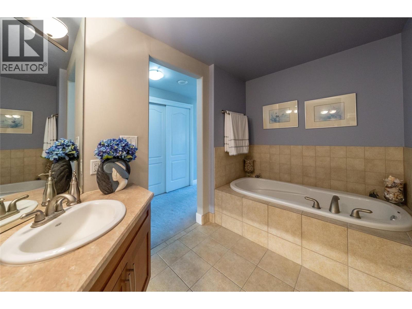
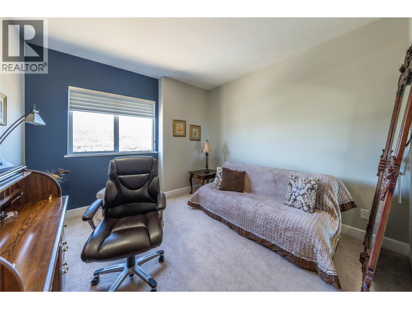
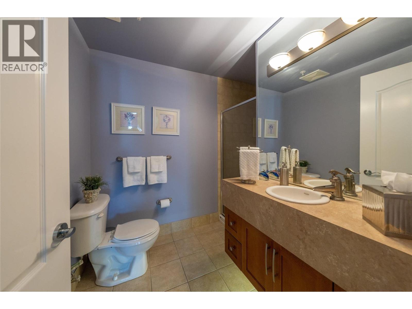
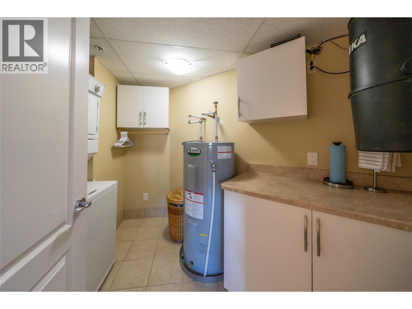
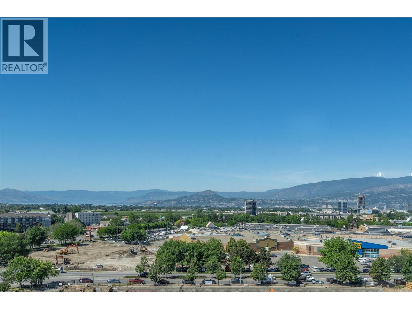
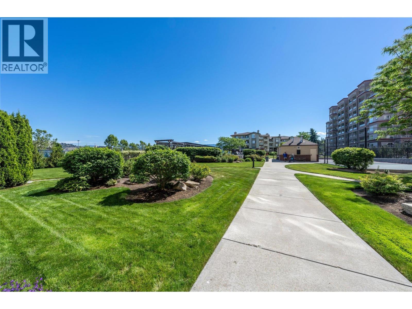
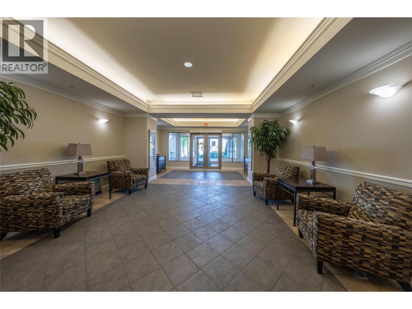
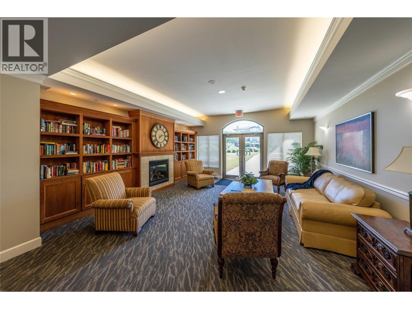
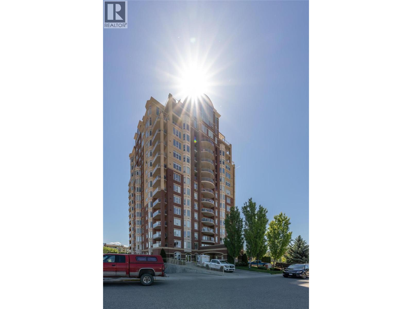
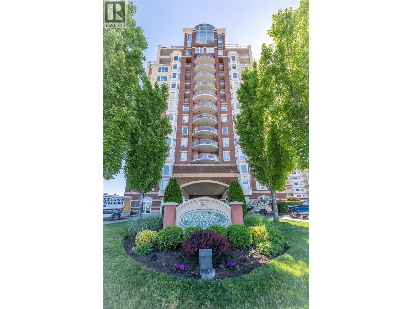
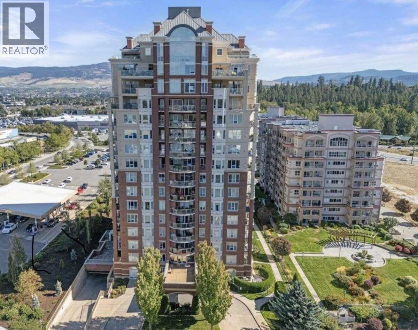
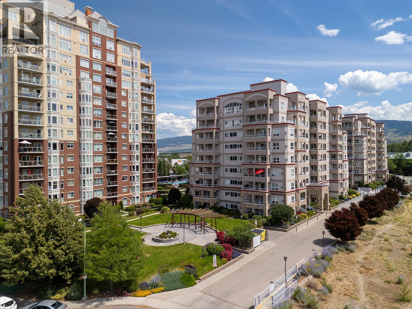
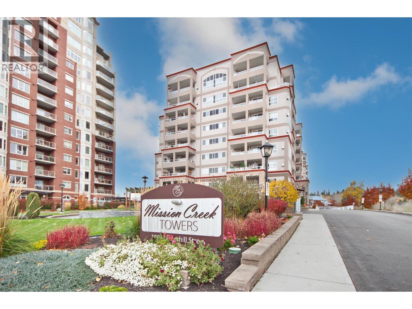
Experience elevated living in the prestigious Park Place community. Perched on the 10th floor, this elegant residence offers breathtaking lake, mountain, and city views through expansive windows that fill the home with an abundance of natural light. With over 1,900 square feet of beautifully designed living space, this spacious condo features 2 bedrooms, 2 bathrooms, and a versatile den - ideal for a home office or quiet reading retreat. The generous primary suite is a true sanctuary, complete with two large closets, an additional storage room, and a luxurious 5-piece ensuite with a relaxing soaker tub. Quality finishes include engineered hardwood flooring, granite countertops, stainless steel appliances, a cozy gas fireplace, central vacuum, abundant storage, and the convenience of an in-suite laundry room. Park Place offers an exceptional resort-style lifestyle with an impressive array of amenities, including a heated outdoor pool, hot tub, tennis courts, fitness centre, workshop, theatre room, library, residents' lounge, and an active social calendar. Perfectly situated within walking distance to Mission Creek Greenway, Mission Creek Park, and Orchard Park Mall, you'll enjoy the best of Kelowna right at your doorstep. Luxury, convenience, and an unbeatable lifestyle—all in one exceptional home. (id:48970) Show More
Details
- Constructed Date: 2005
- Property Type: Single Family
- Type: Apartment
- Road: Cul de sac
- Community: Park Place
- Neighbourhood: Springfield/Spall
- Pool Type: Inground pool, Outdoor pool
- Maintenance Fee: 881.48/Monthly
Ammenities + Nearby
- Clubhouse
- Park
- Shopping
- Park
- Shopping
Features
- Cul-de-sac
- Central island
- Two Balconies
- Clubhouse
- City view
- Lake view
- Mountain view
- Central air conditioning
- Sprinkler System-Fire
- Smoke Detector Only
- See remarks
- Storage, Locker
Rooms Details For 1947 Underhill Street Unit# 1006
| Type | Level | Dimension |
|---|---|---|
| Other | Main level | 4'6'' x 5'4'' |
| Laundry room | Main level | 7'8'' x 7'8'' |
| 3pc Bathroom | Main level | Measurements not available |
| Bedroom | Main level | 10'7'' x 10'11'' |
| 5pc Ensuite bath | Main level | Measurements not available |
| Other | Main level | 8'7'' x 6'10'' |
| Primary Bedroom | Main level | 13'5'' x 15'10'' |
| Den | Main level | 13'1'' x 9'11'' |
| Dining room | Main level | 9'10'' x 14'9'' |
| Living room | Main level | 21'0'' x 14'8'' |
| Dining nook | Main level | 4'9'' x 8'5'' |
| Kitchen | Main level | 14'8'' x 9'6'' |
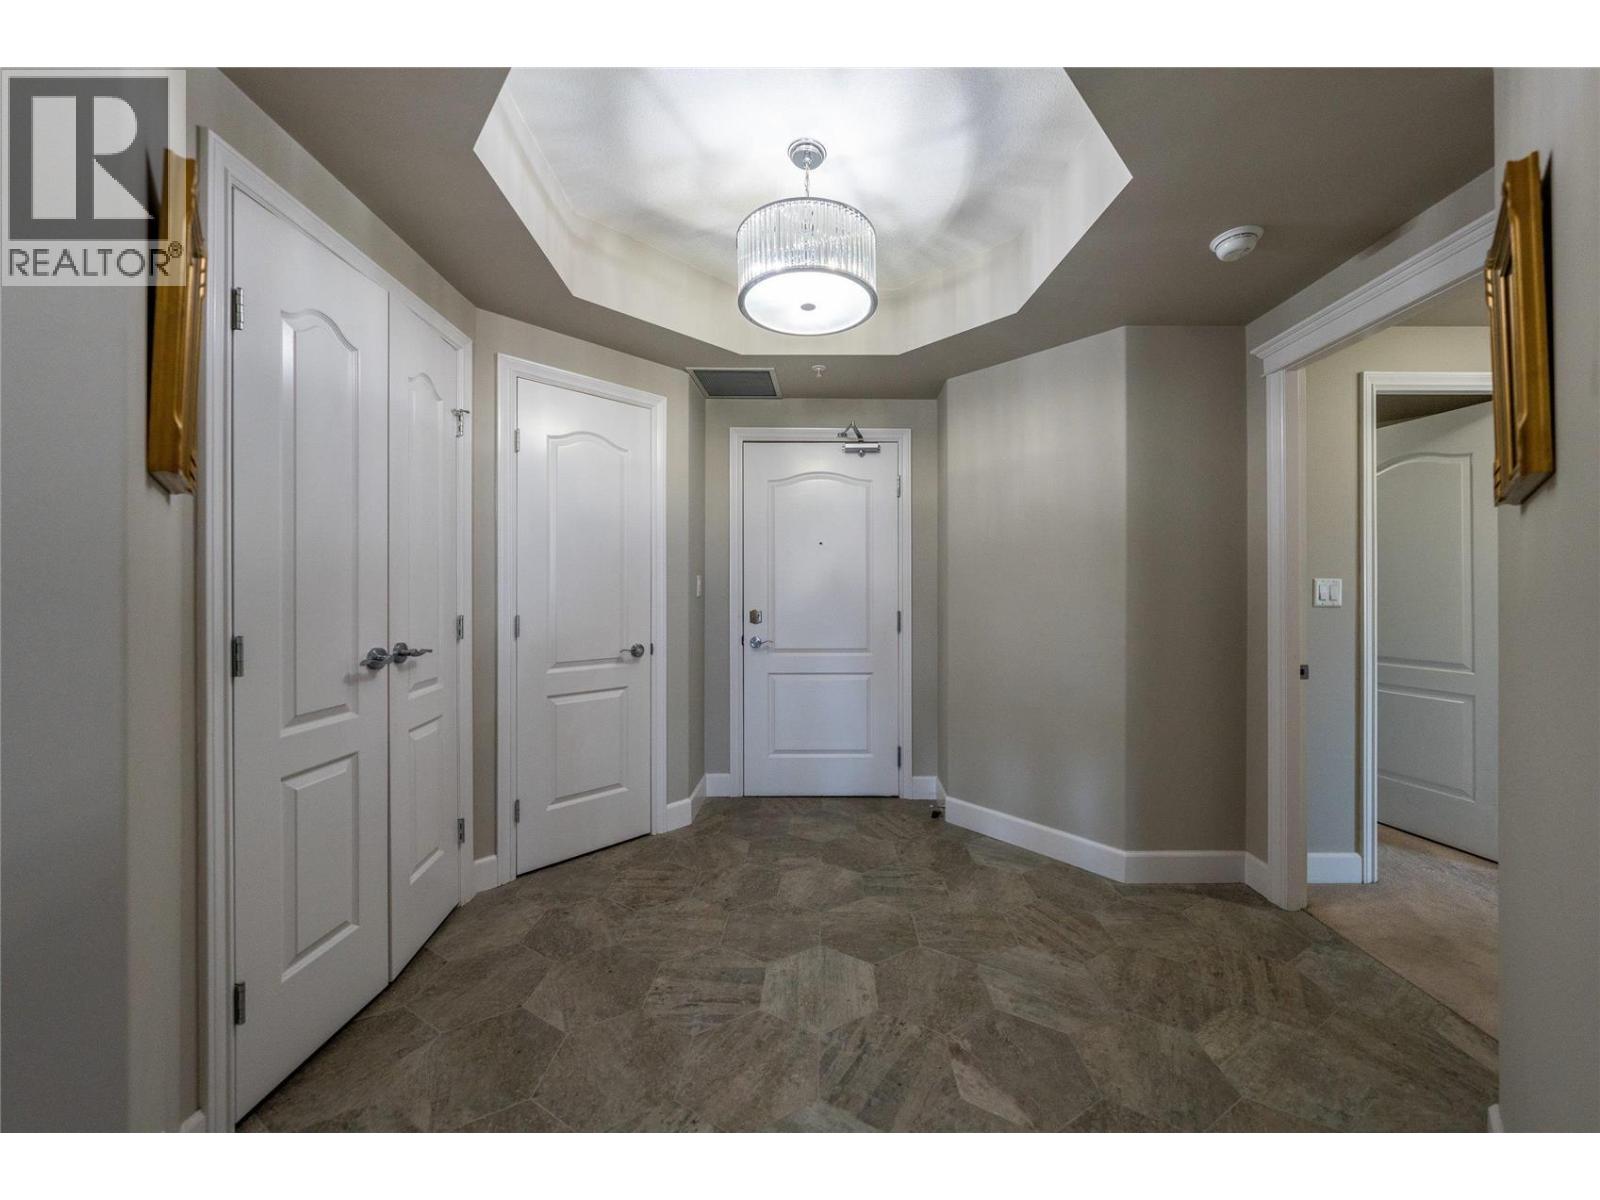
| Foyer | Main level | 9'1'' x 10'6'' |
Location
Similar Properties
For Sale
$ 499,900 $ 502 / Sq. Ft.
- 10392588 ©MLS
- 2 Bedroom
- 2 Bathroom
For Sale
$ 724,800 $ 377 / Sq. Ft.
- 10380463 ©MLS
- 2 Bedroom
- 2 Bathroom
For Sale
$ 559,900 $ 407 / Sq. Ft.
- 10391070 ©MLS
- 2 Bedroom
- 2 Bathroom
This REALTOR.ca listing content is owned and licensed by REALTOR® members of The Canadian Real Estate Association
Data provided by: Okanagan-Mainline Real Estate Board