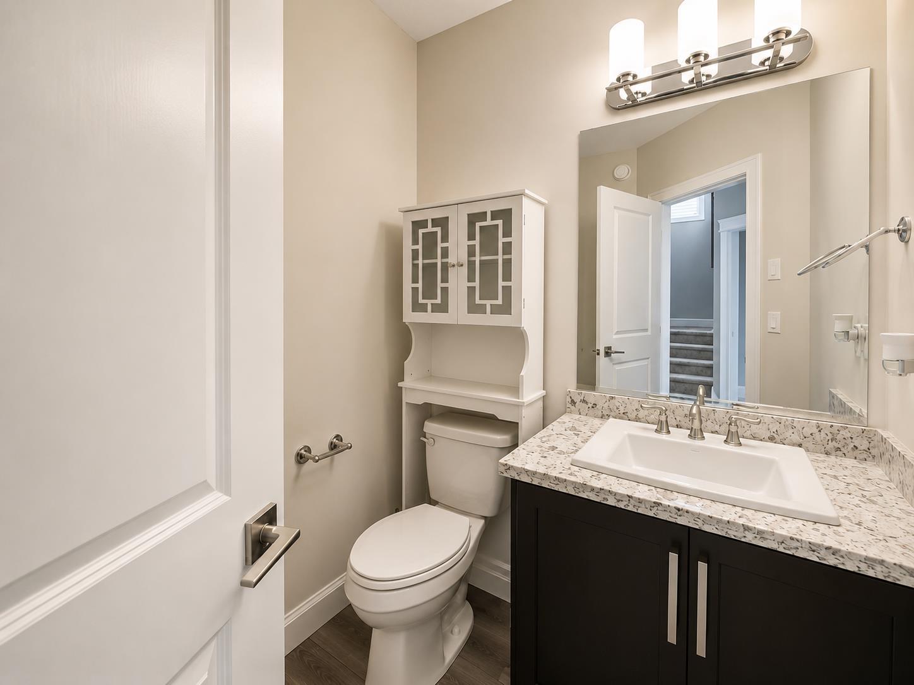
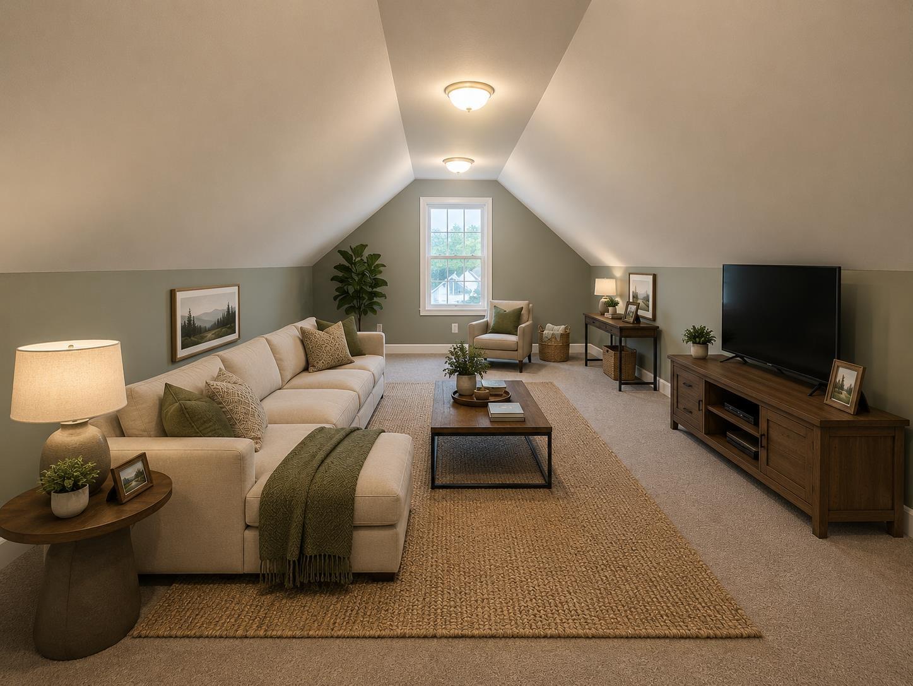
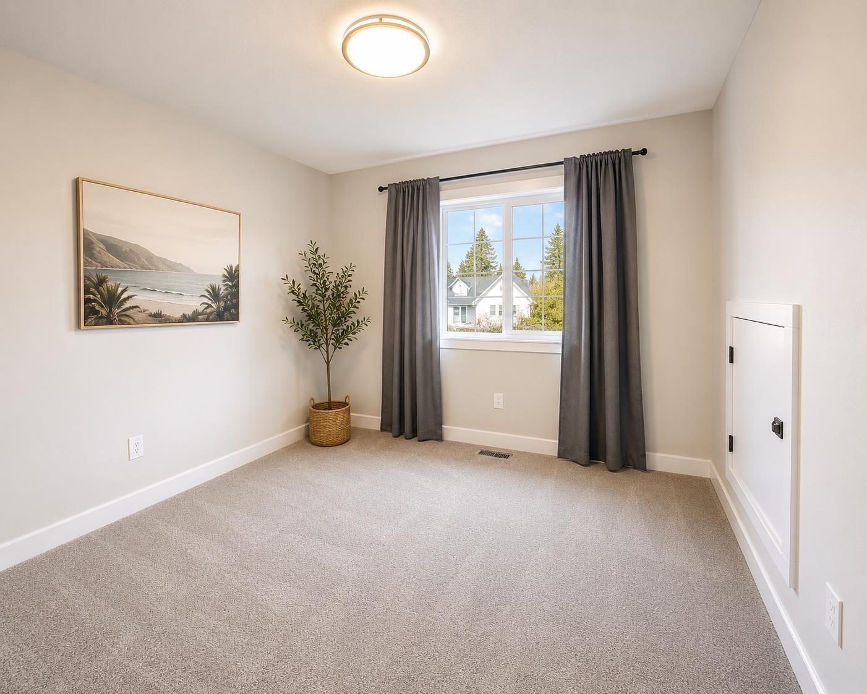
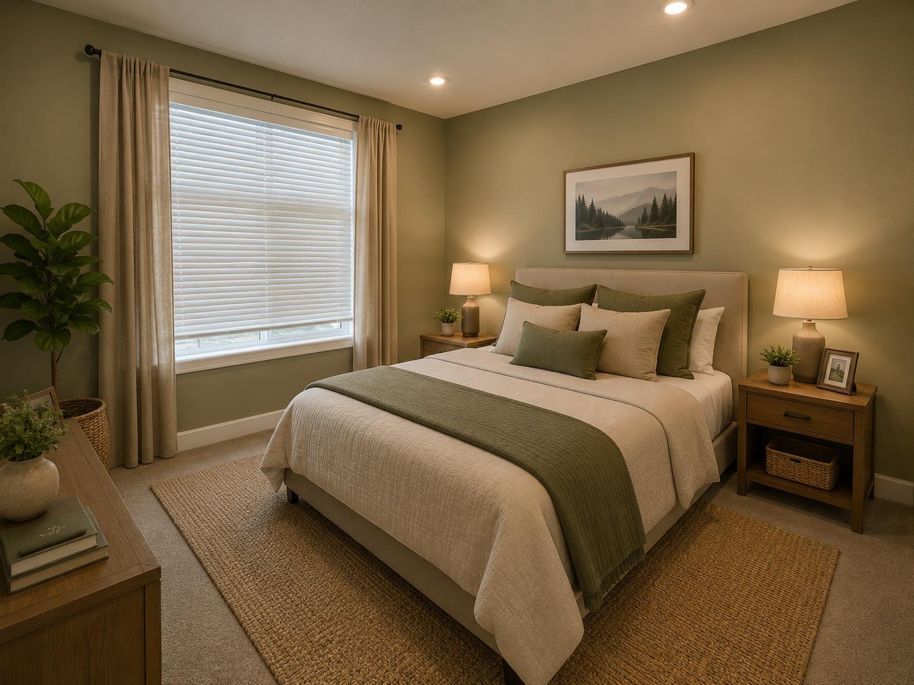
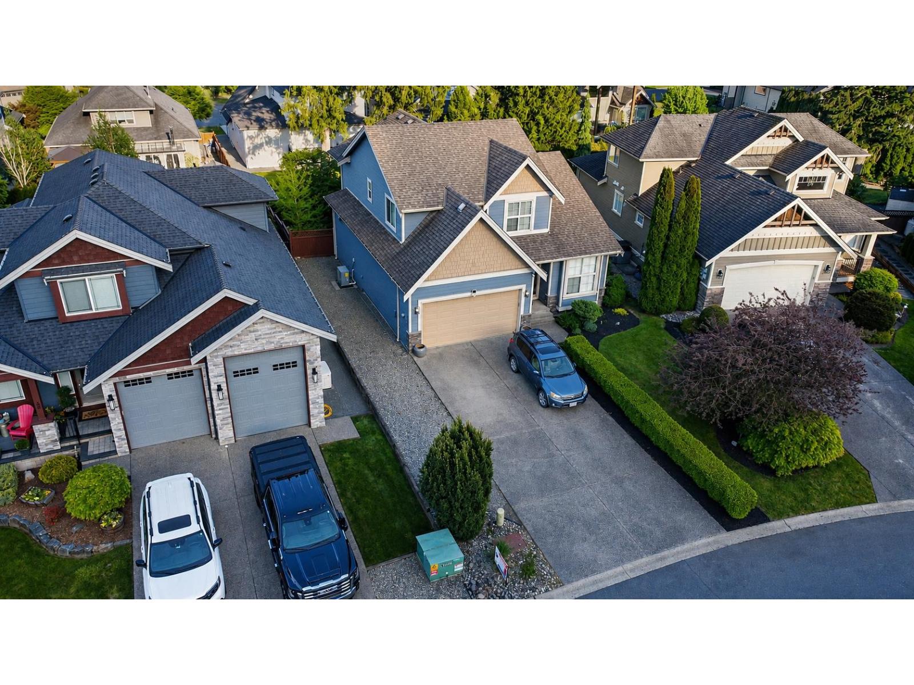
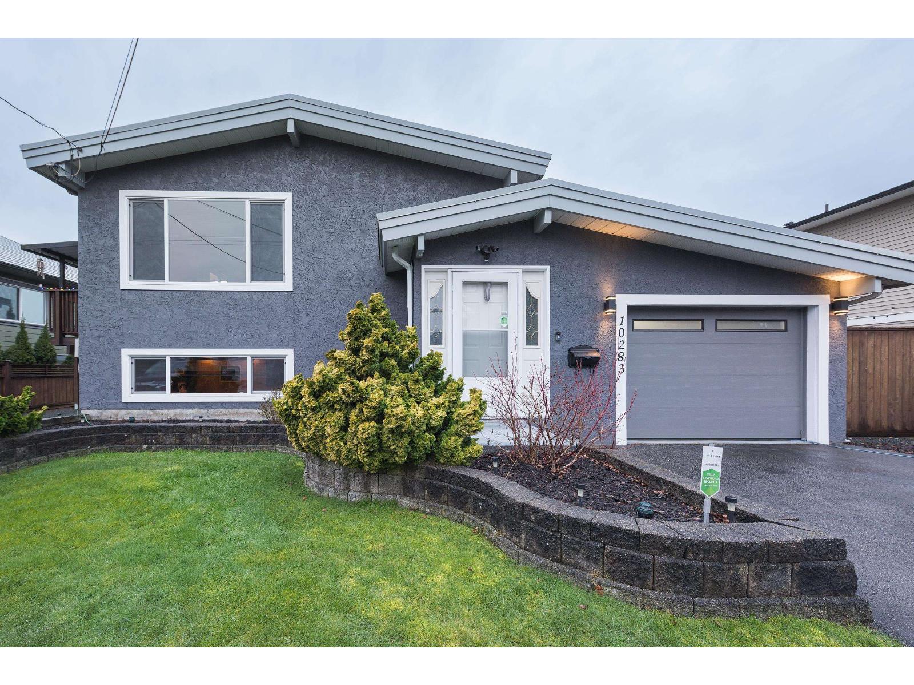
- ©MLS R3136951
- Area 2548 sq ft
- Bedrooms 3
- Bathrooms 3
Description
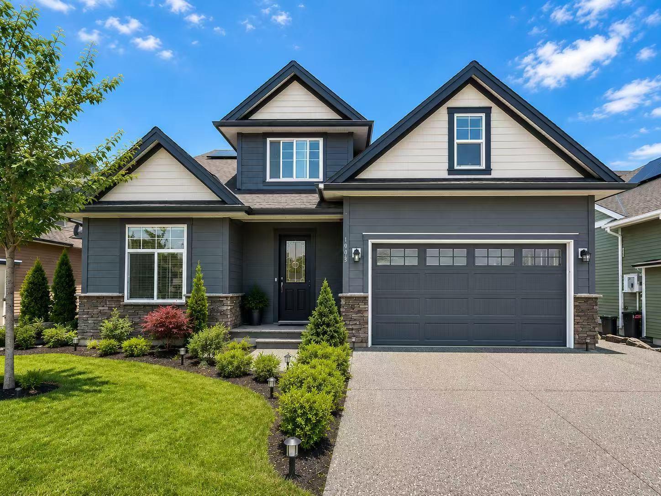
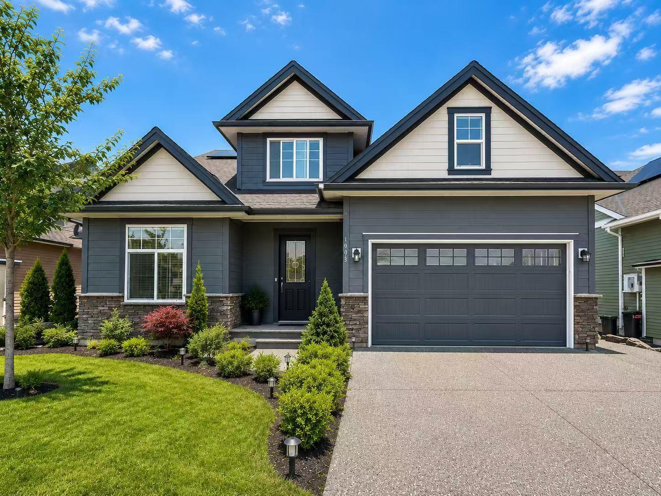
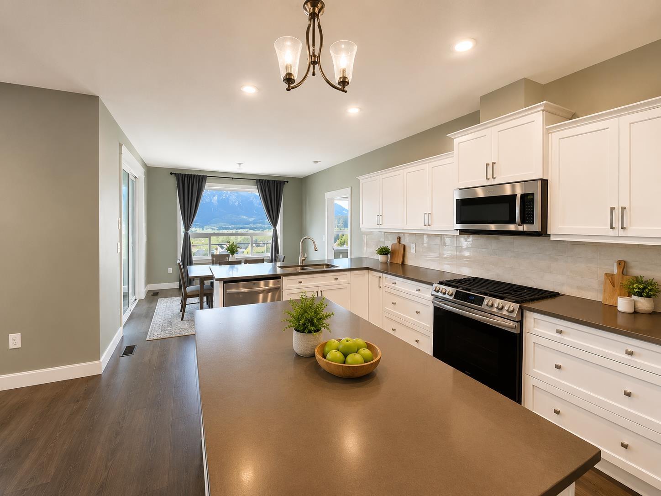
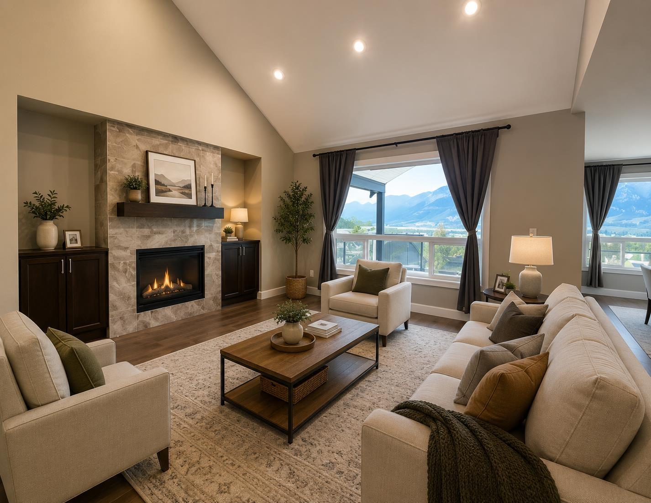
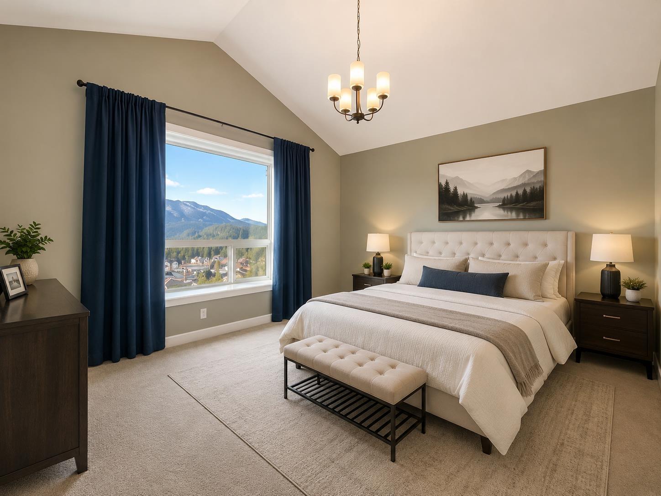
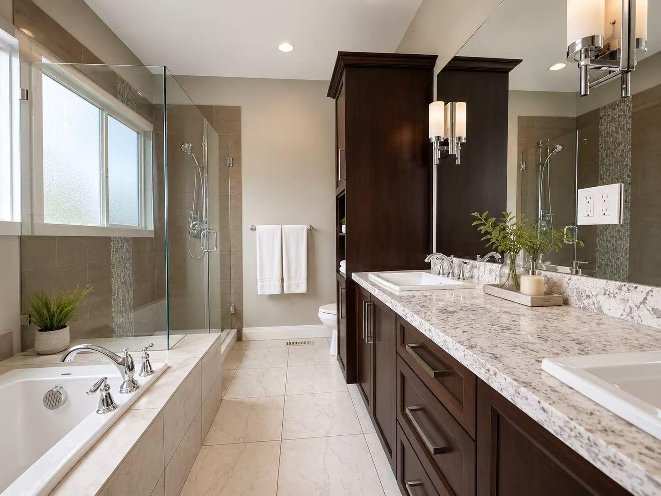
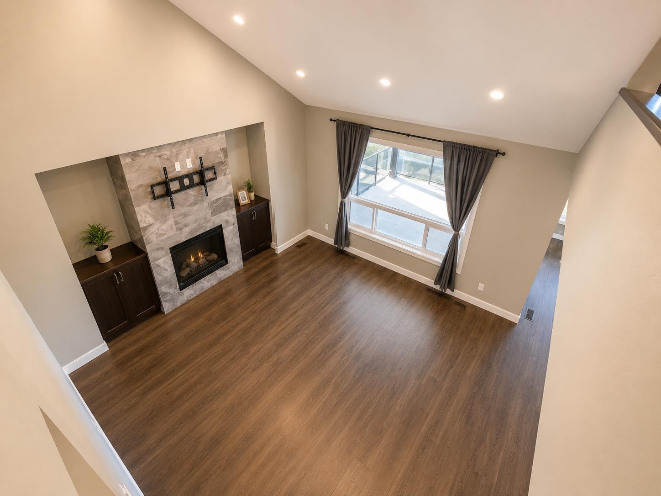
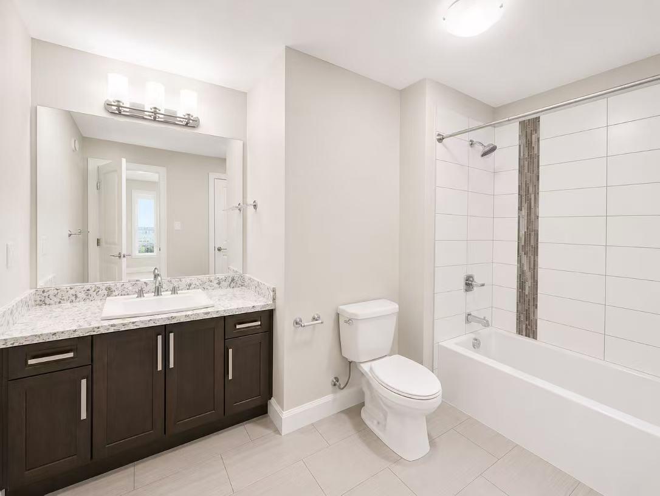
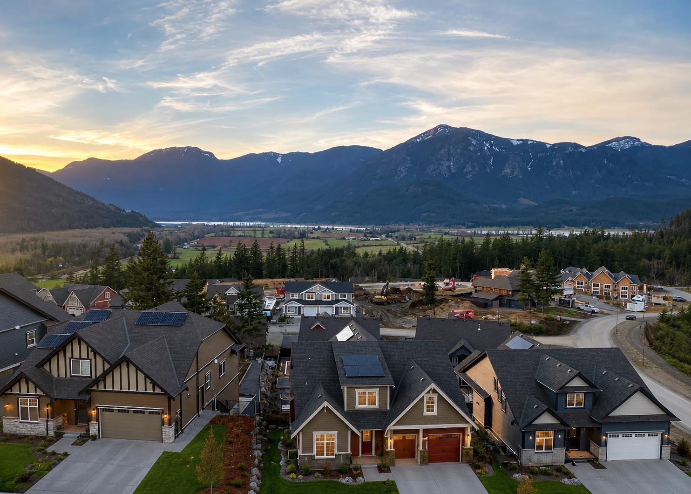
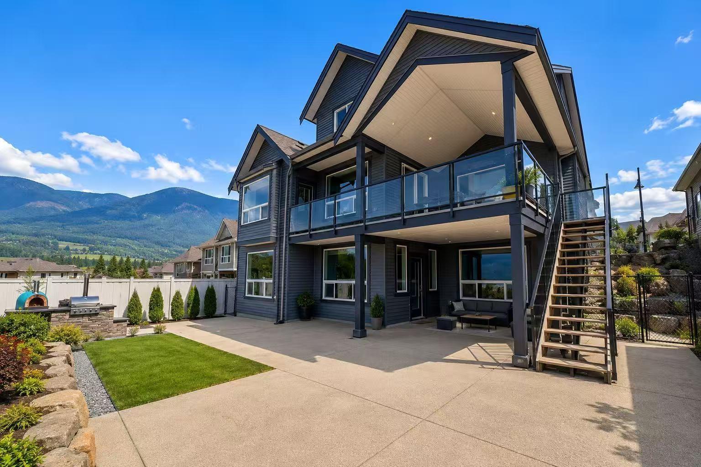
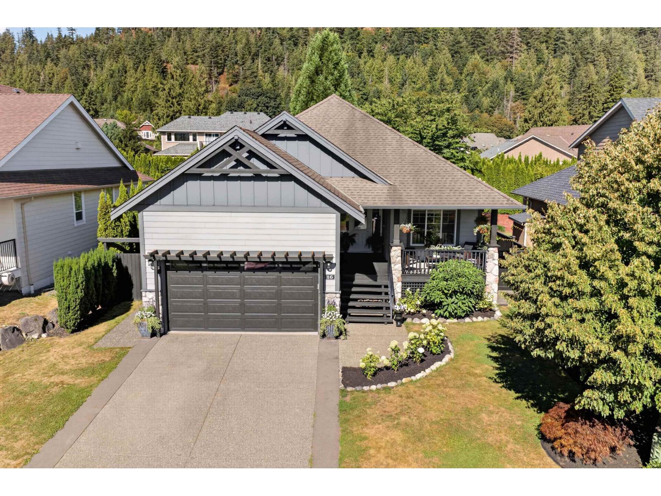
Enjoy your Million Dollar VIEWS of Fraser & Harrison rivers, Mountains & Valley and the amazing sunset. This gorgeous custom-built Odessa 4 bdrm/3 bthrm + office home features 15ft vaulted ceilings in open Living room with fireplace, solar panels. Heat Pump. R/I Central Vac. SS appliance. Spa inspired ensuite including dual porcelain sinks, heated floors, soaker tub and walk-in shower. Zoned heating system on the sundeck, finished concrete patio, RV parking and more. Located only minutes from Mt. Woodside trails, leading to beautiful lookouts. 5 minutes from Sandpiper Golf course & Kilby Beach/ boat launch that leads to world class fishing. 15 minutes from beautiful Harrison Hot Springs and Town of Agassiz. Quick possession. Book your showing today and call now. (id:48970) Show More
Details
- Constructed Date: 2022
- Property Type: Single Family
- Type: House
Ammenities + Nearby
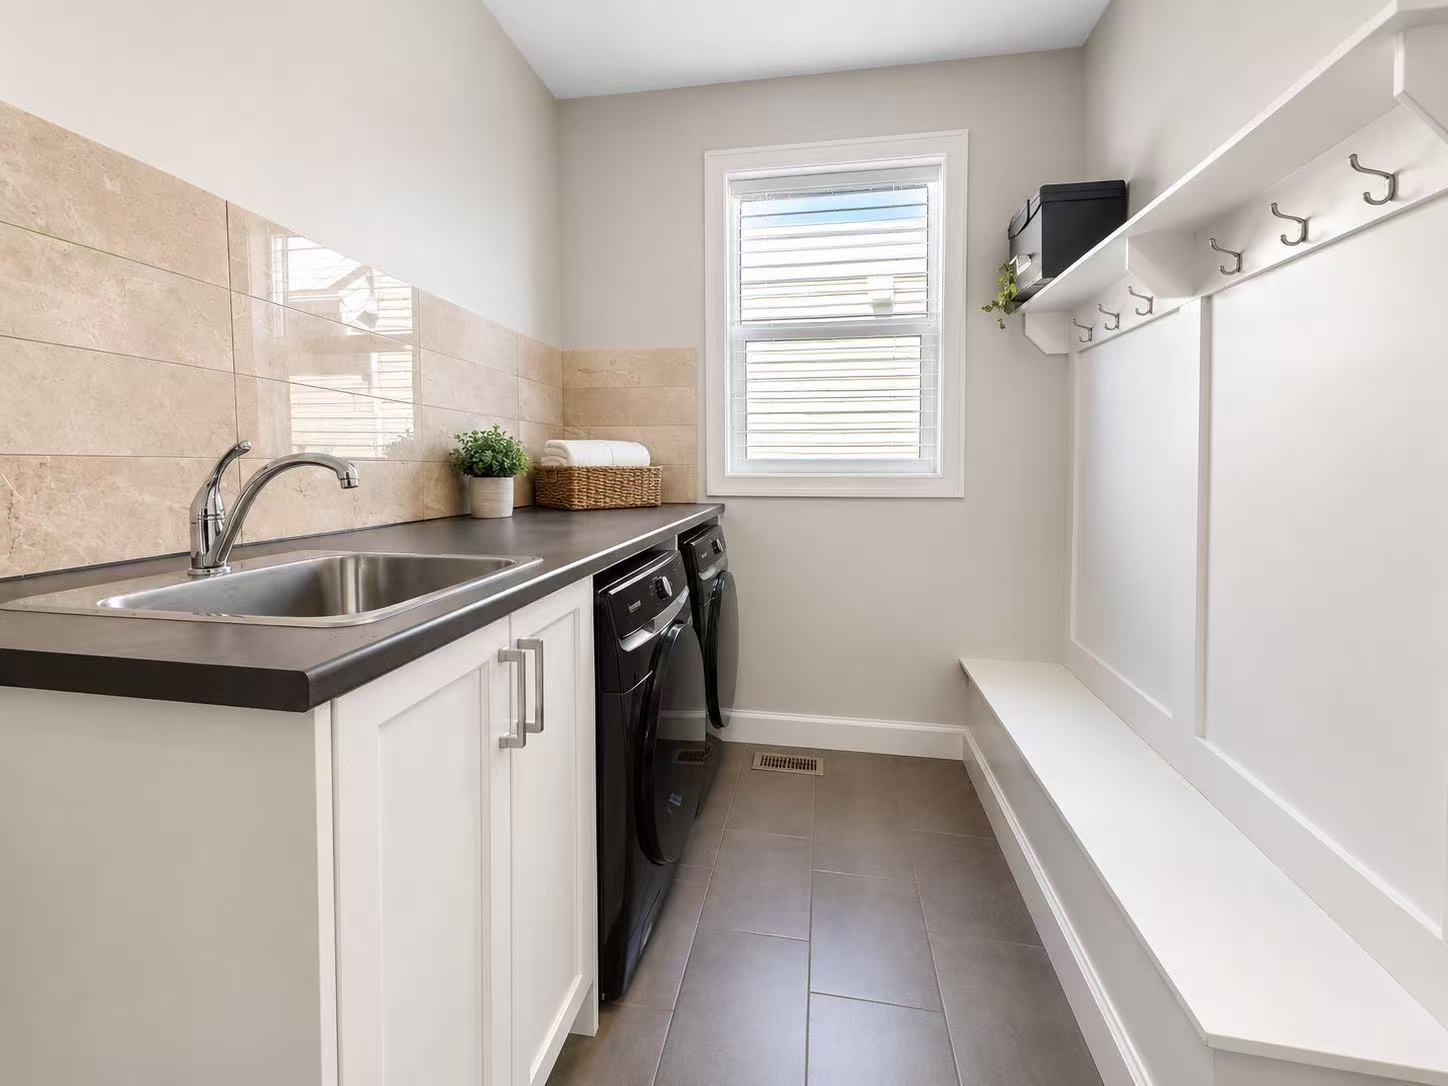
- Laundry - In Suite
- Fireplace(s)
Features
- Mountain view
- River view
- View (panoramic)
- Washer
- Dryer
- Refrigerator
- Stove
- Dishwasher
- Central air conditioning
- Security system
- Forced air
- Heat Pump
- Storage
Rooms Details For 1945 PEREGRINE PLACE|Mt Woodside
| Type | Level | Dimension |
|---|---|---|
| Bedroom 2 | Above | 14 ft x 12 ft ,11 in |
| Bedroom 3 | Above | 14 ft x 13 ft ,1 in |
| Flex Space | Above | 15 ft x 14 ft |
| Living room | Main level | 15 ft x 15 ft |
| Kitchen | Main level | 15 ft x 13 ft |
| Dining room | Main level | 15 ft x 11 ft |
| Pantry | Main level | 12 ft x 4 ft |
| Office | Main level | 11 ft x 11 ft |
| Primary Bedroom | Main level | 16 ft x 14 ft |
| Other | Main level | 12 ft x 7 ft |
| Laundry room | Main level | 9 ft x 7 ft |
Location
Similar Properties
For Sale
$ 579,900 $ 309 / Sq. Ft.
- R3097236 ©MLS
- 3 Bedroom
- 3 Bathroom
For Sale
$ 569,900 $ 320 / Sq. Ft.
- R3131801 ©MLS
- 3 Bedroom
- 4 Bathroom
For Sale
$ 749,888 $ 345 / Sq. Ft.
- R3122158 ©MLS
- 3 Bedroom
- 3 Bathroom
This REALTOR.ca listing content is owned and licensed by REALTOR® members of The Canadian Real Estate Association
Data provided by: Chilliwack & District Real Estate Board