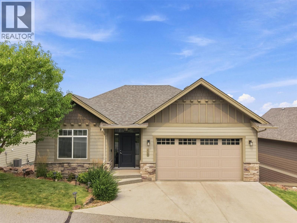
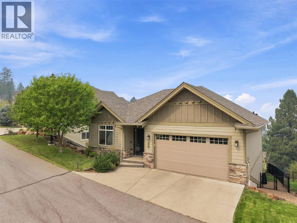
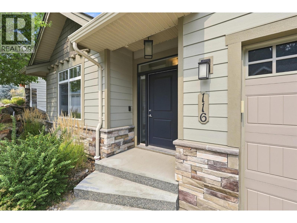
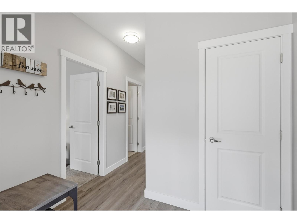
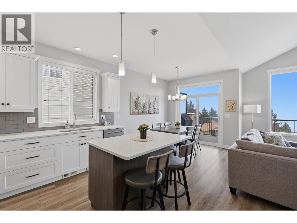
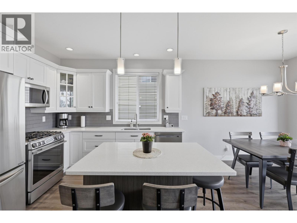
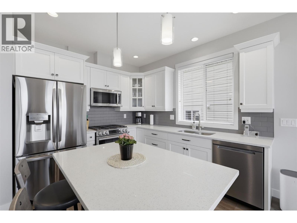
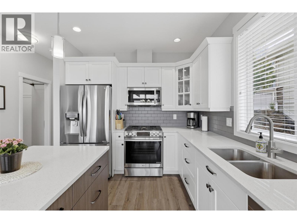
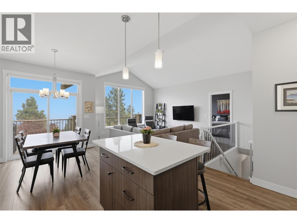
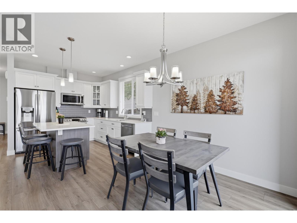
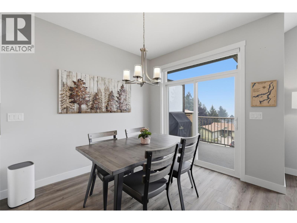
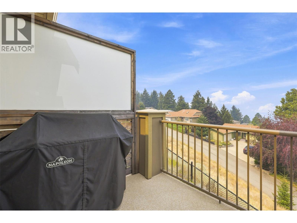
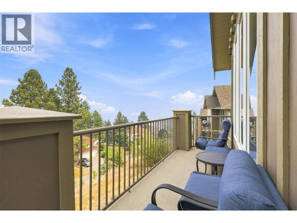
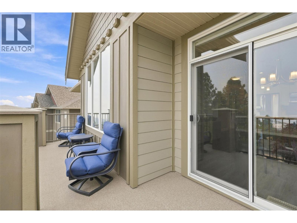
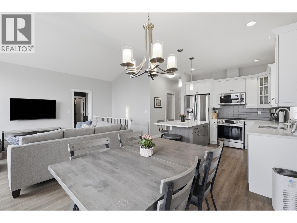
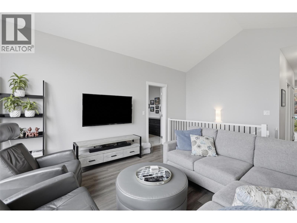
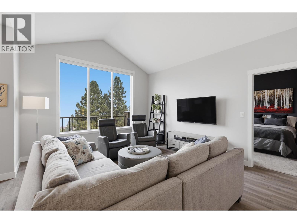
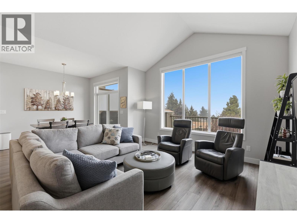
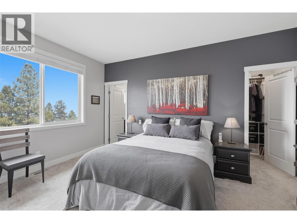
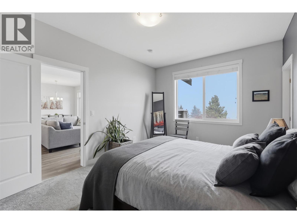
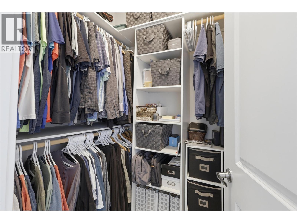
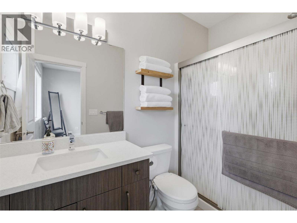
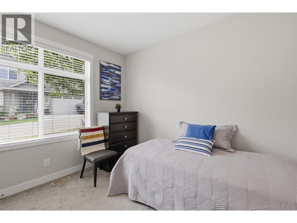
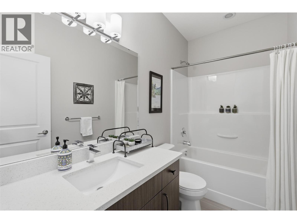
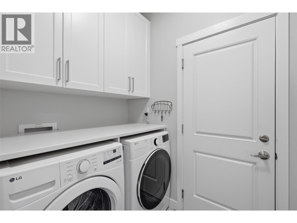
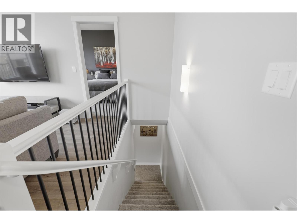
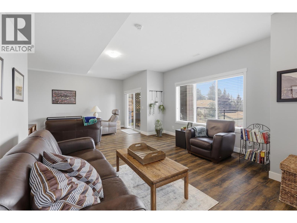
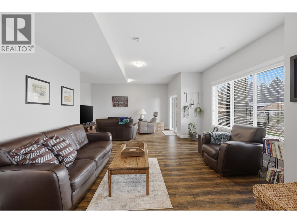
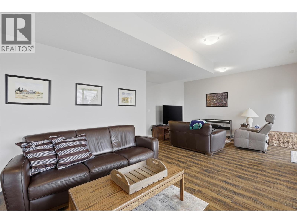
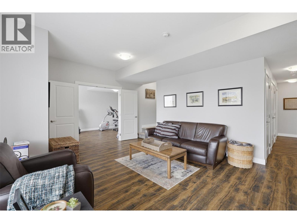
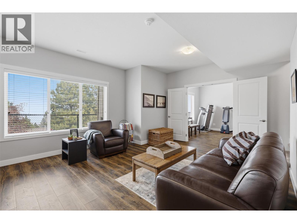
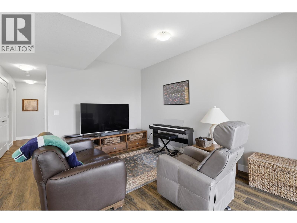
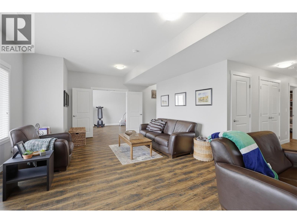
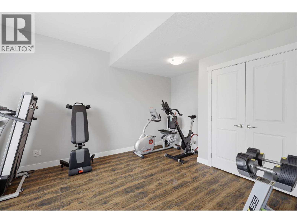
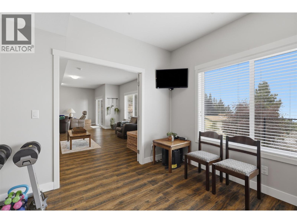
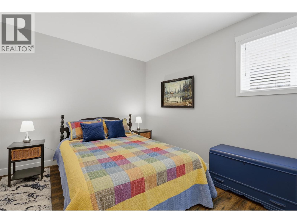
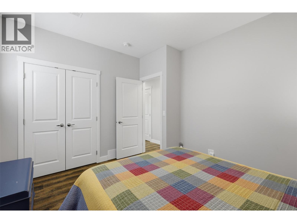
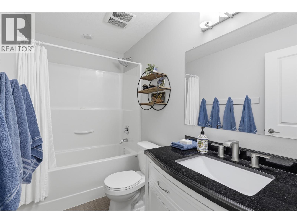
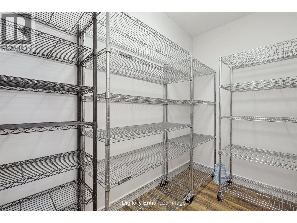
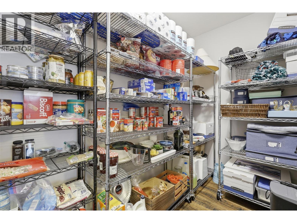
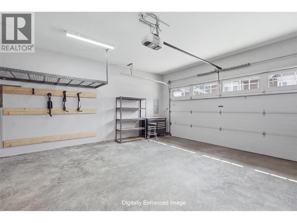
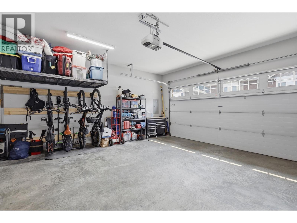
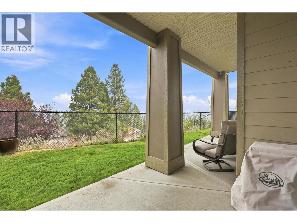
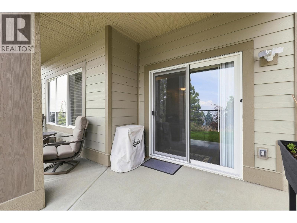
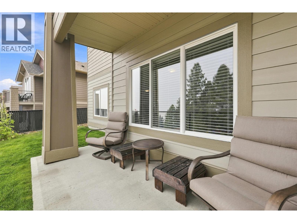
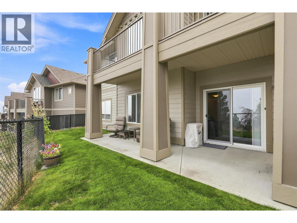
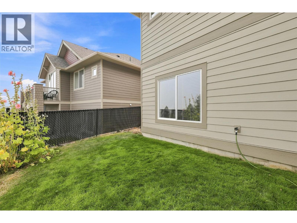
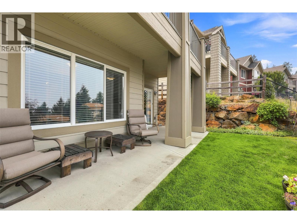
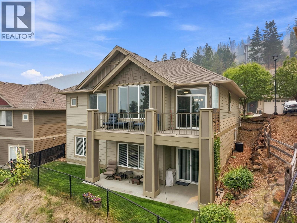
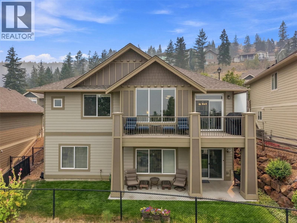
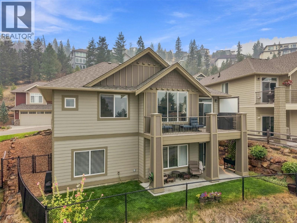
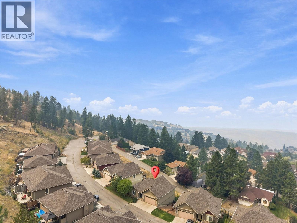
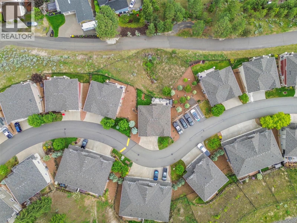
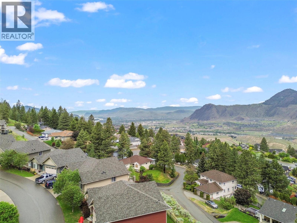
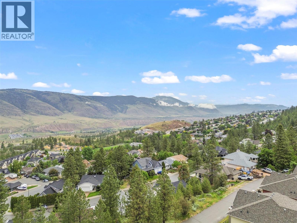
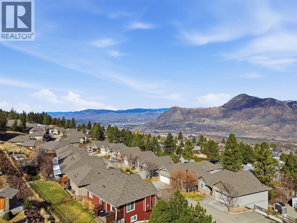
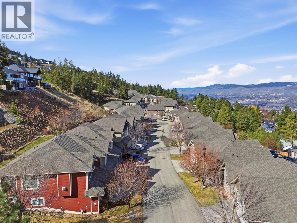
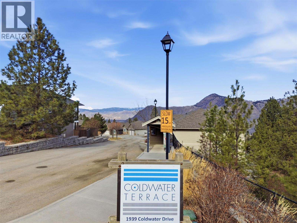
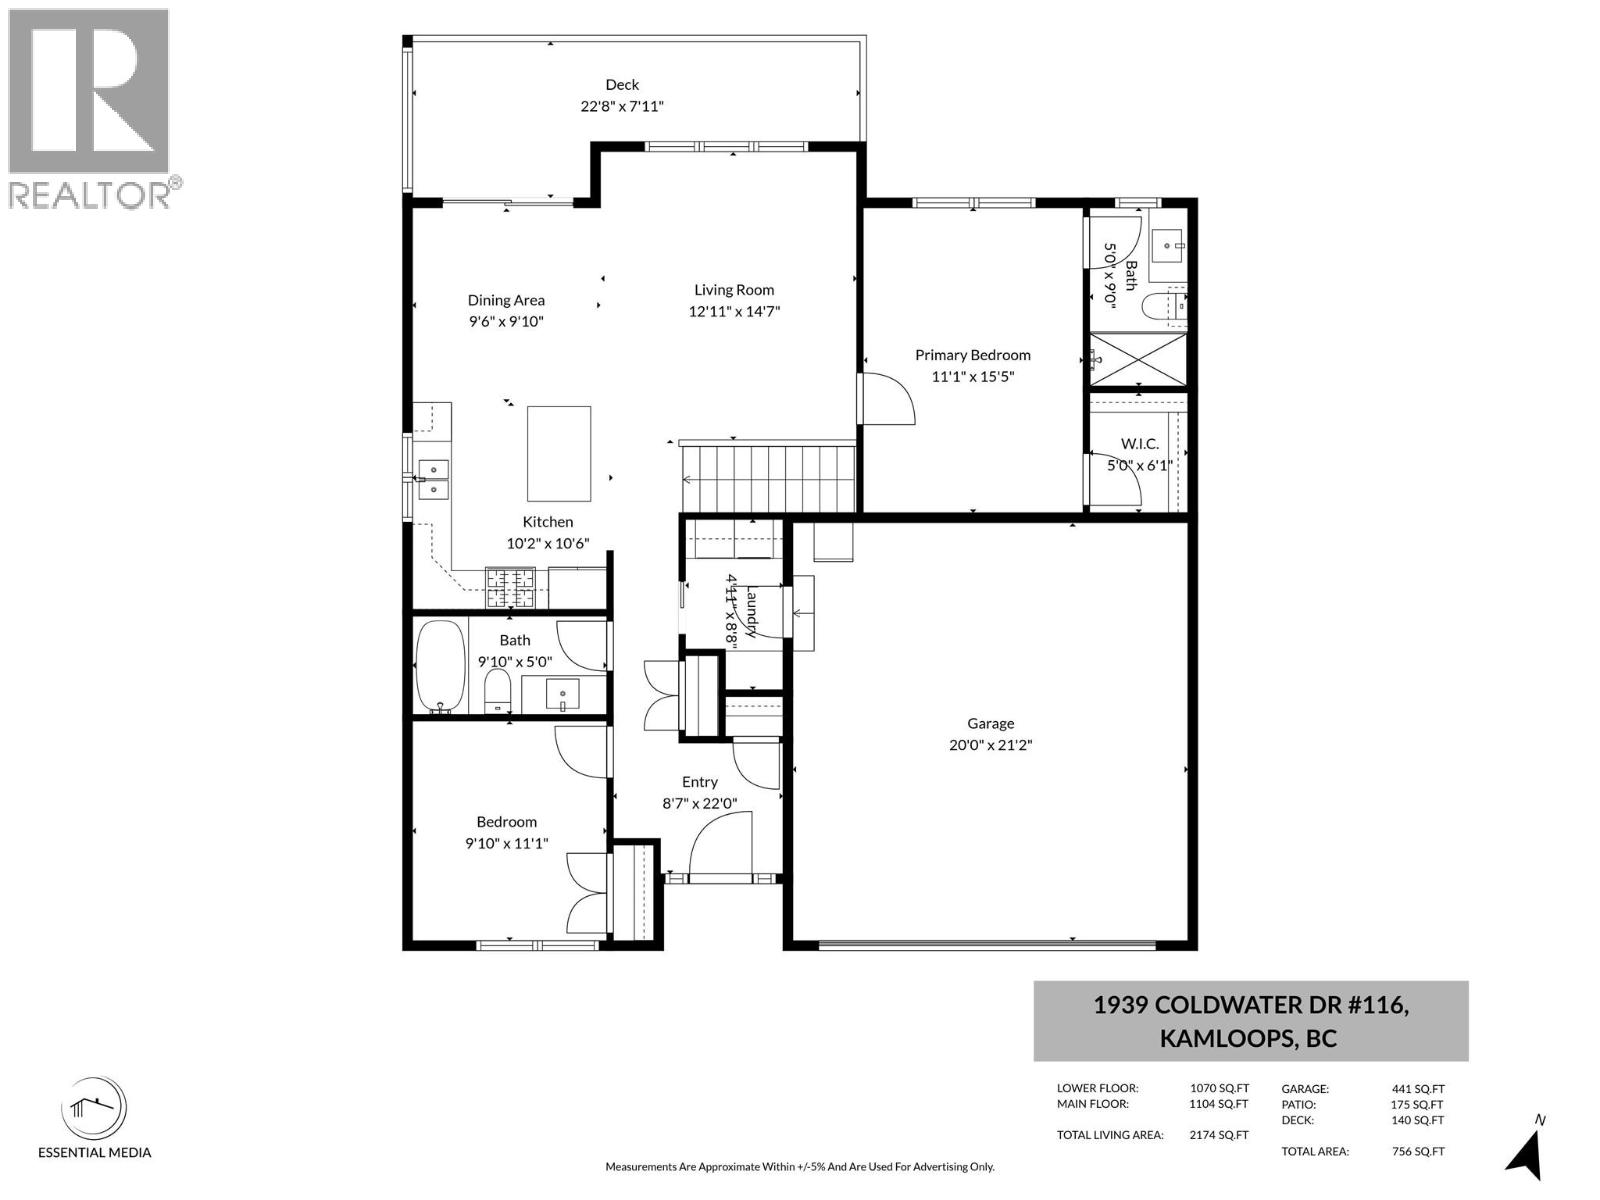
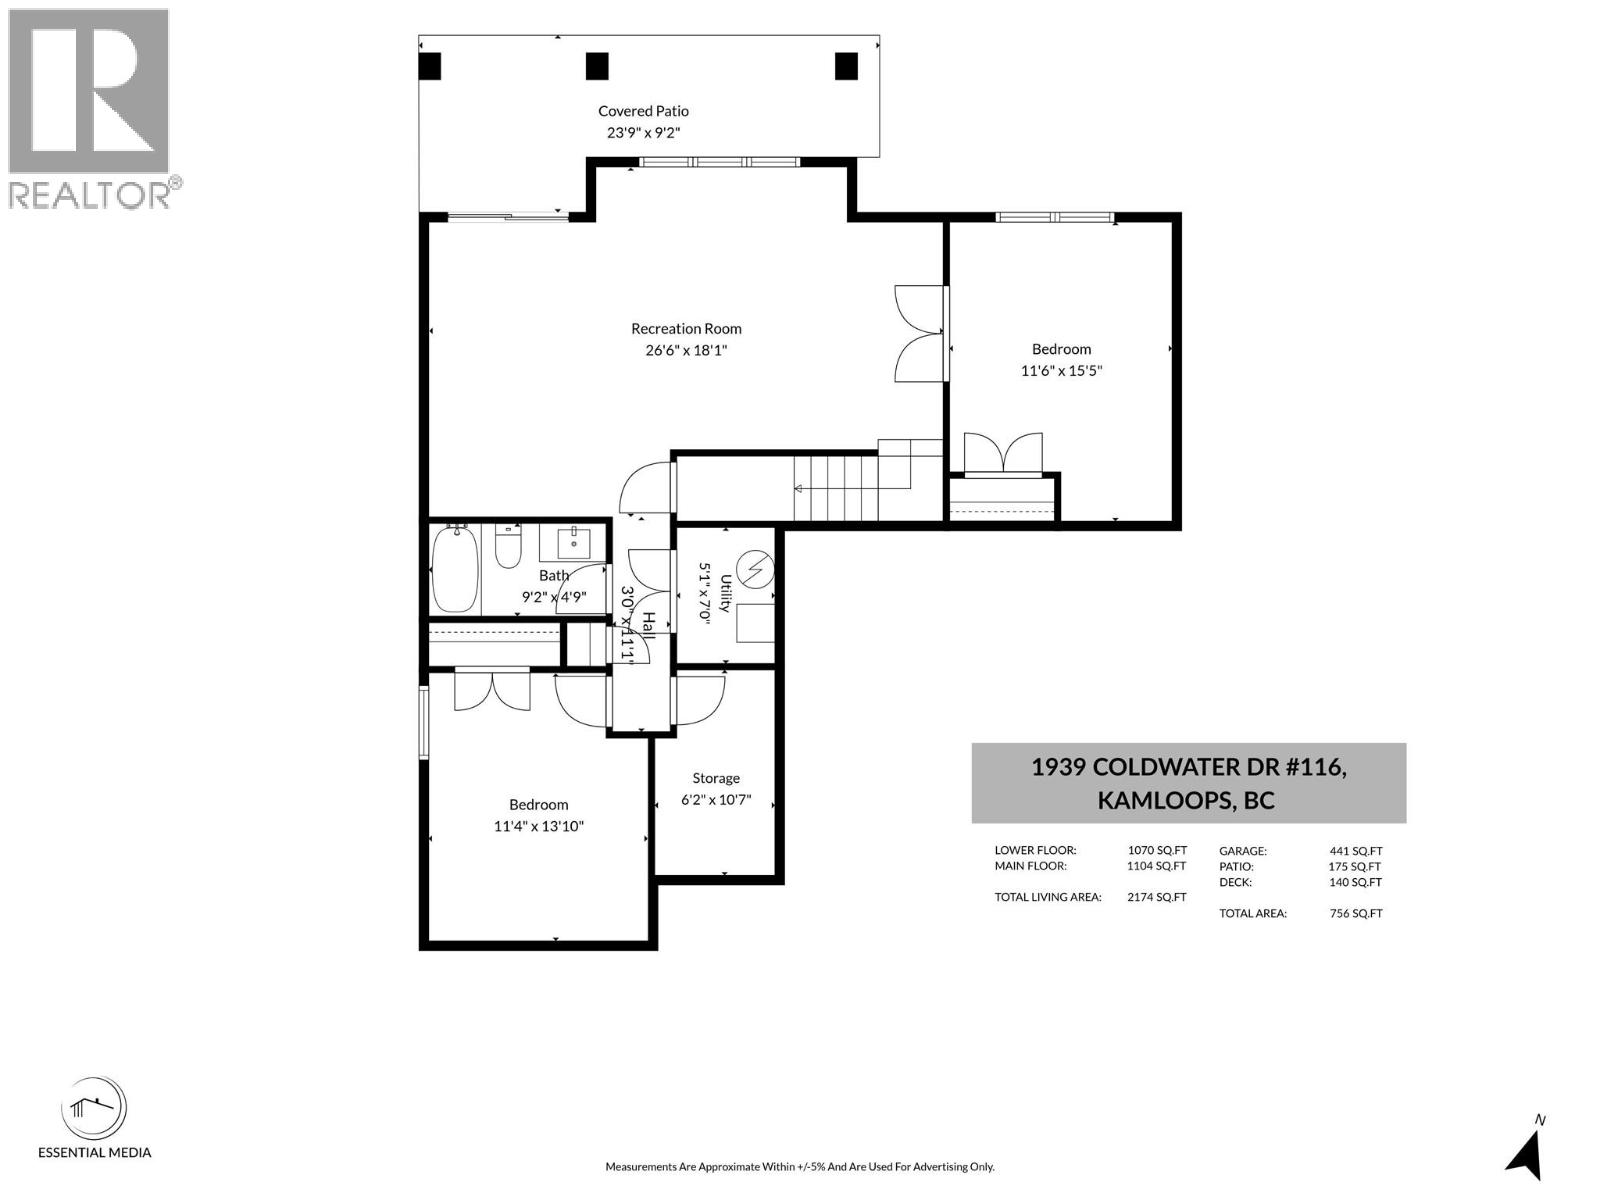
Meticulous, move-in ready and showing like new! Welcome to 116-1939 Coldwater Drive, a beautifully appointed rancher in the desirable Coldwater Terrace Bareland strata community in Juniper Ridge. Offering approximately 2,200 sq. ft. of finished living space, this fully detached home features 4 bedrooms, 3 full bathrooms and a bright daylight walk-out basement. The main floor offers a spacious, open-concept design with vaulted ceilings, large windows and exceptional mountain views. The kitchen is beautifully finished with updated quartz countertops and stainless steel appliances, and a generous island, making it a great space for everyday living. The adjoining dining & living areas are filled with natural light and provide direct access to the deck, perfect for relaxing & enjoying the views. The primary bedroom features a walk-in closet and 3-piece ensuite, while a 2nd bedroom, 4-piece bathroom & laundry area complete the main level. The fully finished basement offers 2 bedrooms, a 4-piece bathroom, a large recreation room, and excellent storage space, providing plenty of flexibility for family, guests, a home office or hobby space. Additional features include a double garage, private fenced yard, u/g irrigation, central a/c and an updated hot water tank. Located close to hiking and biking trails, Juniper Bike Ranch, shopping, transit & more. This exceptional property offers the perfect combination of lifestyle, location and easy-care living. Book your private showing today! (id:48970)
Show More