- ©MLS 1044265
- Area 2872 sq ft
- Bedrooms 5
- Bathrooms 4
- Parkings 2
Description
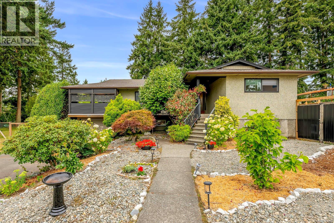
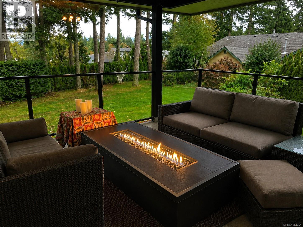
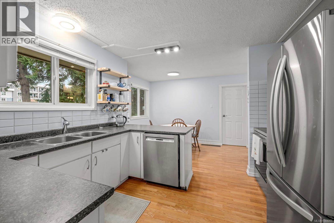
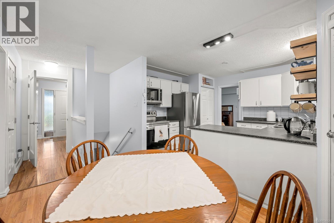
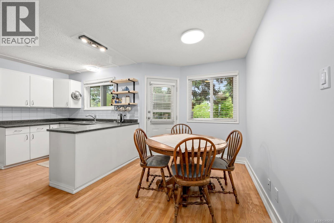
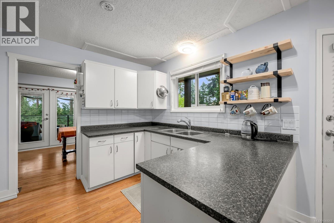
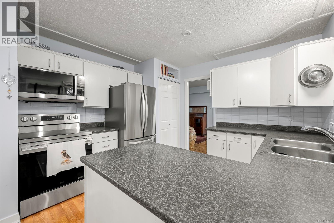
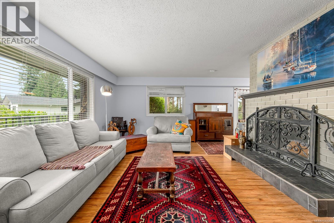
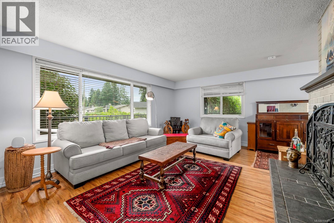
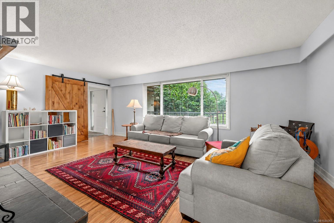
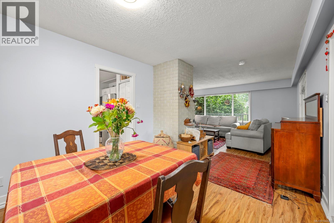
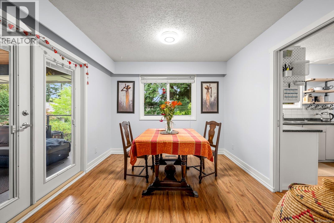
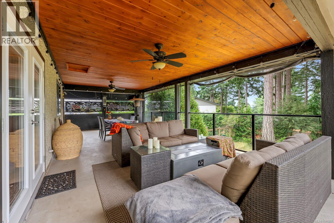
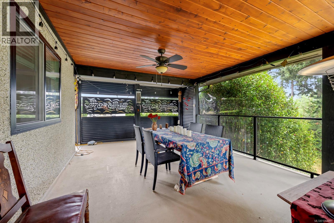
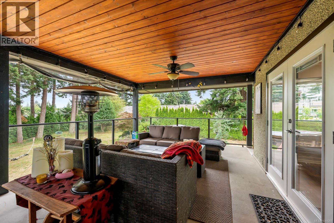
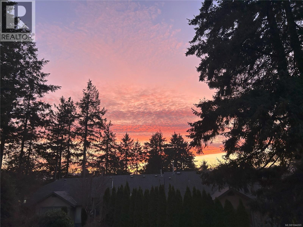
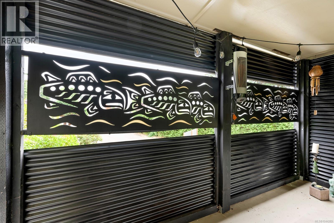
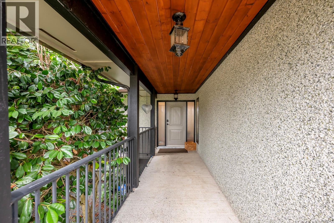
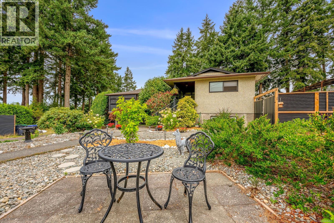
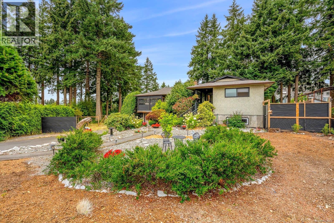
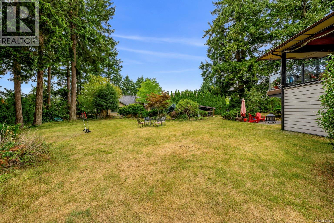
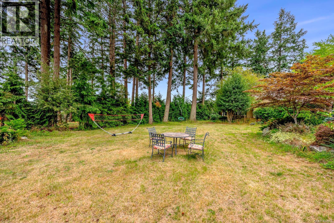
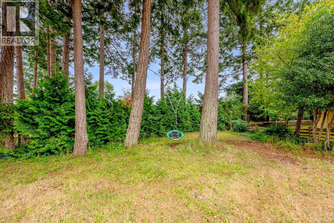
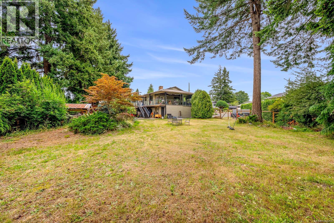
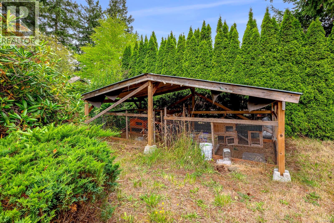
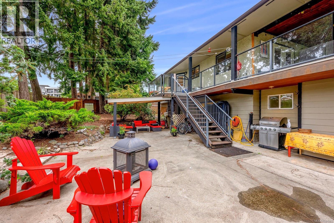
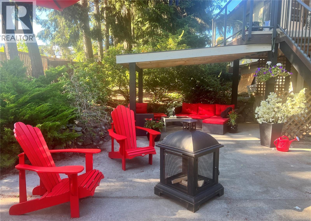
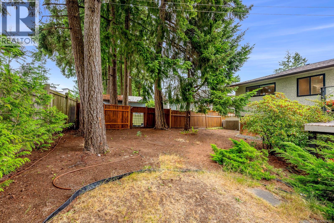
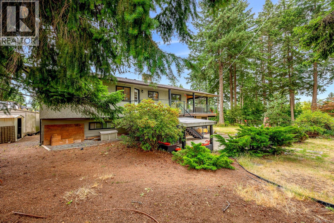
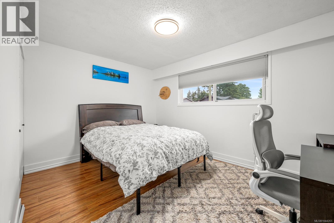
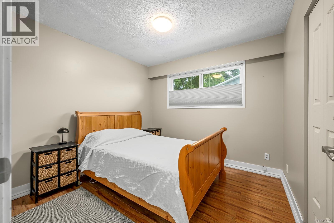
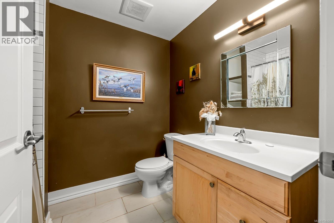
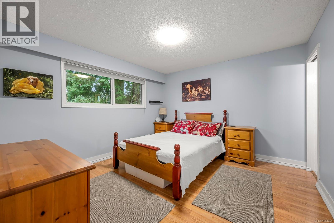
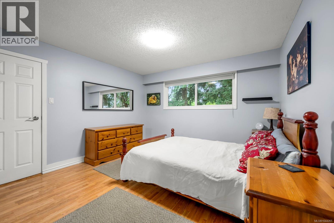
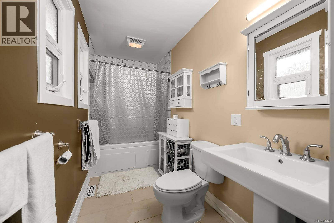
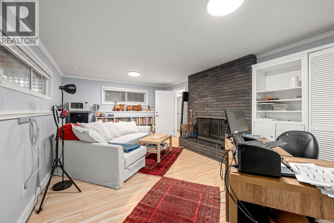
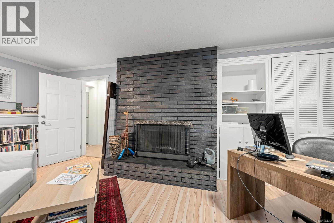
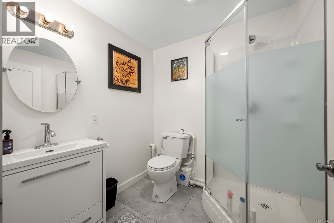
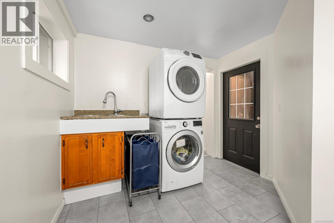
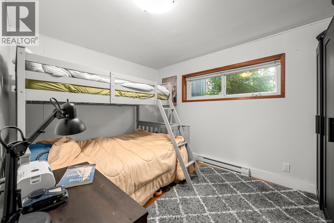
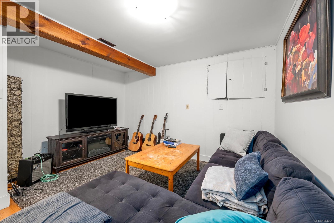
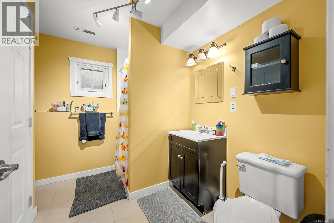
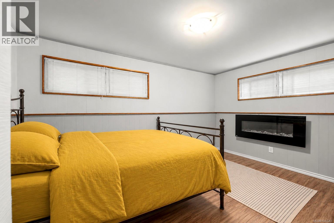
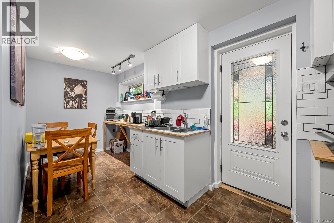
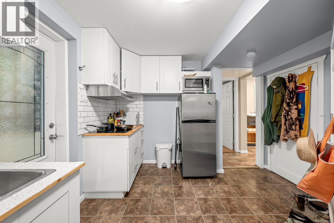
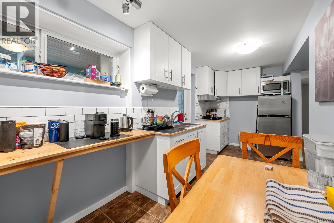
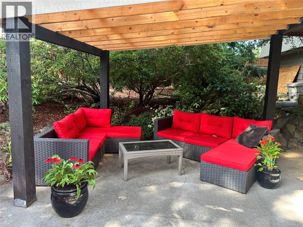
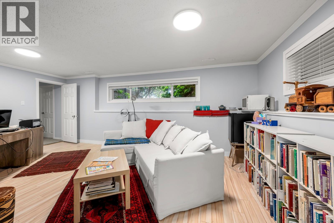
Are you looking for that multi-generational property in-town on a big enough property? This is it! Large, quality-built, 5bed/4bath family home on a potentially sub-dividable park-like half-acre lot in Comox. There is incredible value and opportunity here. Under the new Small-scale multi-family housing initiative (SSMFH), build your Carriage House and or Shop with room to spare for your other toys. You'll love the large western-facing wrap-around covered deck that over-looks the huge yard. The house has many upgrades including newer bathrooms, windows and doors, new LG Fridge & Stove, Bosch dishwasher, and a built-in vac. The large upstairs with 3 bedrooms and 2 baths flows like a chic Villa. Downstairs there's a large and bright family-room/home-office space or international student accomodation with its own entrance and bathroom. Additionally, there's also a nicely appointed 2-bed mortgage-helper in-law suite with separate entrance. (id:48970) Show More
Details
- Constructed Date: 1973
- Property Type: Single Family
- Type: House
- Access Type: Road access
- Neighbourhood: Comox (Town of)
Features
- Central location
- Cul-de-sac
- Level lot
- Park setting
- Marine Oriented
- Dishwasher
- Dryer
- Microwave
- Range - Electric
- Refrigerator
- Washer
- Baseboard heaters
- Forced air
Rooms Details For 1937 Cougar Cres
| Type | Level | Dimension |
|---|---|---|
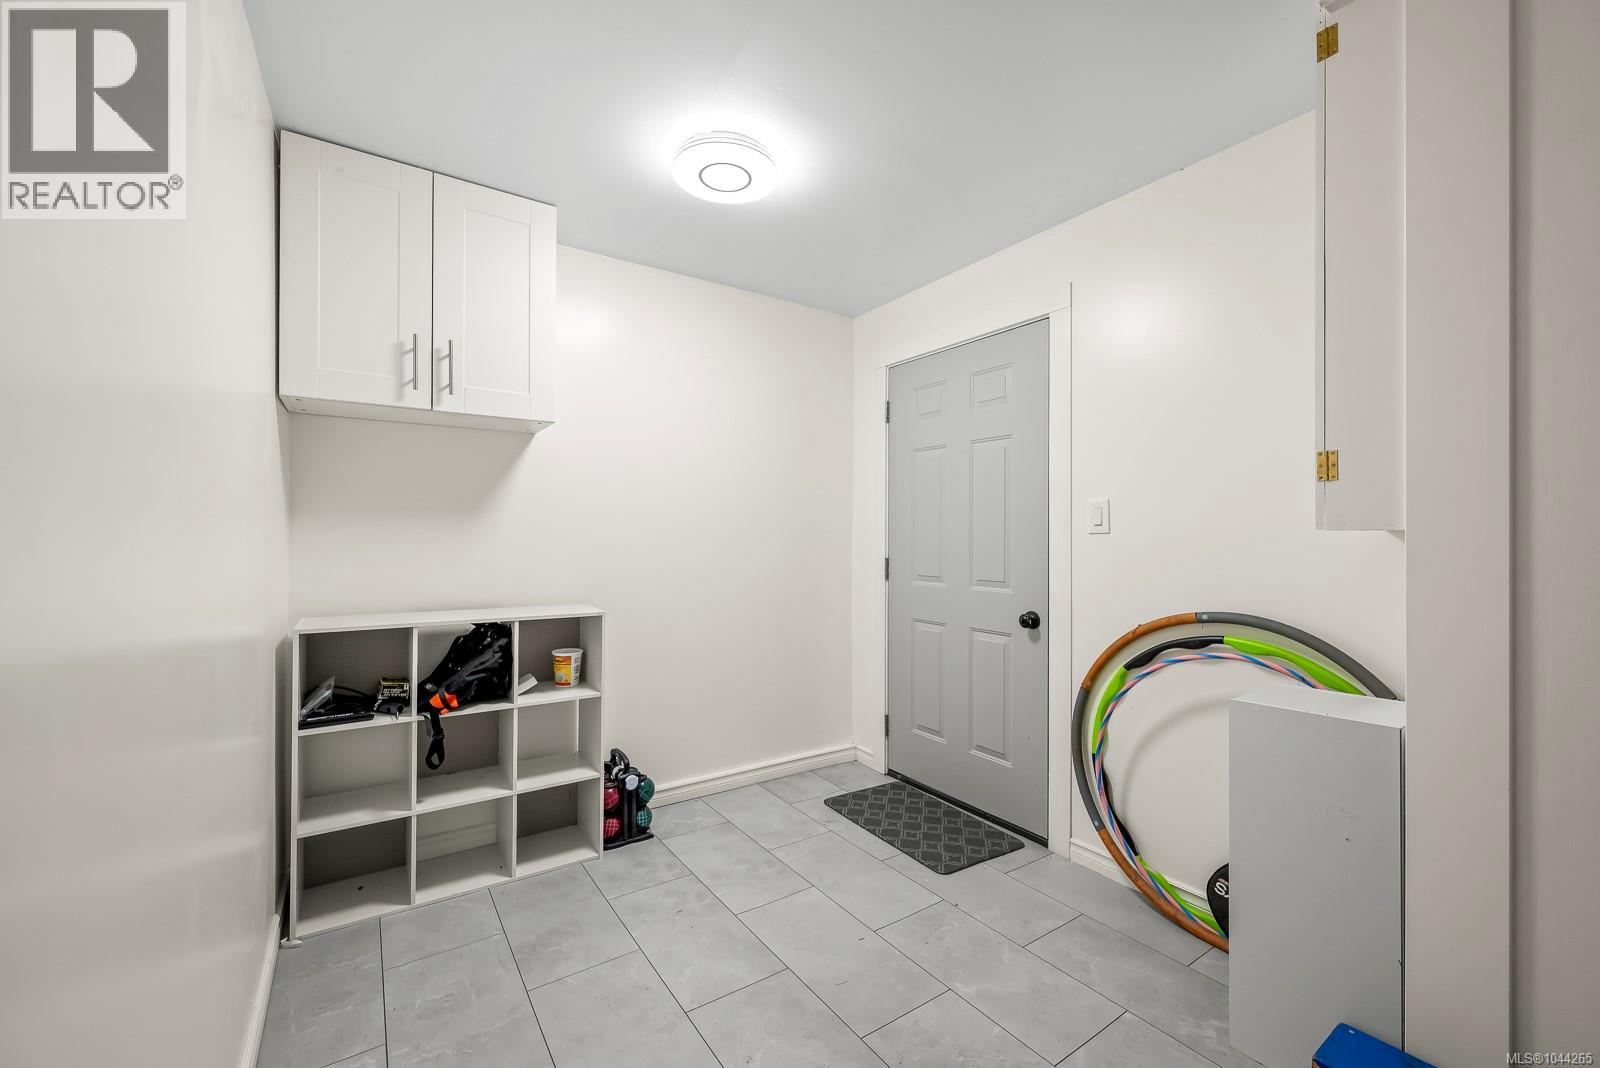
| Storage | Lower level | 19 ft x Measurements not available |
| Living room | Lower level | 12'1 x 11'8 |
| Bathroom | Lower level | 9'3 x 8'6 |
| Bathroom | Lower level | 6'7 x 6'6 |
| Kitchen | Lower level | 17'10 x 16'10 |
| Bedroom | Lower level | 13'11 x 8'5 |
| Bedroom | Lower level | 11'8 x 9'5 |
| Laundry room | Lower level | 13'4 x 9'5 |
| Family room | Lower level | 19'8 x 12'6 |
| Bedroom | Main level | 13'3 x 10'1 |
| Bedroom | Main level | 9'9 x 9'9 |
| Bathroom | Main level | 8'1 x 6'8 |
| Ensuite | Main level | 10'9 x 4'11 |
| Primary Bedroom | Main level | Measurements not available x 12 ft |
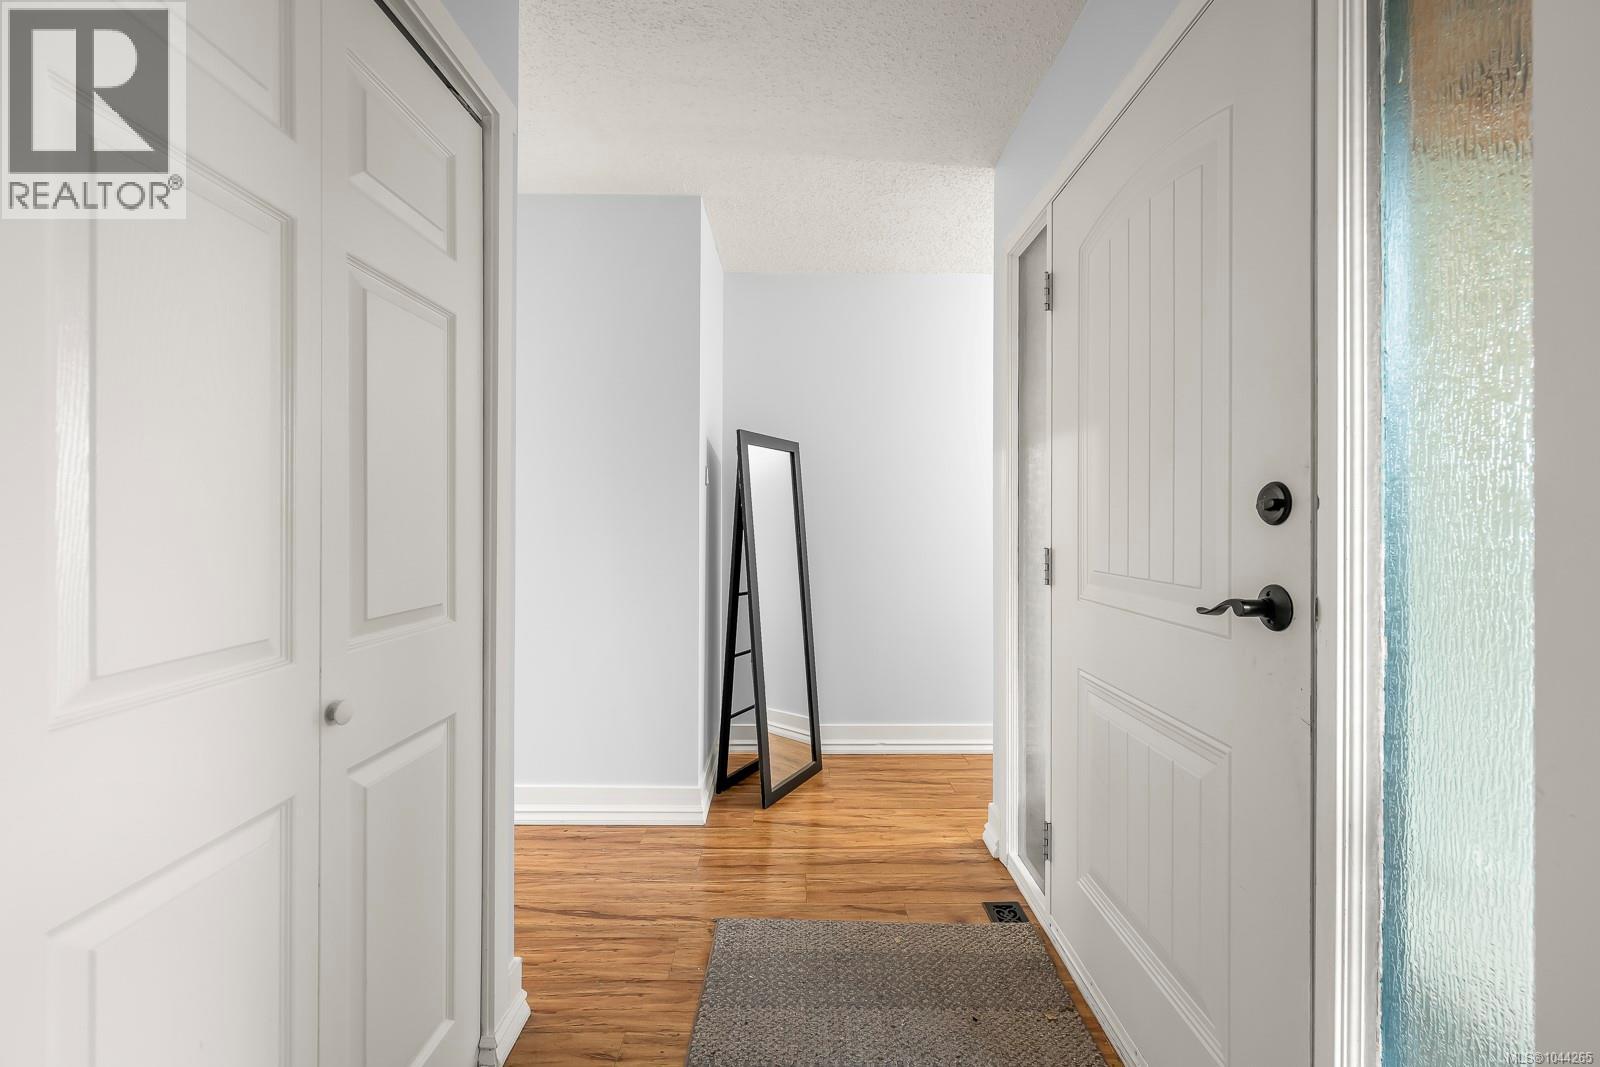
| Entrance | Main level | 9'7 x 4'5 |
| Dining nook | Main level | 9'3 x 7'1 |
| Kitchen | Main level | 11'3 x 10'2 |
| Dining room | Main level | 10'1 x 9'6 |
| Living room | Main level | 20'10 x 15'10 |
Location
This REALTOR.ca listing content is owned and licensed by REALTOR® members of The Canadian Real Estate Association
Data provided by: Vancouver Island Real Estate Board