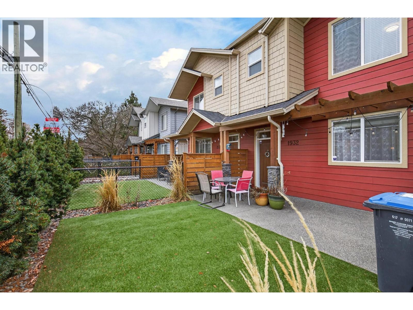
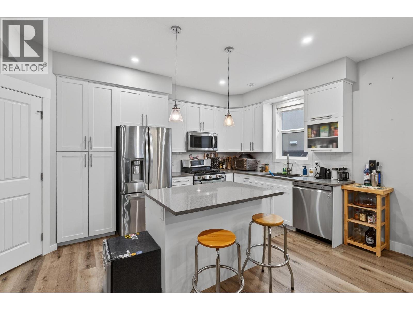
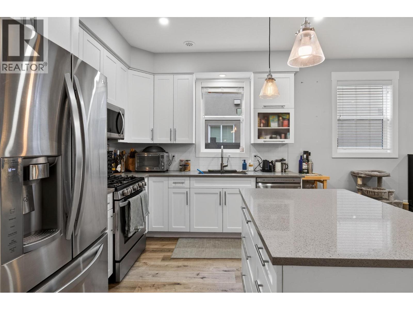
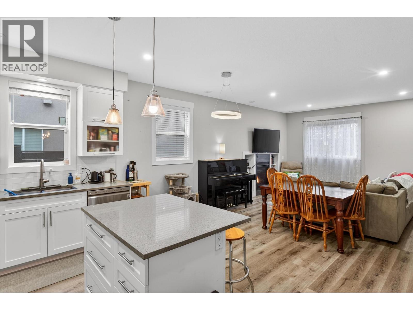
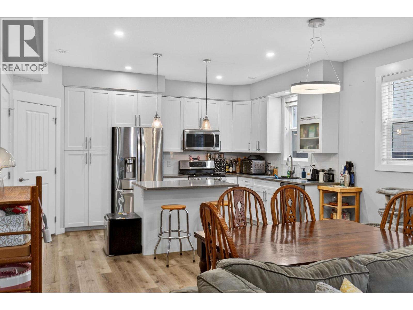
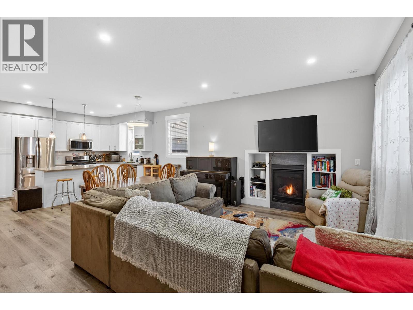
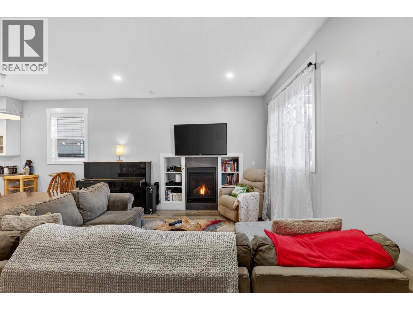
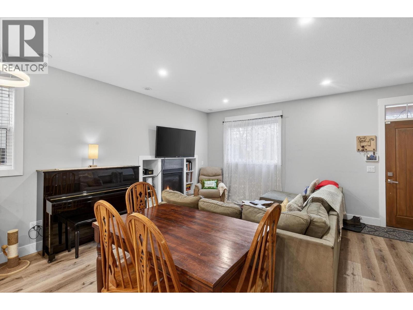
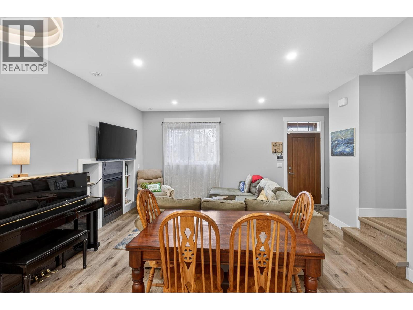
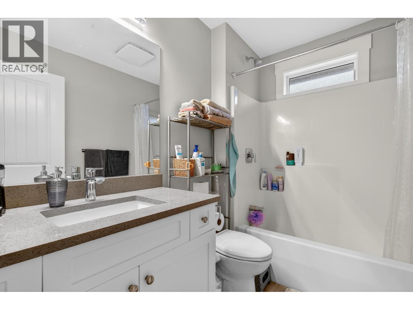
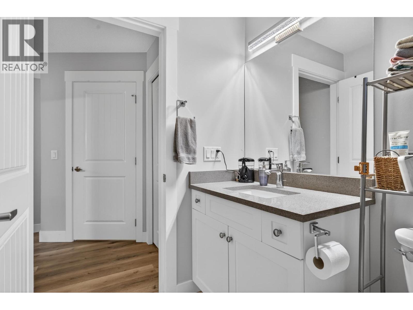
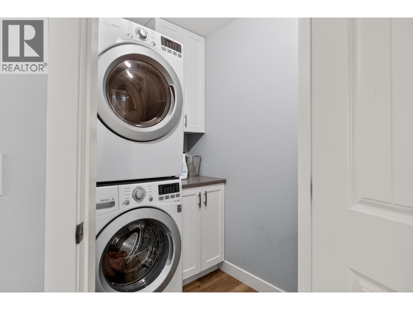
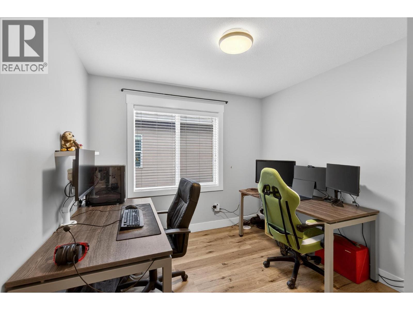
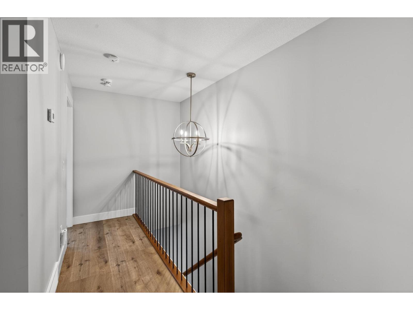
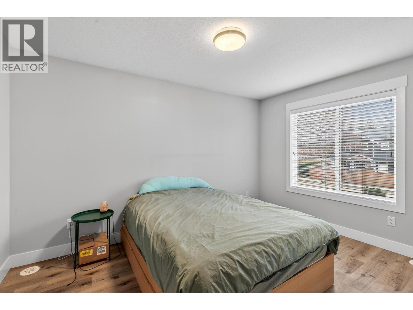
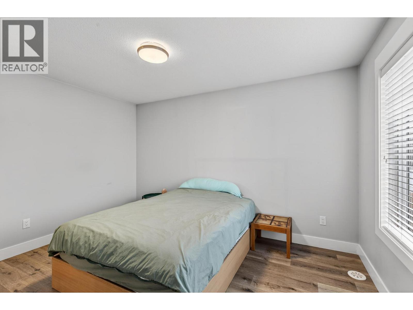
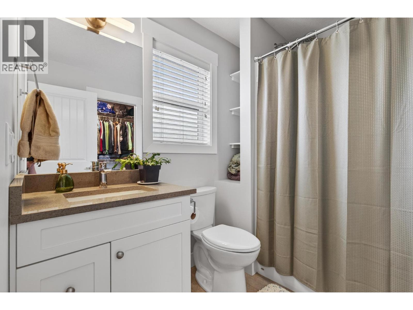
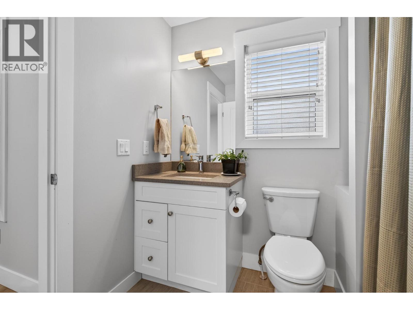
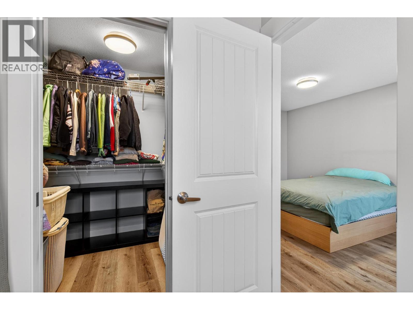
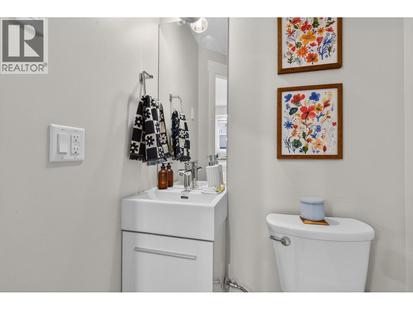
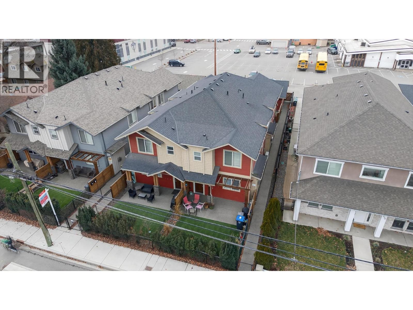
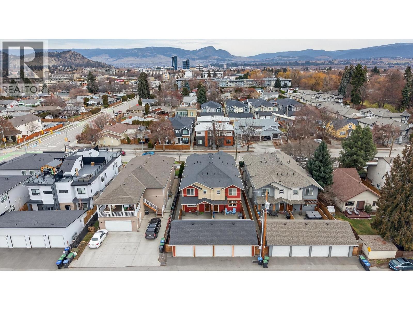
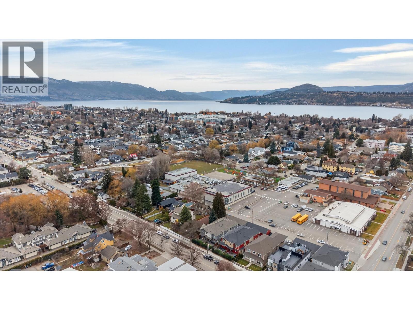
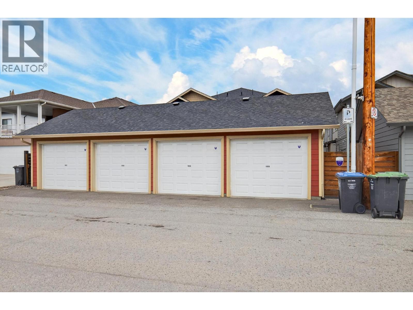
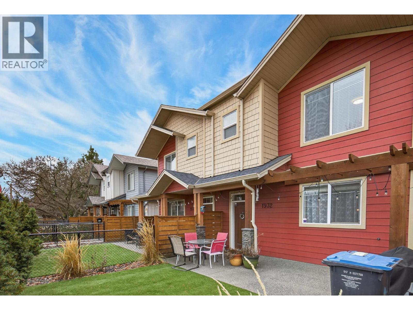
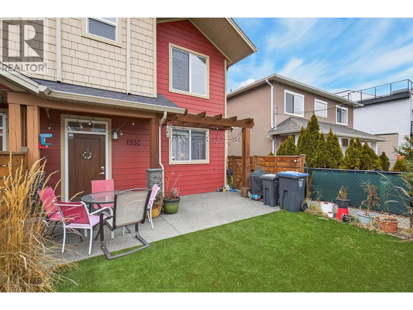
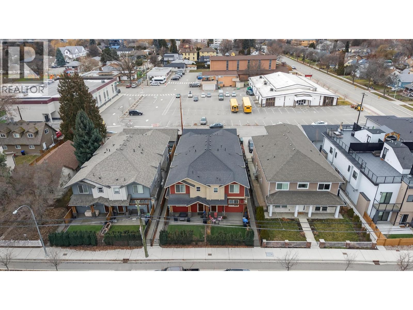
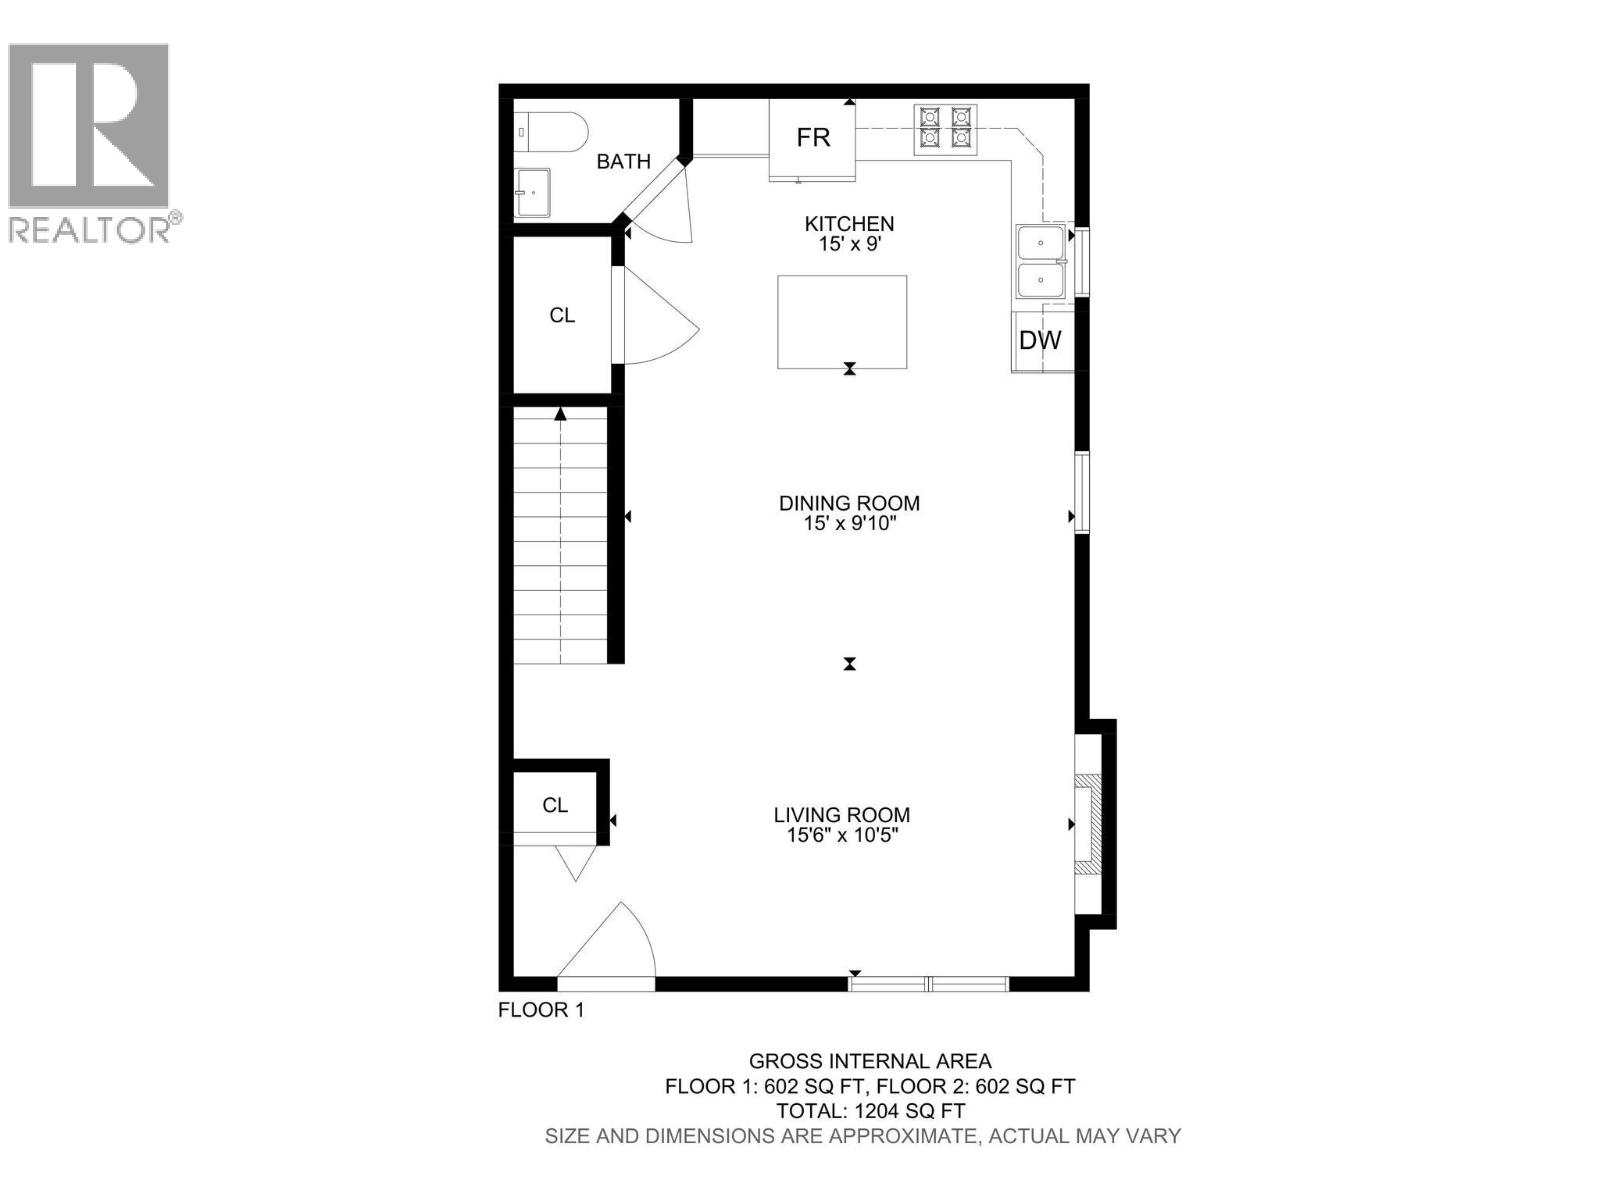
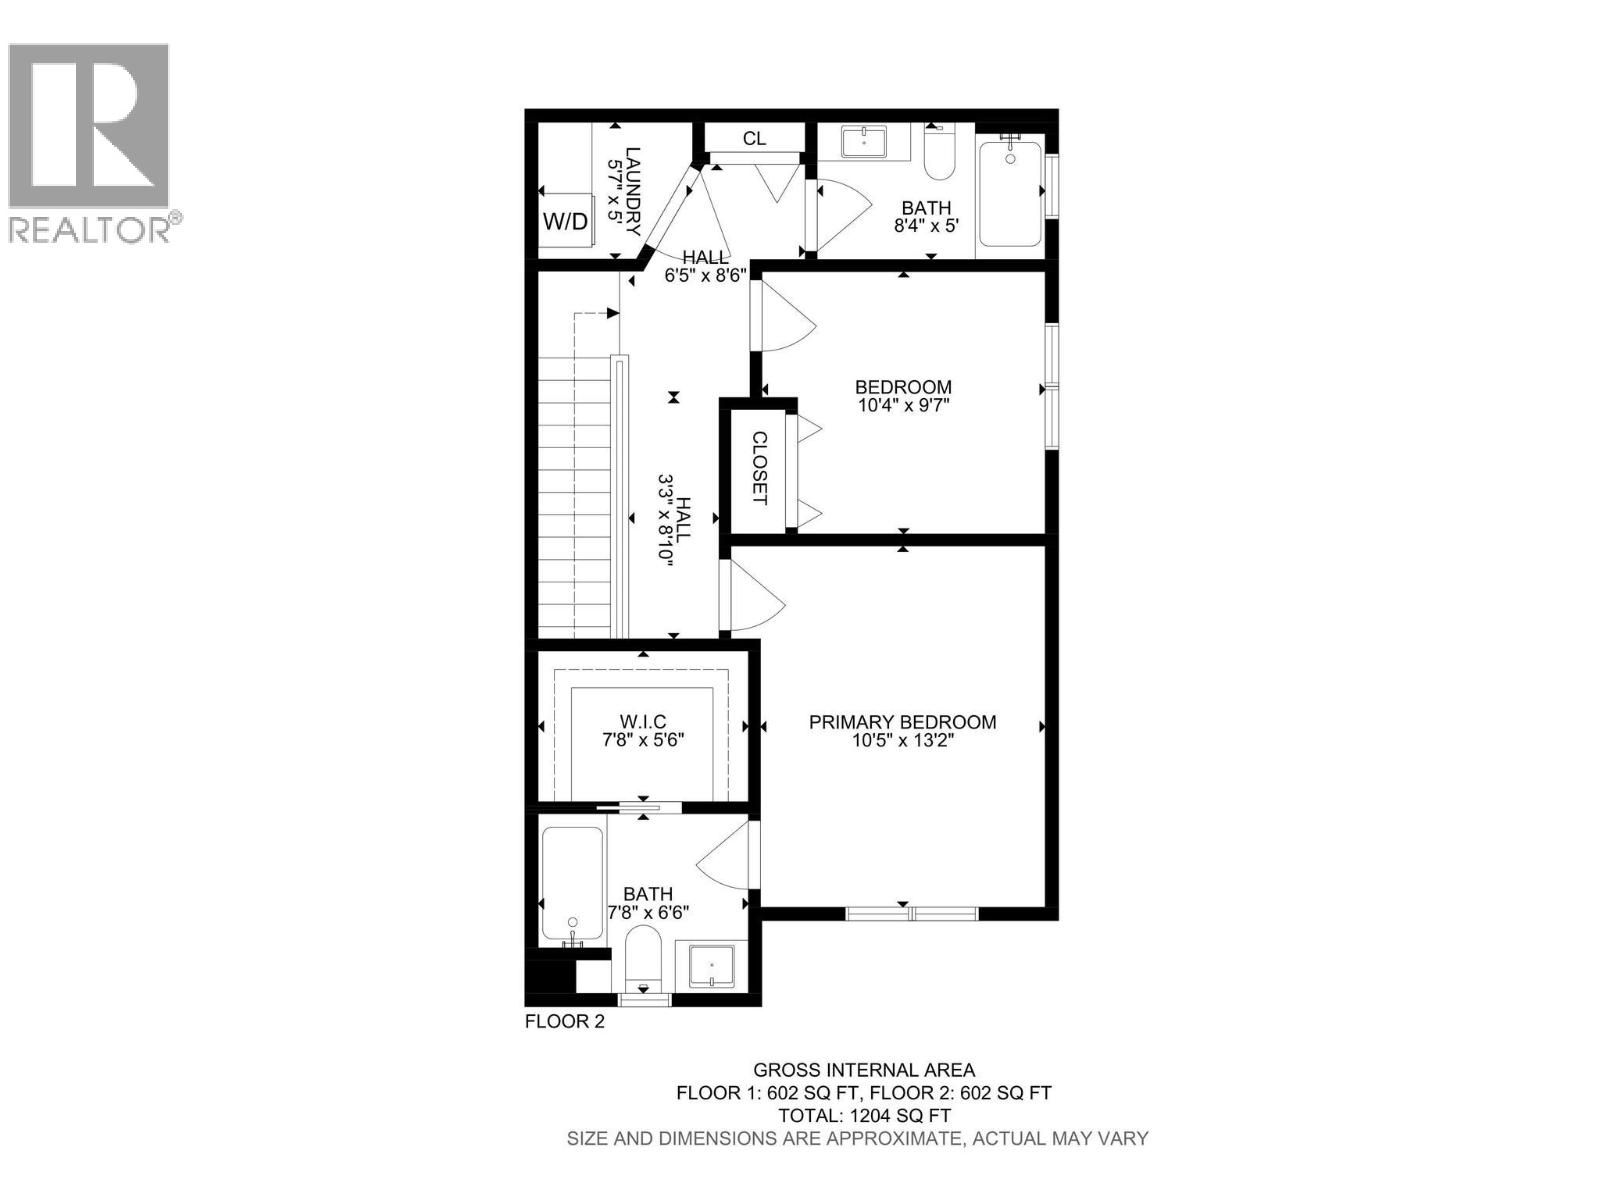

Discover refined urban living in this front unit in the heart of Kelowna South, one of Kelowna’s most desirable neighbourhoods. Built by Maraine Construction, this thoughtfully designed home offers quality craftsmanship, NO STRATA FEES, and an unbeatable central location steps to bike paths and daily amenities. The bright, modern kitchen features quartz countertops, stainless steel appliances, and ample cabinetry, all set over durable vinyl plank flooring. It is thoughtfully roughed-in for either a gas or electric range, offering flexibility for your cooking preference. The inviting living room is anchored by a cozy gas fireplace—perfect for relaxing evenings at home. This well-appointed layout offers 2 bedrooms and 2.5 bathrooms, including a convenient half bath on the main floor and two full bathrooms upstairs. The spacious primary bedroom includes a private ensuite and a large walk-in closet. Enjoy year-round comfort with natural gas heating, central air conditioning, and hot water on demand. A security alarm system adds peace of mind. Outdoors, enjoy a fully fenced yard with low-maintenance SynLawn and a natural gas BBQ outlet—ideal for entertaining. A detached garage provides secure parking plus extra storage. Located near transit, schools, and everyday amenities, and just minutes to Pandosy Village or downtown via the Ethel biking corridor, this home delivers a truly walkable lifestyle. (id:48970)
Show More