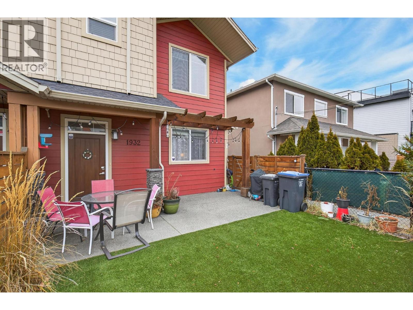
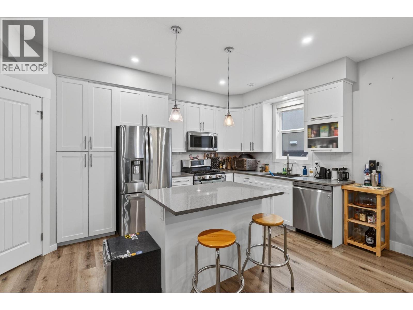
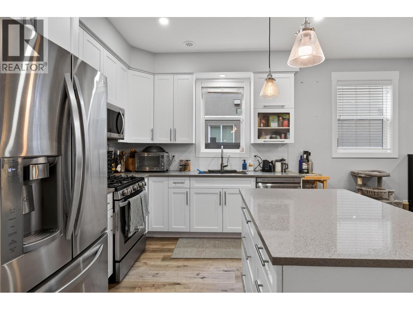
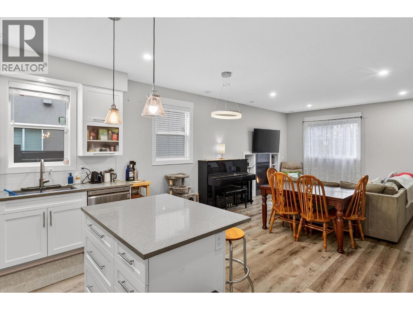
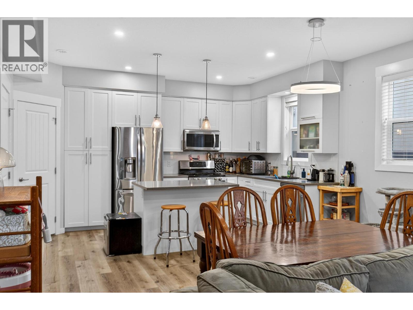
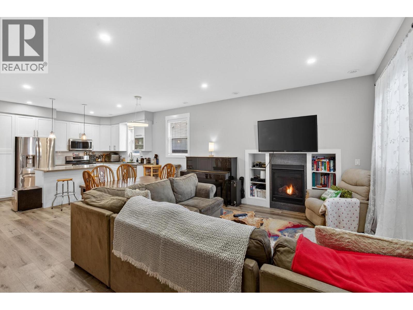
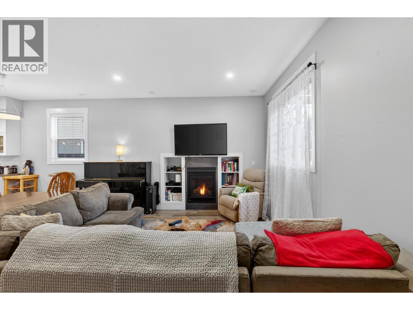
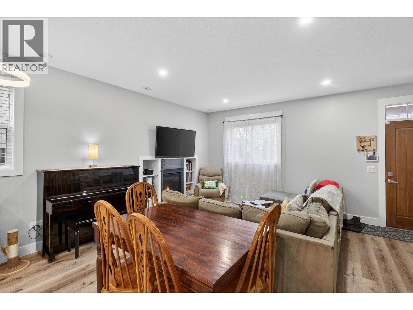
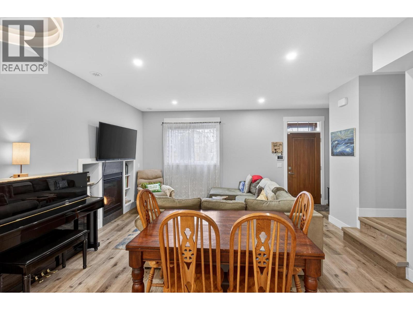
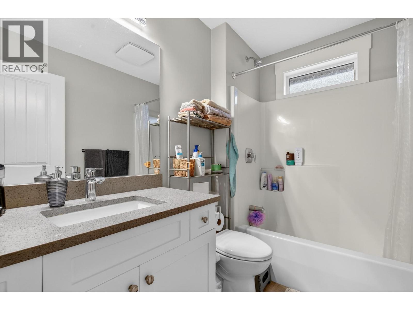
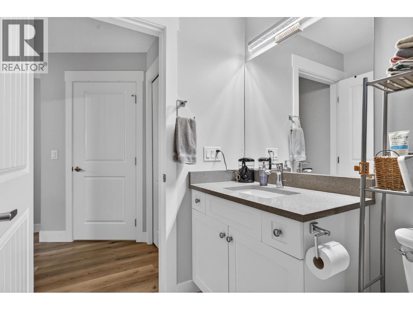
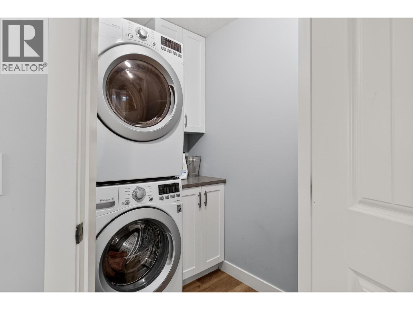
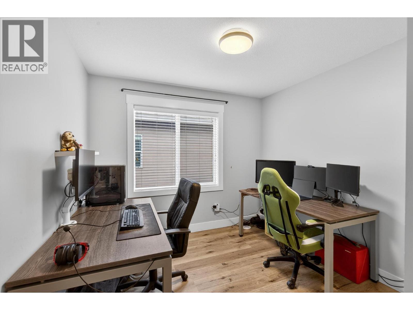
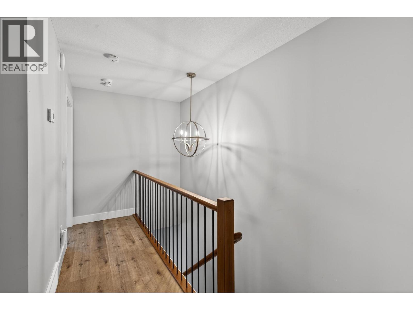
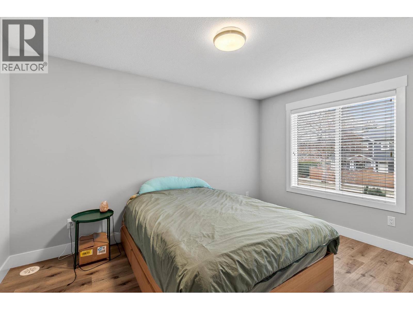
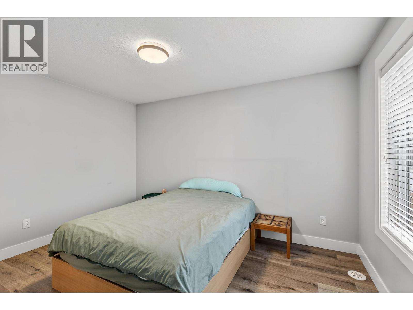
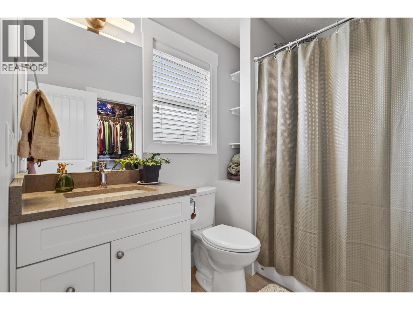
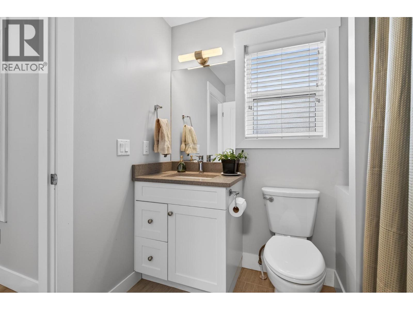
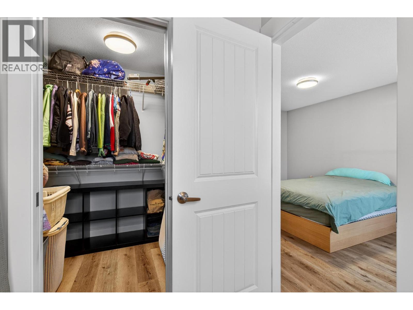
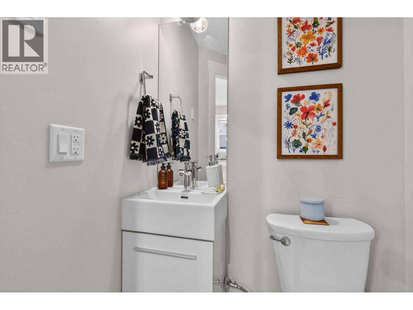
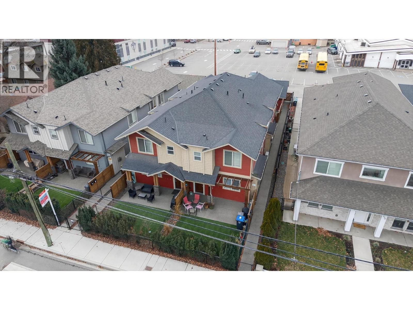
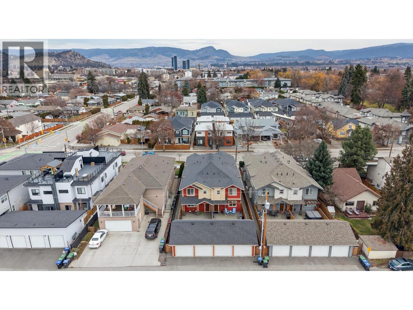
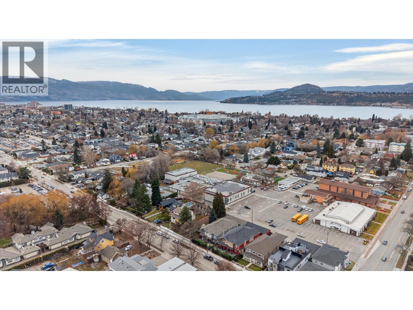
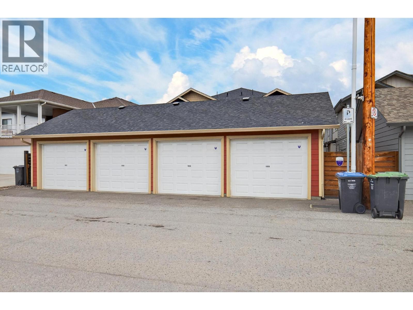
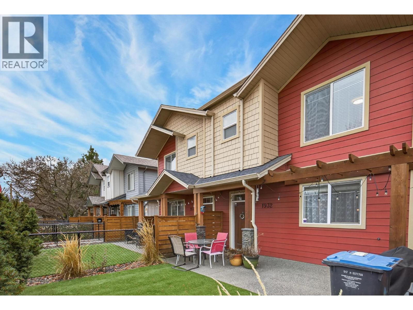
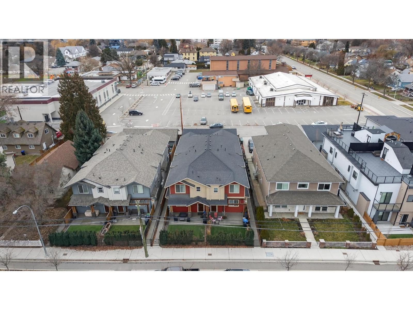
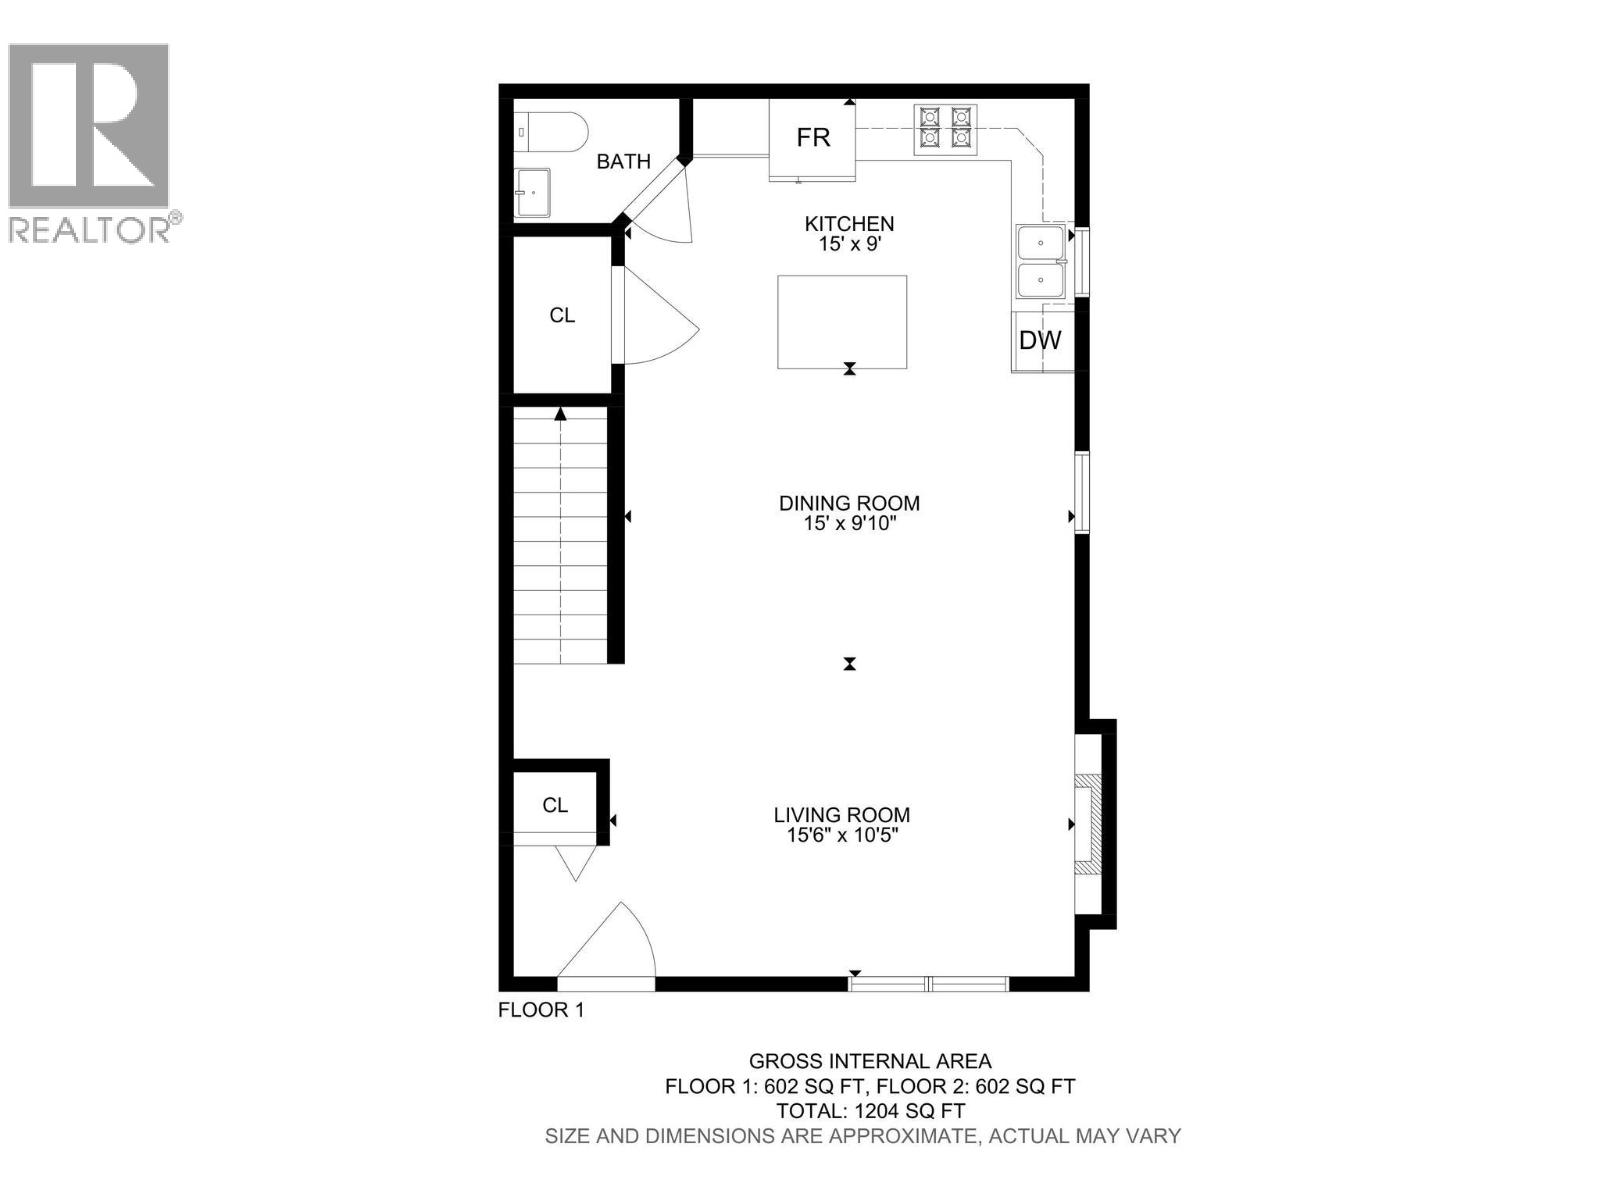
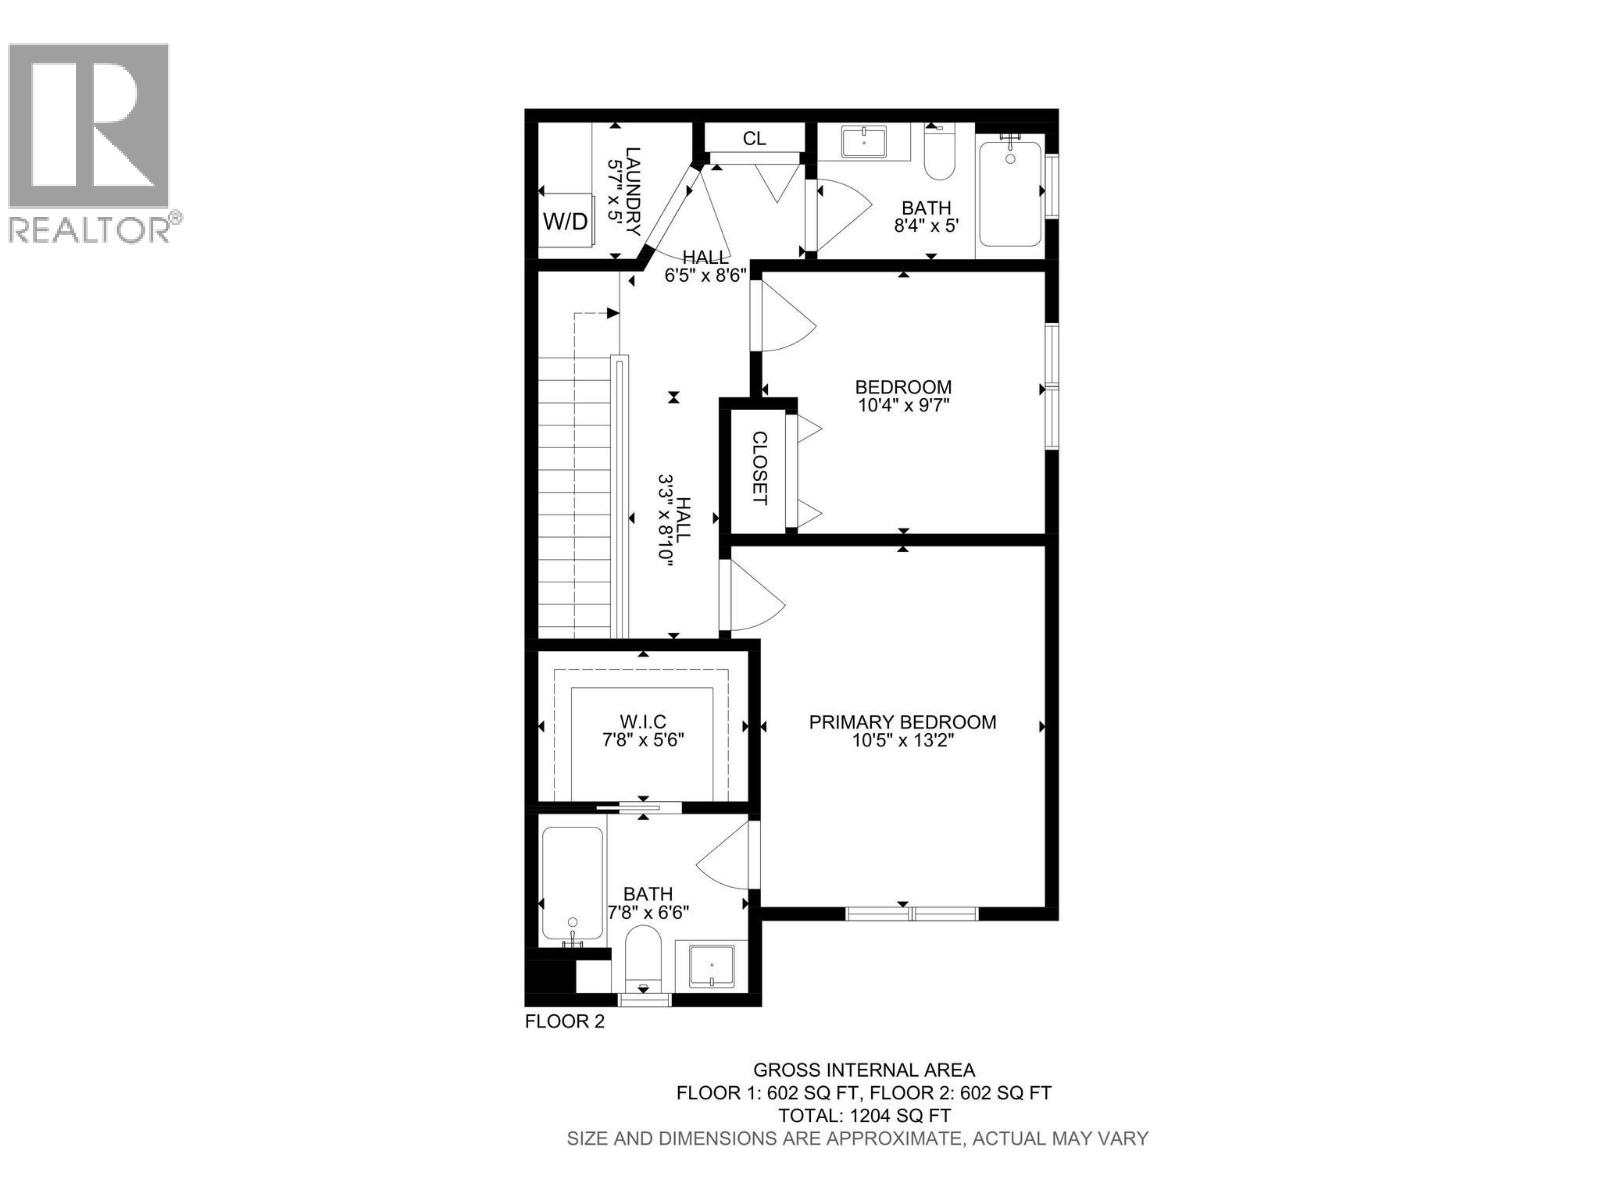
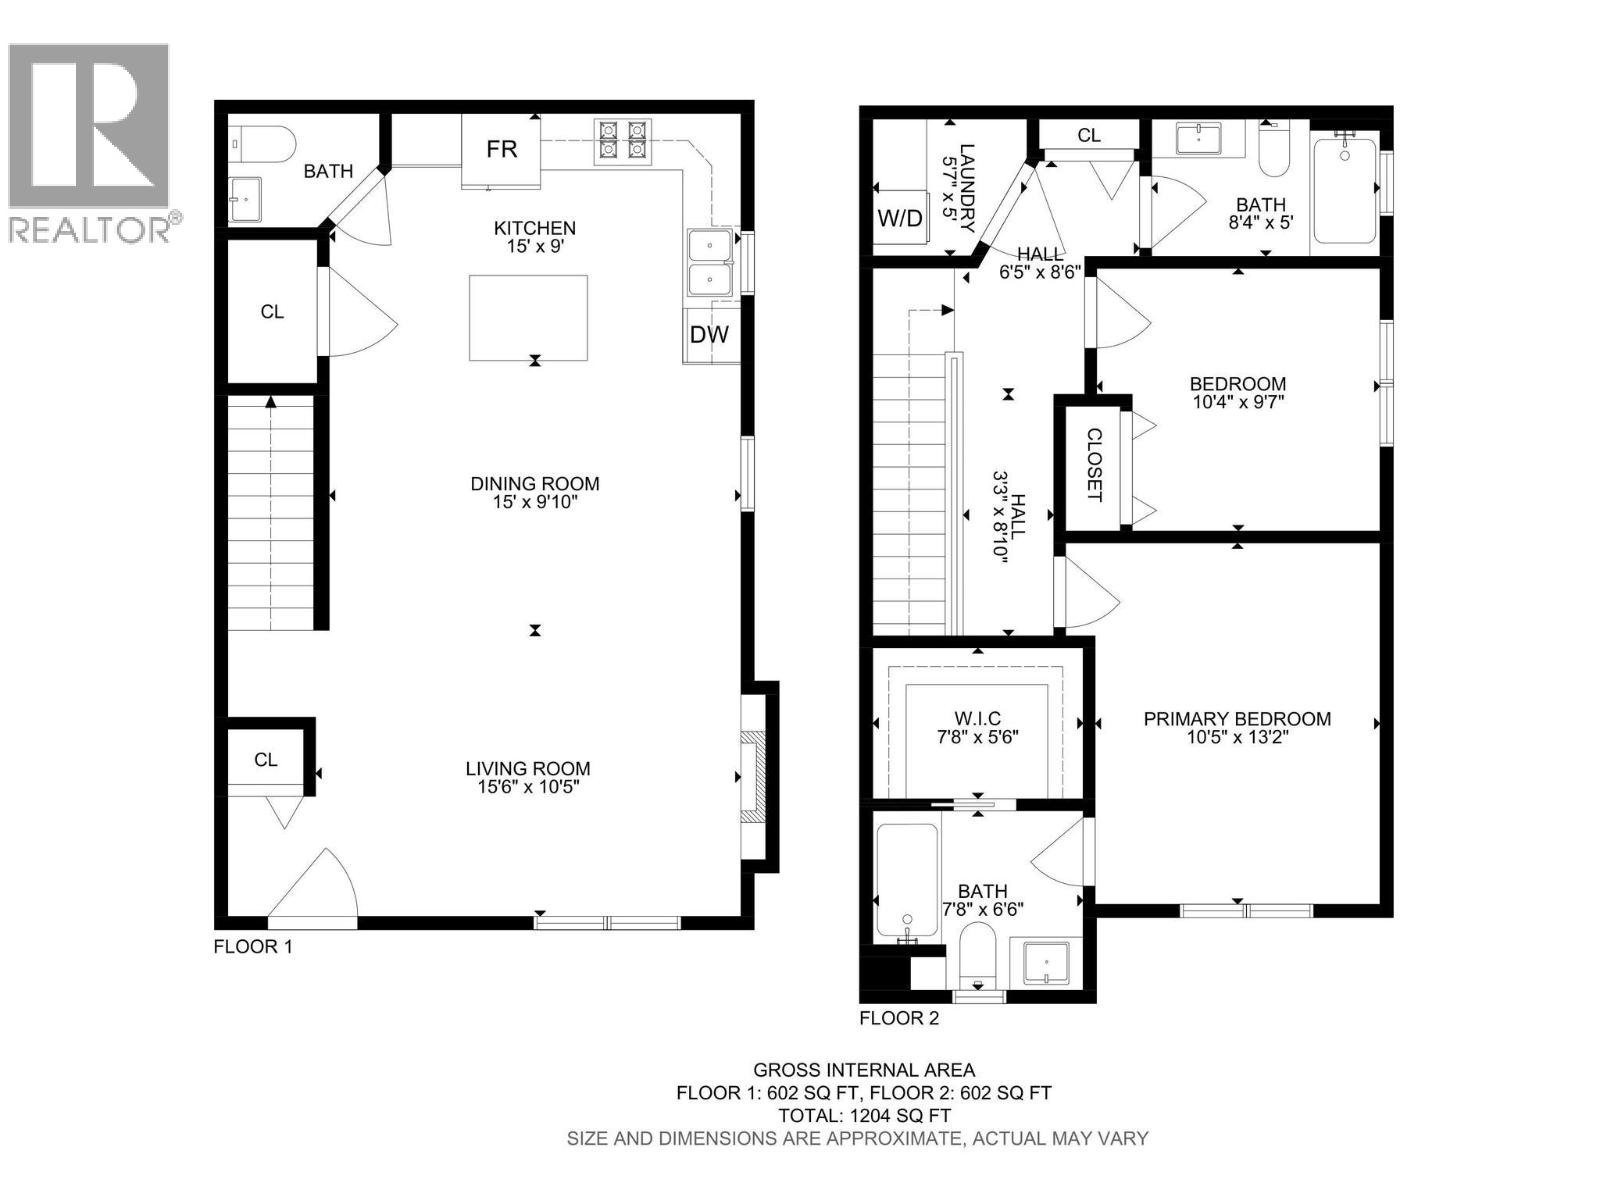
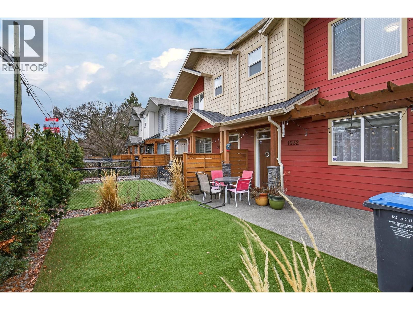
Discover stylish, low-maintenance living in the heart of Kelowna South, one of the city’s most sought-after neighbourhoods. Built by Maraine Construction, this quality front-unit home offers exceptional craftsmanship, no strata fees, & INSURANCE ALREADY IN PLACE. The bright, modern kitchen features quartz countertops, stainless steel appliances, abundant cabinetry & durable vinyl plank flooring. Roughed-in for either a gas or electric range, it offers flexibility to suit your cooking preferences. The living room is centered around a cozy gas fireplace, creating the perfect space to relax or entertain. Offering 2 bdrms and 2.5 bathrooms, the functional layout includes a convenient powder room on the main floor, while upstairs you'll find 2 spacious bdrms & 2 full bathrooms. The generous primary suite features a large WIC and private ensuite. Enjoy year-round comfort with natural gas heating, central air conditioning, & hot water on demand. A security alarm system provides added security. Outside, the fully fenced yard is finished with low-maintenance SynLawn and includes a natural gas BBQ hookup, making outdoor entertaining effortless. The detached garage provides secure parking & storage. Ideally located steps from bike paths, transit, schools, and everyday amenities, with easy access to Pandosy Village, the waterfront, & downtown via the Ethel cycling corridor, this home offers an exceptional walkable lifestyle in one of Kelowna’s most desirable neighbourhoods. (id:48970)
Show More