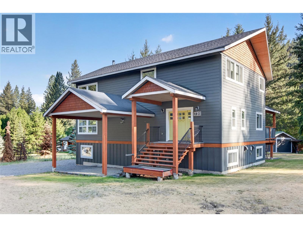
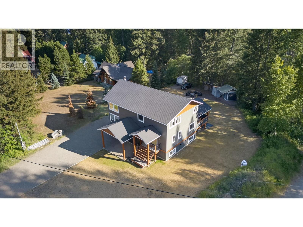
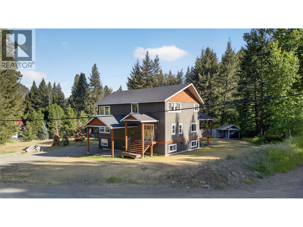
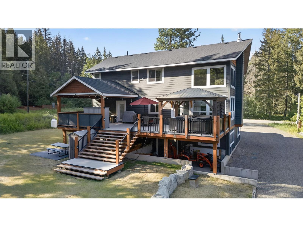
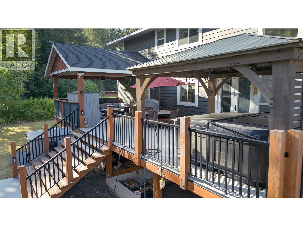
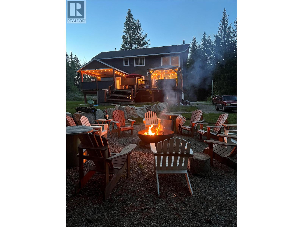
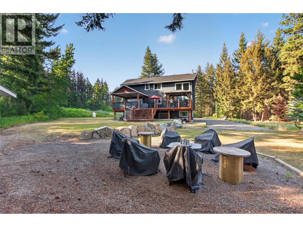
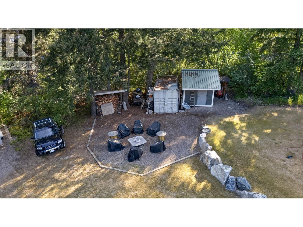
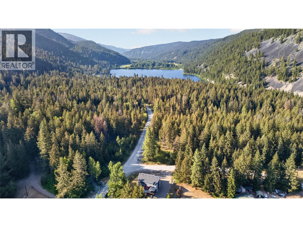
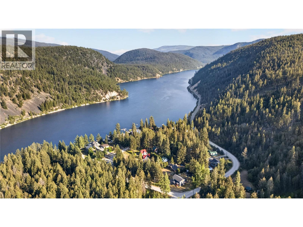
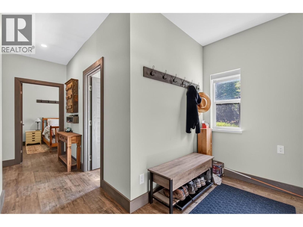
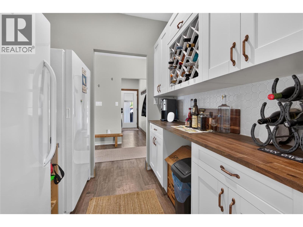
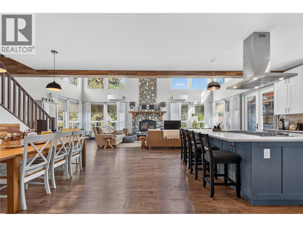
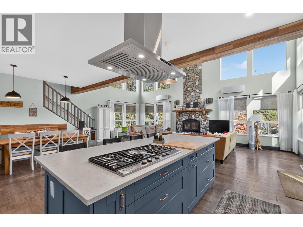
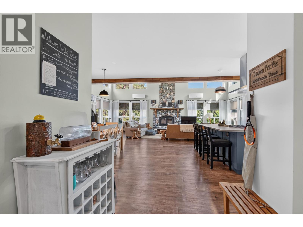
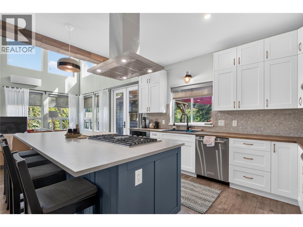
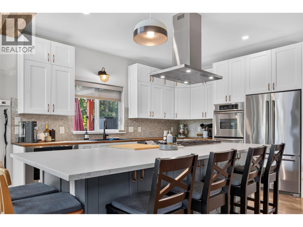
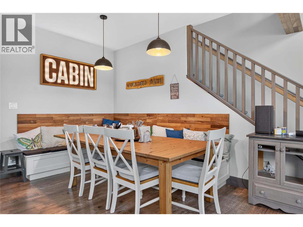
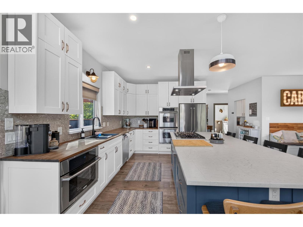
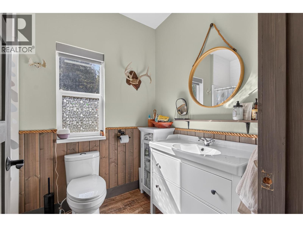
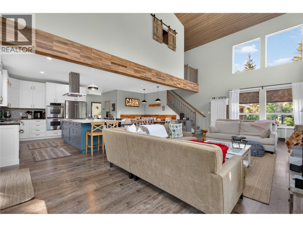
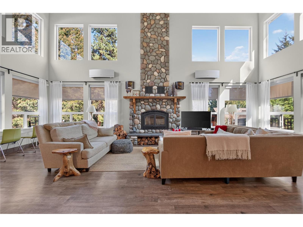
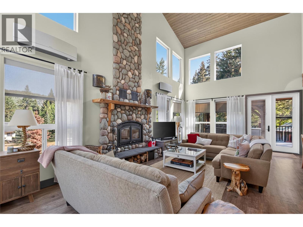
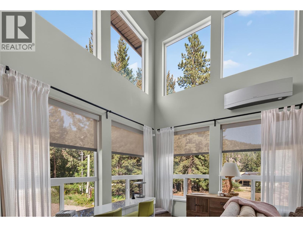
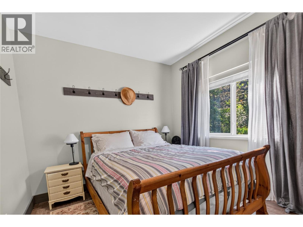
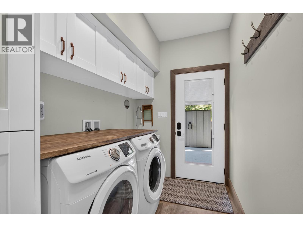
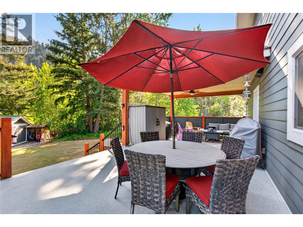
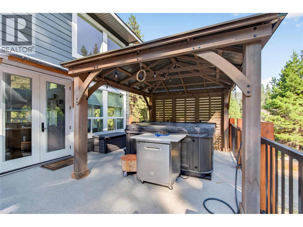
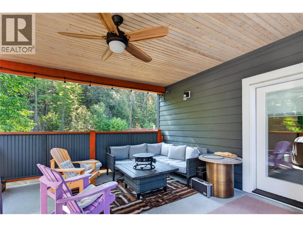
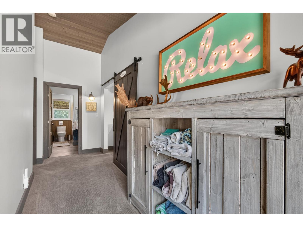
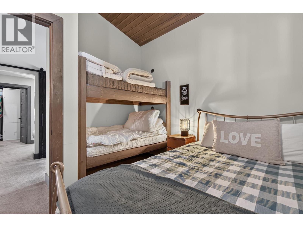
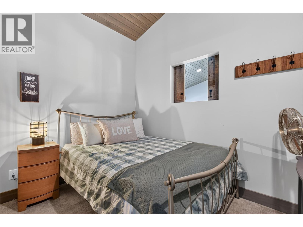
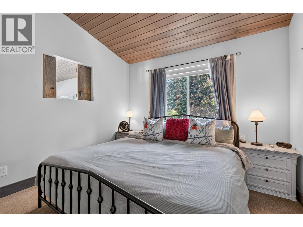
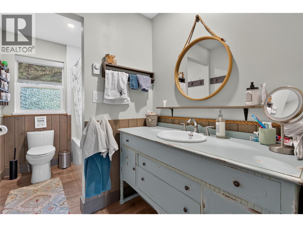
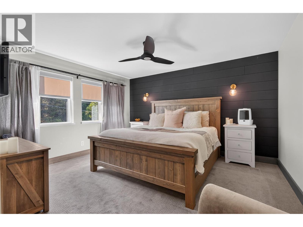
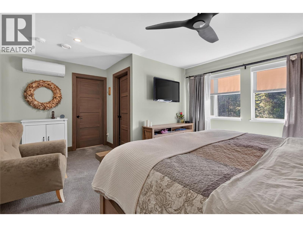
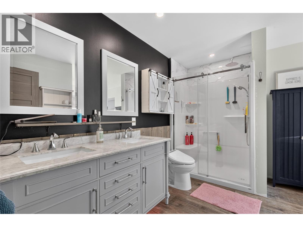
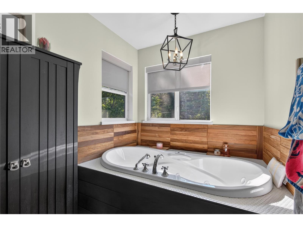
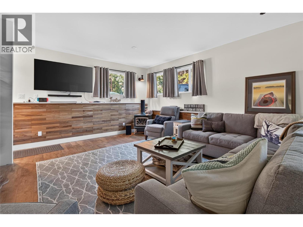
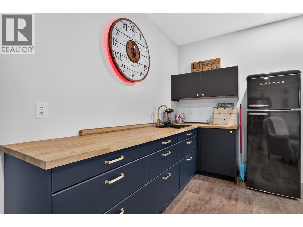
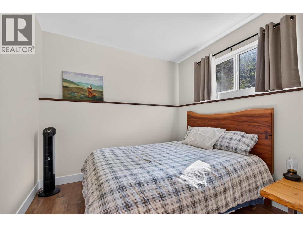
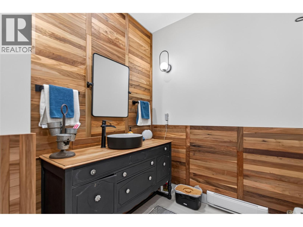
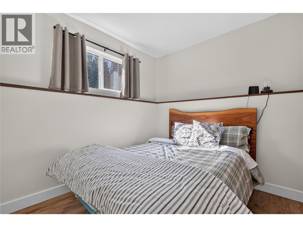
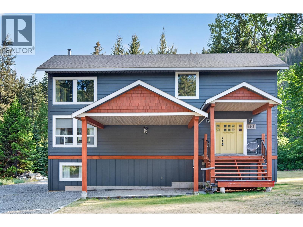
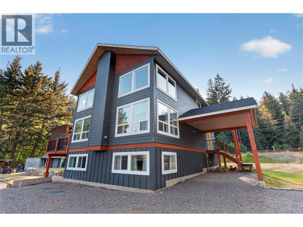
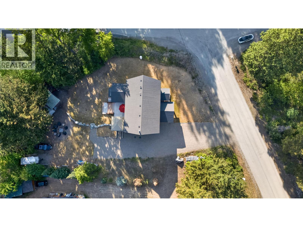
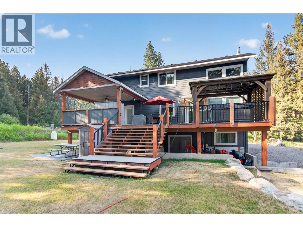
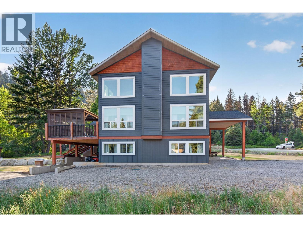
Welcome to this exceptional custom-built 7-bedroom, 4-bathroom home on a private 0.55-acre property in the desirable Lockie Rd. subdivision of Tulameen. Designed for comfort, quality, and versatility, this spacious home is ideal for families, recreation, or mortgage-helper potential. The bright main level features vaulted ceilings, oversized windows with mountain and forest views, a chef-inspired kitchen with custom cabinetry, gas range, stainless steel appliances, oversized island, and walk-through pantry with additional refrigerator/freezer. The open-concept great room and dining area are warmed by a wood-burning fireplace. A bedroom, full bathroom, laundry room, and mudroom complete the main floor. Upstairs offers a spacious primary suite with walk-in closet and spa-inspired ensuite featuring a double vanity and jetted tub, plus two additional bedrooms and a full bathroom. The walk-out lower level includes a private entrance, three bedrooms, full bathroom, great room with wet bar kitchen, mechanical room, and large storage room—ideal for extended family or guests. Enjoy the covered deck, saltwater hot tub, fire pit, private yard, and creek. Residents enjoy subdivision access to Otter Lake. Located just 30 minutes from Princeton and approximately 3 hours from the Lower Mainland, with year-round boating, fishing, hiking, ATV, and snowmobile recreation nearby. (id:48970)
Show More