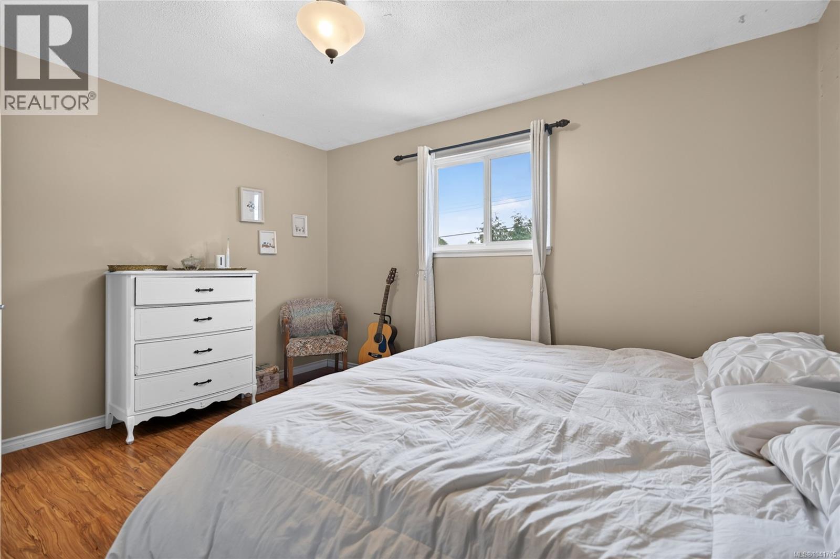
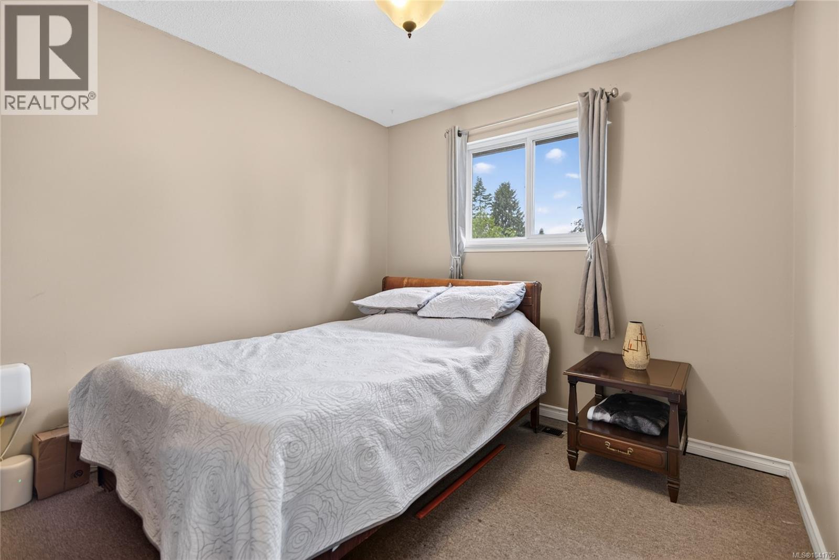
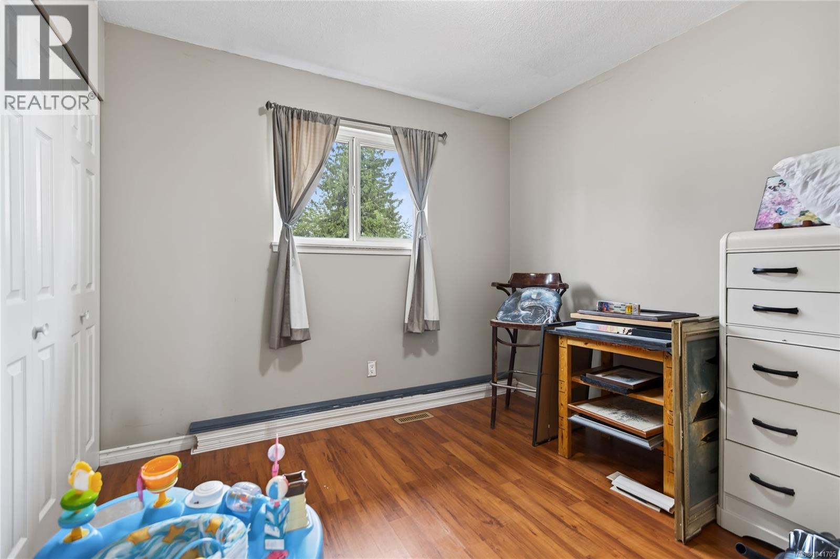
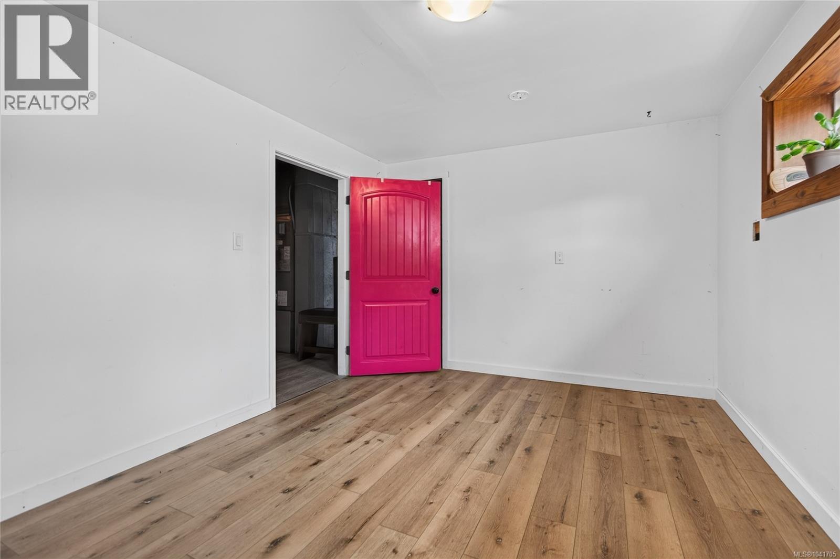
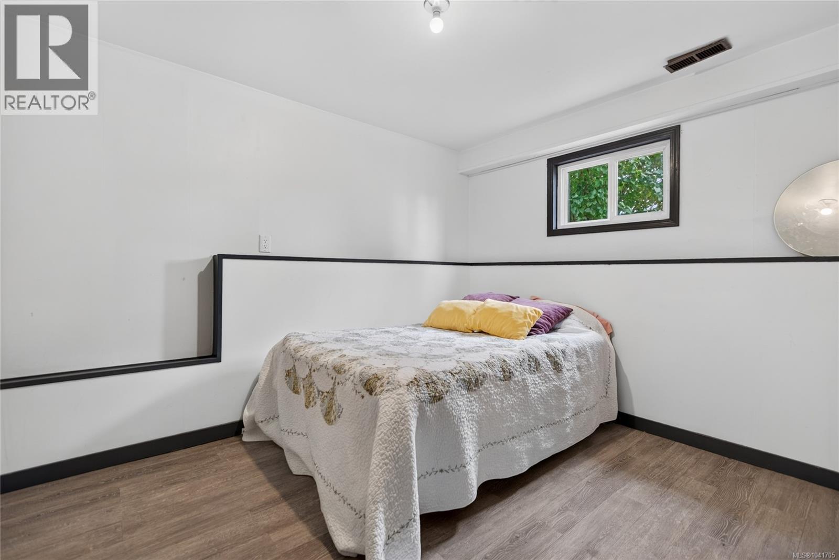
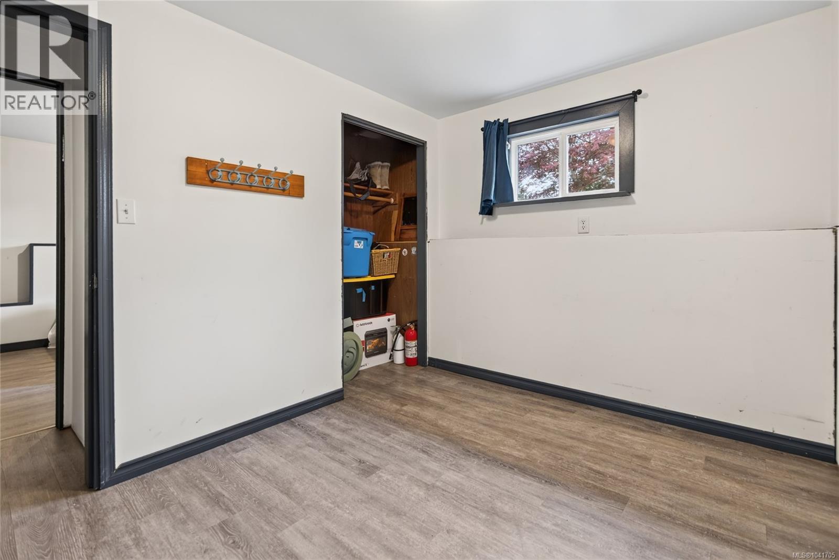
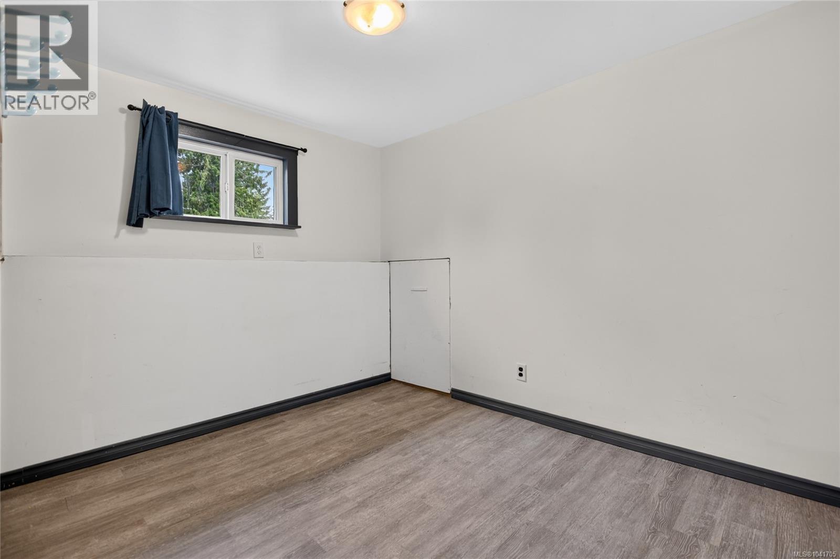
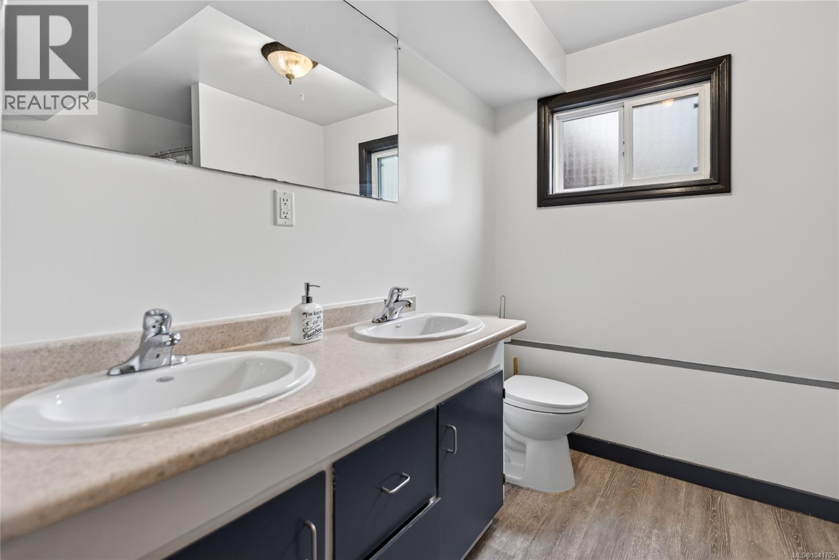
- ©MLS 1041705
- Area 2057 sq ft
- Bedrooms 5
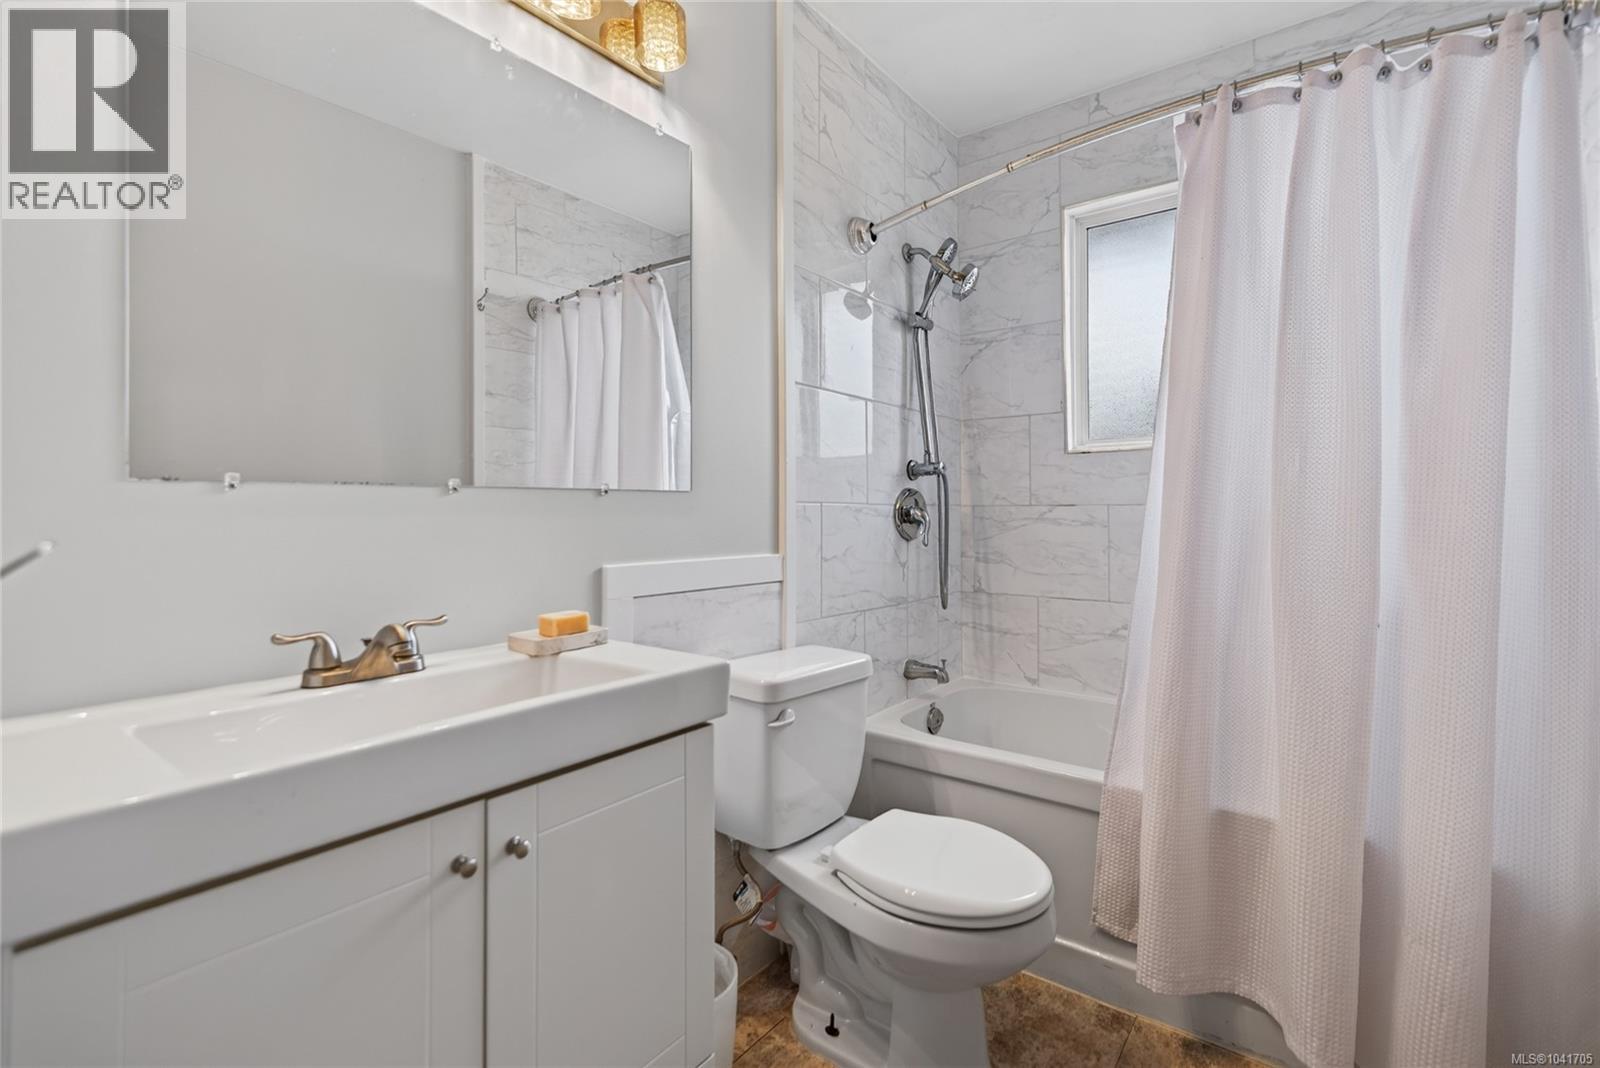
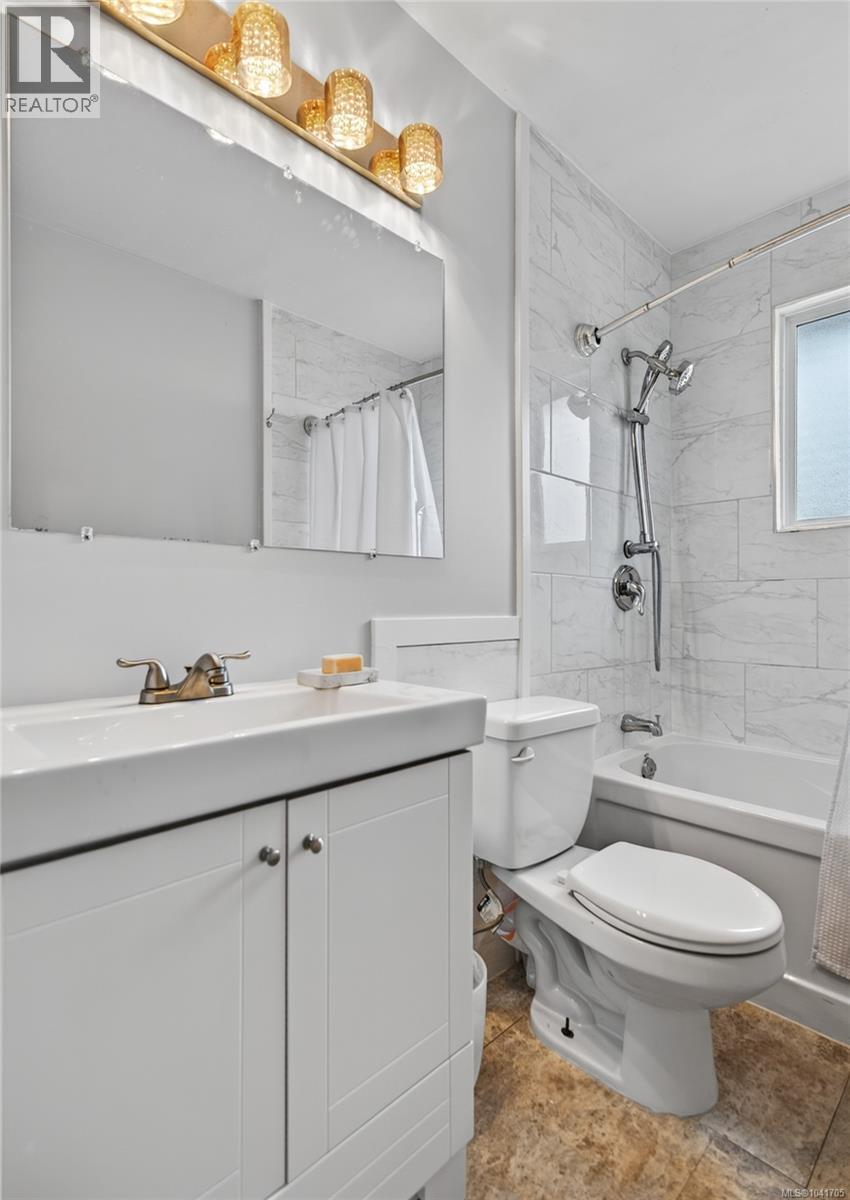
- Bathrooms 2
Description
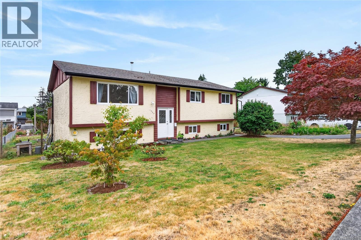
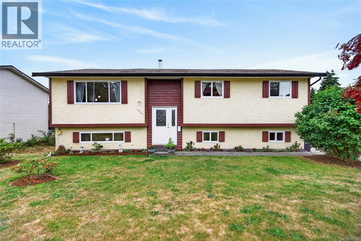
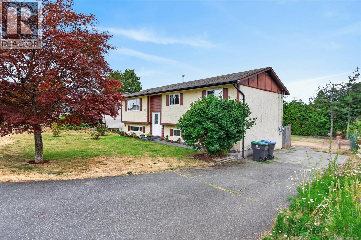
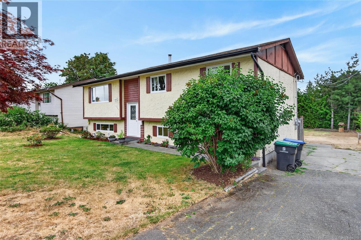
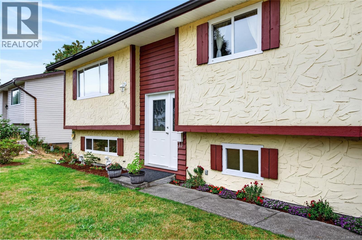
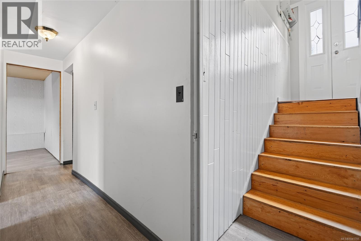
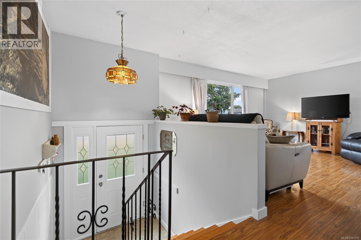
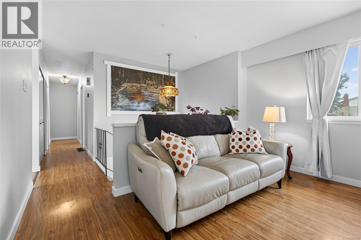
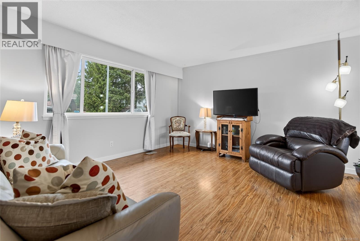
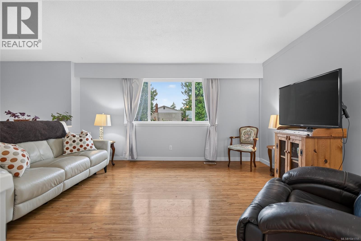
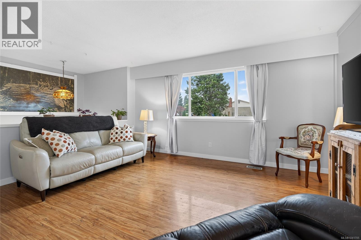
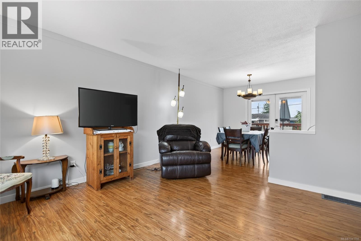
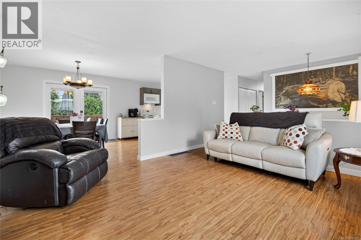
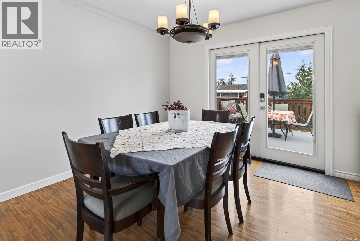
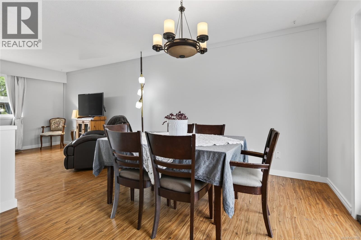
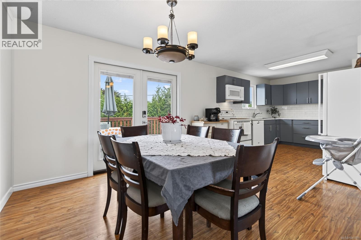
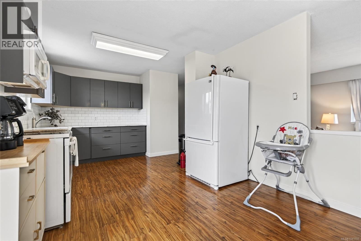
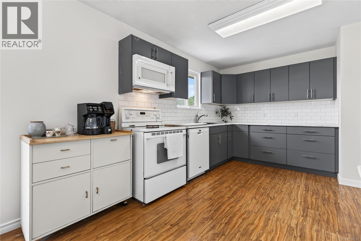
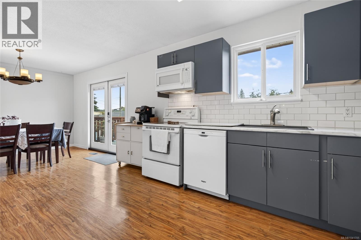
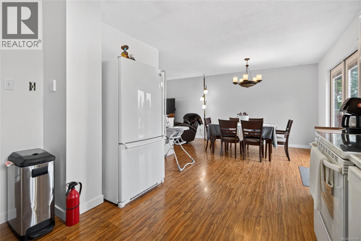
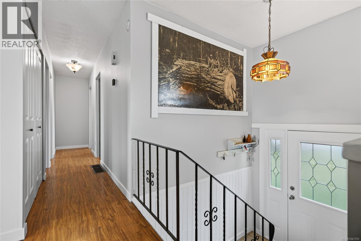
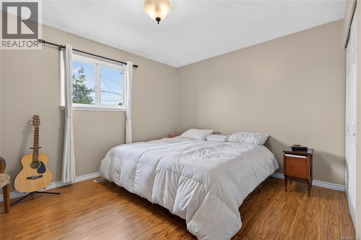
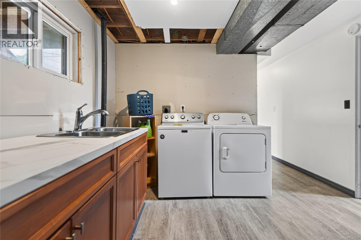
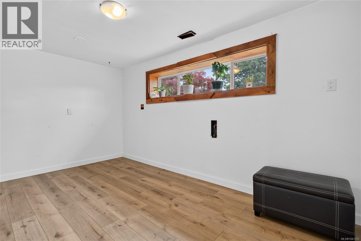
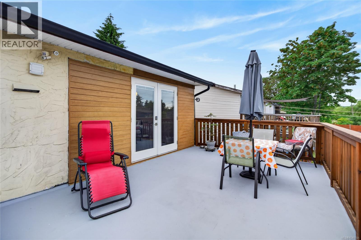
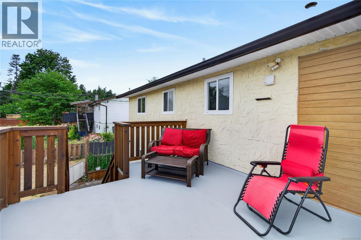
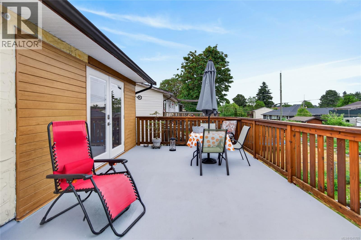
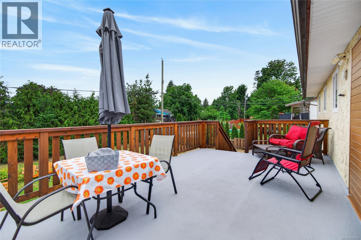
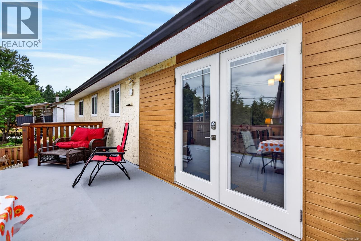
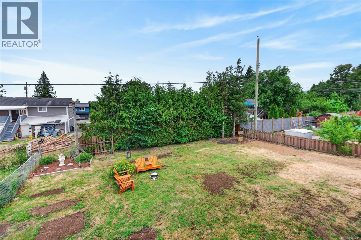
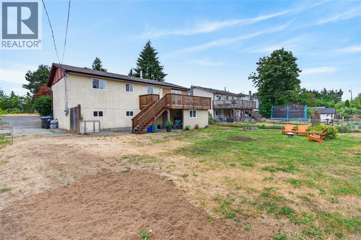
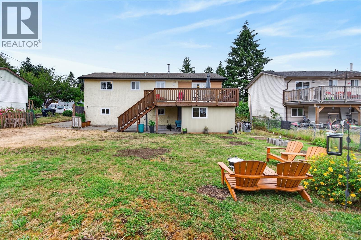
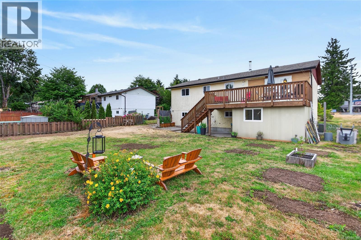
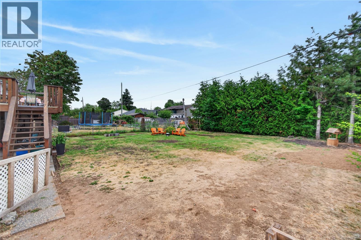
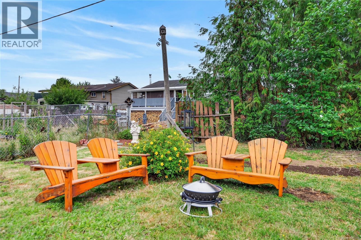
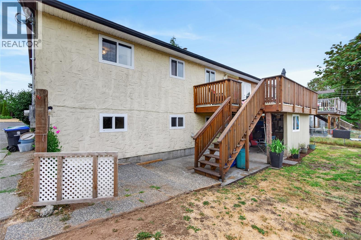
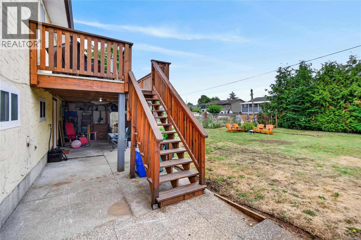
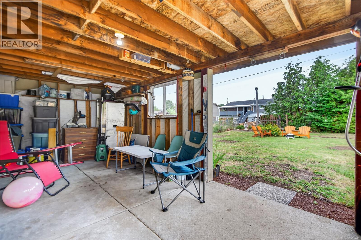
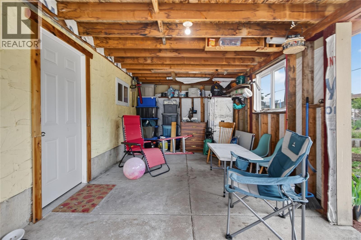
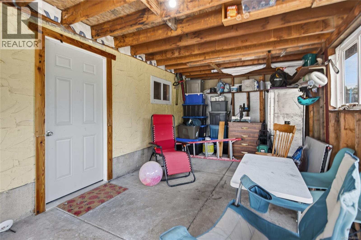
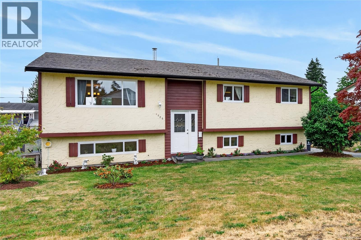
Well cared for, this large spacious family home sits on a large level partially fenced 7,490 sq ft lot in the heart of Central Courtenay - with a bright SE exposure this is just steps from parks, walking trails, Driftwood Mall and all amenities. Located on a quiet crescent, features include 5 bedrooms and a den, a practical layout with ground-level entry and main living upstairs, new paint, heat pump installed in 2025, new H/W tank, electrical upgrades with 200 amp service, a recently reconstructed deck off the kitchen to the backyard, with more enclosed storage underneath. The full basement is partially finished and offers flexible space for a growing family, home office, or suite potential under the property's R-SSMUH zoning. Close to schools and downtown with a high walk score, this large family home is ready for your ideas to make it your own! (id:48970) Show More

Details
- Constructed Date: 1990
- Property Type: Single Family
- Type: House
- Access Type: Road access
- Neighbourhood: Courtenay City
Features
- Central location
- Level lot
- Rectangular
- Dishwasher
- Dryer
- Microwave
- Range - Electric
- Refrigerator
- Washer
- Central air conditioning
- Heat Pump
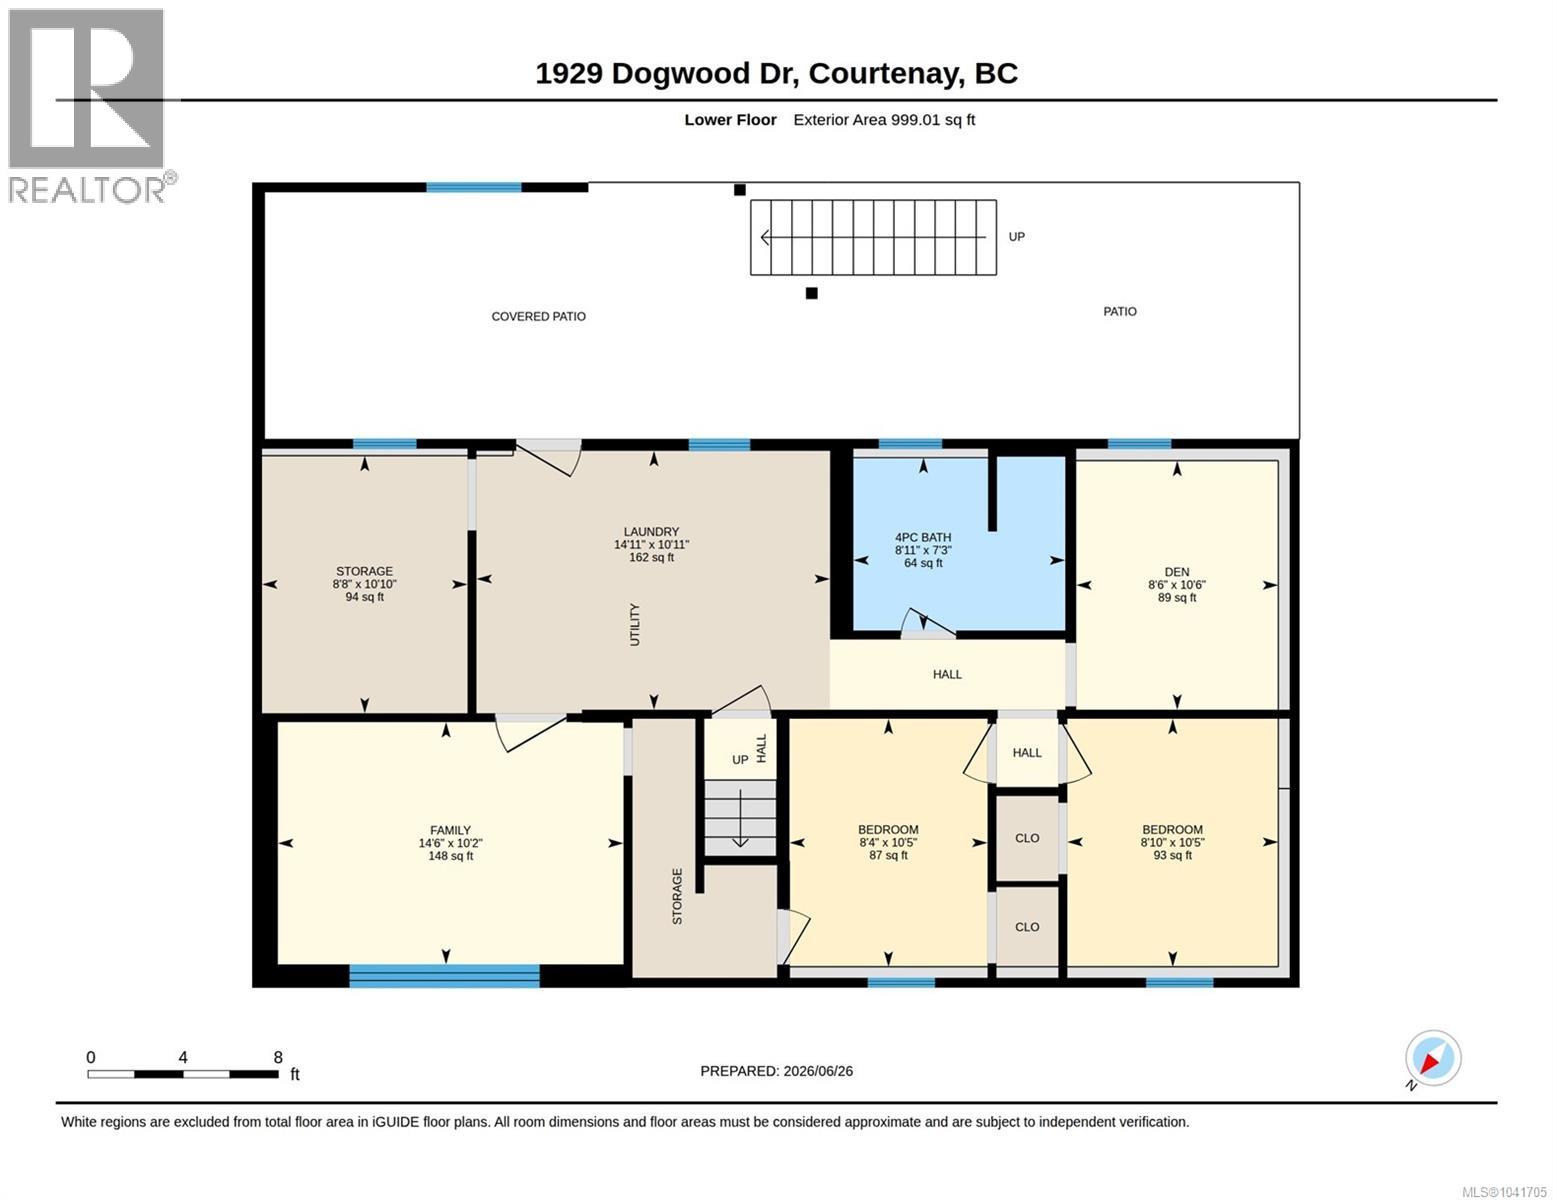
Rooms Details For 1929 Dogwood Dr
| Type | Level | Dimension |
|---|---|---|
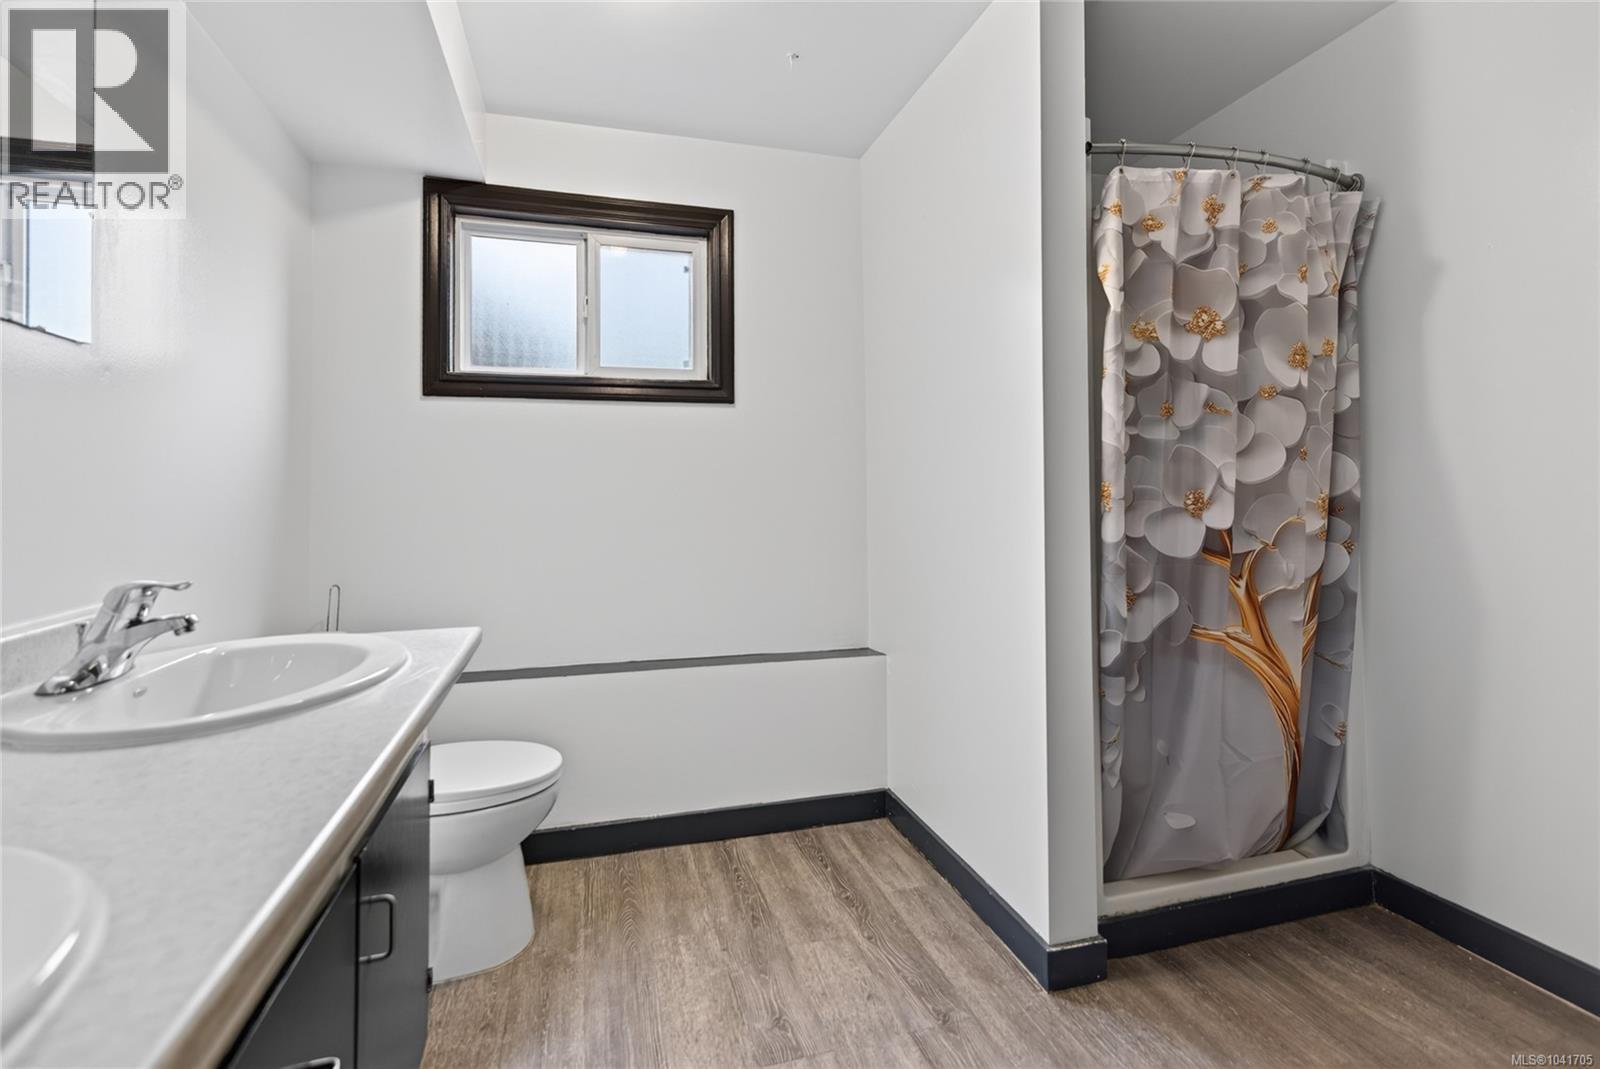
| Laundry room | Lower level | 10'11 x 14'11 |
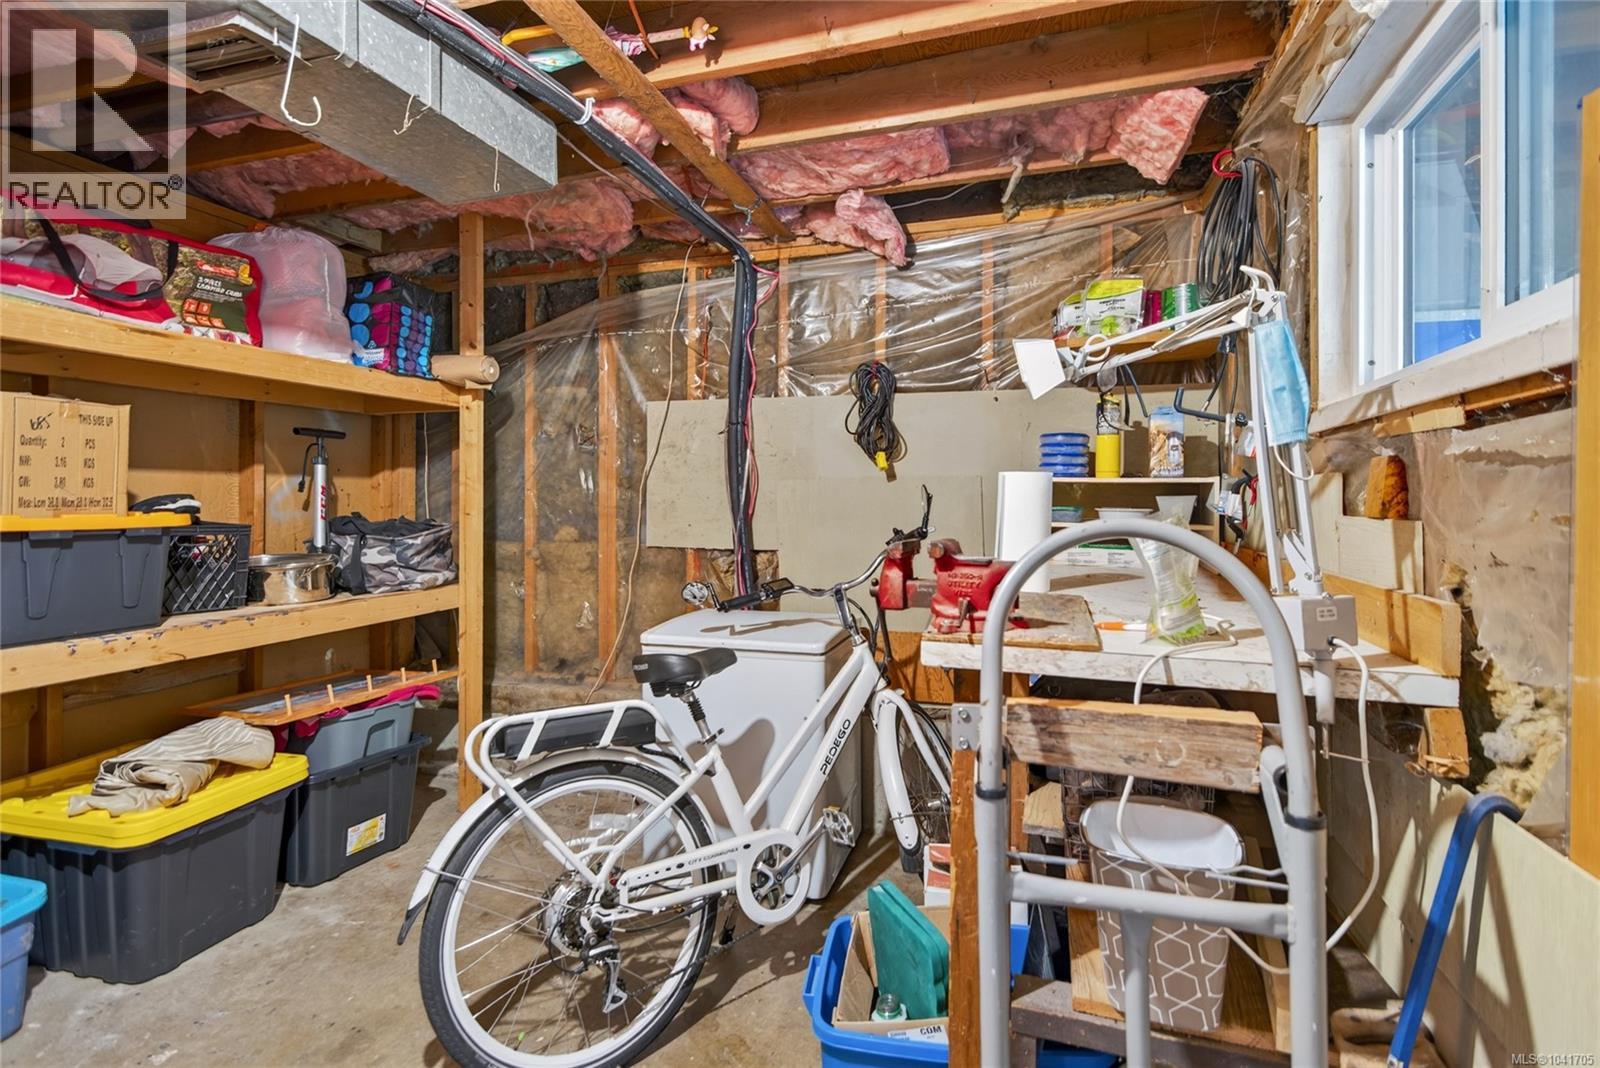
| Storage | Lower level | 10'10 x 8'8 |
| Bathroom | Lower level | 7'3 x 8'11 |
| Den | Lower level | 10'6 x 8'6 |
| Bedroom | Lower level | 10'5 x 8'4 |
| Bedroom | Lower level | 10'5 x 8'10 |
| Family room | Lower level | 10'2 x 14'6 |
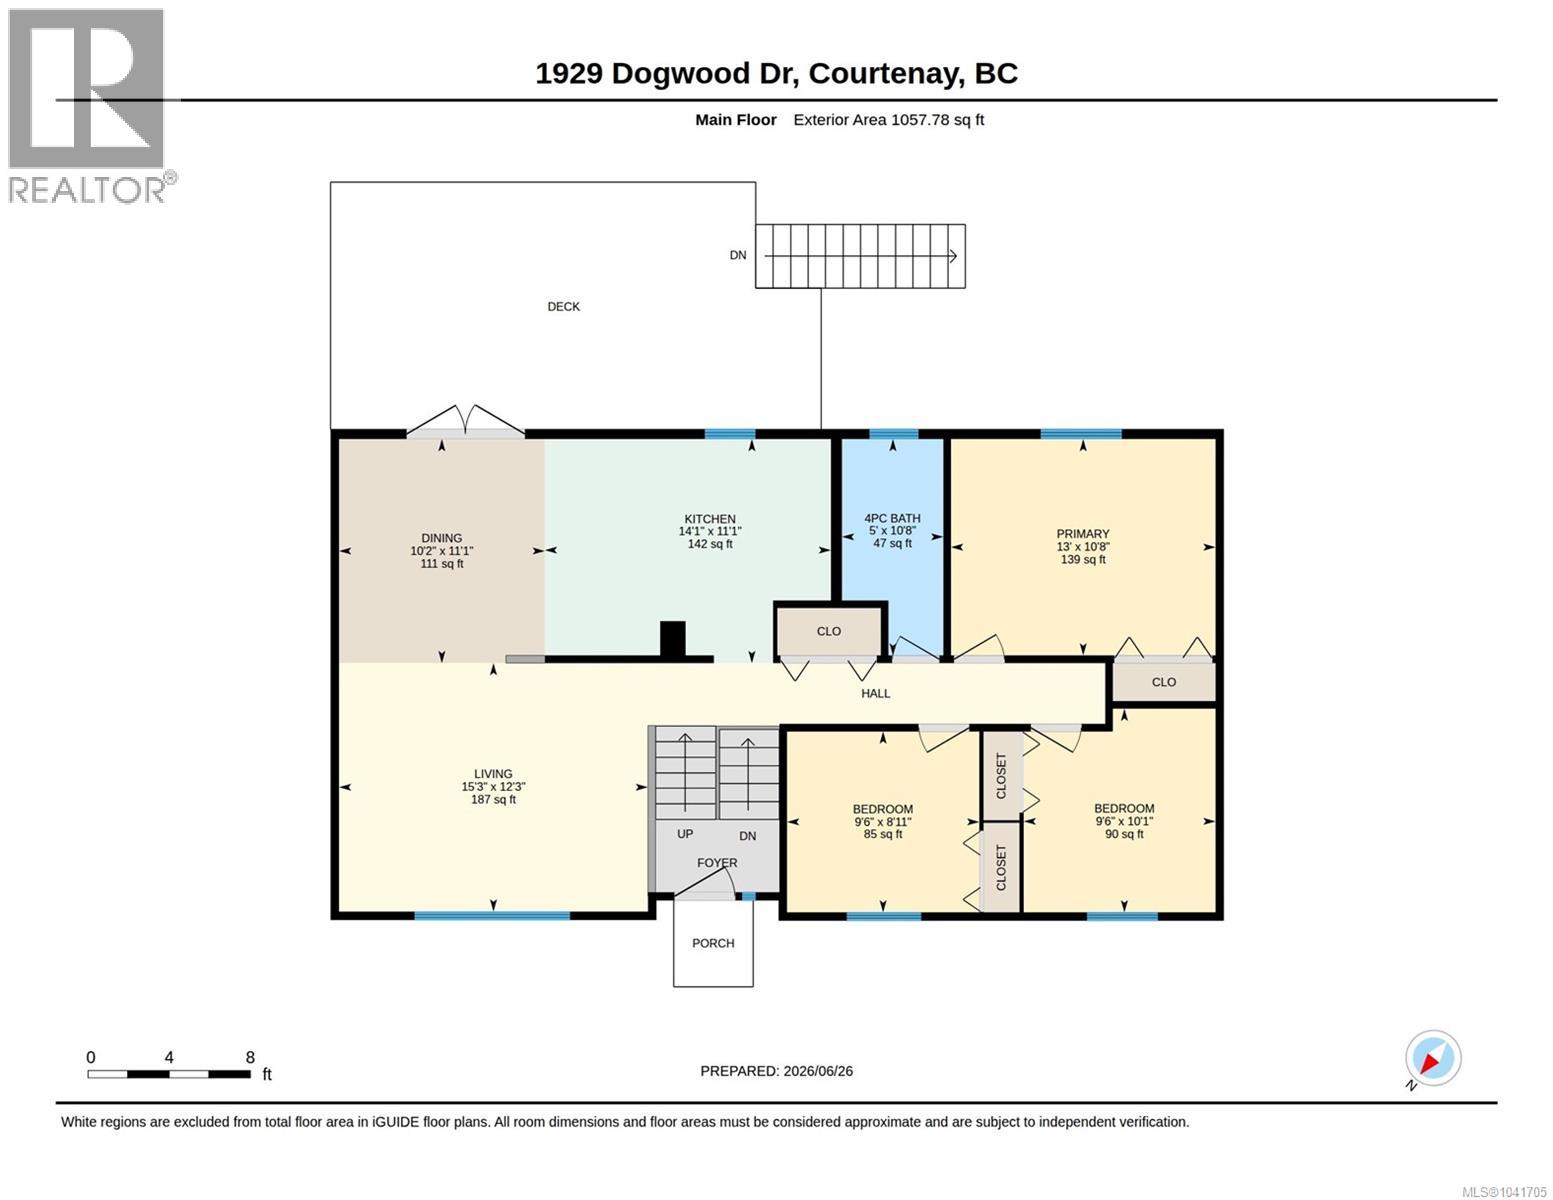
| Bathroom | Main level | 10'8 x 5'0 |
| Bedroom | Main level | 8'11 x 9'6 |
| Bedroom | Main level | 10'1 x 9'6 |
| Primary Bedroom | Main level | 10'8 x 13'0 |
| Dining room | Main level | 11'1 x 10'2 |
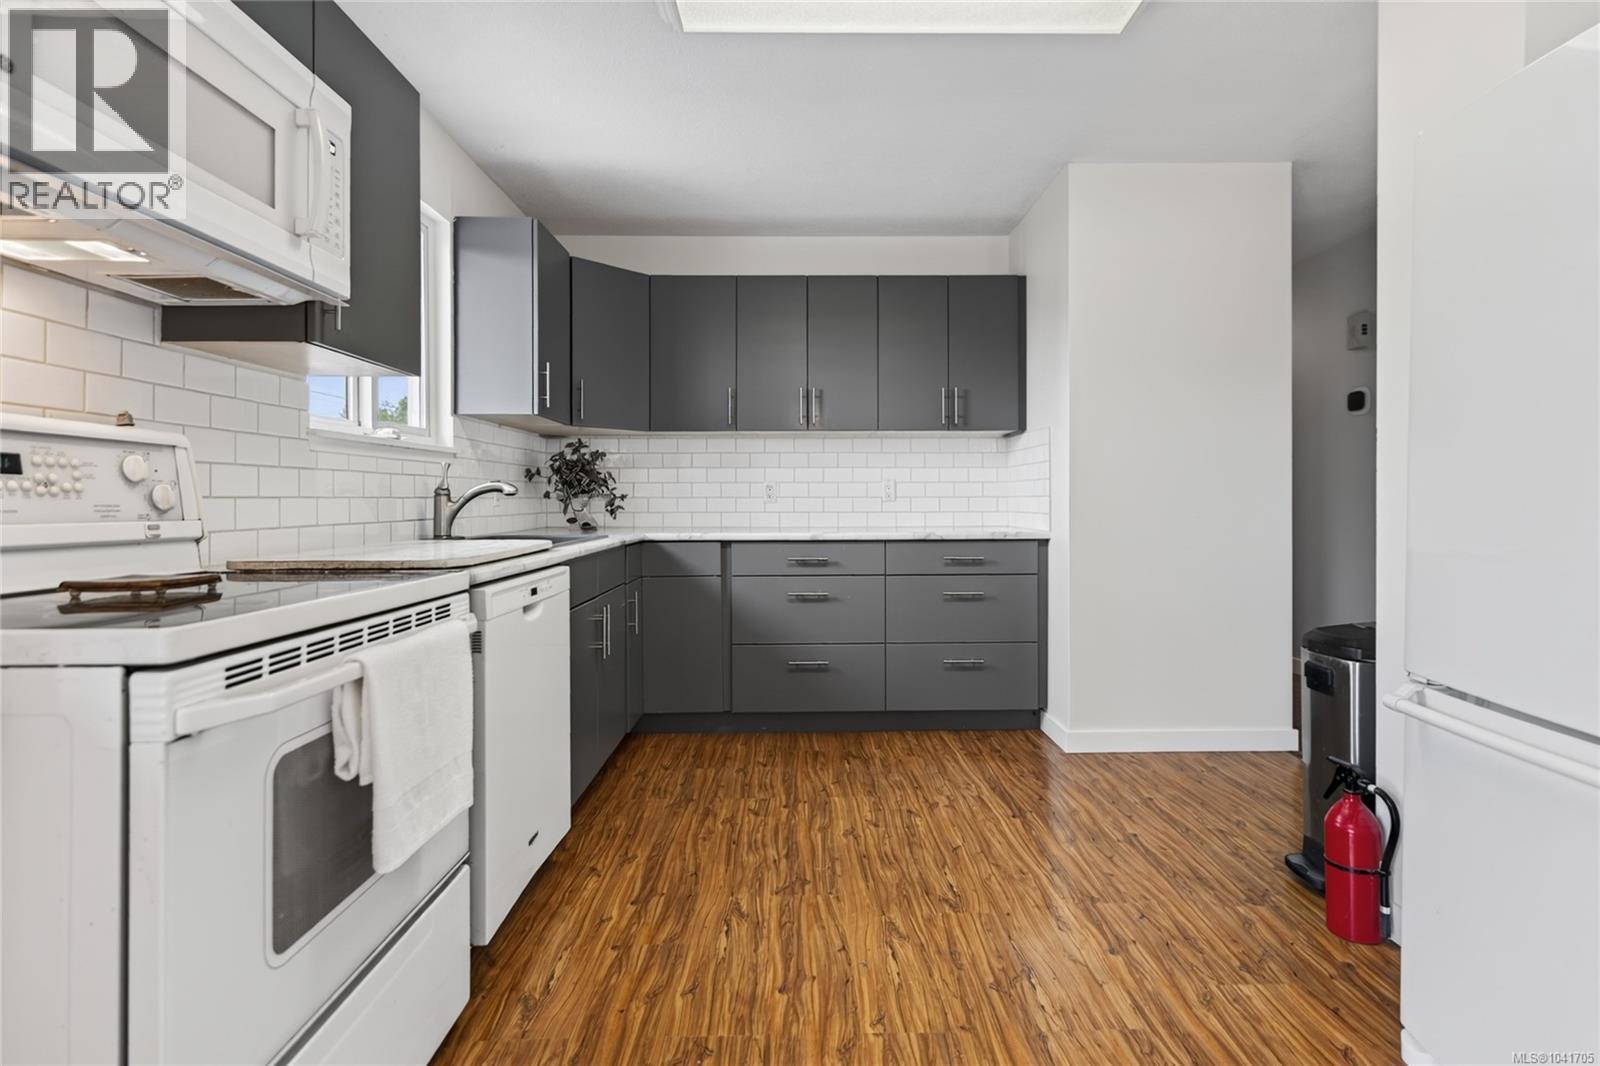
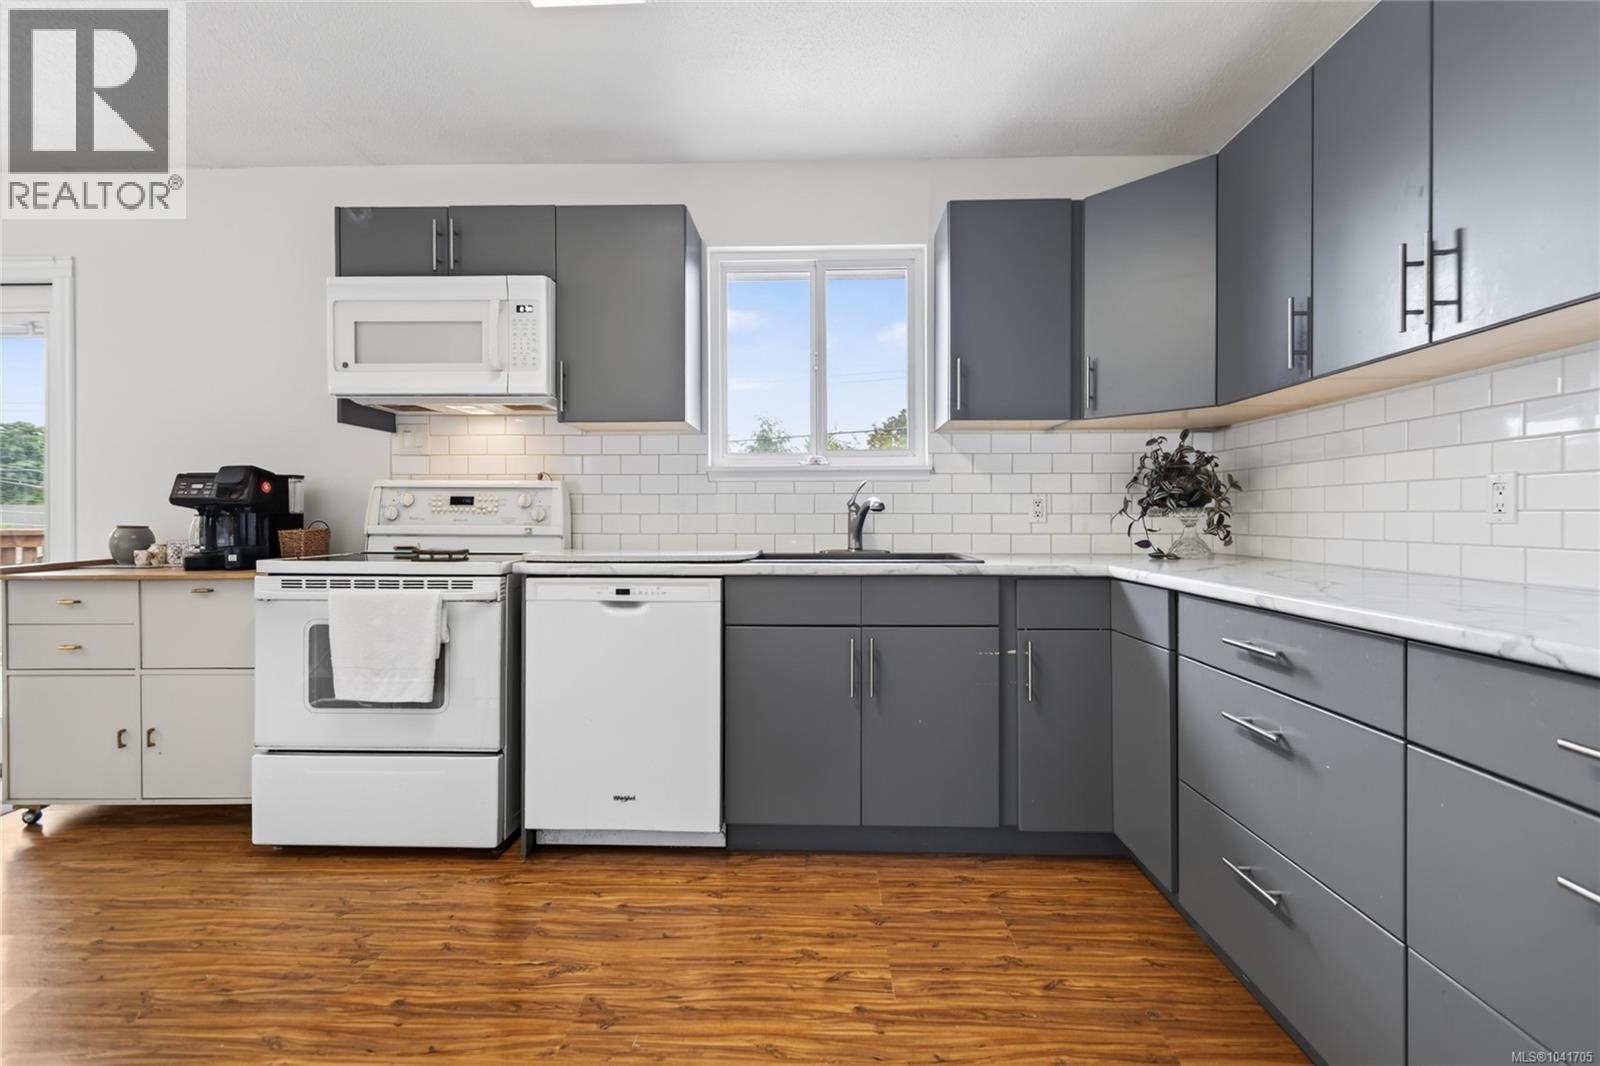
| Kitchen | Main level | 11'1 x 14'1 |
| Living room | Main level | 12'3 x 15'3 |
Location
This REALTOR.ca listing content is owned and licensed by REALTOR® members of The Canadian Real Estate Association
Data provided by: Vancouver Island Real Estate Board