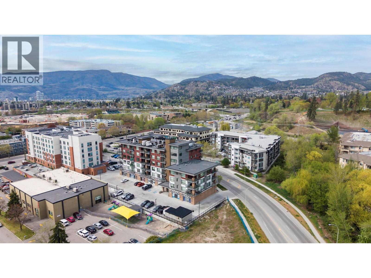
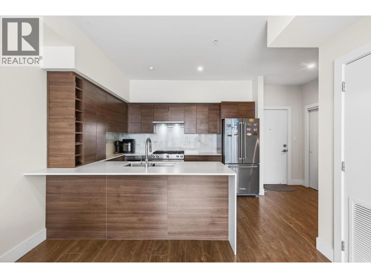
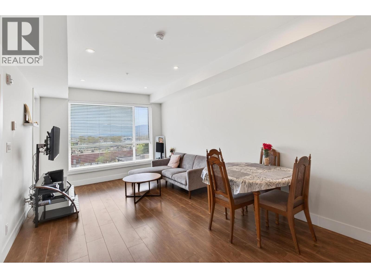
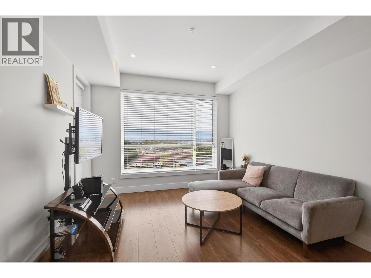
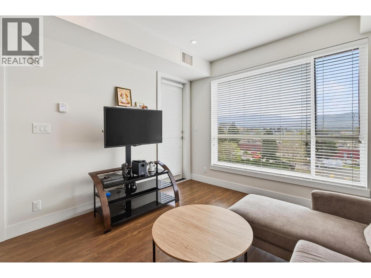
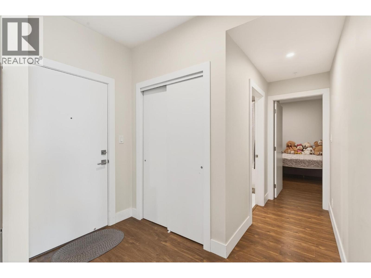
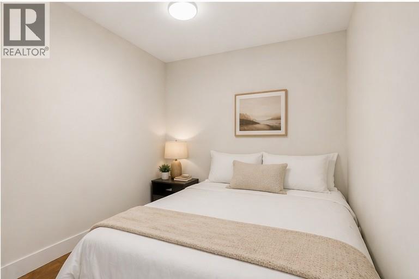
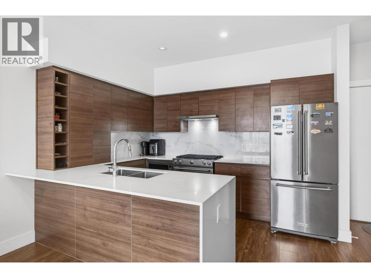
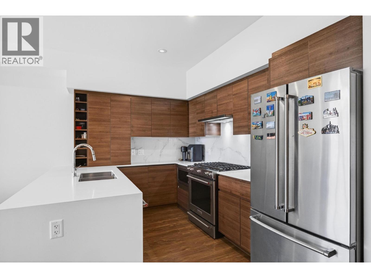
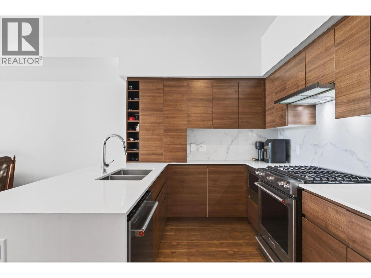
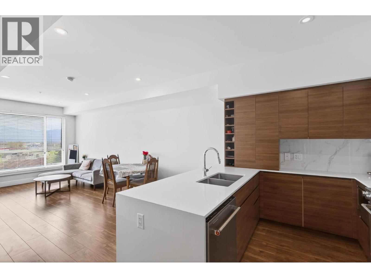
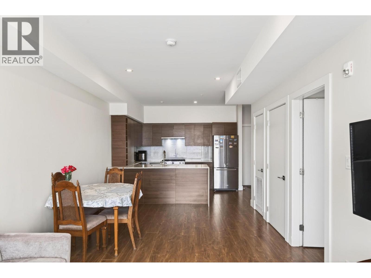
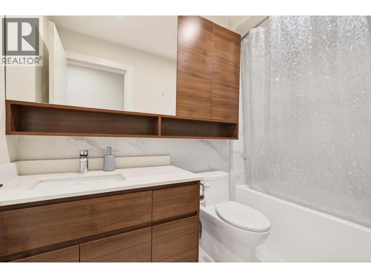
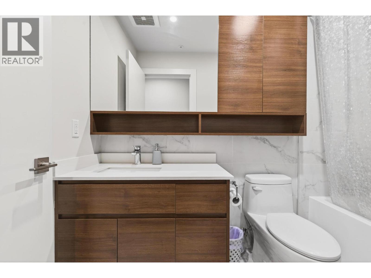
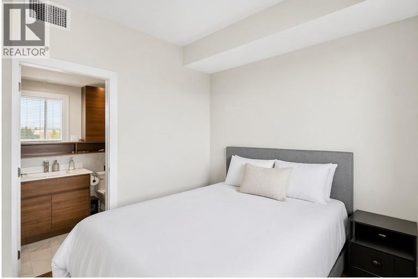
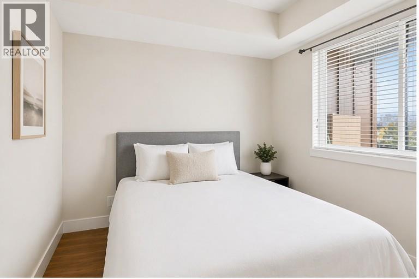
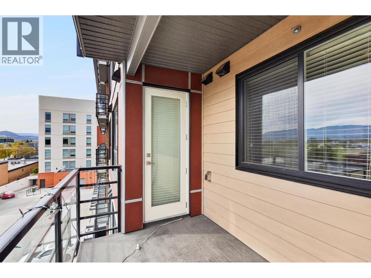
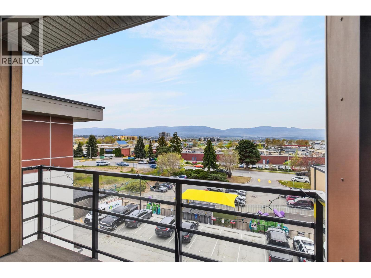
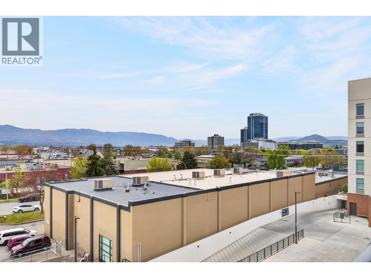
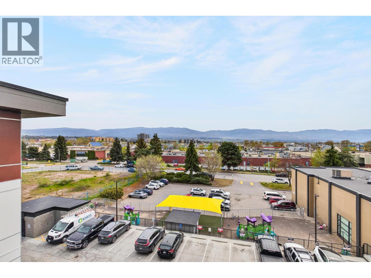
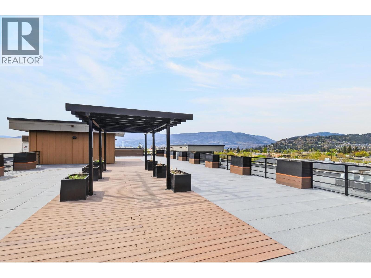
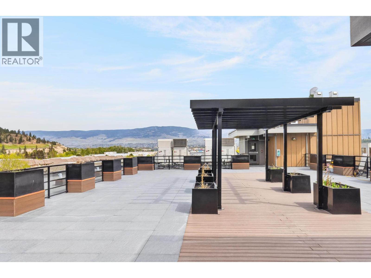
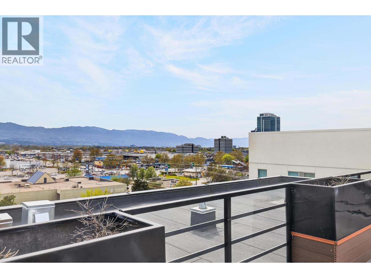
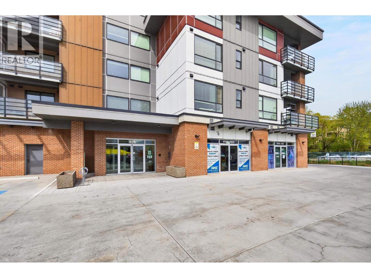
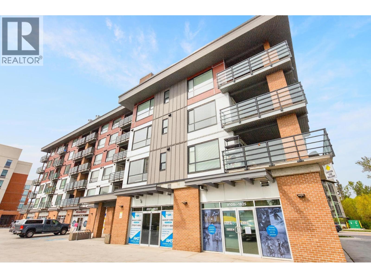
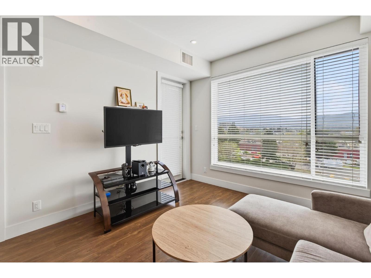
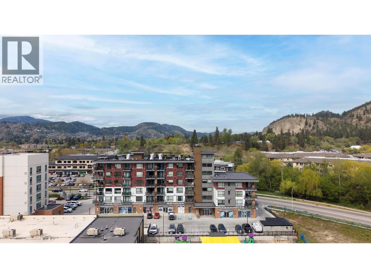
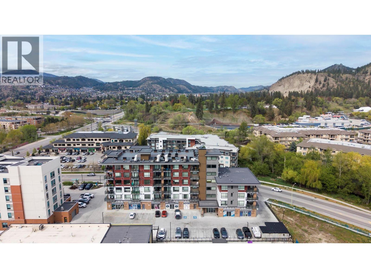
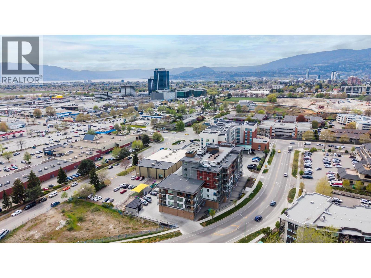
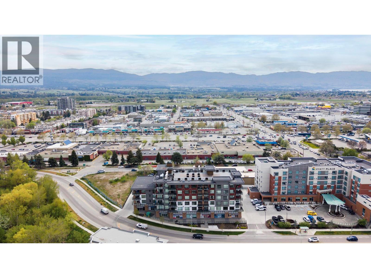
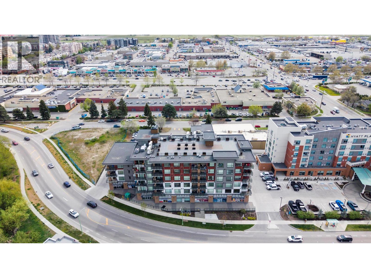
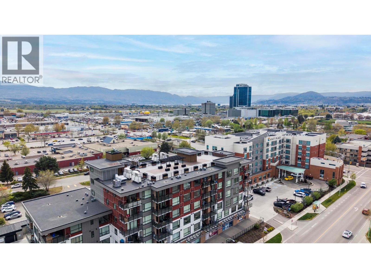
This bright and functional 1 bedroom + large den condo offers a highly convenient central location with quick access to downtown Kelowna, shopping, and major routes. Positioned on the south-facing side, the unit enjoys excellent natural light throughout the day. The open-concept layout features a modern kitchen with stainless steel appliances, island with seating, and seamless flow into the living and dining area. The primary bedroom is well-sized and complemented by a full bathroom. The den/flex room (no window or closet) provides versatile use as a home office, guest space, or additional storage. Located just steps to London Drugs, Choices Markets, and a variety of shops, cafes, and services, this is a practical option for those seeking walkable everyday amenities. Only a short drive to downtown Kelowna, UBCO, and Kelowna International Airport. Additional features include access to a common rooftop patio and optional use of the Hyatt’s indoor pool and hot tub for a small monthly fee. Secure building with modern finishes throughout. Ideal for first-time buyers, investors, or those seeking low-maintenance living in a central location. (id:48970)
Show More