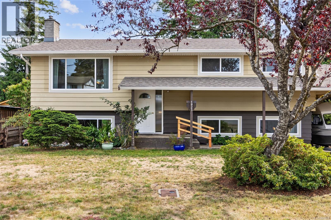
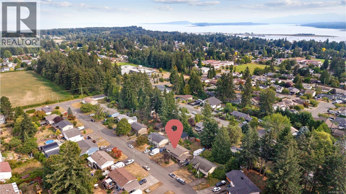
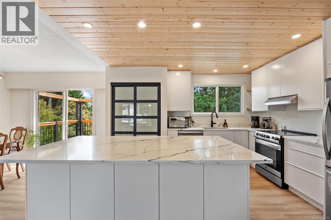
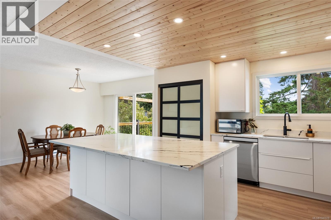
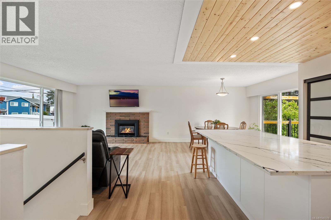
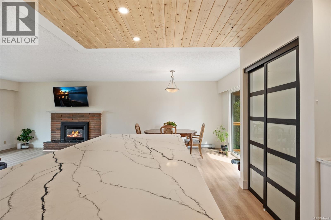
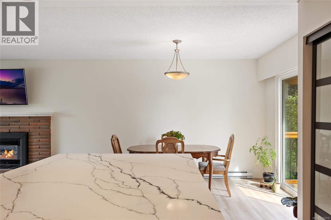
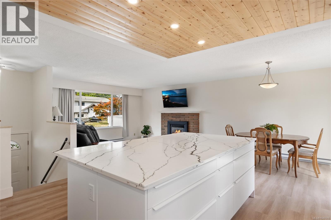
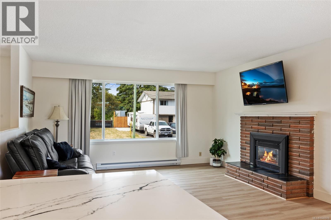
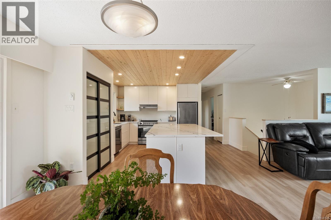
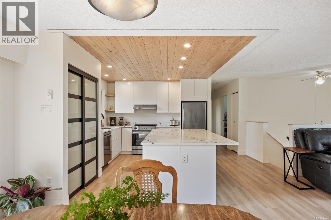
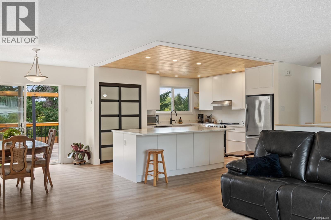
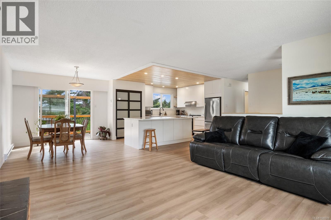
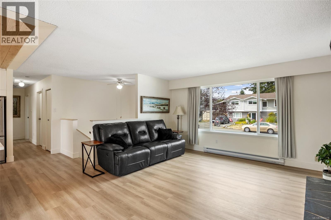
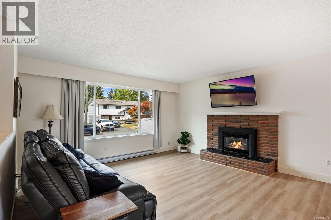
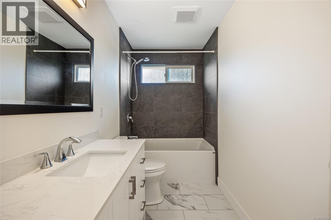
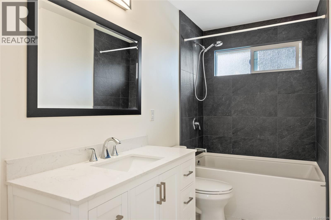
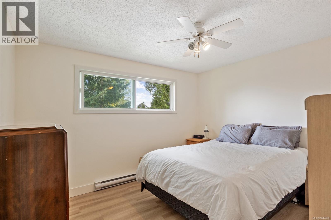
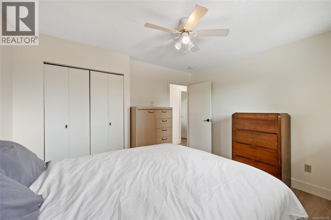
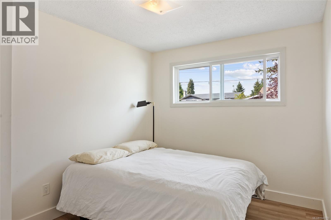
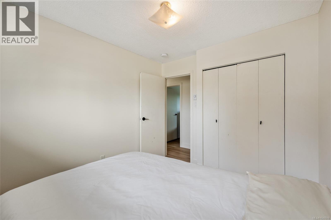
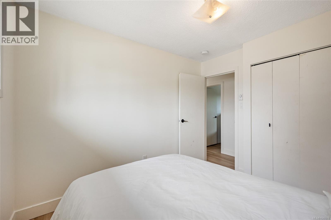
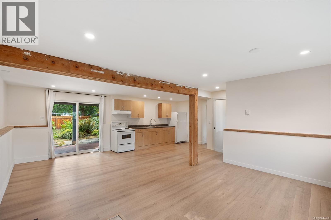
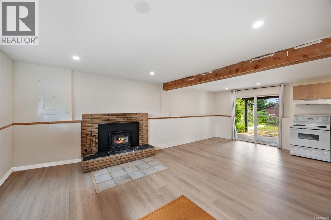
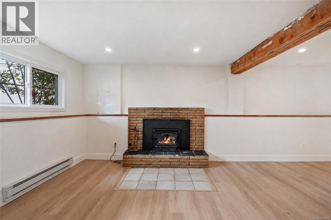
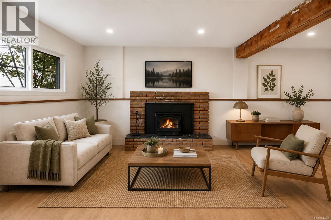
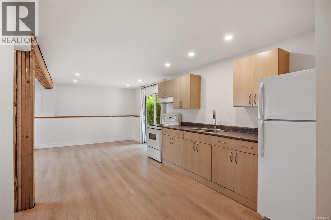
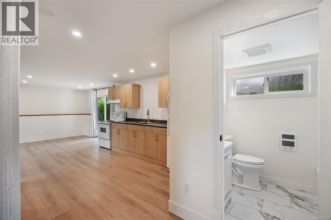
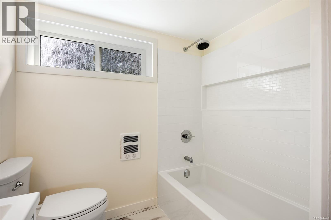
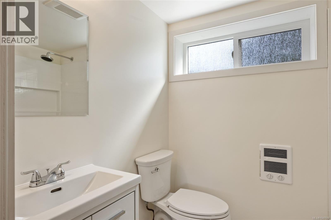
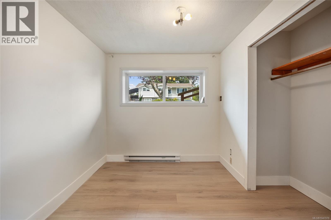
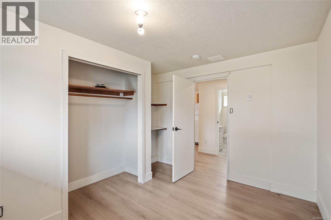
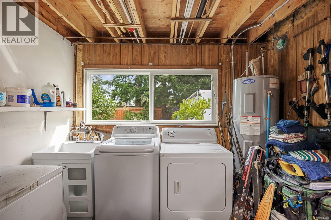
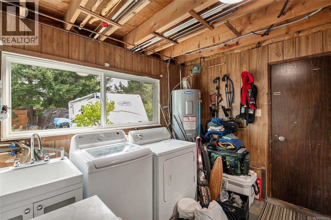
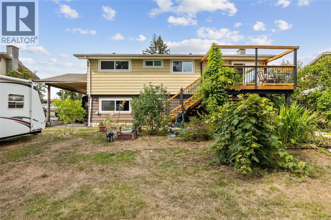
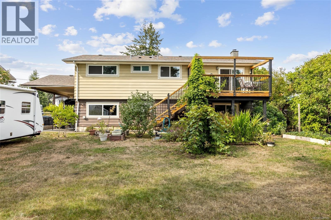
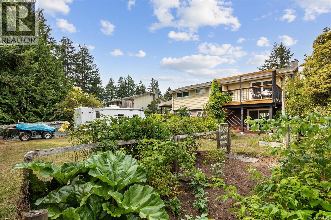
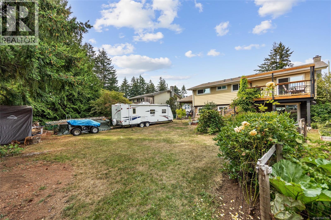
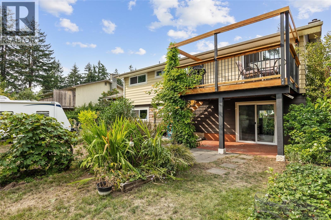
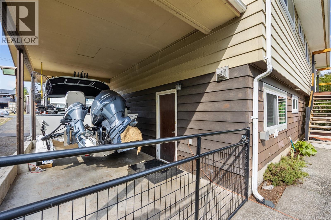
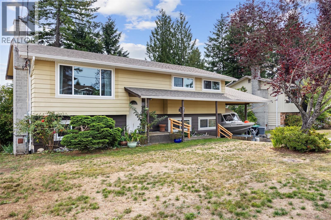
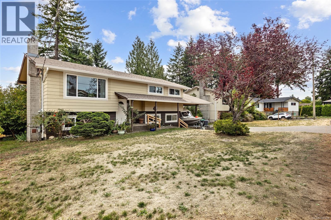
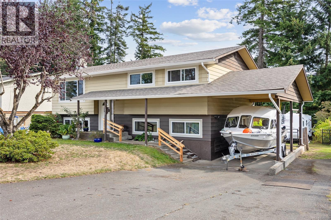
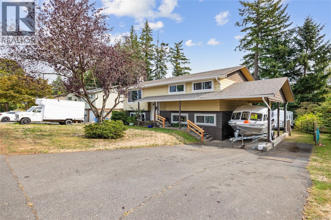
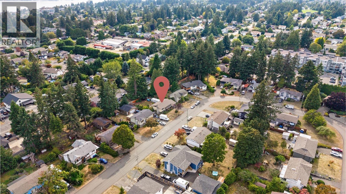
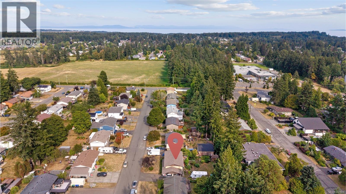
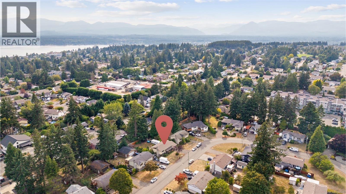
ROOM FOR EVERYONE. SPACE TO GROW. A beautifully refreshed Comox home designed for the way families live today. With an in-law suite it is offering flexibility for growing families, multigenerational households, or those looking for additional income potential. Thoughtfully designed with future flexibility & resale in mind- the sellers have already completed the plumbing & electrical rough-ins needed to add laundry to the upper level. This creates the potential for the upper & lower levels to function as two completely independent living spaces. A valuable feature that offers flexibility today & added possibilities for tomorrow. Walking distance to the Comox Marina, beaches, shopping, the Comox Golf Course, trails, parks & healthcare- this is central Comox living at its most convenient. The home is light, bright and ready for your personal touch (id:48970)
Show More