

- ©MLS R3147358
- Area 3133 sq ft
- Bedrooms 3
- Bathrooms 3
Description
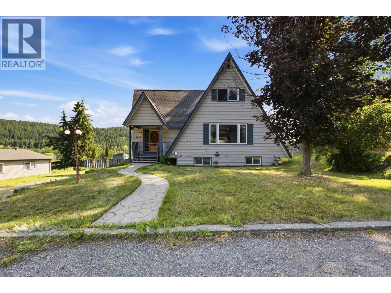
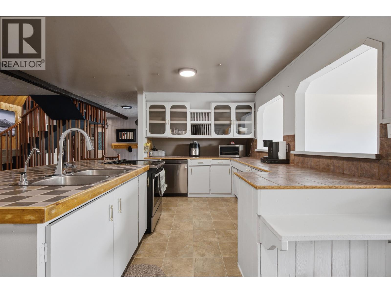
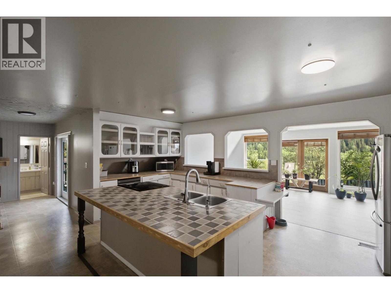
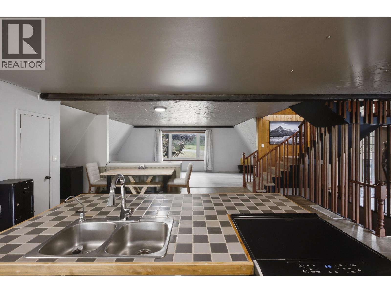
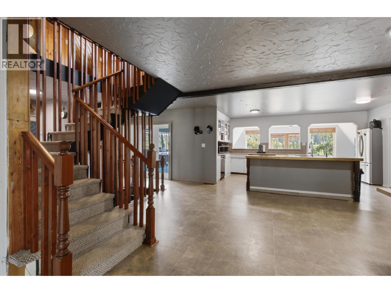
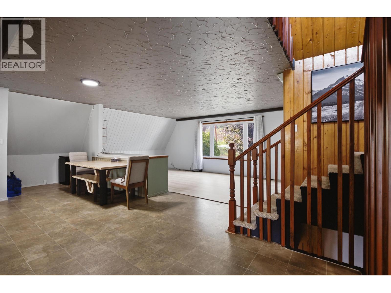
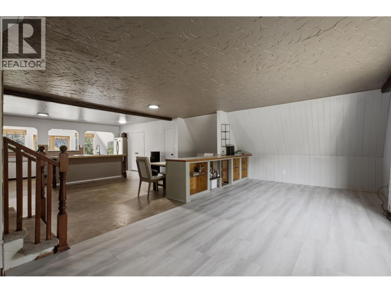
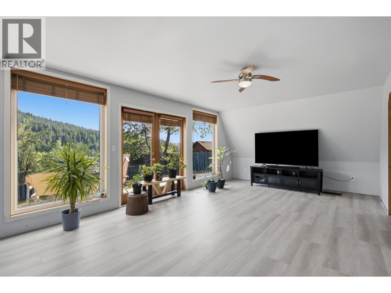
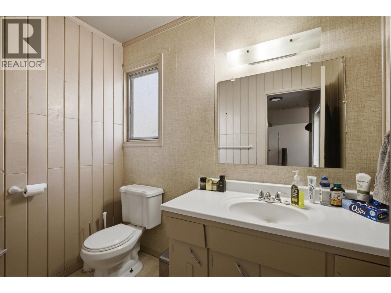
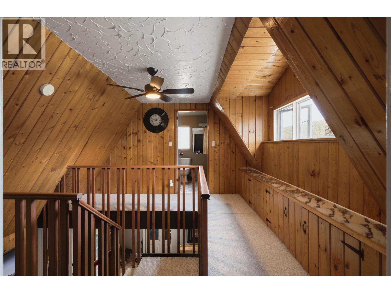
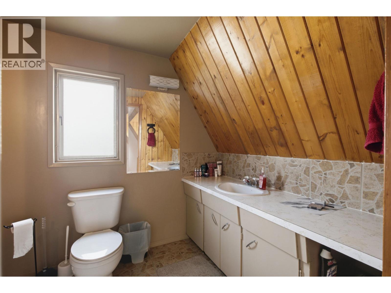
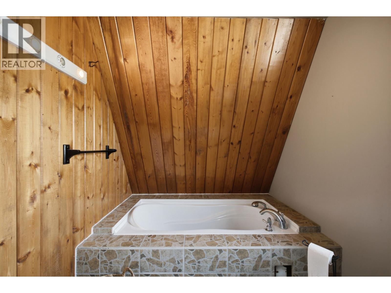
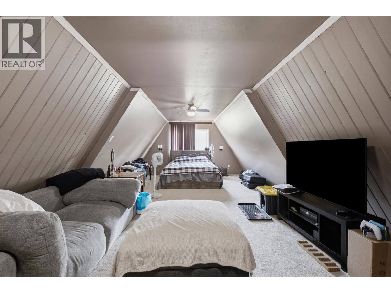
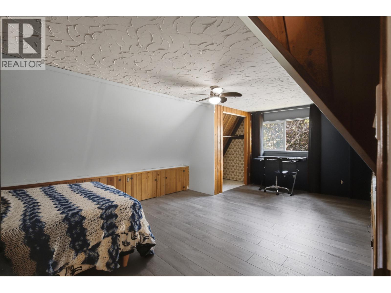
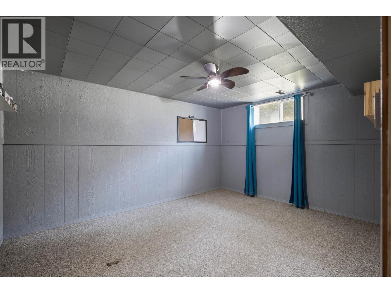
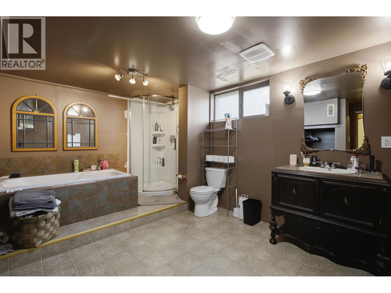
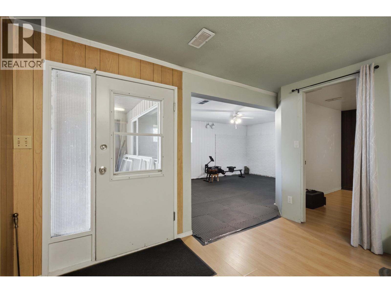
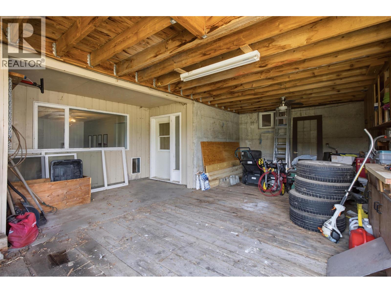
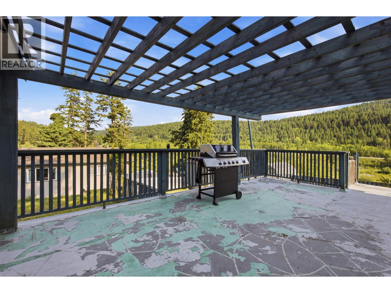
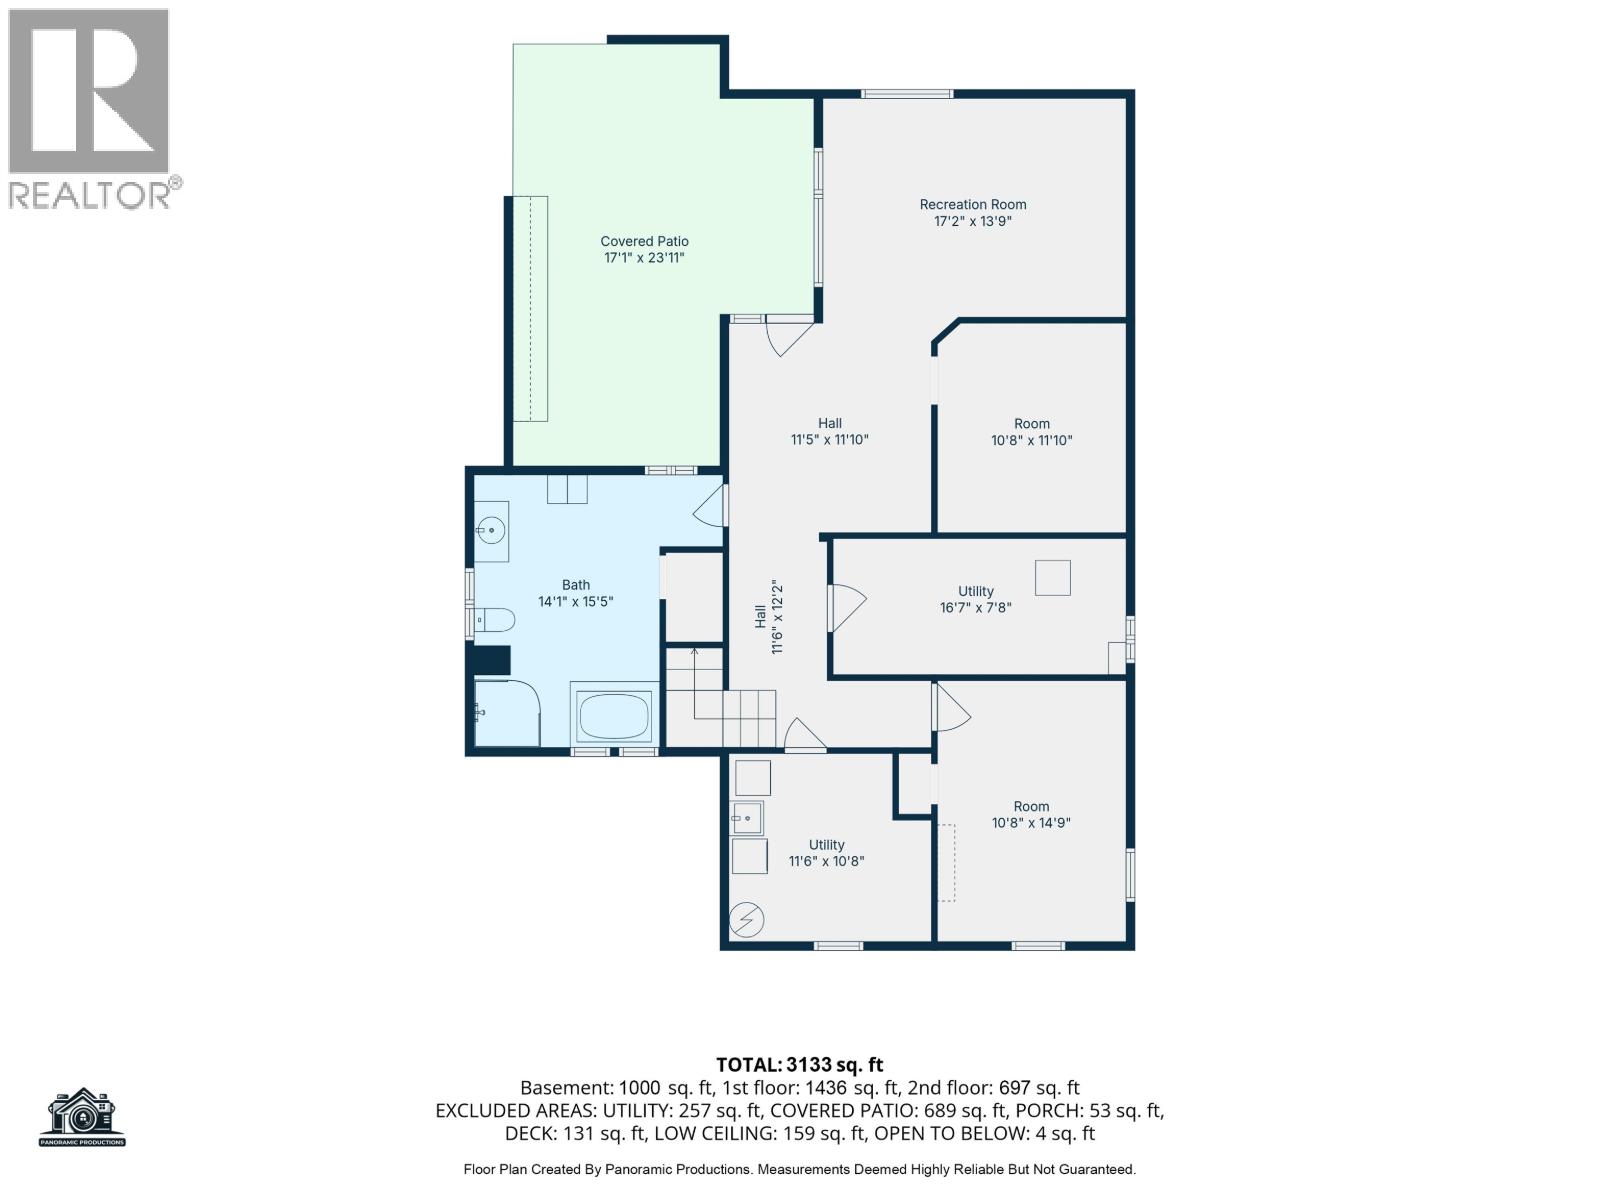
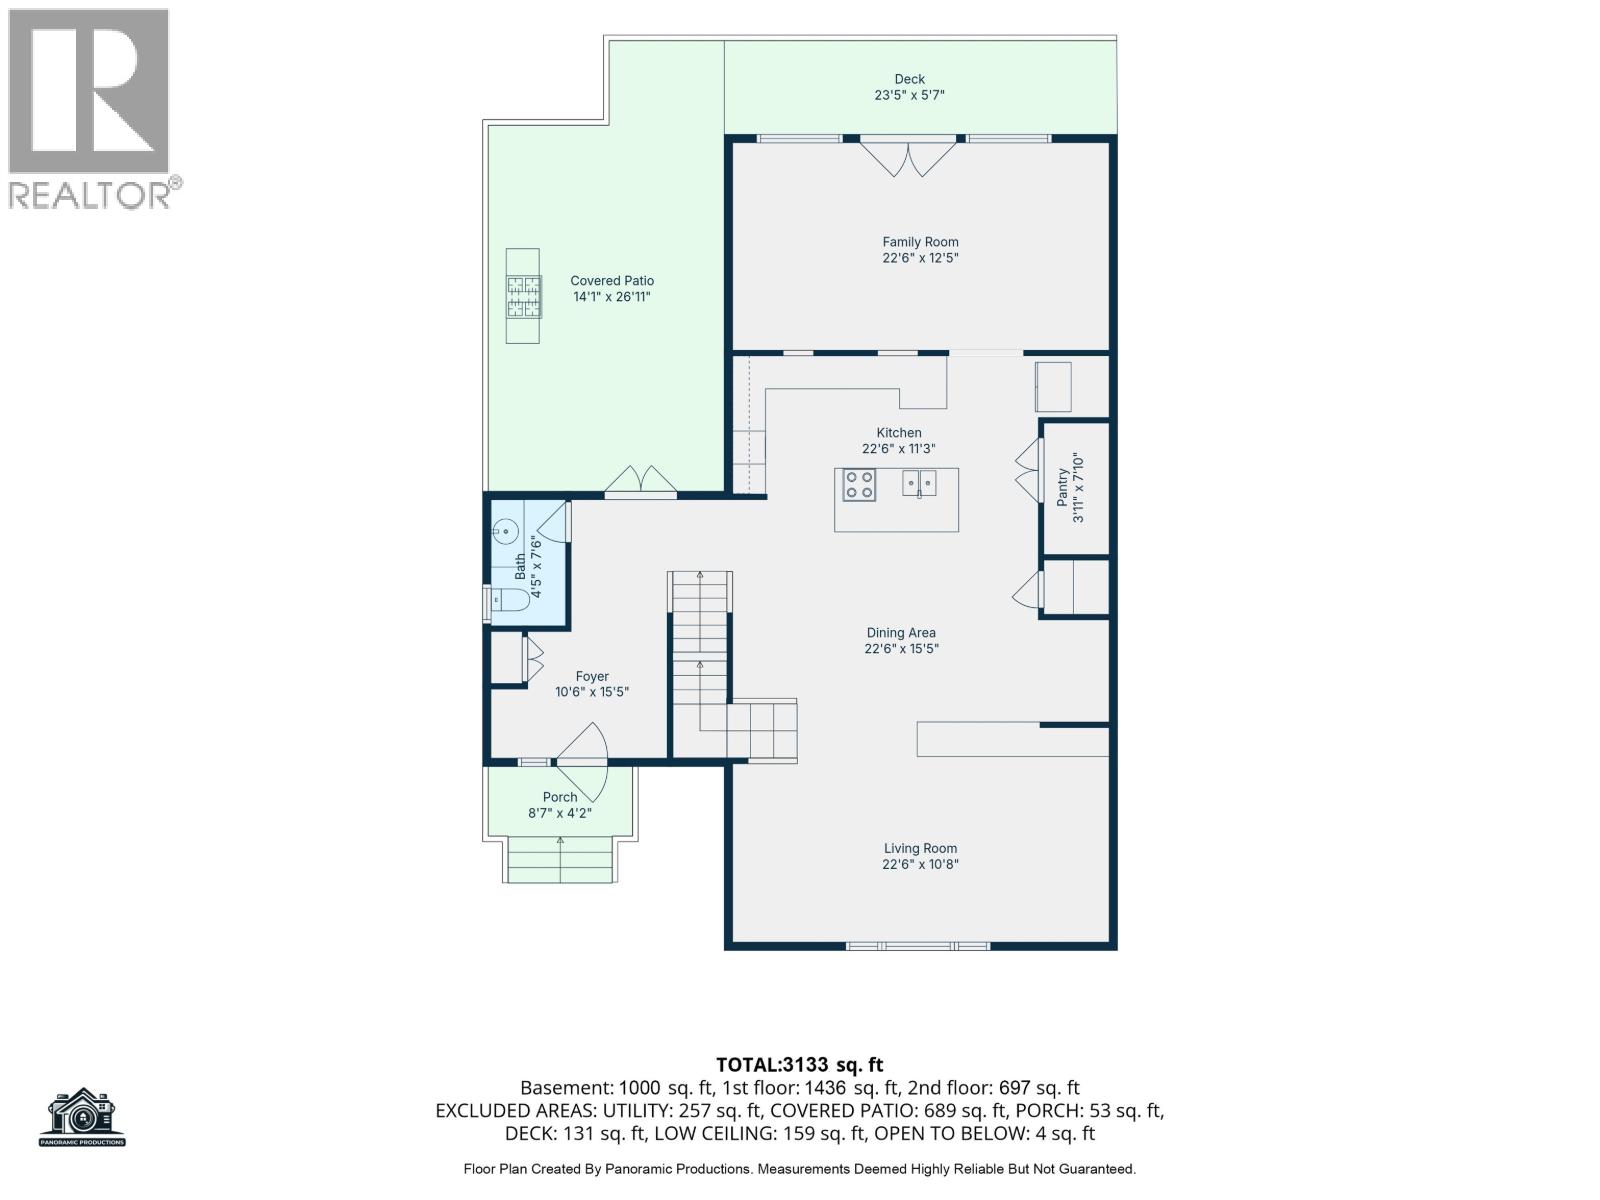
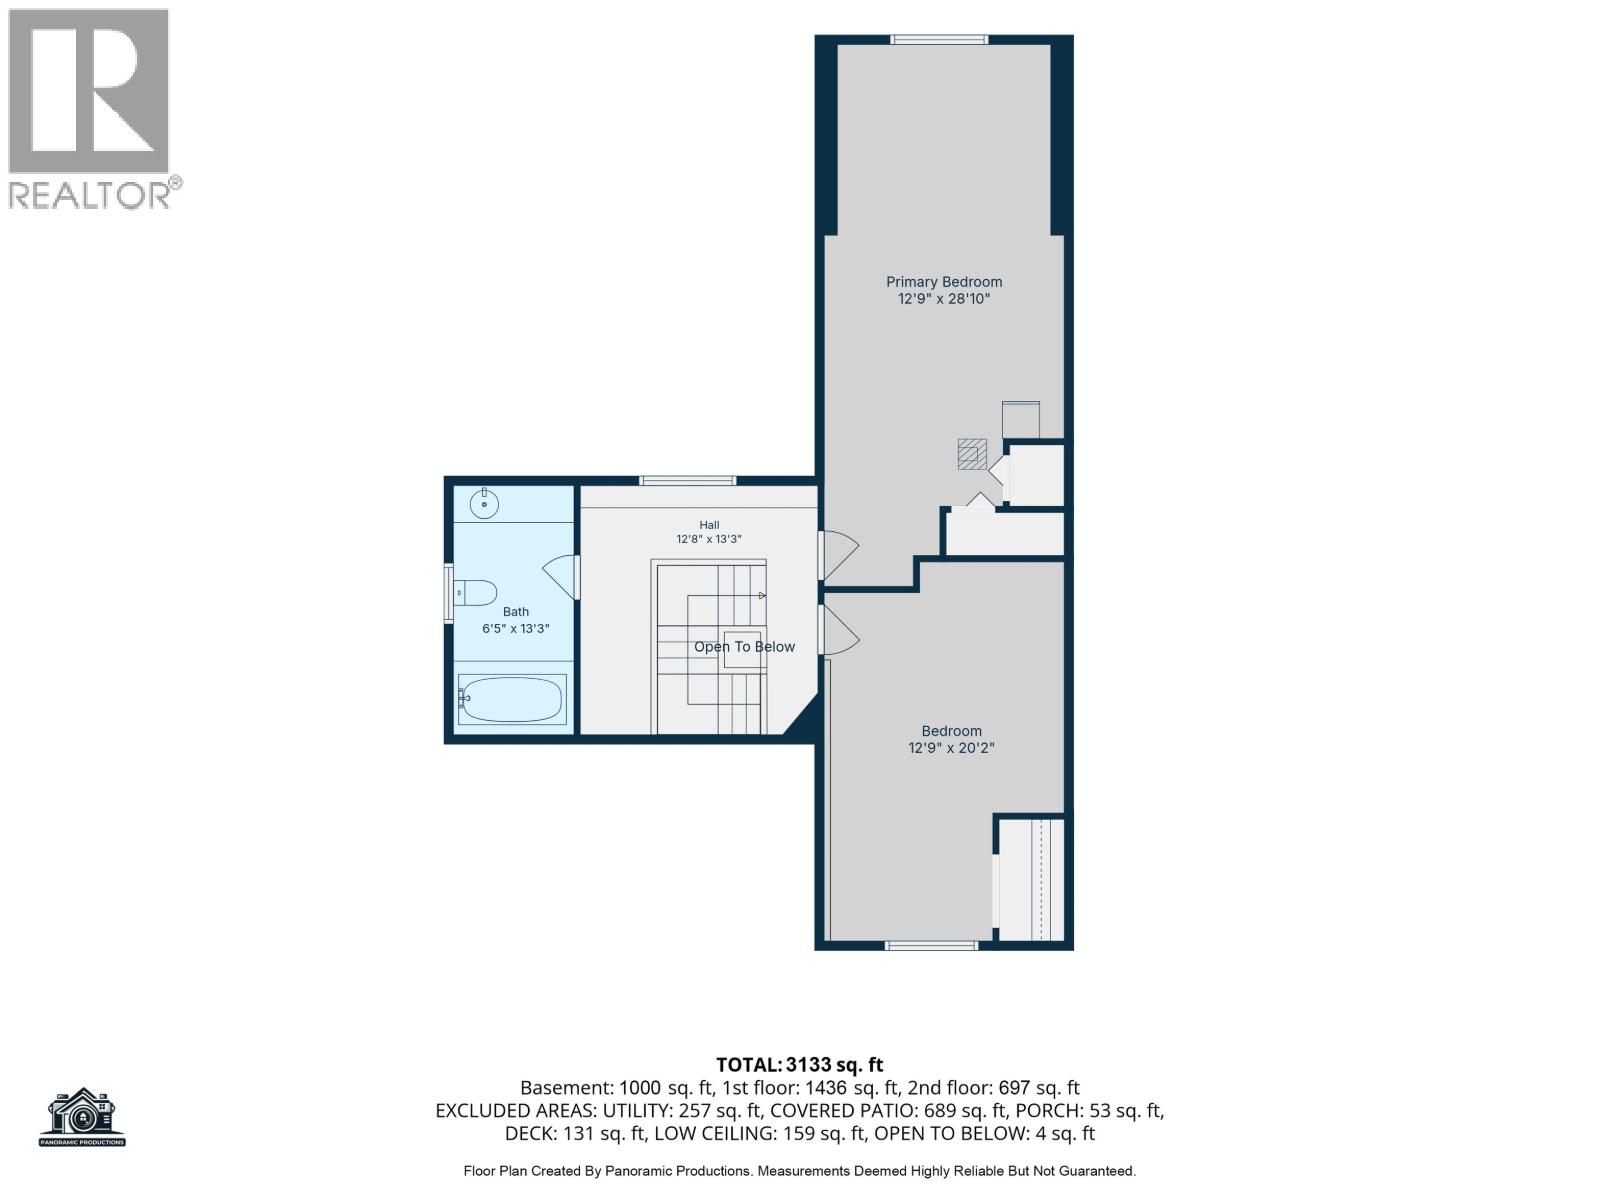
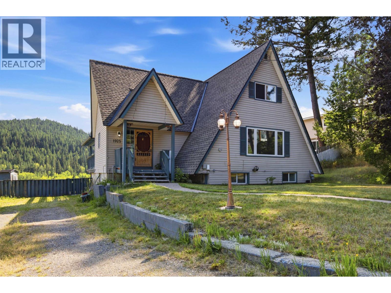
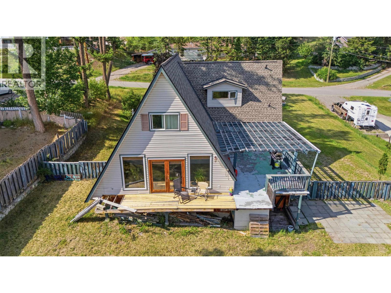
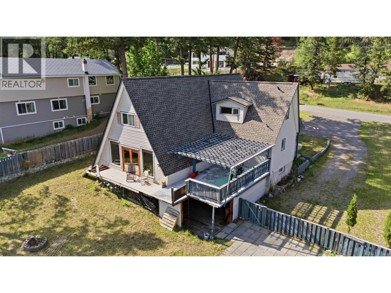
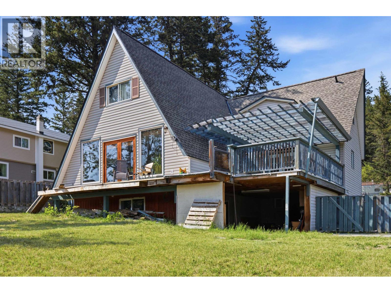
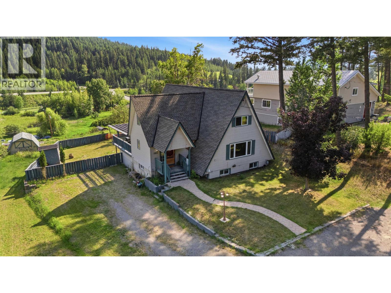
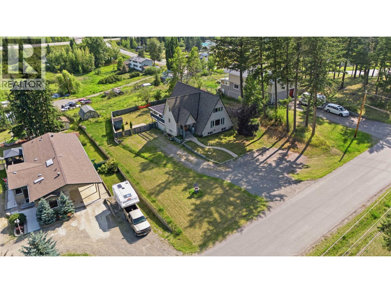
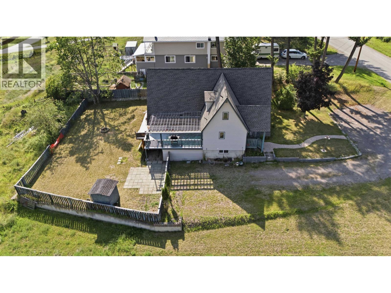
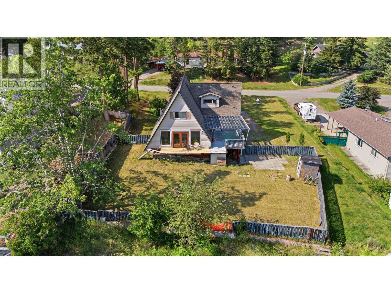
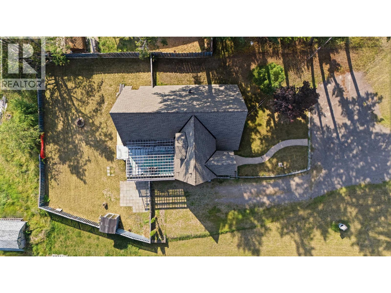
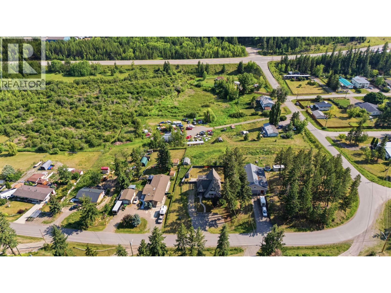
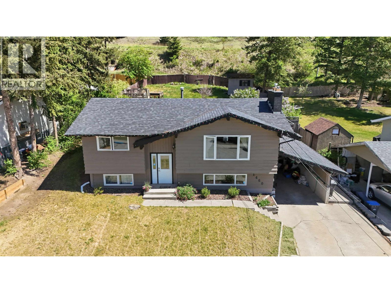
Cozy wood accents and timeless character define this unique 3 bedroom, 3 bathroom A-Frame home. The open-concept layout offers incredible potential with a spacious kitchen, two inviting living/family rooms on the main floor. Upstairs you'll find two spacious bedrooms, while the lower level features a generous third bedroom with an easy opportunity to add a fourth. A separate basement entrance and full bathroom provide excellent suite potential. Situated on a level, fully fenced 0.57-acre lot, there's plenty of usable outdoor space to enjoy. (id:48970) Show More
Details
- Constructed Date: 1972
- Property Type: Single Family
- Type: House
- Total Finished Area: 3133 sqft
Features
- Washer
- Dryer
- Refrigerator
- Stove
- Dishwasher
- Forced air
Rooms Details For 1925 COMMODORE CRESCENT
| Type | Level | Dimension |
|---|---|---|
| Primary Bedroom | Above | 12 ft ,9 in x 28 ft ,1 in |
| Bedroom 2 | Above | 12 ft ,9 in x 20 ft ,2 in |
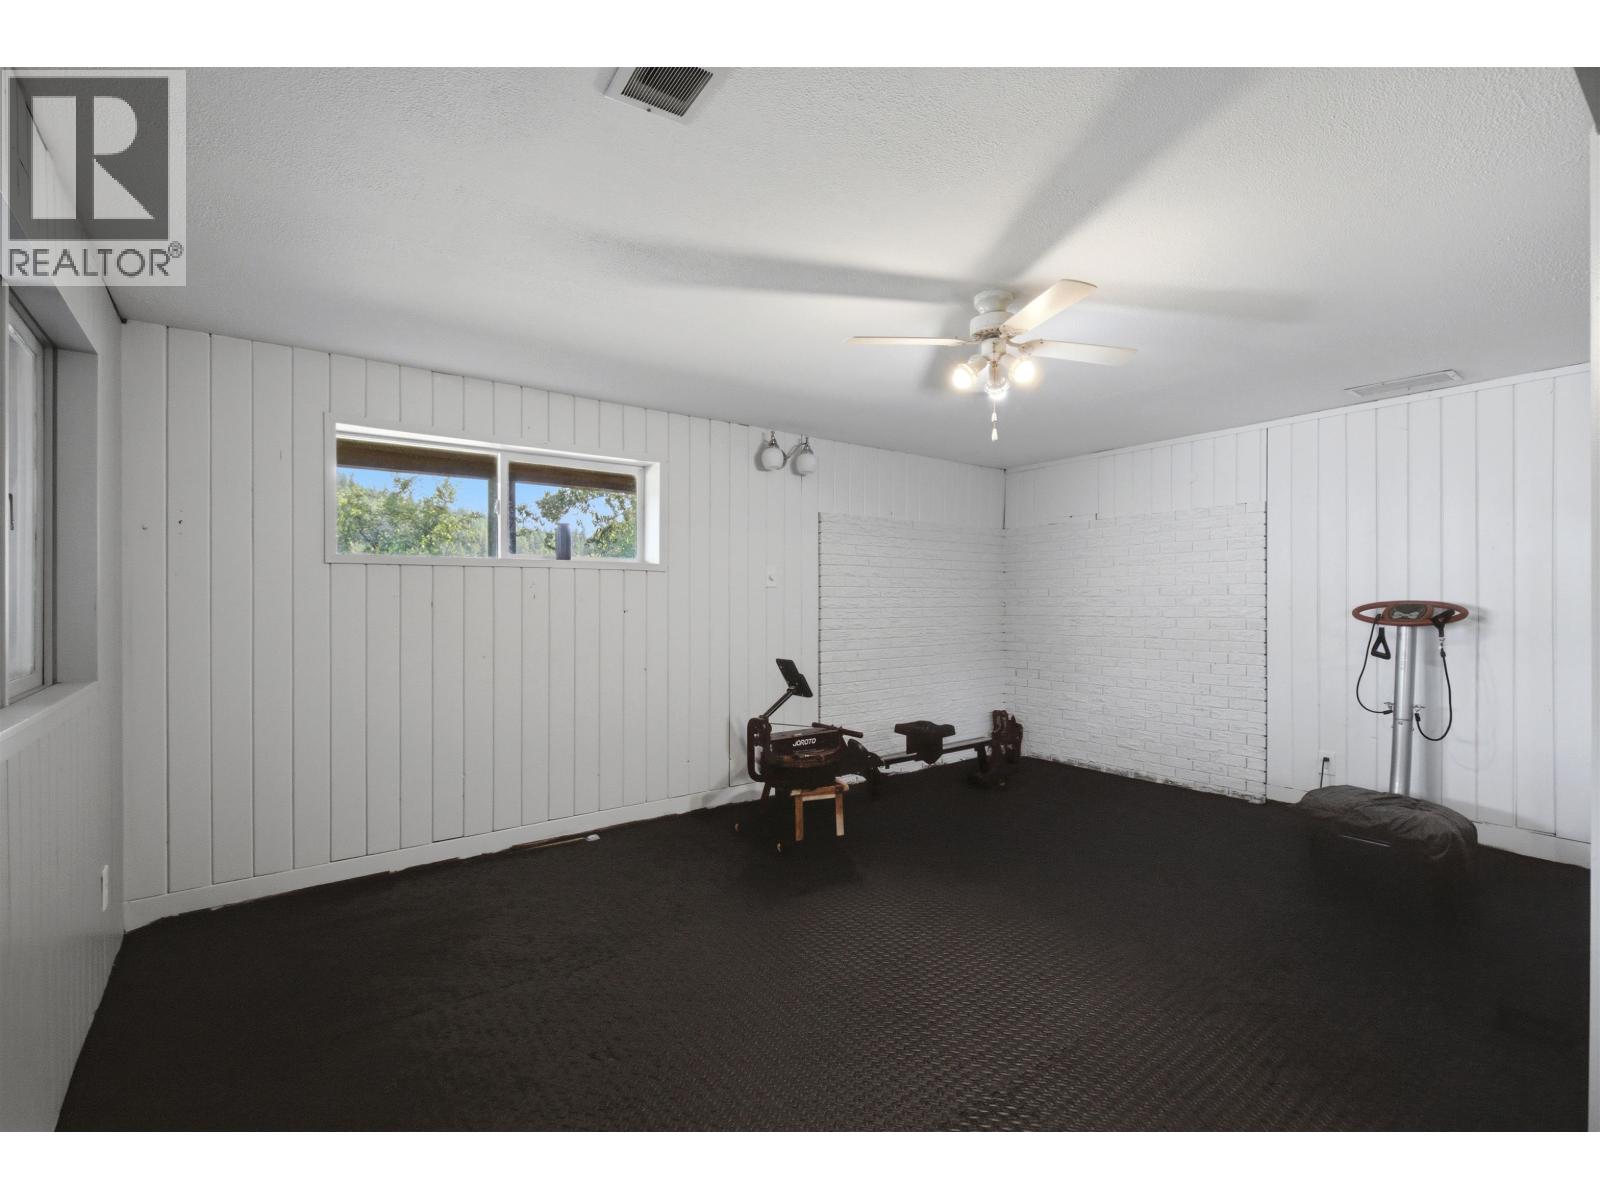
| Recreational, Games room | Basement | 17 ft ,2 in x 13 ft ,9 in |
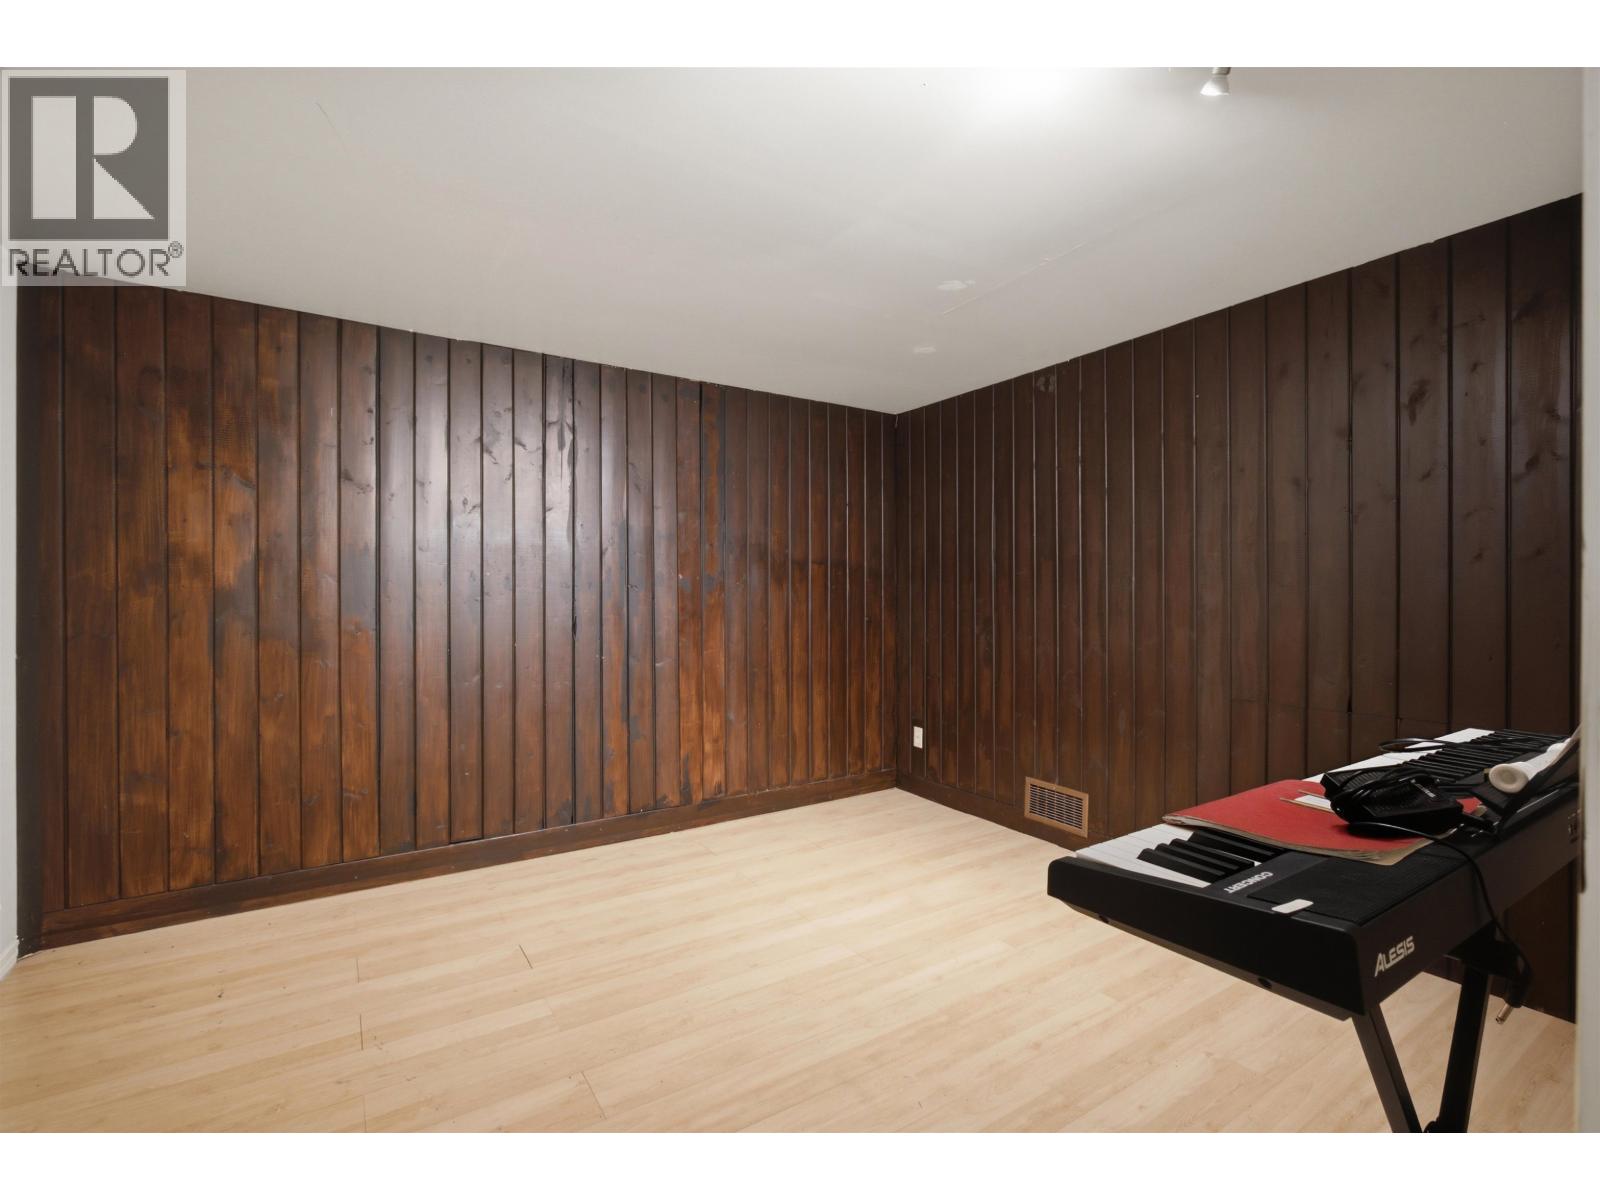
| Hobby room | Basement | 10 ft ,8 in x 11 ft ,1 in |
| Flex Space | Basement | 11 ft ,5 in x 11 ft ,1 in |
| Utility room | Basement | 16 ft ,7 in x 7 ft ,8 in |
| Bedroom 3 | Basement | 10 ft ,8 in x 14 ft ,9 in |
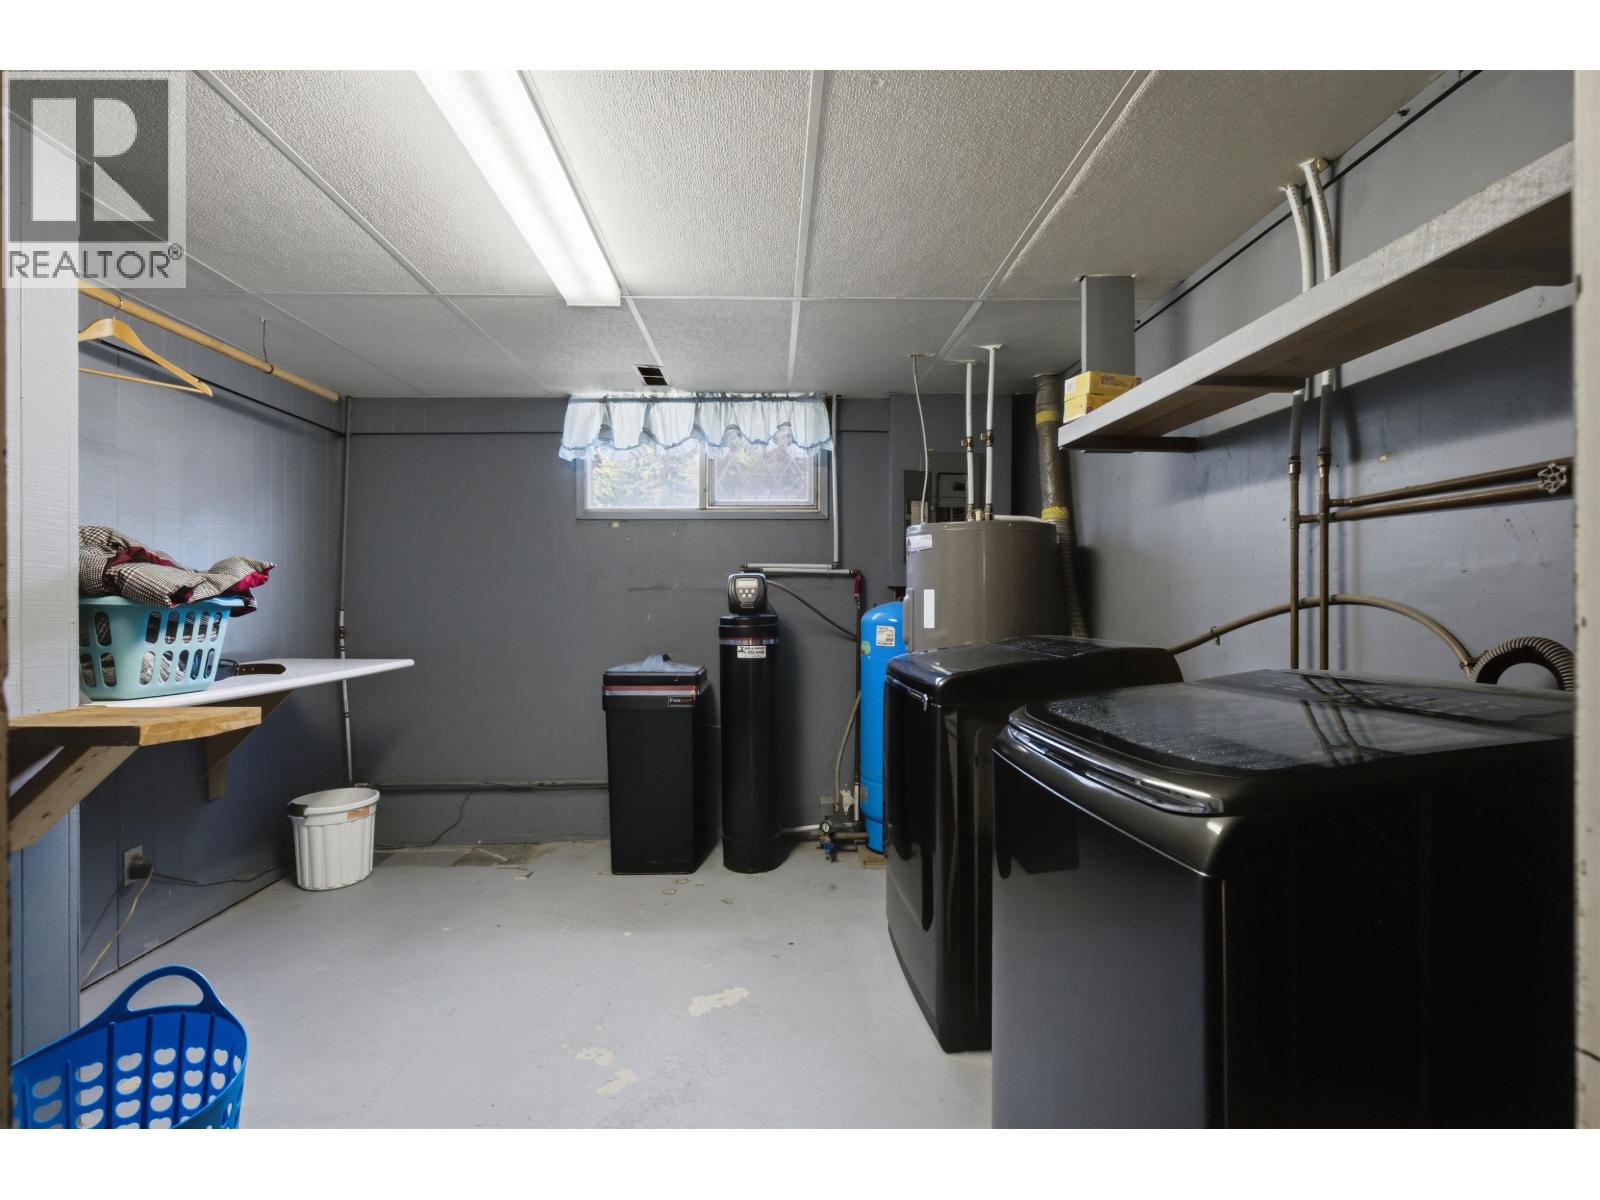
| Laundry room | Basement | 11 ft ,6 in x 10 ft ,8 in |
| Kitchen | Main level | 22 ft ,6 in x 11 ft ,3 in |
| Dining room | Main level | 22 ft ,6 in x 15 ft ,5 in |
| Pantry | Main level | 3 ft ,1 in x 7 ft ,1 in |
| Living room | Main level | 22 ft ,6 in x 10 ft ,8 in |
| Family room | Main level | 22 ft ,6 in x 12 ft ,5 in |
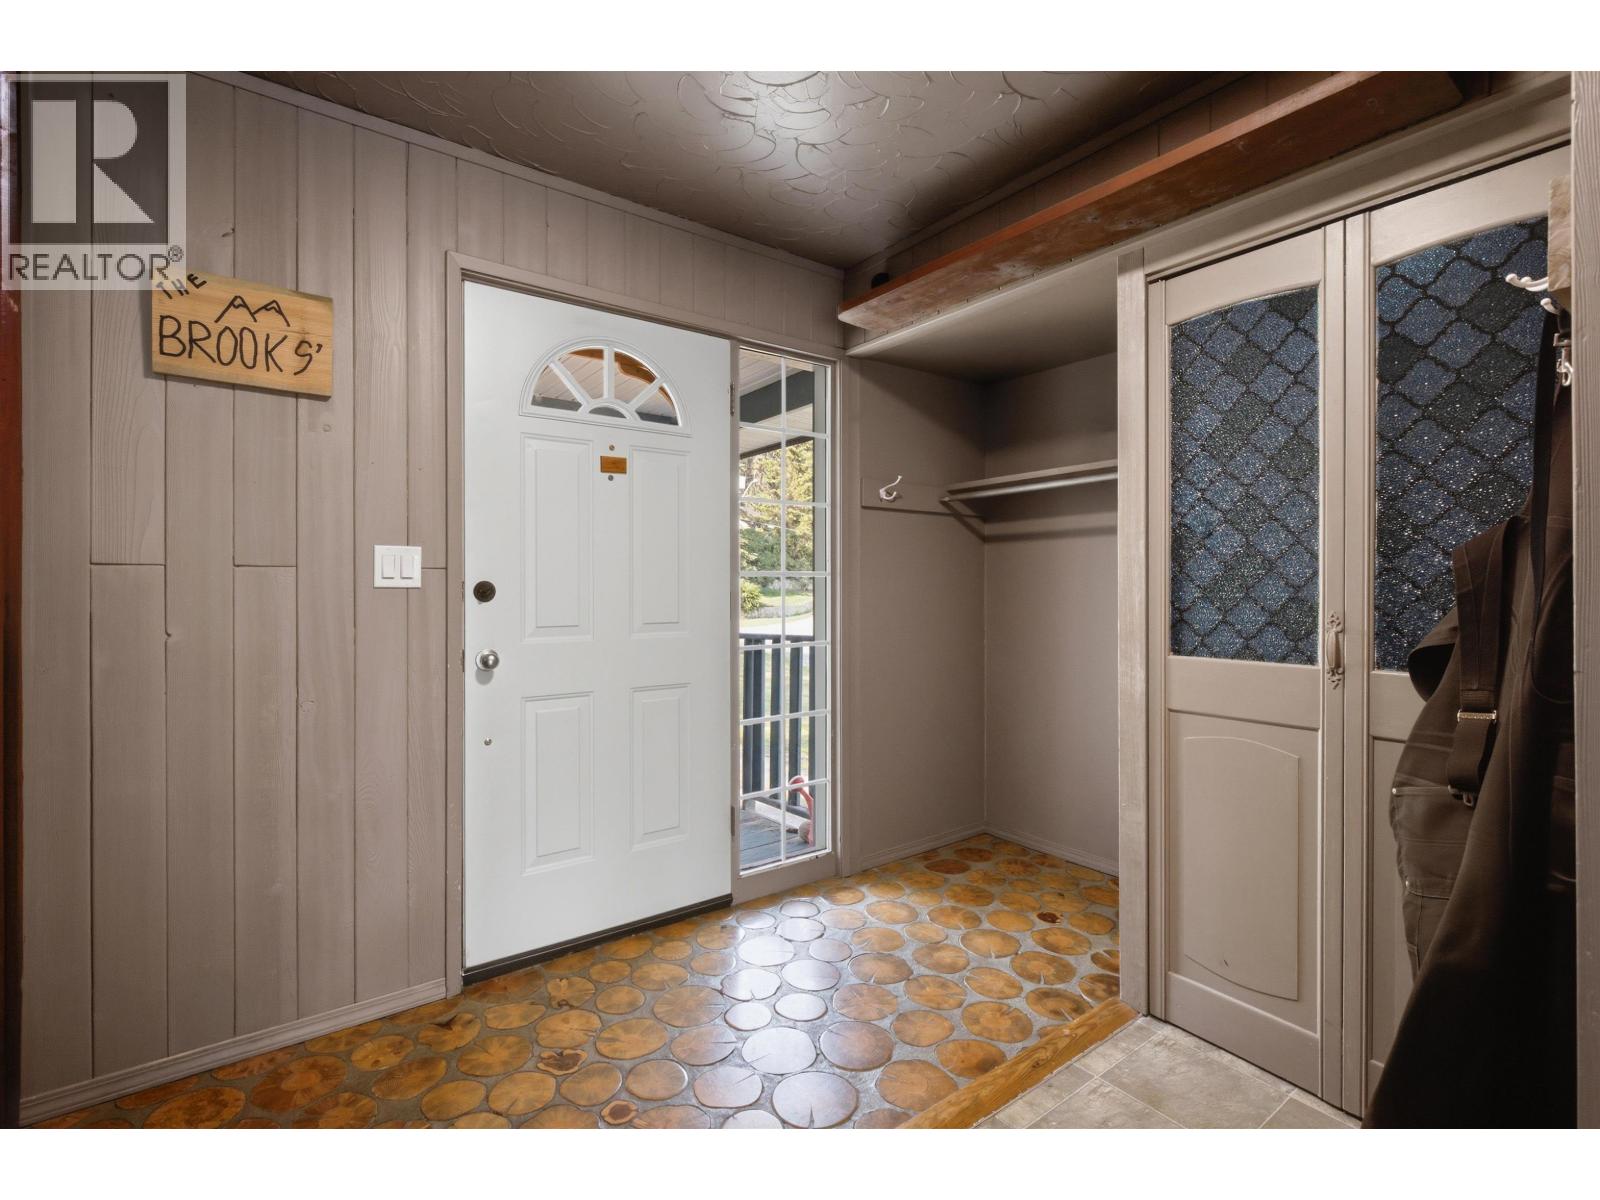
| Foyer | Main level | 10 ft ,6 in x 15 ft ,5 in |
Location
Similar Properties
For Sale
$ 479,000 $ 209 / Sq. Ft.
- R3124293 ©MLS
- 3 Bedroom
- 2 Bathroom
For Sale
$ 133,900 $ 145 / Sq. Ft.
- R3128605 ©MLS
- 3 Bedroom
- 1 Bathroom
For Sale
$ 1,200,000 $ 612 / Sq. Ft.
- R3123708 ©MLS
- 3 Bedroom
- 1 Bathroom
This REALTOR.ca listing content is owned and licensed by REALTOR® members of The Canadian Real Estate Association
Data provided by: BC Northern Real Estate Board