- ©MLS 10396290
- Area 1175 sq ft
- Bedrooms 3
- Bathrooms 2
- Parkings 1
Description
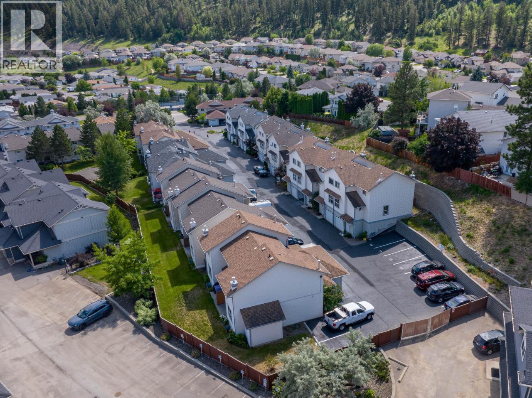
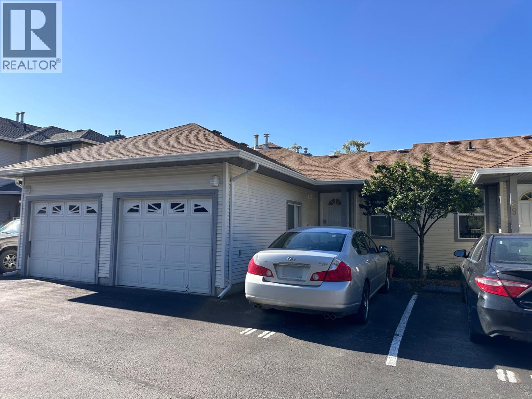
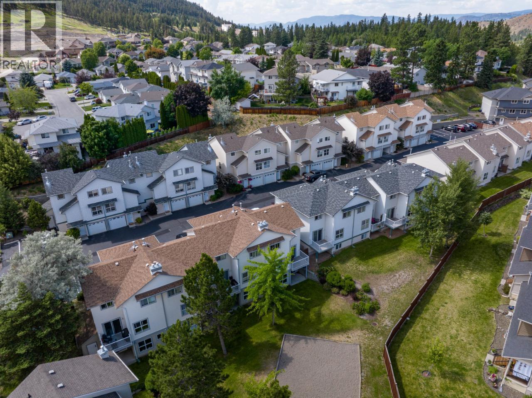
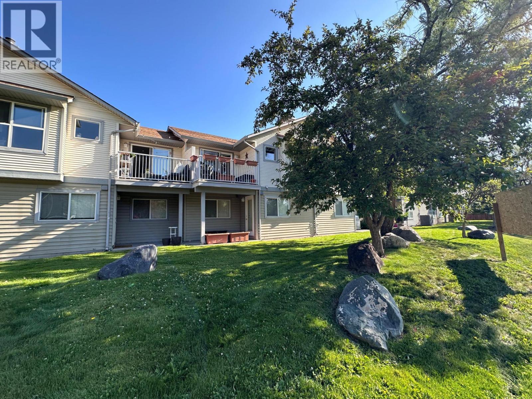
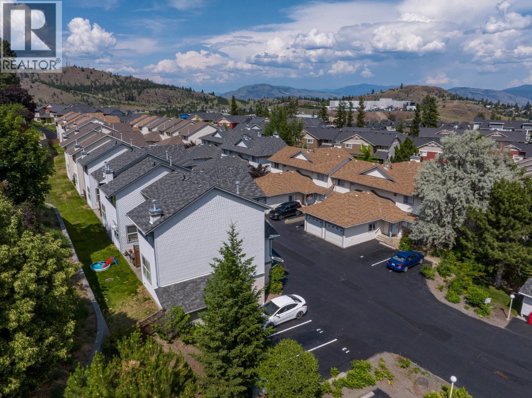
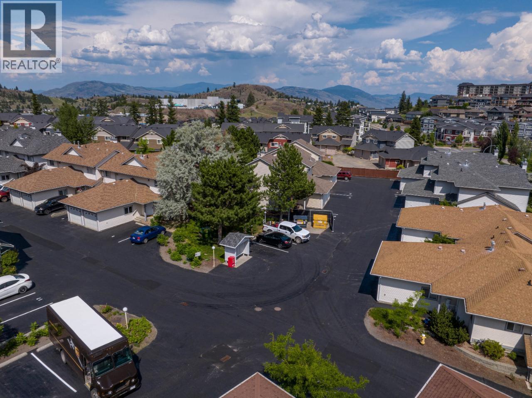
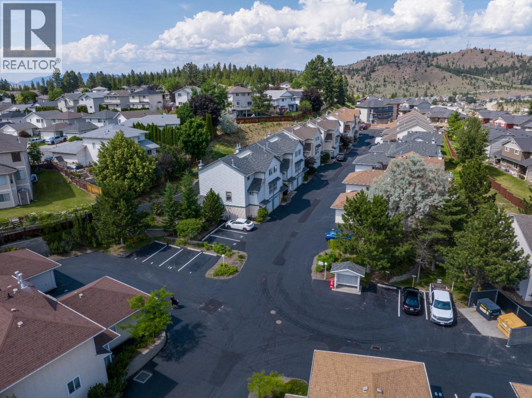
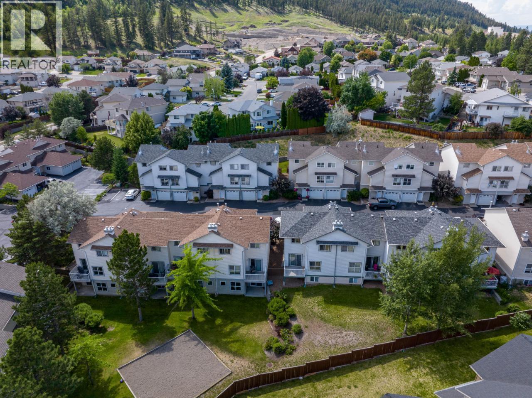
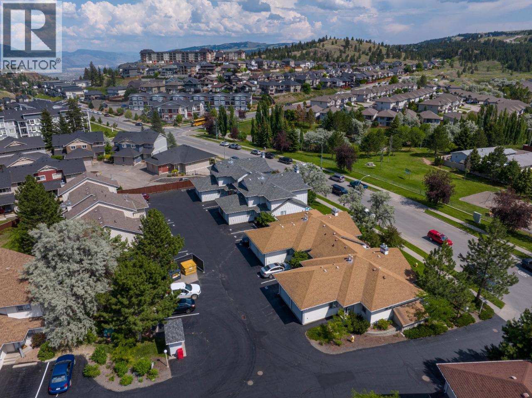
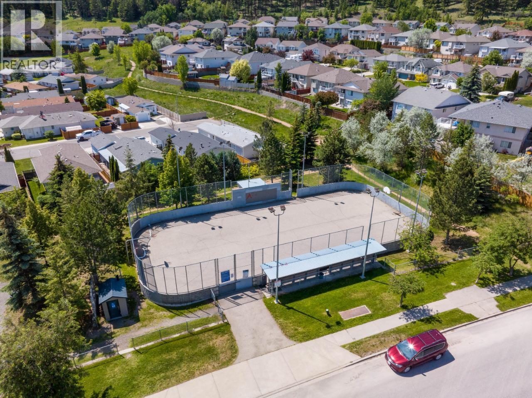
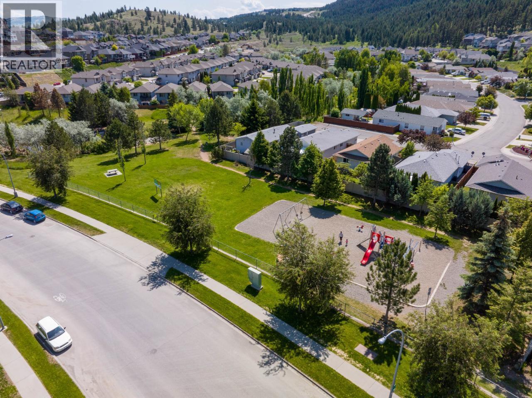
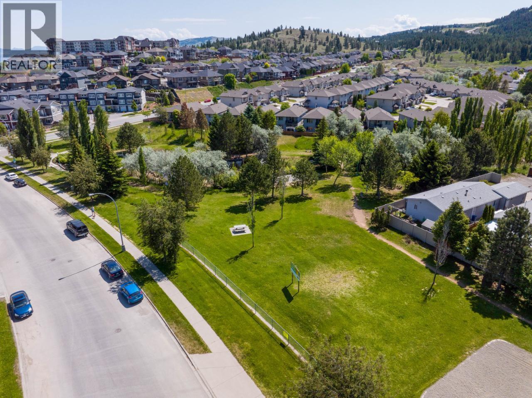
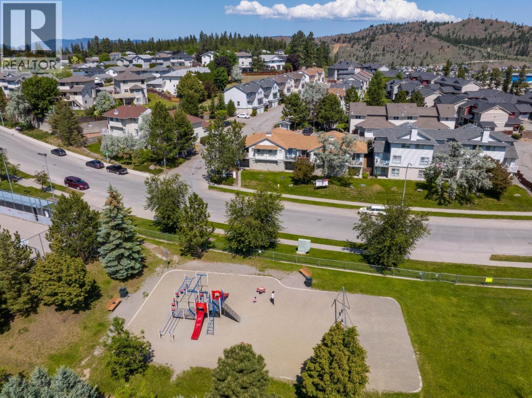
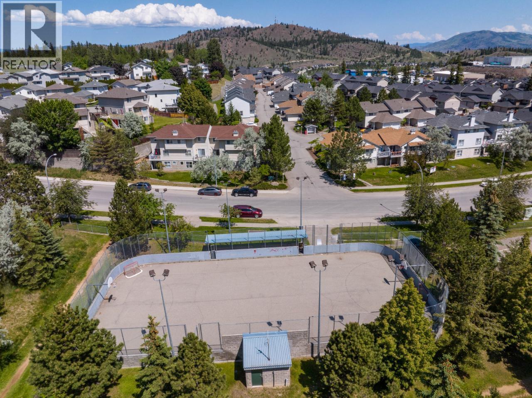
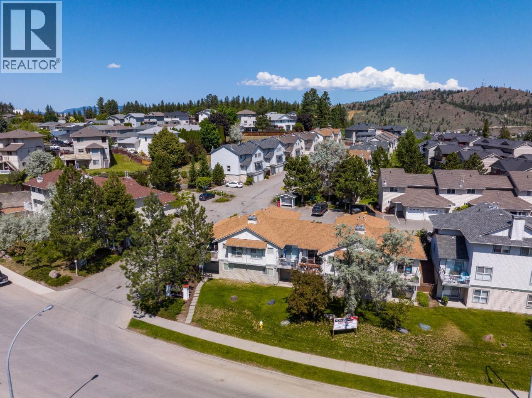
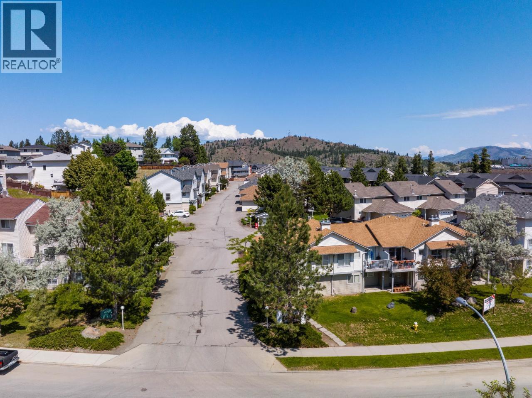
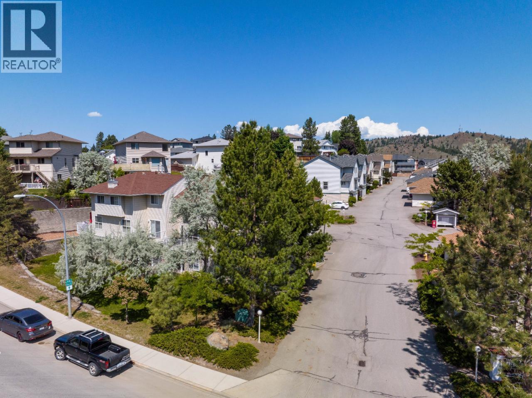
Welcome to 88-1920 Hugh Allan Drive, a rare level-entry townhome in desirable Pineview Heights offering a functional two-level layout and exceptional value. The main floor features an open-concept kitchen, living, and dining area with a convenient 2-piece powder room. Downstairs offers three spacious bedrooms and a full bathroom, with one bedroom providing direct access to a private patio and green space. This tenant-occupied home also includes a single-car garage and an additional exterior parking stall. k0Located across from a large city-maintained park, playgrounds, sports courts, walking trails, and near-direct transit to TRU, this growing neighbourhood will also welcome the new Pineview elementary school opening this fall. The seller has already prepaid the full roof replacement levy, providing significant long-term savings and added peace of mind. Whether you're investing or planning for future personal use, this is an opportunity worth a closer look. (id:48970) Show More
Details
- Constructed Date: 1999
- Property Type: Single Family
- Type: Row / Townhouse
- Access Type: Highway access
- Architectural Style: Multi-level
- Community: PINEVIEW HEIGHTS
- Neighbourhood: Pineview Valley
- Maintenance Fee: 232.00/Monthly
Ammenities + Nearby
- Public Transit
- Park
- Recreation
- Shopping
- Public Transit
- Park
- Recreation
- Shopping
Features
- Pets Allowed
- Refrigerator
- Dishwasher
- Range - Electric
- Washer & Dryer
- Forced air
Rooms Details For 1920 HUGH ALLAN Drive Unit# 88
| Type | Level | Dimension |
|---|---|---|
| Utility room | Basement | 5'0'' x 8'0'' |
| Laundry room | Basement | 5'0'' x 5'0'' |
| Bedroom | Basement | 9'6'' x 9'6'' |
| Bedroom | Basement | 9'6'' x 9'6'' |
| Primary Bedroom | Basement | 13'0'' x 13'0'' |
| 4pc Ensuite bath | Basement | Measurements not available |
| Foyer | Main level | 4'0'' x 6'0'' |
| Kitchen | Main level | 9'6'' x 15'0'' |
| Dining room | Main level | 9'6'' x 11'0'' |
| Living room | Main level | 13'0'' x 18'0'' |
| 2pc Bathroom | Main level | Measurements not available |
Location
This REALTOR.ca listing content is owned and licensed by REALTOR® members of The Canadian Real Estate Association
Data provided by: Okanagan-Mainline Real Estate Board