- ©MLS 1044302
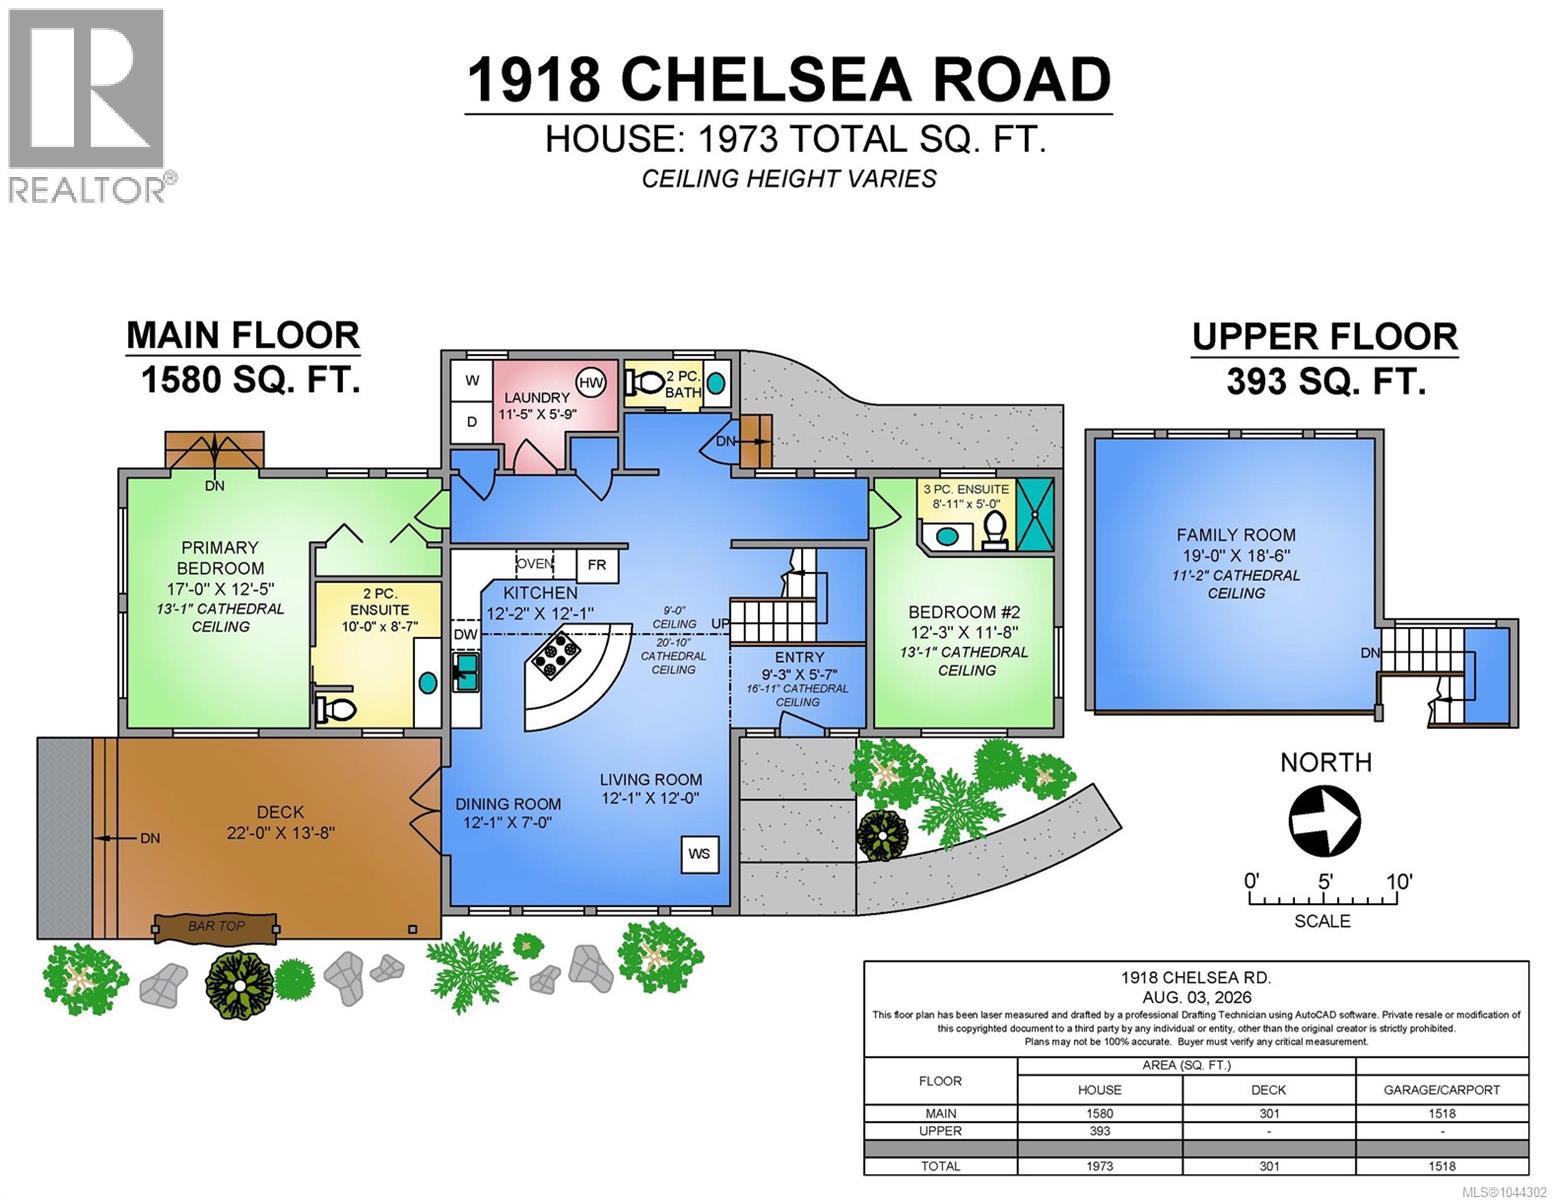
- Area 1973 sq ft
- Bedrooms 2
- Bathrooms 3
- Parkings 5
Description
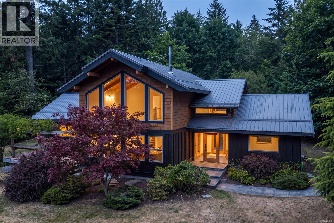
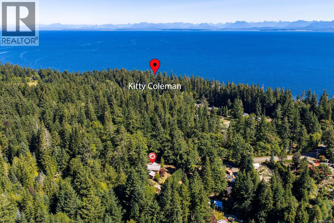
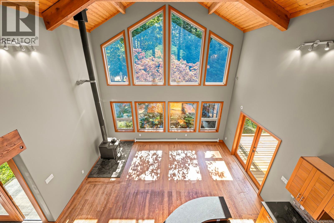
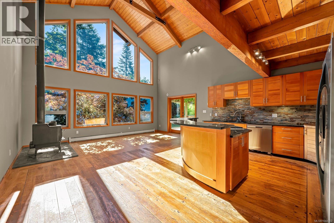
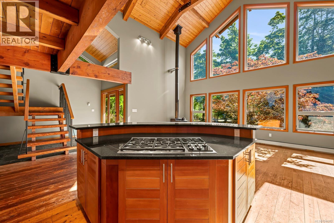
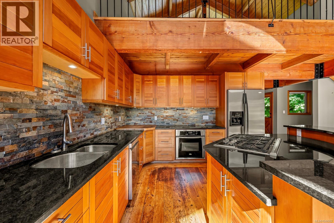
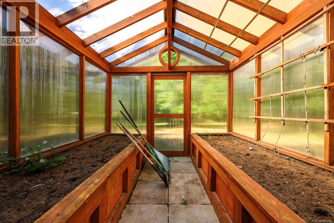
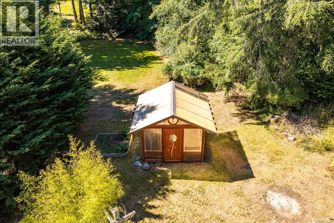
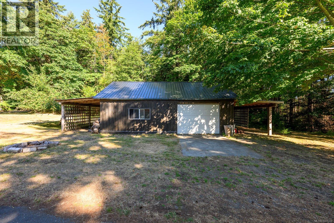
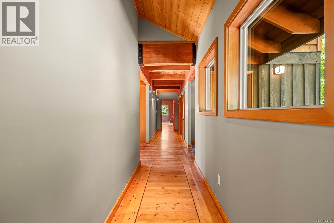
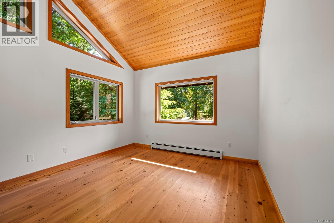
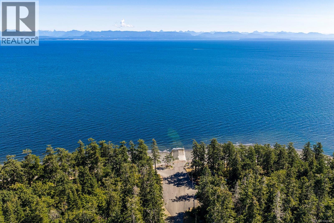
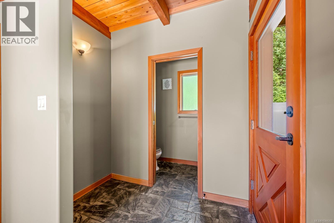
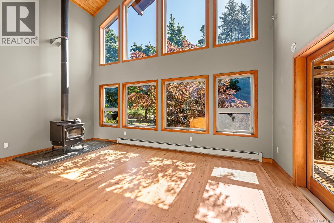
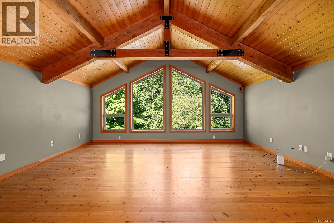
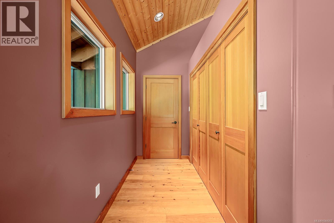
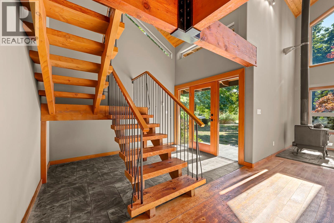
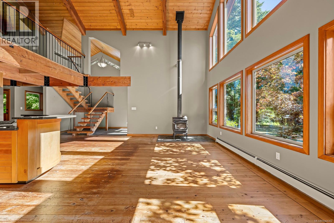
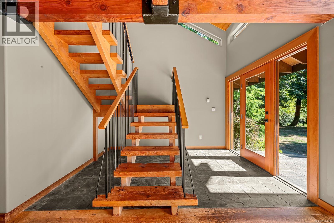
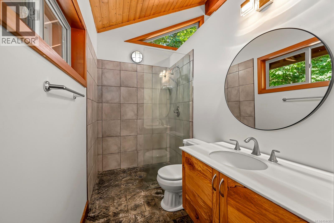
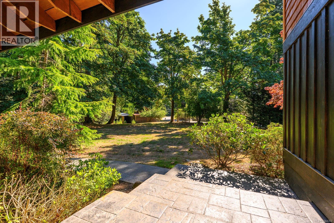
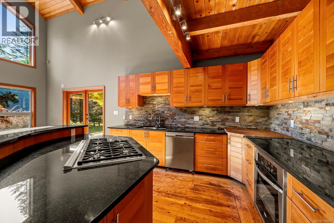
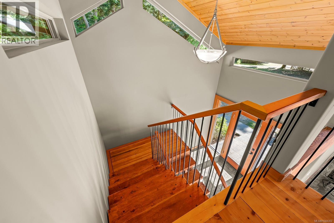
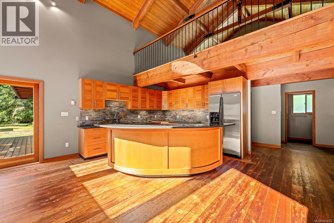
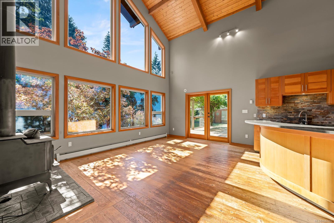
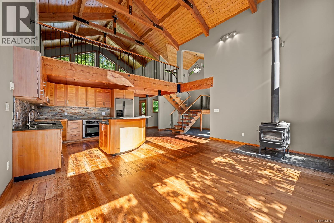
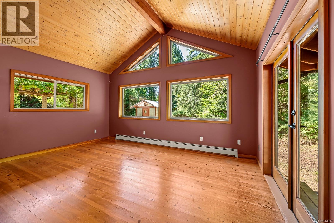
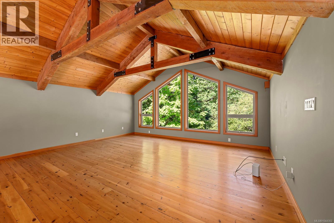
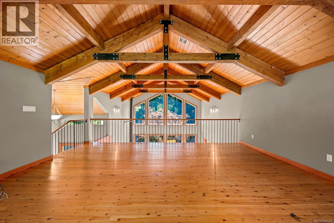
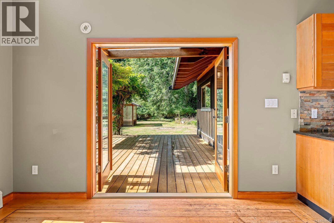
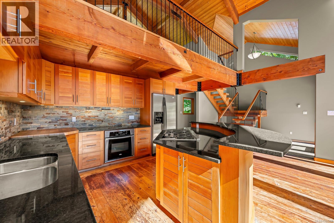
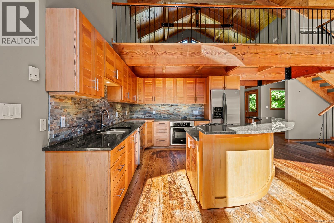
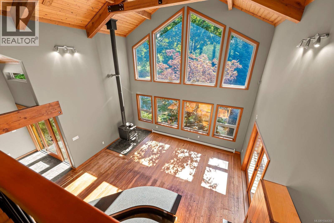
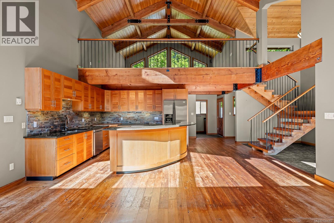
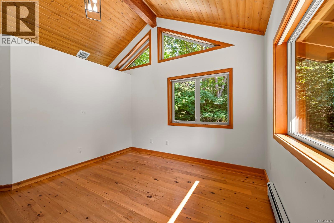
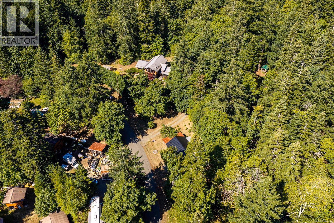
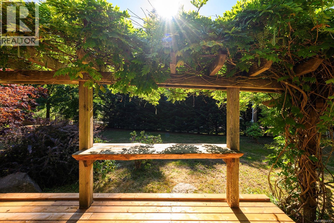
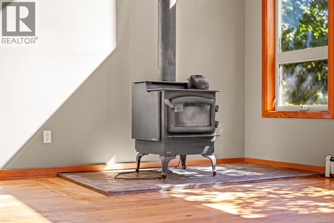
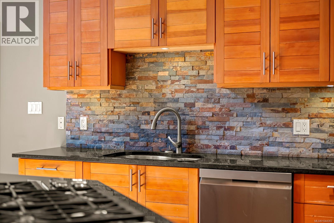
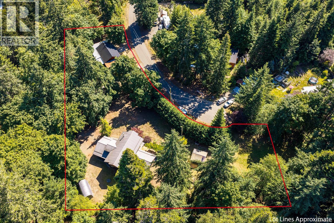
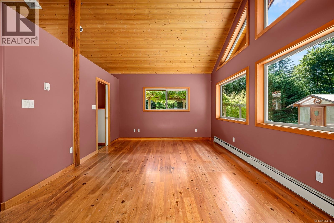
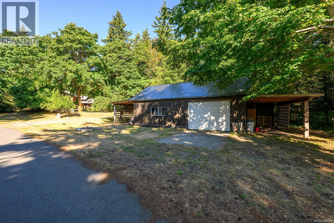
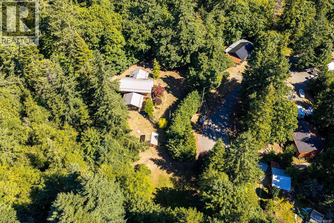
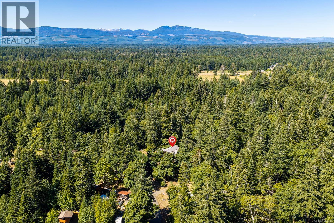
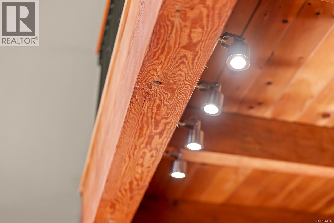
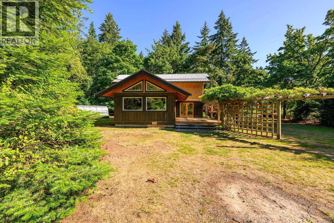
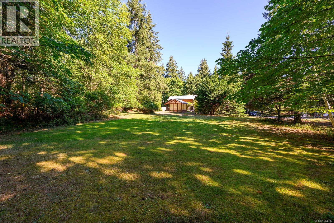
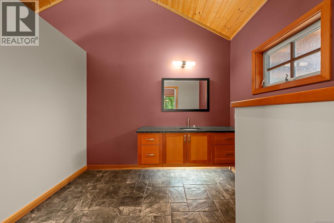
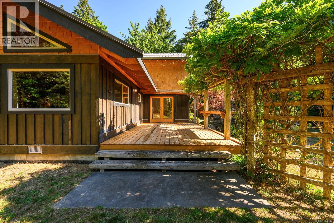
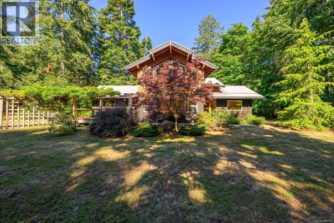
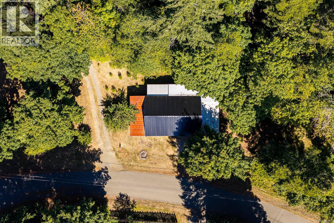
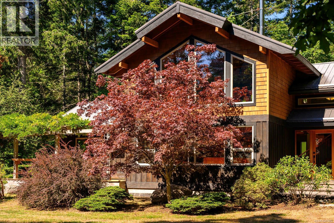
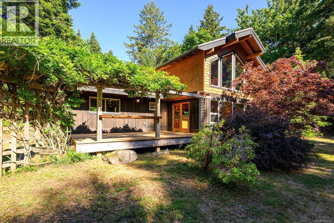
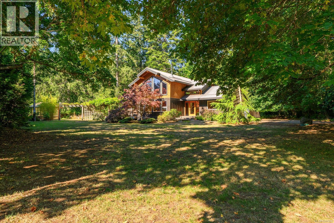
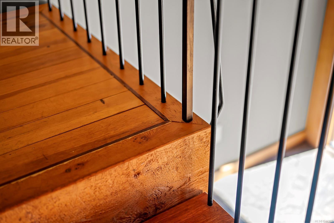
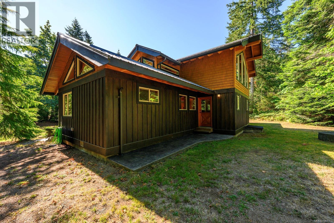
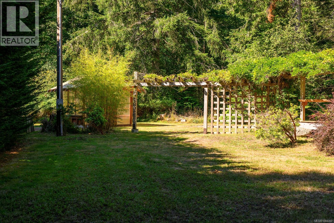
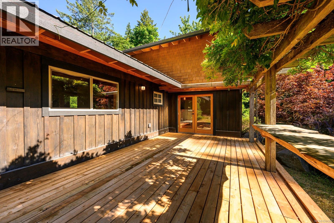
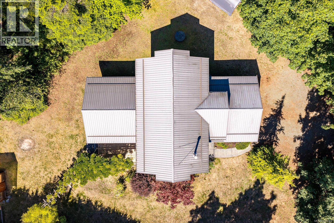
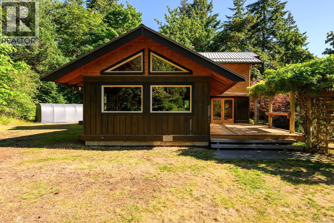
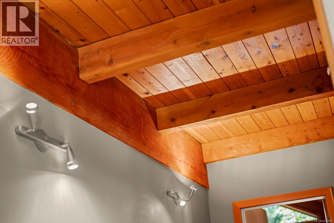
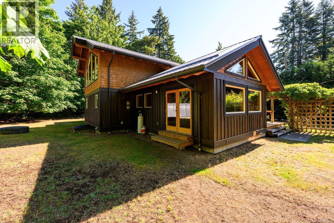
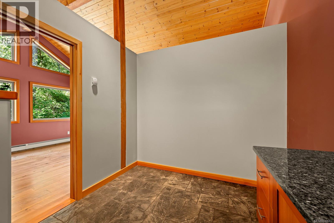
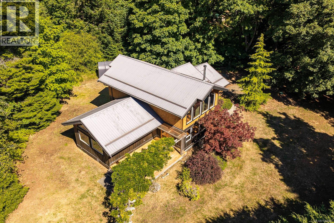
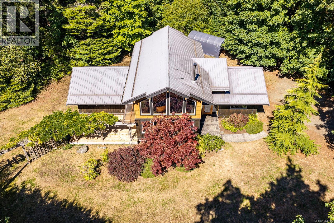

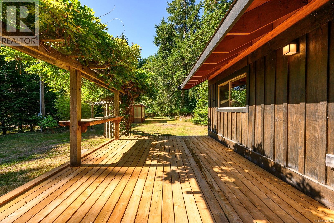
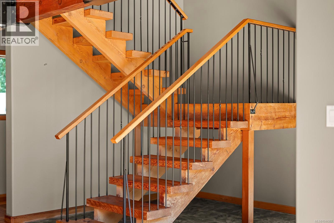
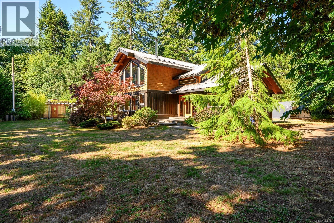
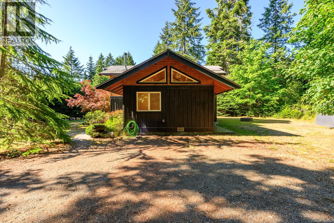
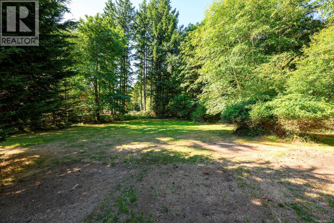
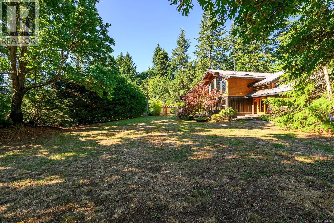
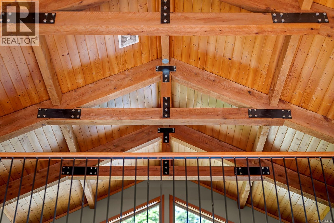
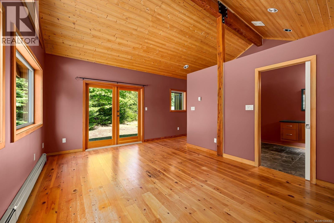
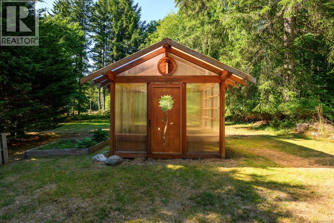
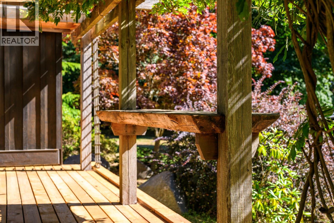
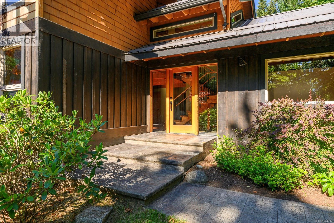
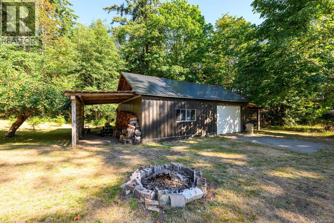
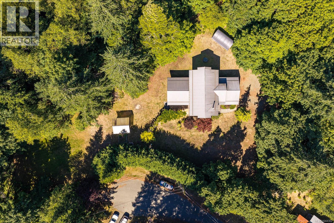
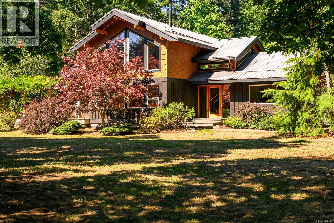
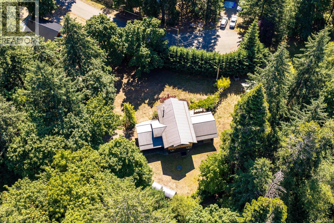
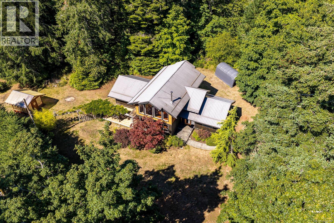
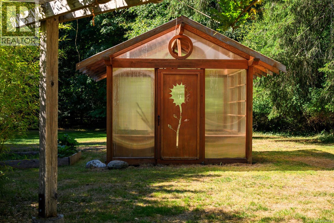
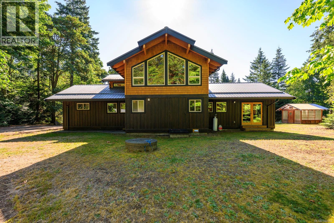
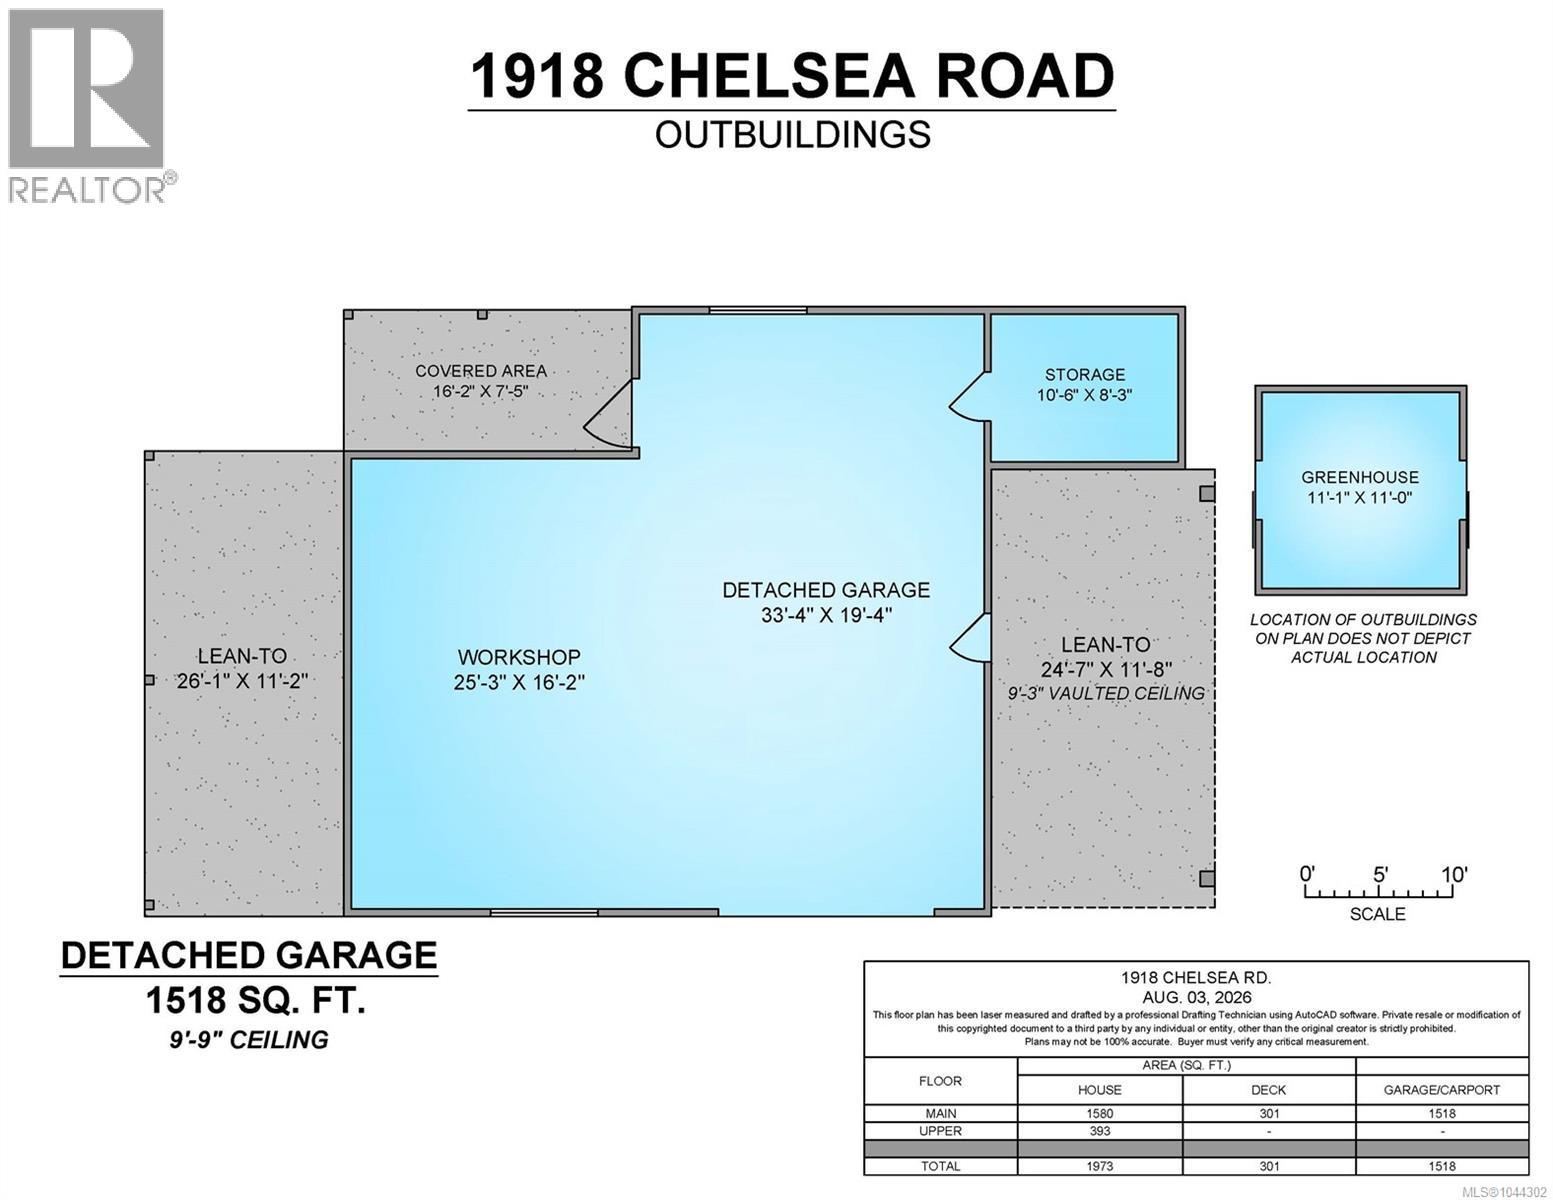
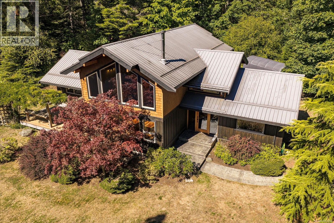
GORGEOUS CUSTOM TIMBER FRAME HOME in an incredible location! Tucked away on a private cul-de-sac just 1 minute from Kitty Coleman Beach, boat launch and scenic trails, this stunning West Coast home offers 21' soaring ceilings with 18'' exposed posts and beams, 33 windows, radiant heated stamped concrete floors and wide-plank hemlock flooring with Purple Heart inlay. The open-concept main level features a gourmet kitchen with custom fir cabinetry, granite island, Wolf 5-burner cooktop and stainless appliances, flowing into the dining and living area with wood stove and French doors to a spacious deck. Two bedrooms each feature their own ensuite. Outside you'll find mature landscaping, greenhouse, covered boat storage and an impressive 1,500+ sq. ft. insulated shop with 100-amp service. A rare offering in a peaceful seaside neighbourhood. (id:48970) Show More
Details
- Constructed Date: 2003
- Property Type: Single Family
- Type: House

- Access Type: Road access
- Architectural Style: Westcoast
- Neighbourhood: Courtenay North
Features
- Acreage
- Level lot
- Park setting
- Private setting
- Wooded area
- Irregular lot size
- Greenhouse
- Workshop
- Dishwasher
- Dryer
- Refrigerator
- Washer
- Baseboard heaters
- Hot Water
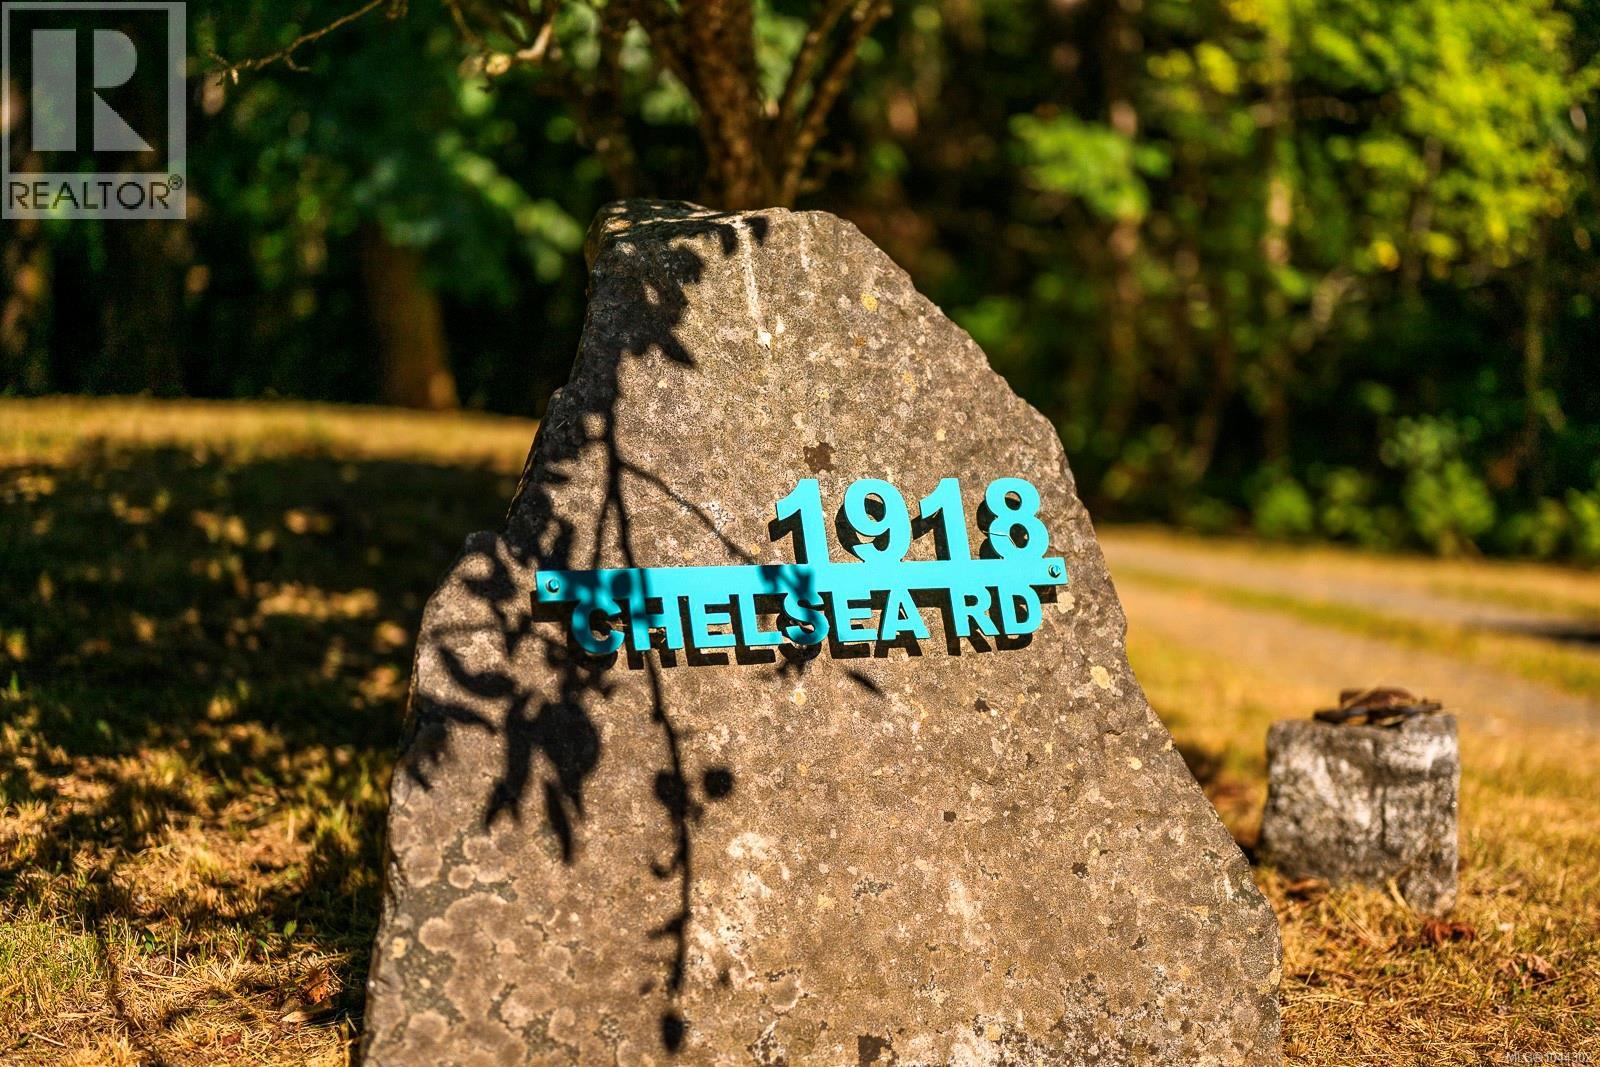
Rooms Details For 1918 Chelsea Rd
| Type | Level | Dimension |
|---|---|---|
| Family room | Second level | 19 ft x Measurements not available |
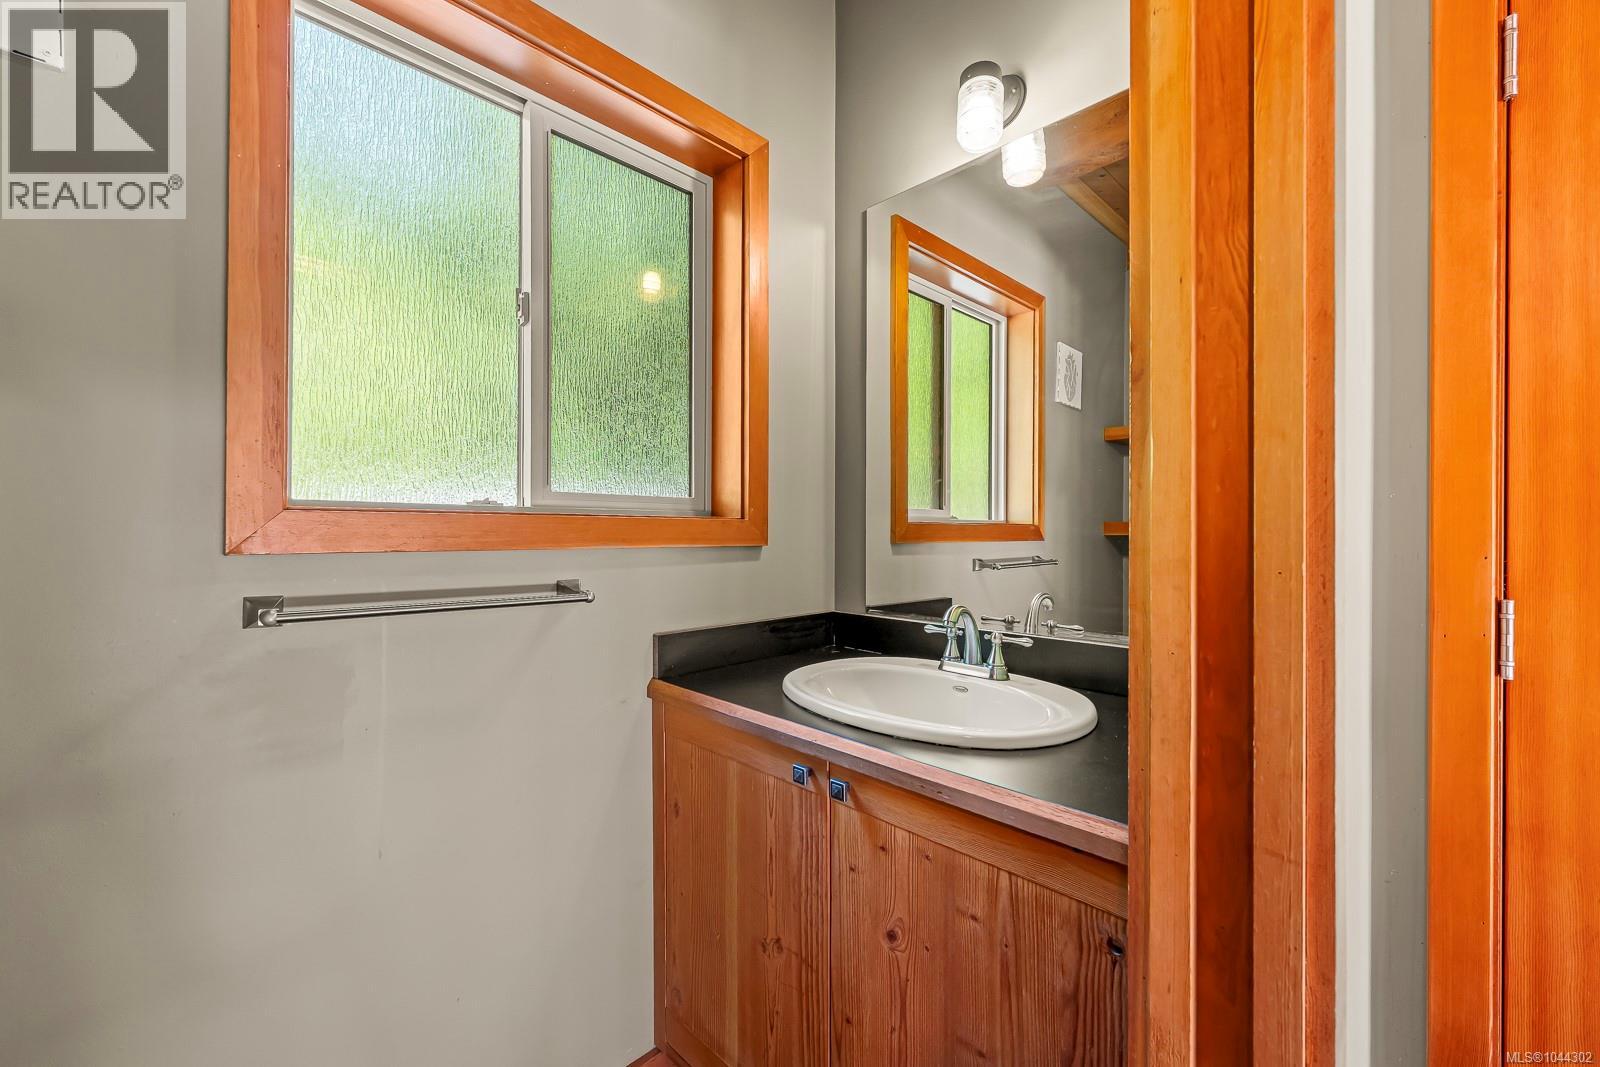
| Bathroom | Main level | 2-Piece |
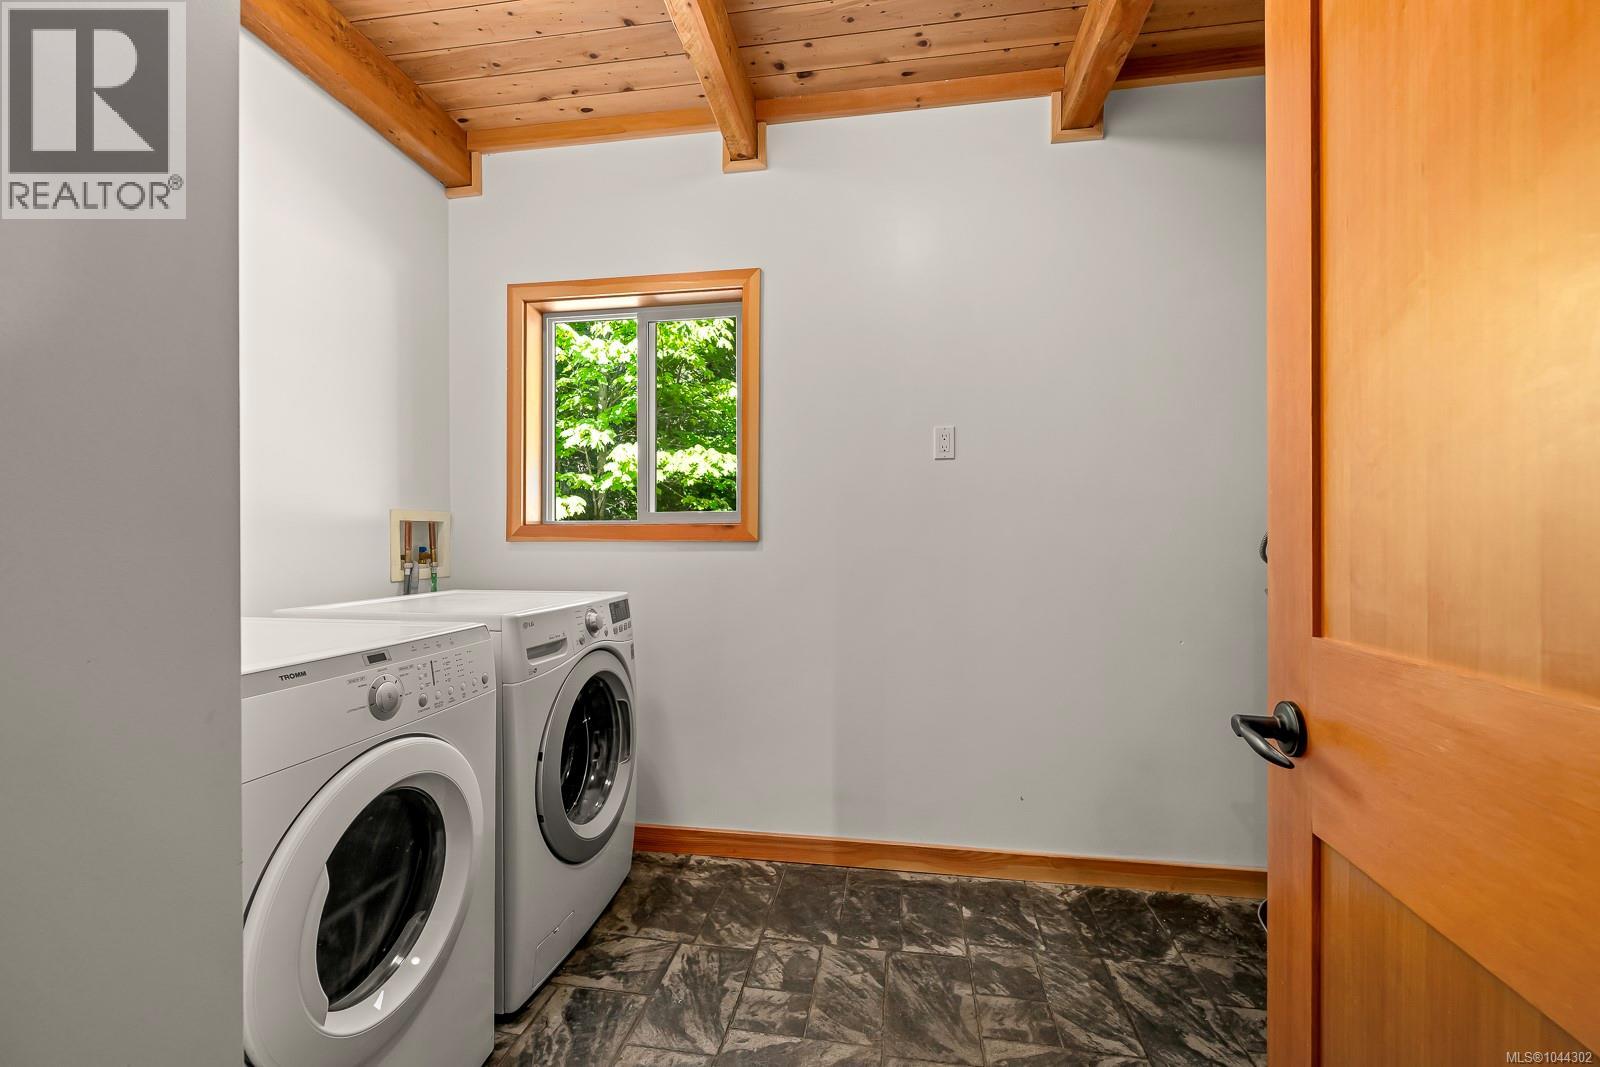
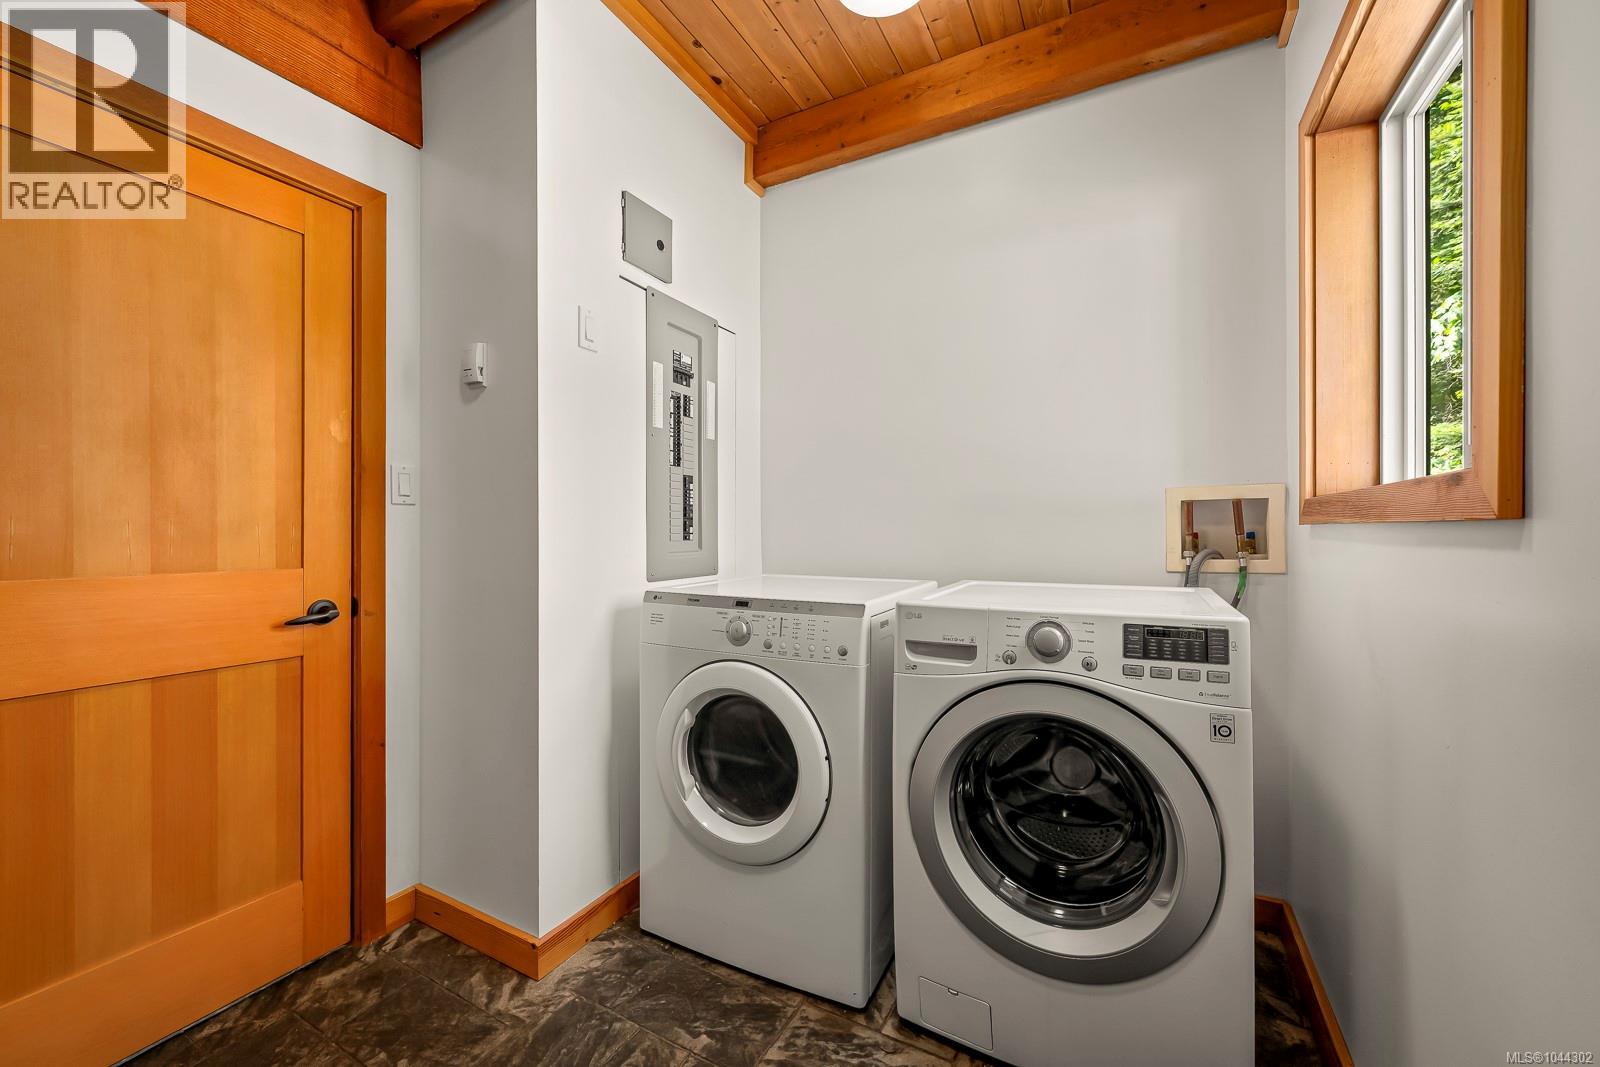
| Laundry room | Main level | 11'5 x 5'9 |
| Ensuite | Main level | 3-Piece |
| Bedroom | Main level | 12'3 x 11'8 |
| Ensuite | Main level | 2-Piece |
| Primary Bedroom | Main level | 17 ft x Measurements not available |
| Living room | Main level | Measurements not available x 12 ft |
| Dining room | Main level | Measurements not available x 7 ft |
| Kitchen | Main level | 12'2 x 12'1 |
| Entrance | Main level | 9'3 x 5'7 |
Location
This REALTOR.ca listing content is owned and licensed by REALTOR® members of The Canadian Real Estate Association
Data provided by: Vancouver Island Real Estate Board