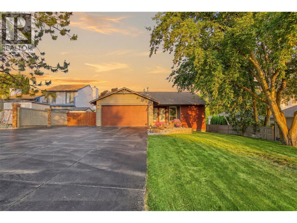
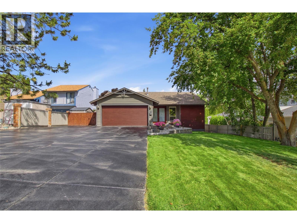
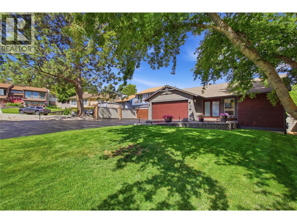
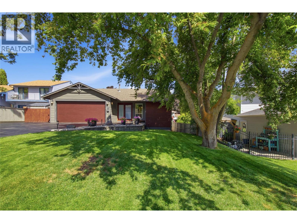
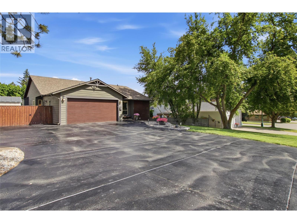
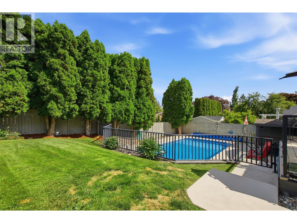
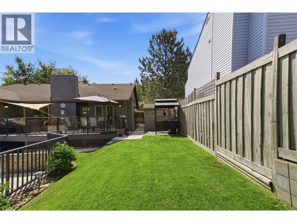
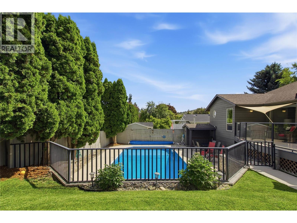
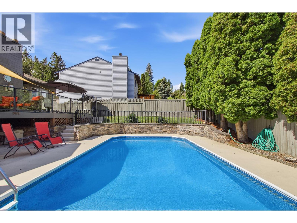
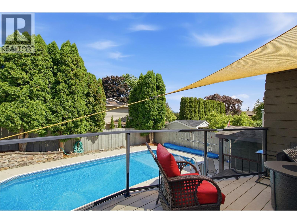
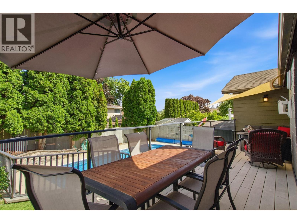
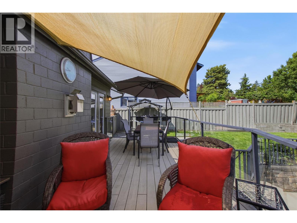
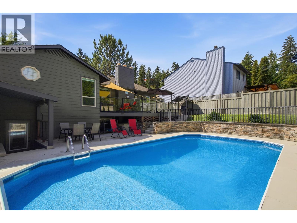
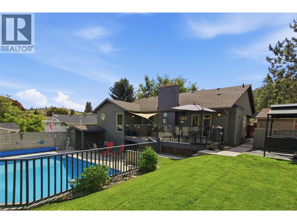
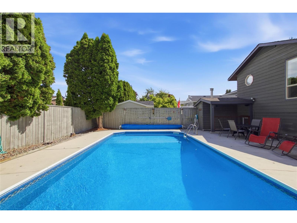
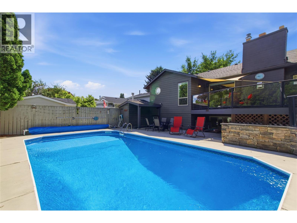
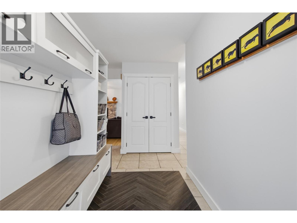
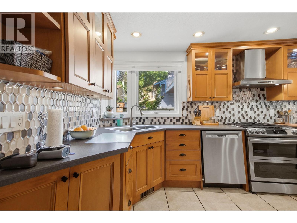
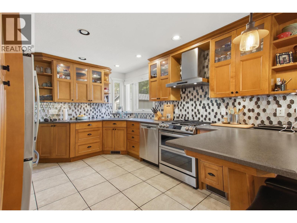
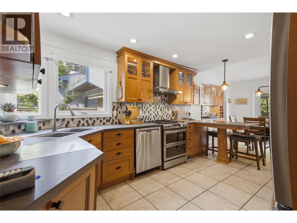
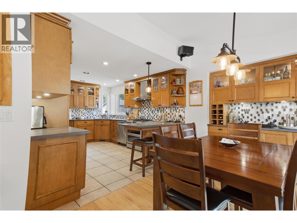
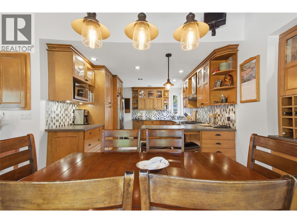
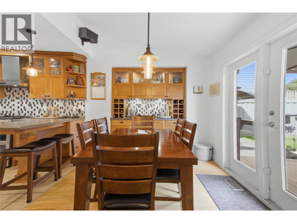
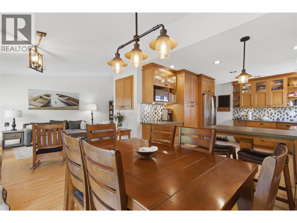
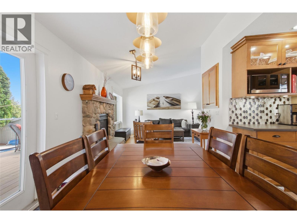
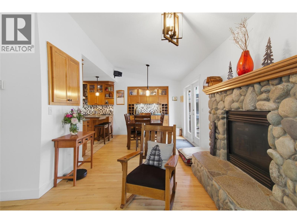
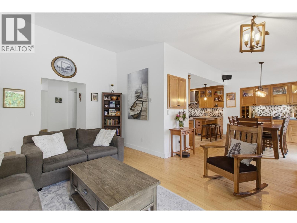
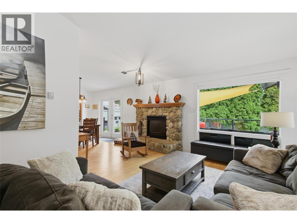
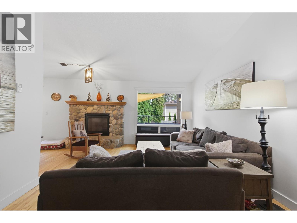
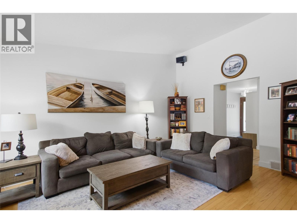
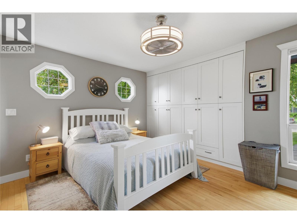
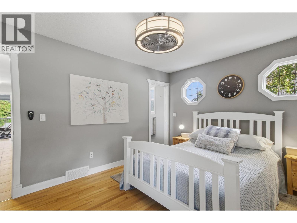
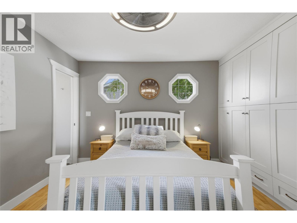
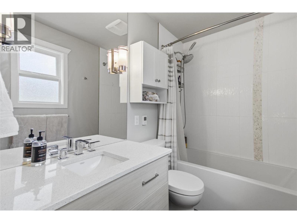
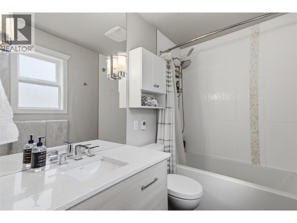
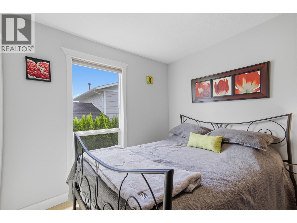
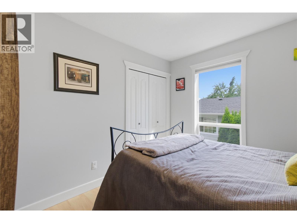
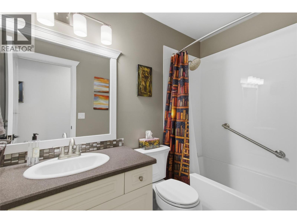
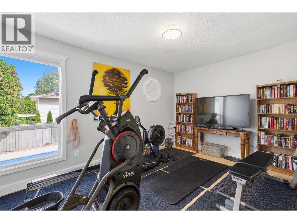
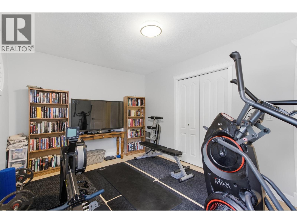
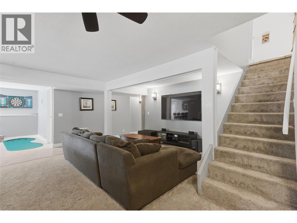
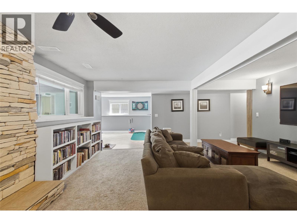
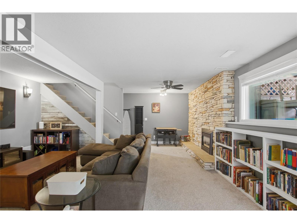
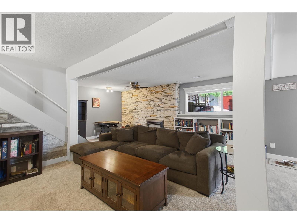
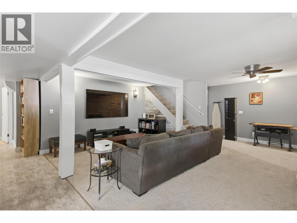
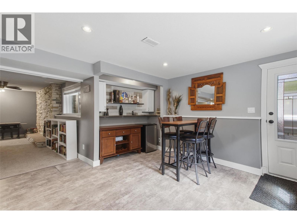
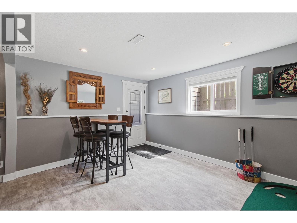
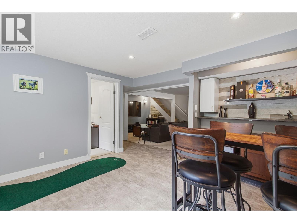
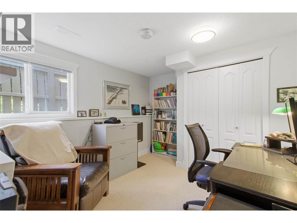
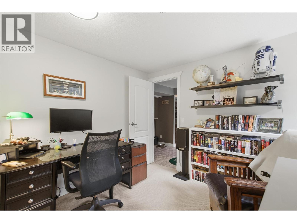
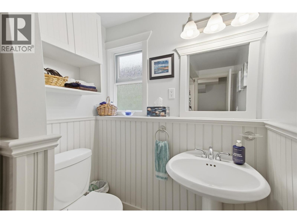
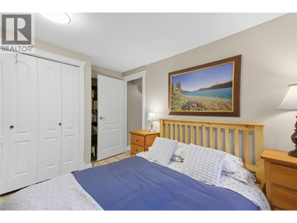
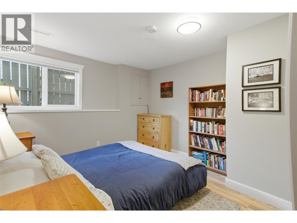
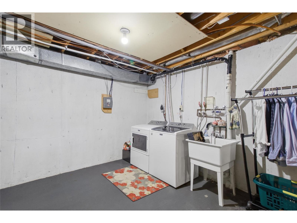
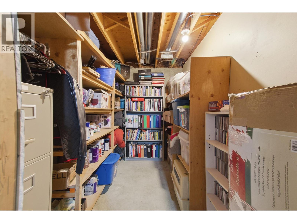
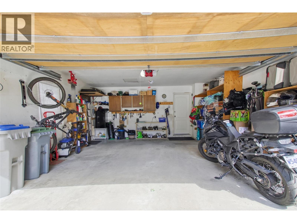
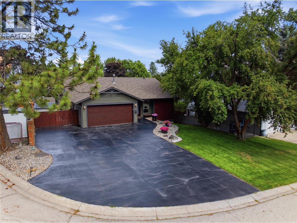
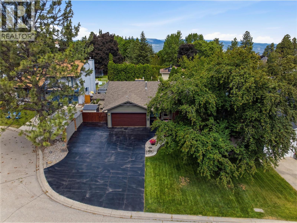
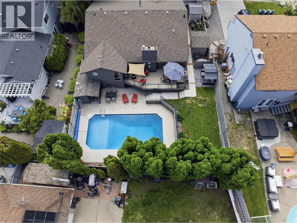
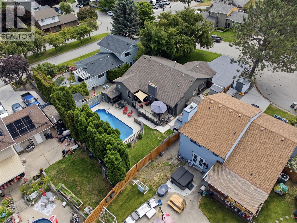
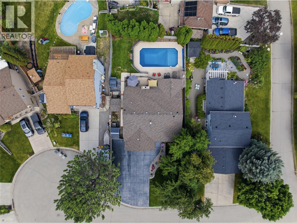
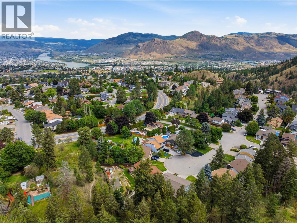
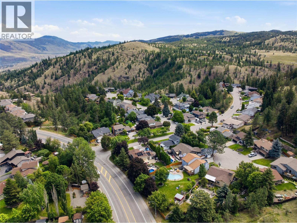
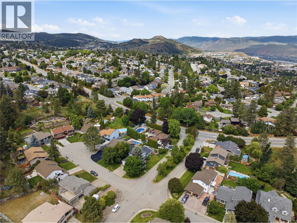
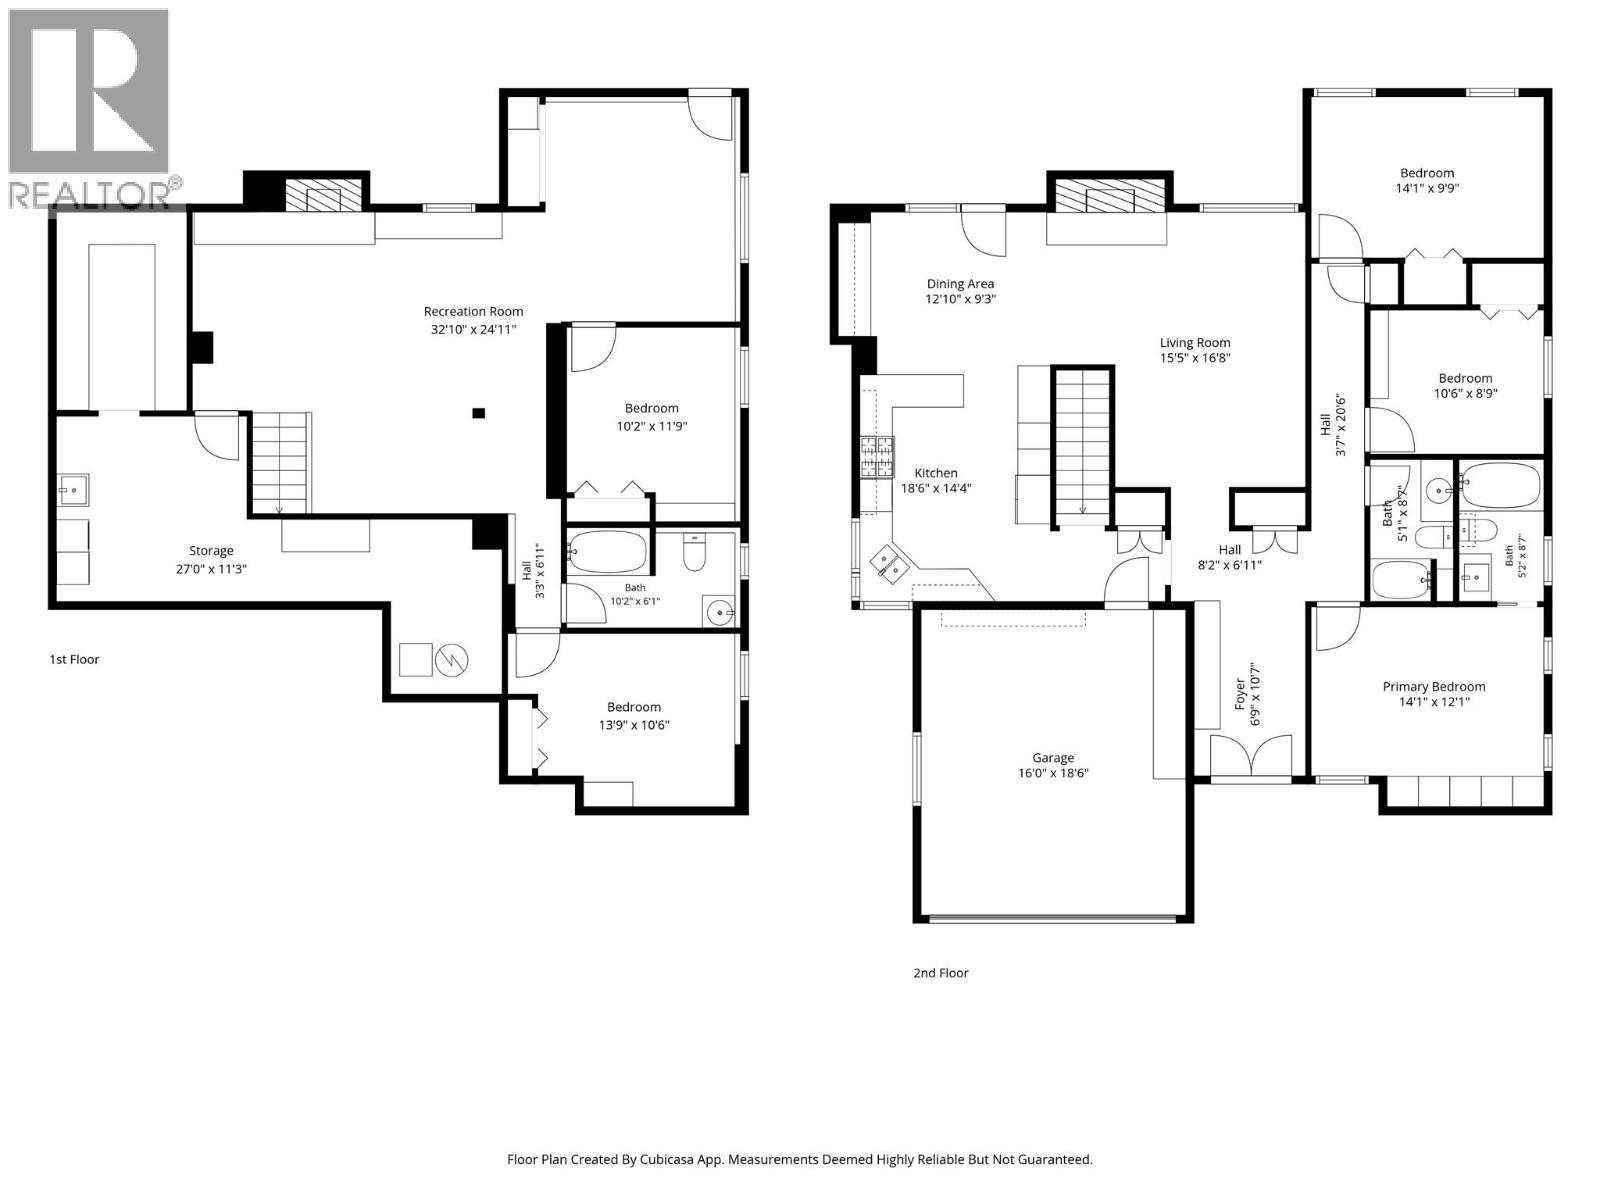
1914 Sedgewick Drive is situated in the heart of Sahali, within the desirable Castle Towers neighbourhood. Ideally located close to parks, amenities, and some of Kamloops' top schools, this beautifully maintained 5-bedroom family home offers a spacious and functional layout designed for both everyday living and entertaining. The main floor features a bright and welcoming living room, a large kitchen with ample workspace and storage, a dining area, three bedrooms, and a full bathroom. The primary suite includes an updated ensuite complete with quartz countertops and heated floors. Step outside onto the expansive sun deck and take in views of the private backyard, in-ground pool, and surrounding green space. The lower level offers excellent flexibility with two additional bedrooms, a full bathroom, a spacious rec room, laundry area, and abundant storage. A separate entrance provides convenient access to the backyard and pool area, making it ideal for families and guests. Outside, the property continues to impress with a massive driveway, double-car garage, and beautifully landscaped surroundings. Combining a thoughtfully designed layout, outstanding outdoor amenities, and an unbeatable location, this is a fantastic opportunity to own a home in one of Sahali's most sought-after neighbourhoods. (id:48970)
Show More