- ©MLS R3108549
- Area 2731 sq ft
- Bedrooms 4
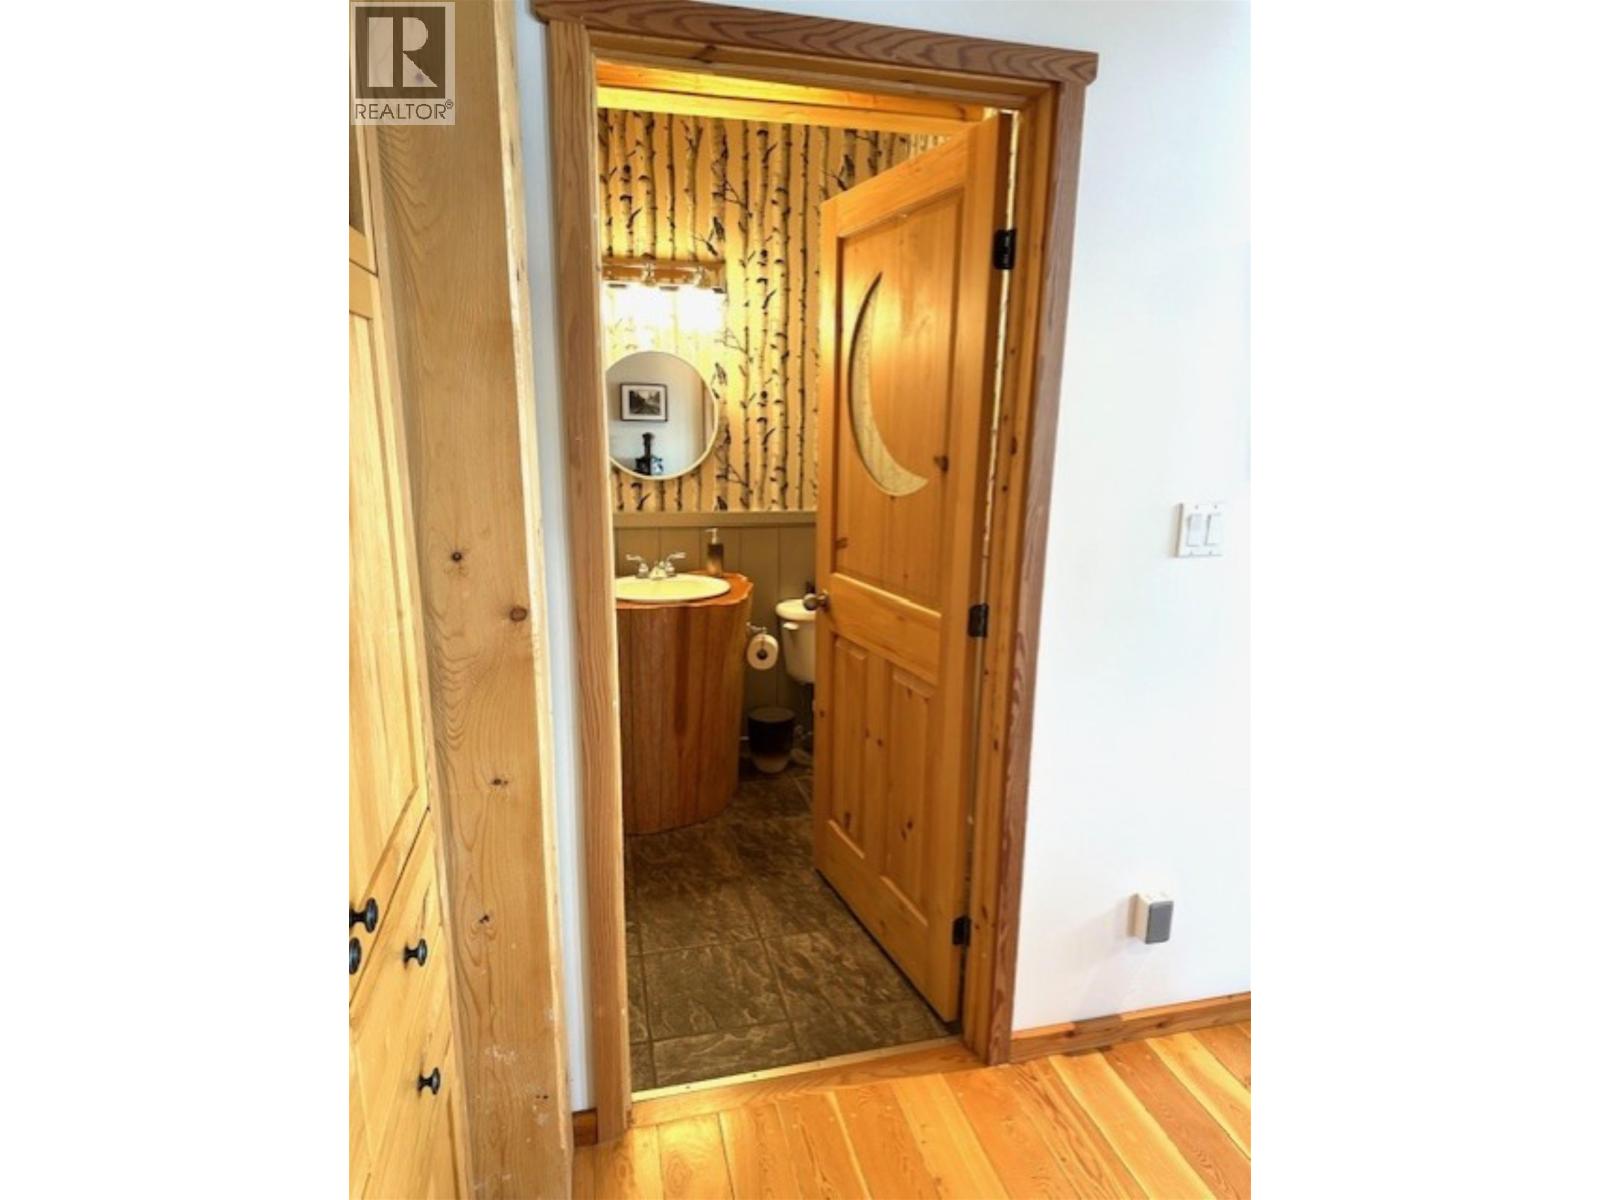
- Bathrooms 5
Description
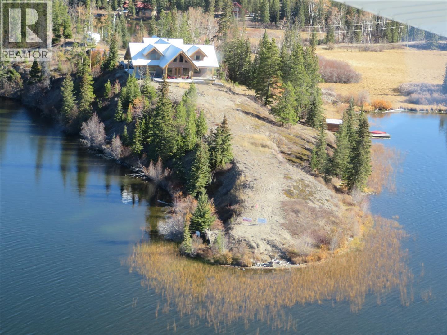
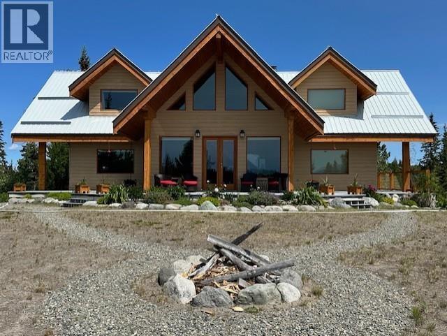
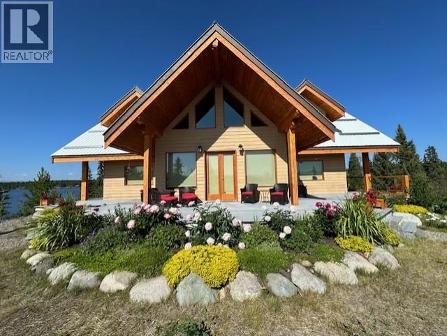
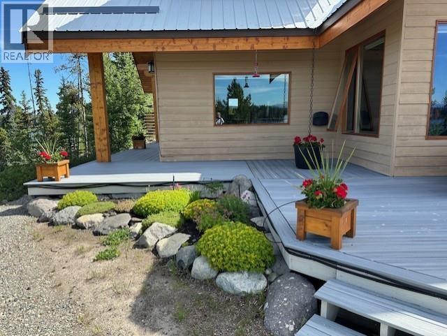
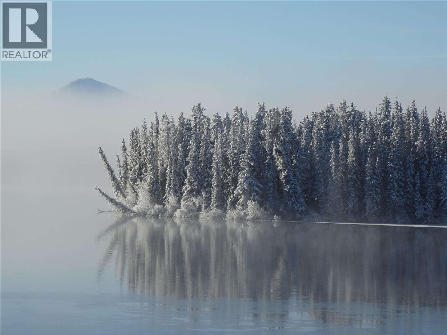
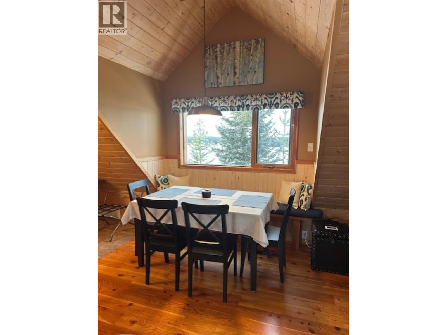
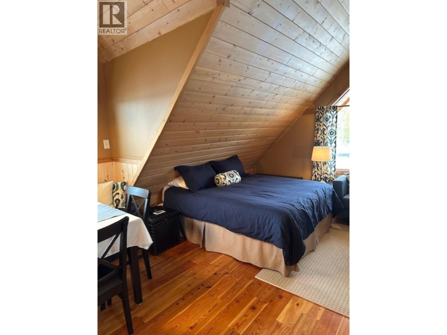
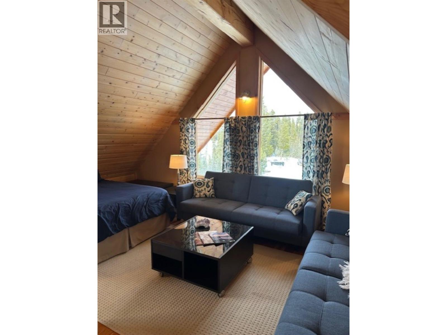
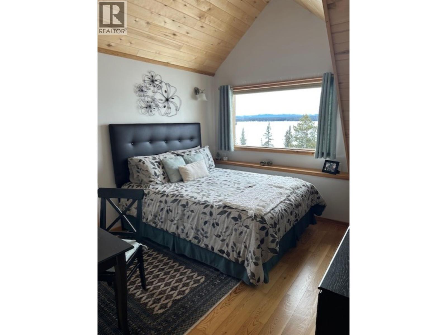
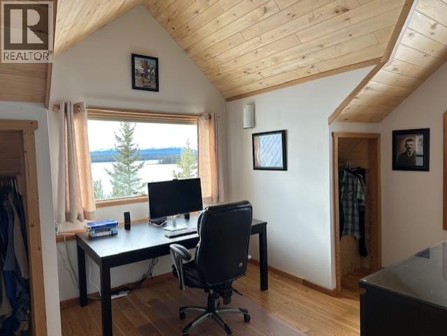
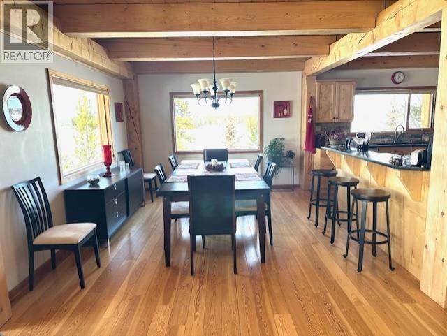
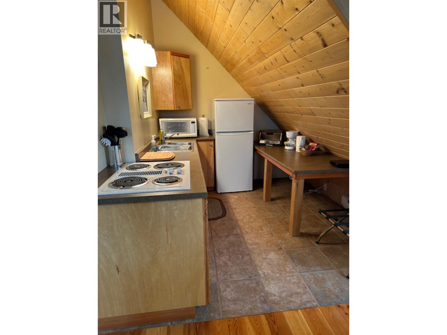
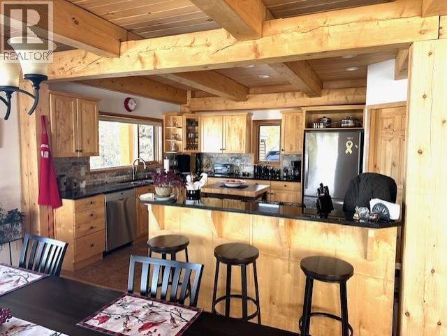
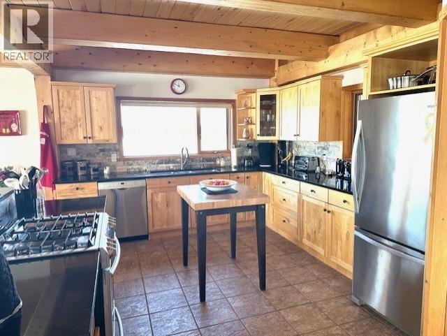
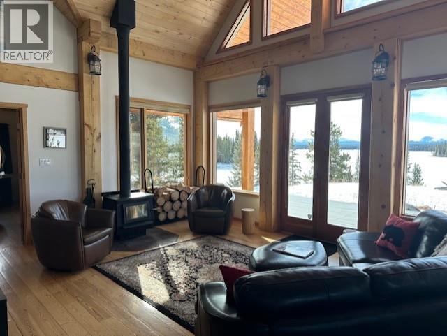
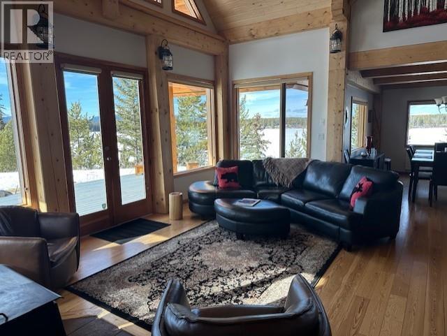
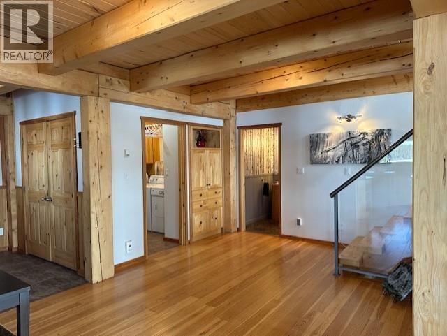
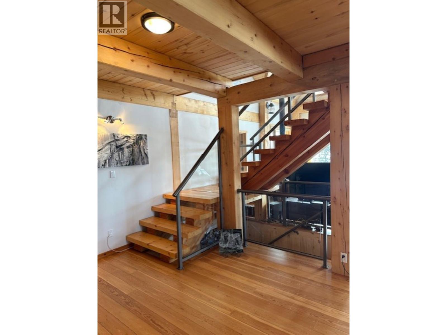
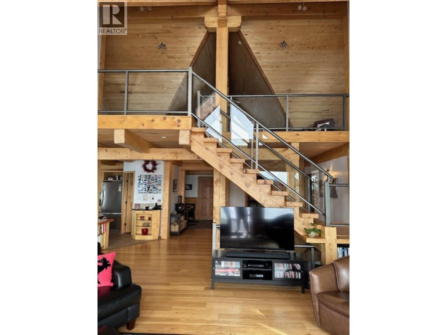
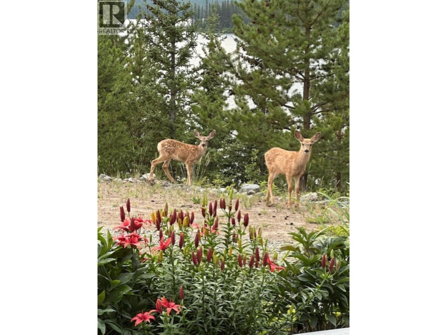
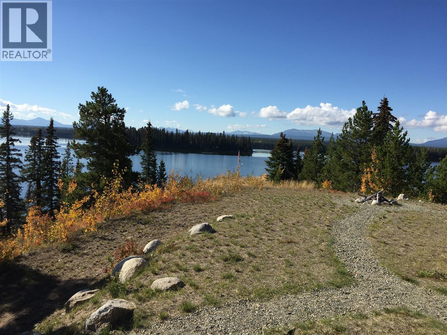

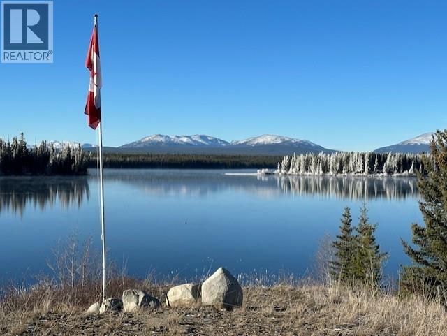
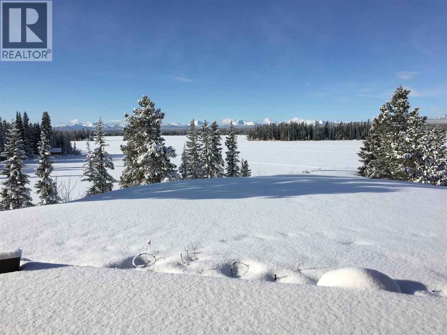
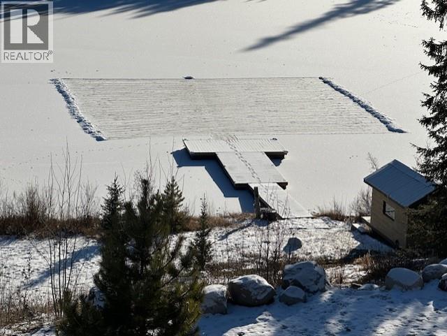
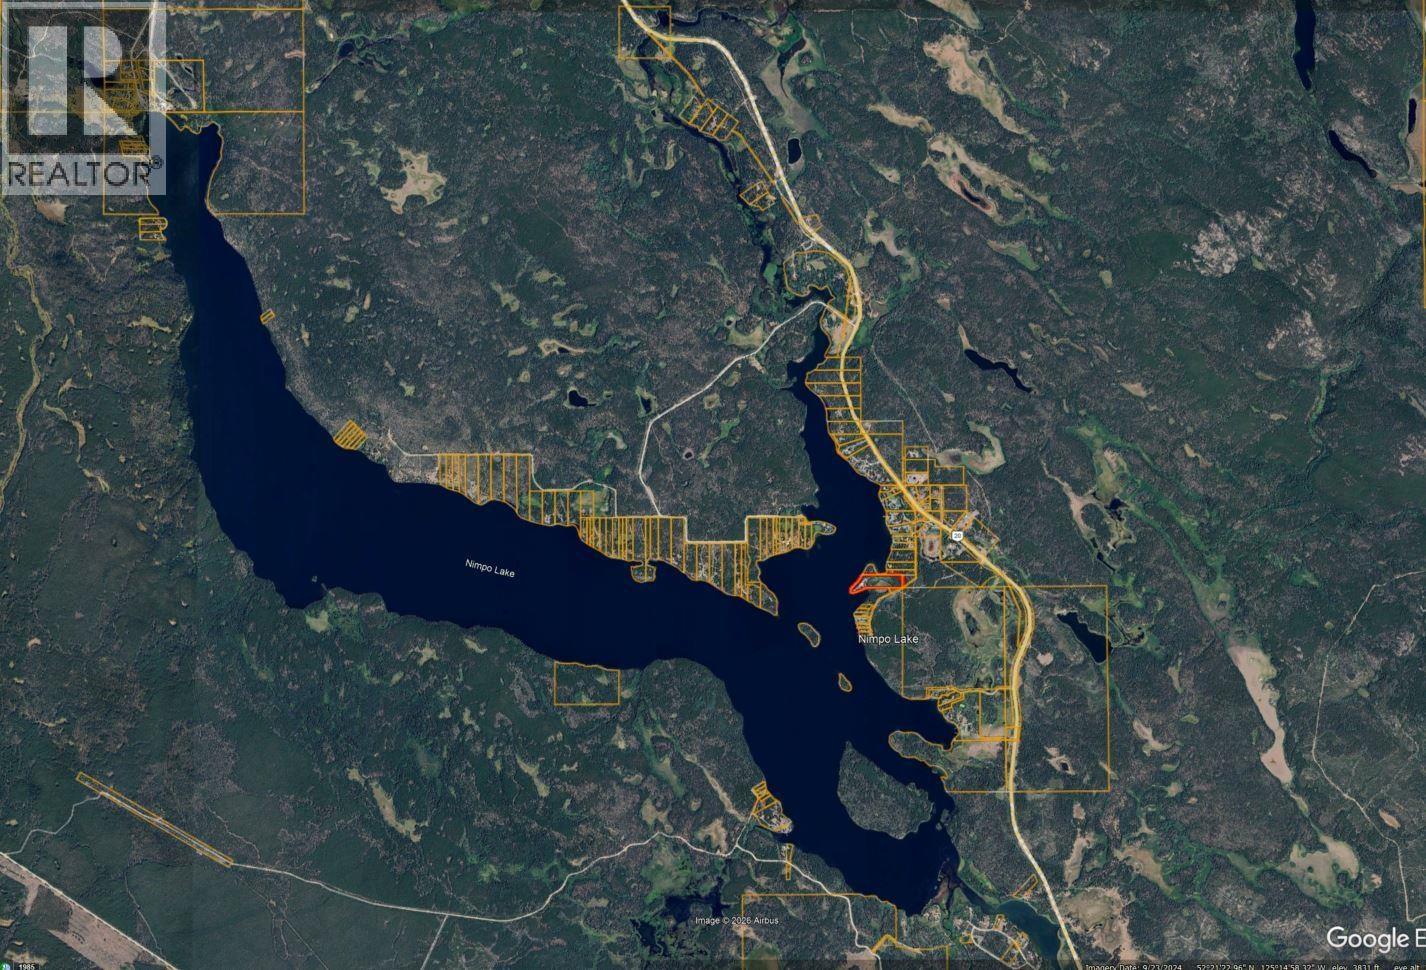
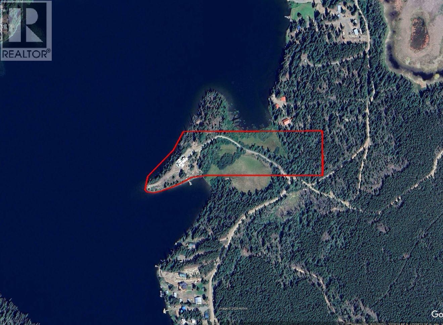
Stunning 9.5-acres on SW facing peninsula on Nimpo Lake offers 1,600 ft of lake frontage and 330-degree lake/mountain views. 2 storey post-and-beam home. Cathedral ceilings, floor-to-ceiling windows, and open layout; kitchen w/ granite counters, stone backsplash, bird's-eye maple cabinets, triple sink, and stainless appliances. Radiant in-floor/wall and wood heating, propane, cell service, and fibre-optic internet. 290 sq. ft. dock/boathouse, plus a 420 sq. ft. rental suite above the heated two-car garage. 15 minutes from Anahim Lake Airport. Pristine lakes, forests, mountains, rivers, stargazing, and year-round activities including fishing (trout, kokanee), boating, kayaking, hiking, ATV'ing, snowmobiling, skiing, hunting, horseback riding, in the wilderness and Coast Mountains. (id:48970) Show More
Details
- Constructed Date: 2001
- Property Type: Single Family

- Type: House
- Total Finished Area: 2731 sqft
Features
- Lake view
- View of water
- Washer
- Dryer
- Refrigerator
- Stove
- Dishwasher
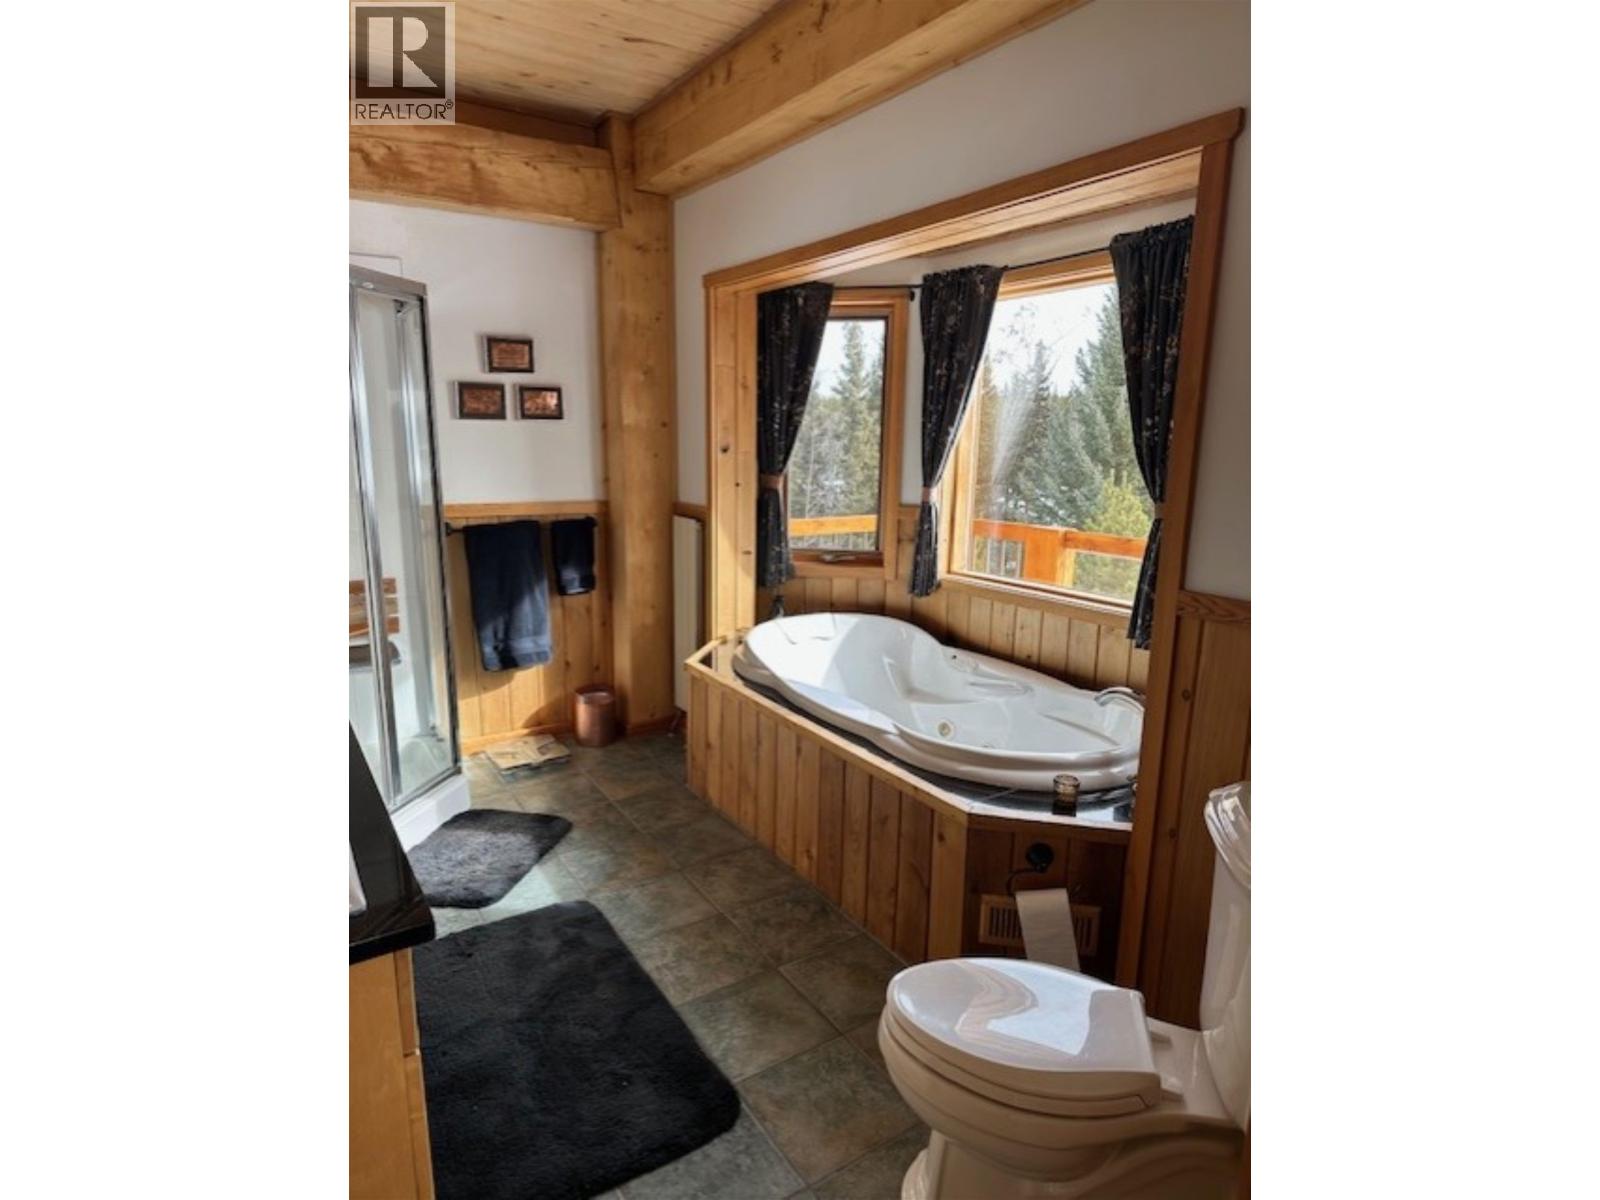
- Jetted Tub
- Smoke Detectors
- Radiant/Infra-red Heat
- Waterfront
Rooms Details For 1909 OTTER ROAD
| Type | Level | Dimension |
|---|---|---|
| Bedroom 2 | Above | 13 ft ,6 in x 11 ft |
| Bedroom 3 | Above | 13 ft ,6 in x 11 ft |
| Bedroom 4 | Above | 9 ft ,6 in x 7 ft |
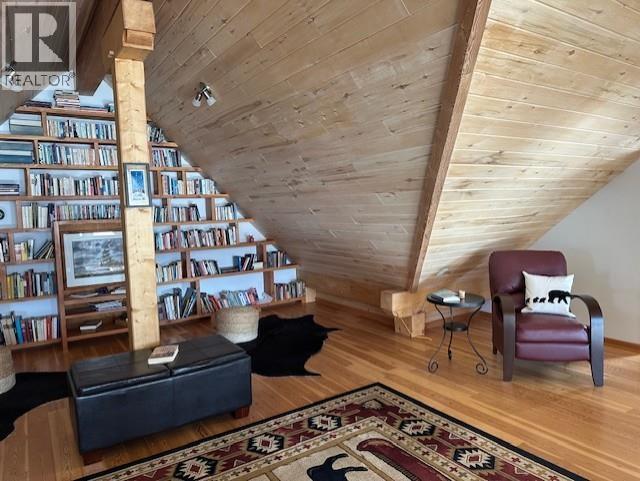
| Library | Above | 27 ft x 24 ft ,6 in |
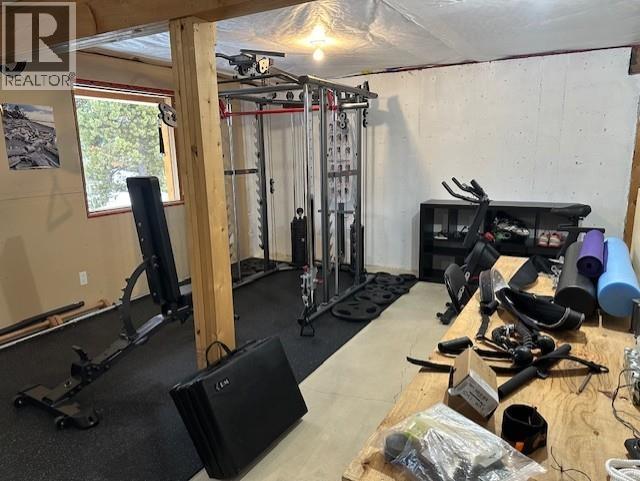
| Gym | Basement | 22 ft ,6 in x 13 ft ,6 in |
| Storage | Basement | 23 ft x 14 ft |
| Storage | Basement | 18 ft x 15 ft |
| Storage | Basement | 20 ft x 15 ft |
| Kitchen | Main level | 14 ft ,6 in x 11 ft ,6 in |
| Pantry | Main level | 4 ft ,6 in x 4 ft ,6 in |
| Dining room | Main level | 14 ft ,6 in x 11 ft ,6 in |
| Great room | Main level | 20 ft x 15 ft ,6 in |
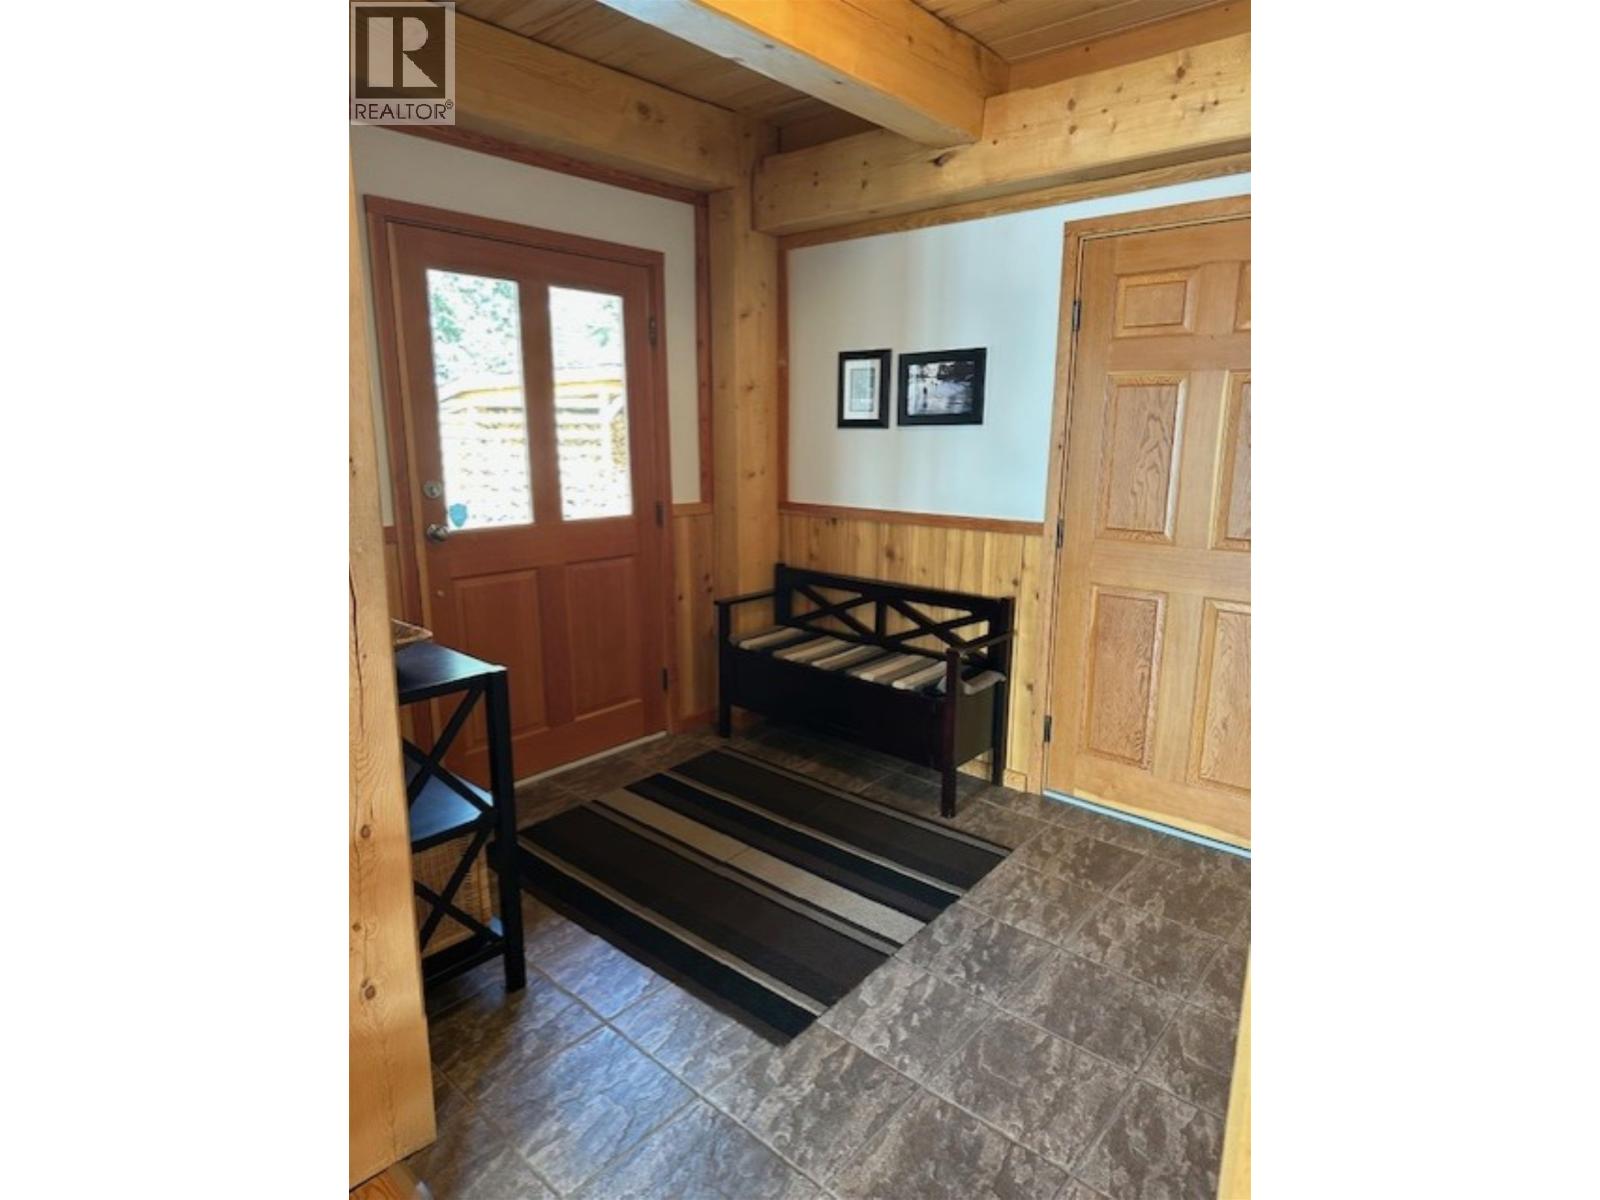
| Foyer | Main level | 15 ft ,6 in x 11 ft ,6 in |
| Other | Main level | 9 ft ,6 in x 8 ft |
| Laundry room | Main level | 7 ft x 7 ft |
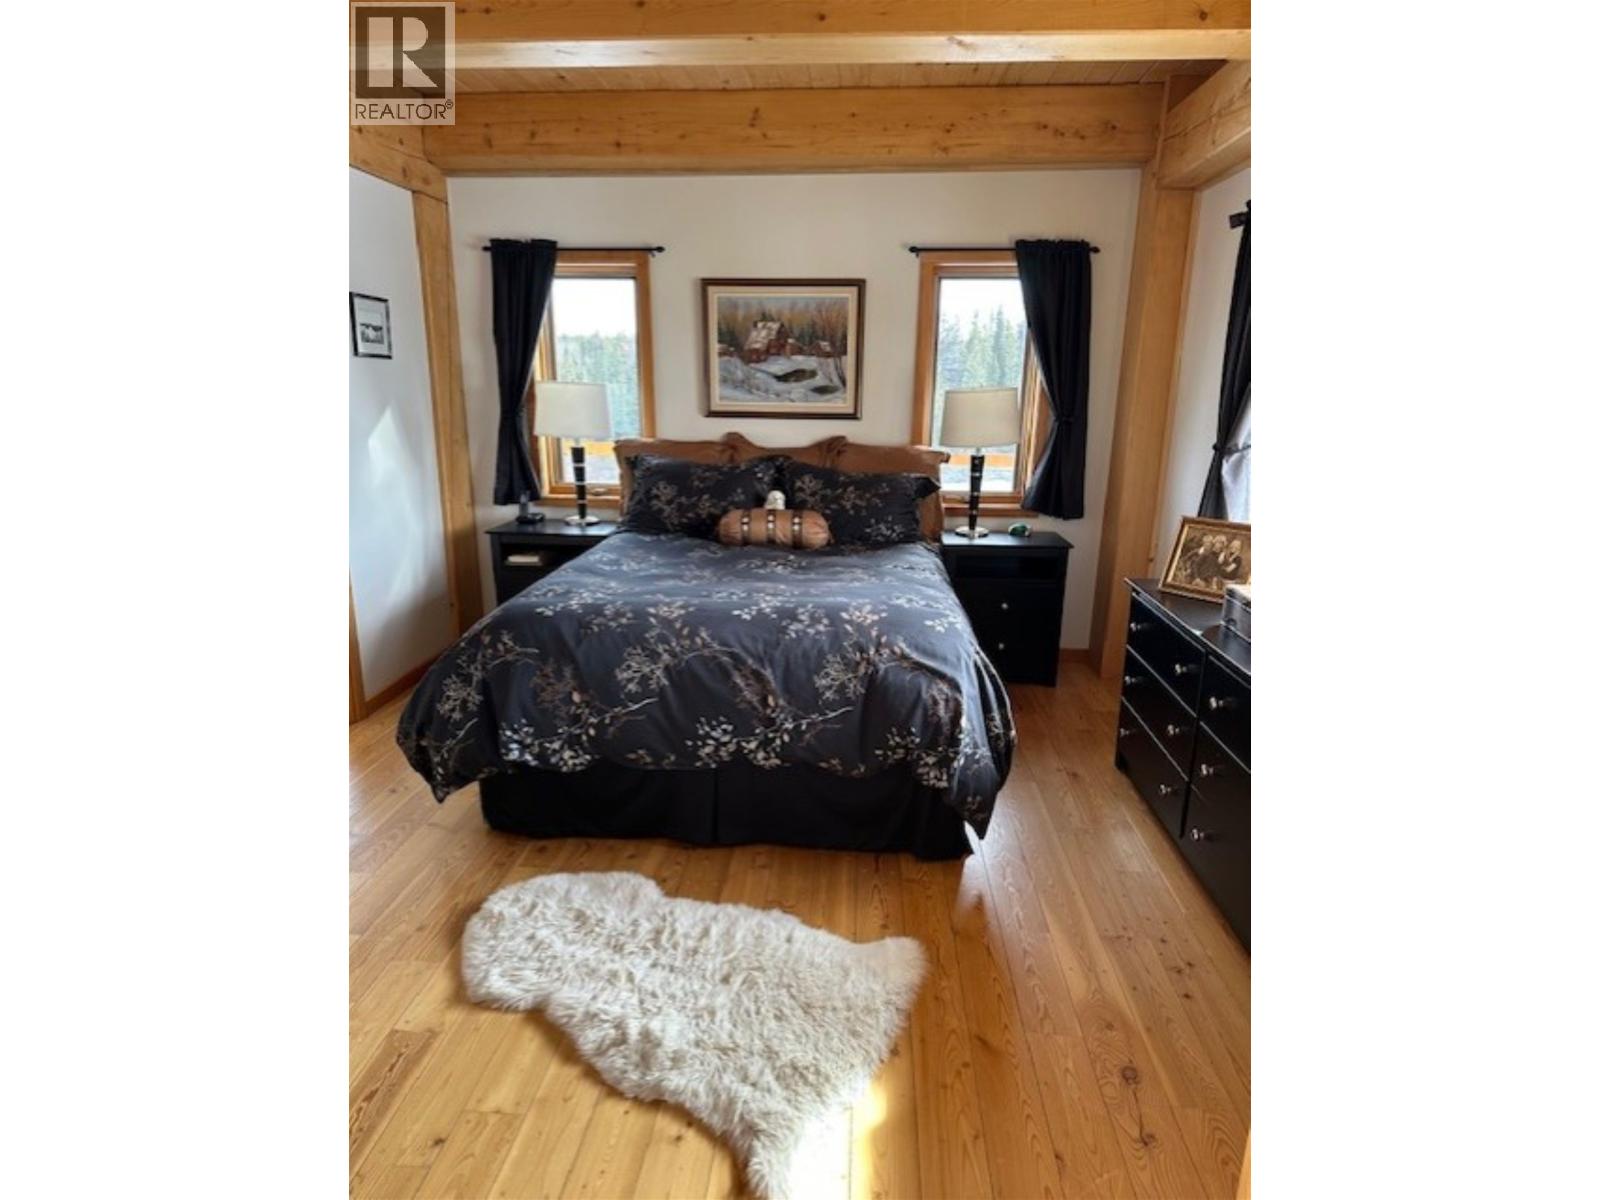
| Primary Bedroom | Main level | 13 ft ,6 in x 11 ft ,6 in |
| Other | Main level | 6 ft x 6 ft |
| Workshop | Main level | 19 ft x 10 ft |
| Kitchen | Upper Level | 9 ft ,6 in x 10 ft |
| Dining room | Upper Level | 9 ft ,6 in x 10 ft |
Location
This REALTOR.ca listing content is owned and licensed by REALTOR® members of The Canadian Real Estate Association
Data provided by: BC Northern Real Estate Board