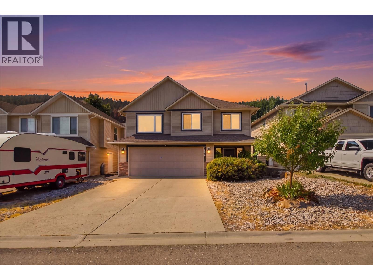
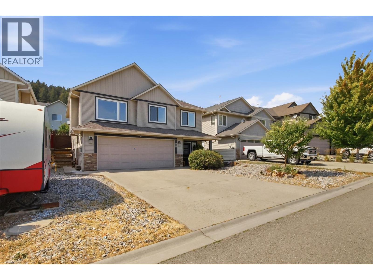
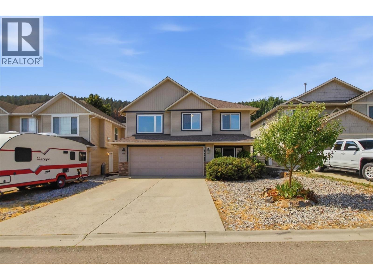
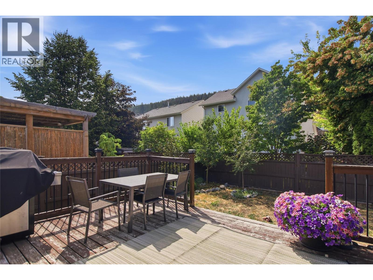
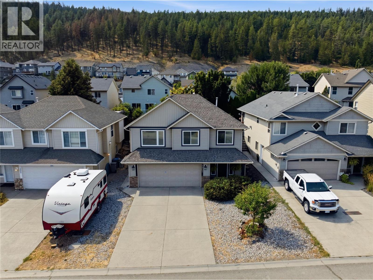
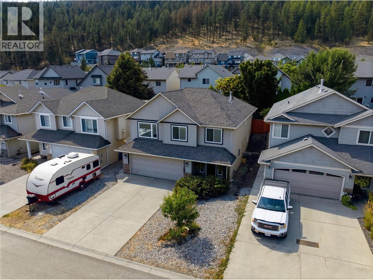
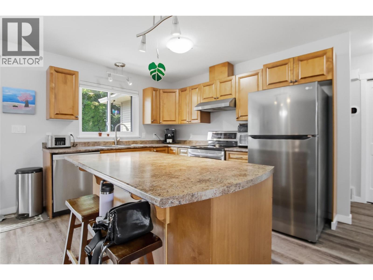
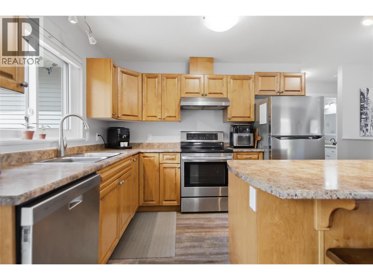
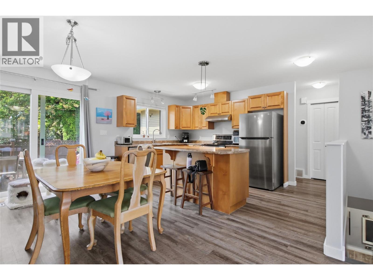
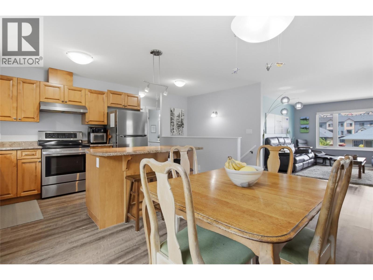
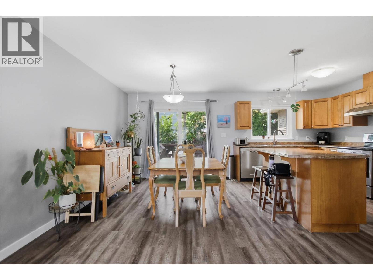
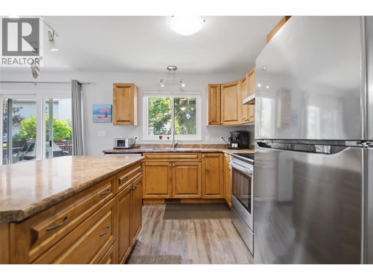
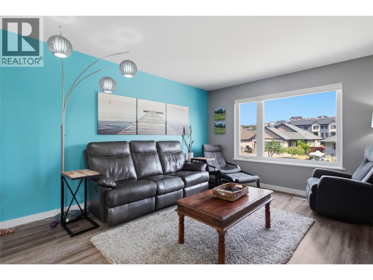
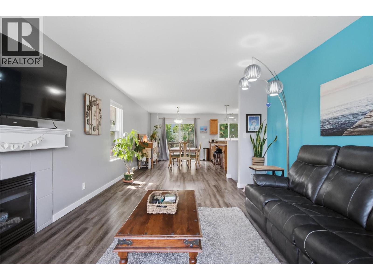
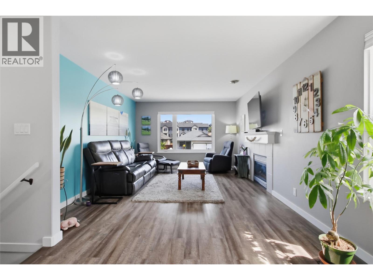
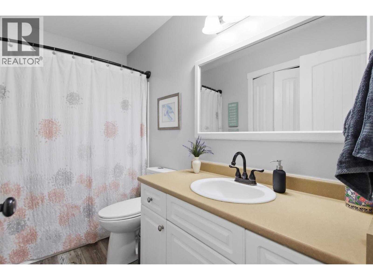
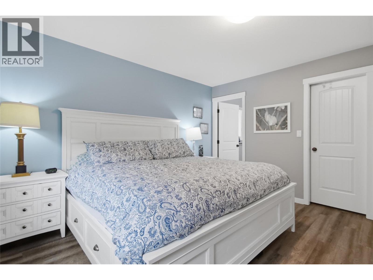
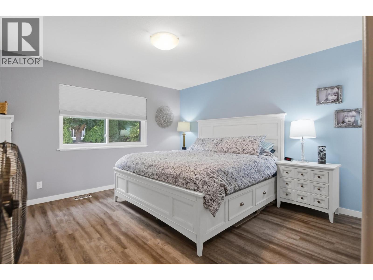
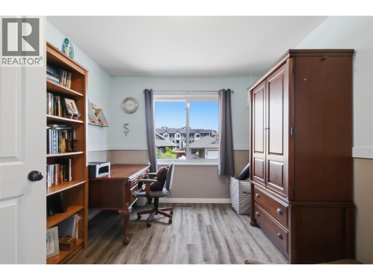
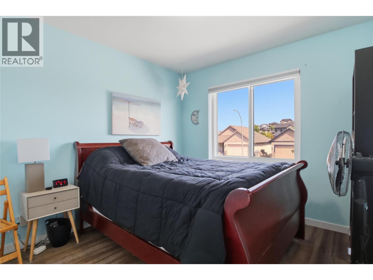
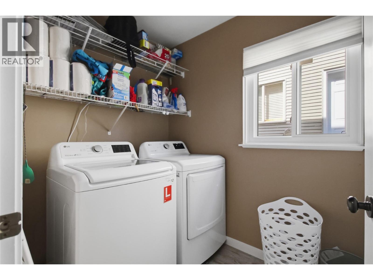
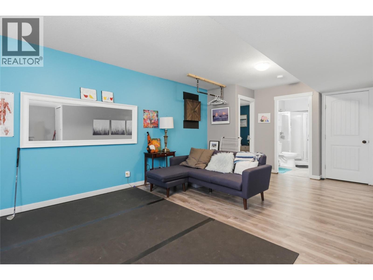
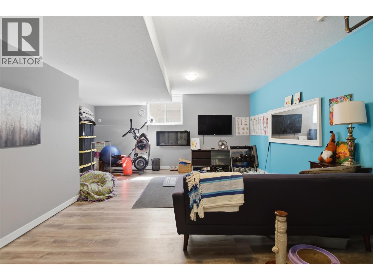
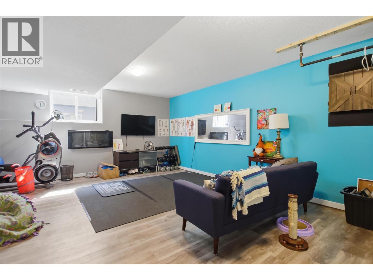
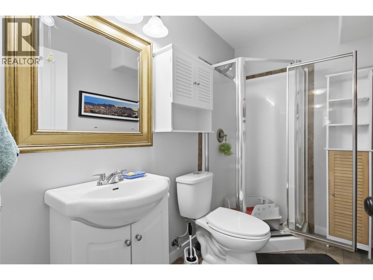
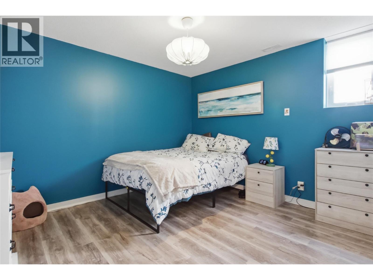
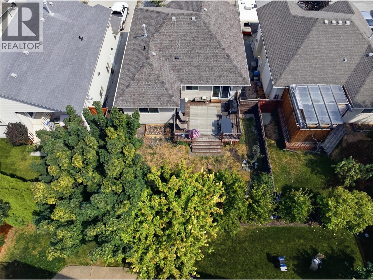

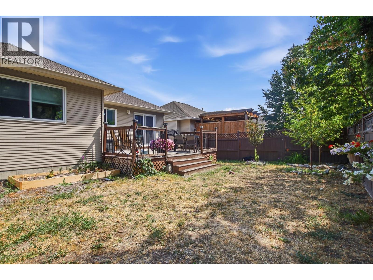
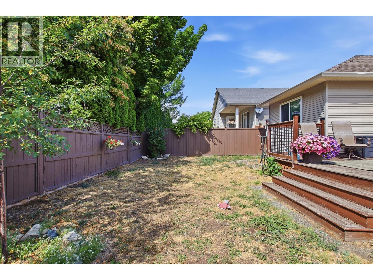
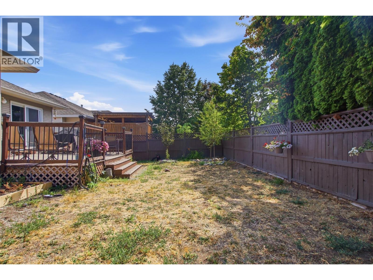
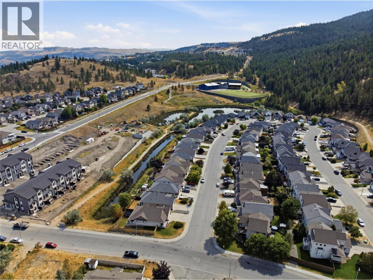
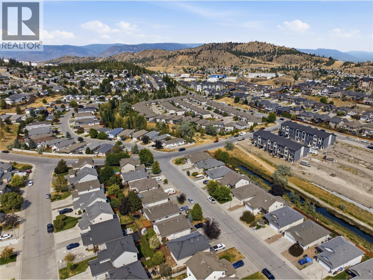
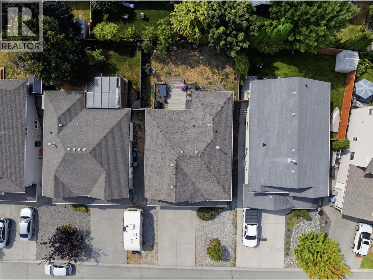
Welcome to 1907 Snowberry Crescent, a beautifully updated family home in desirable Pineview Valley. Offering approximately 2,178 sq. ft. of finished living space, this move-in-ready home combines a functional layout with an impressive list of recent improvements. Over $50,000 has recently been invested in upgrades, including new windows and exterior door, new high-efficiency furnace and central air conditioning, new flooring, and fresh paint, giving the home a bright, modern feel while providing improved comfort and efficiency for years to come. The main floor features an inviting open-concept kitchen, living and dining area—ideal for both everyday family life and entertaining. The kitchen offers plenty of workspace and flows naturally into the living area with a cozy gas fireplace. Patio doors extend the living space outdoors to the sundeck and fully landscaped, fenced yard, creating a great setting for kids, pets and summer entertaining. The home offers 3 bedrooms and 3 bathrooms, with additional finished space downstairs providing flexibility for a family room, recreation area, home office or gym. A double garage, flat driveway and additional parking complete the package. Located in popular Pineview Valley, close to parks, walking trails, a brand new elementaryschool, Costco and amenities, this is an excellent opportunity to own a substantially upgraded home in one of Kamloops' most convenient family-oriented neighbourhoods. Extensively updated, exceptionally well maintained and truly move-in ready—1907 Snowberry Crescent is a home you can simply unpack and enjoy. (id:48970)
Show More