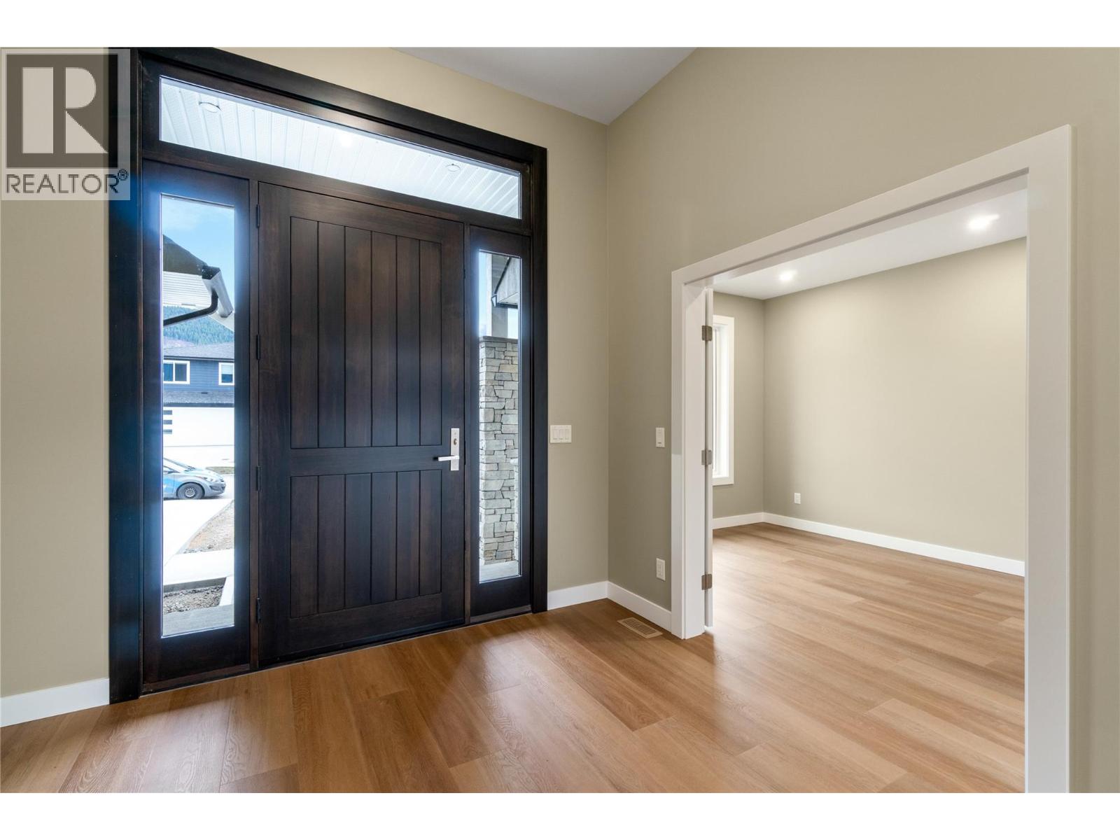
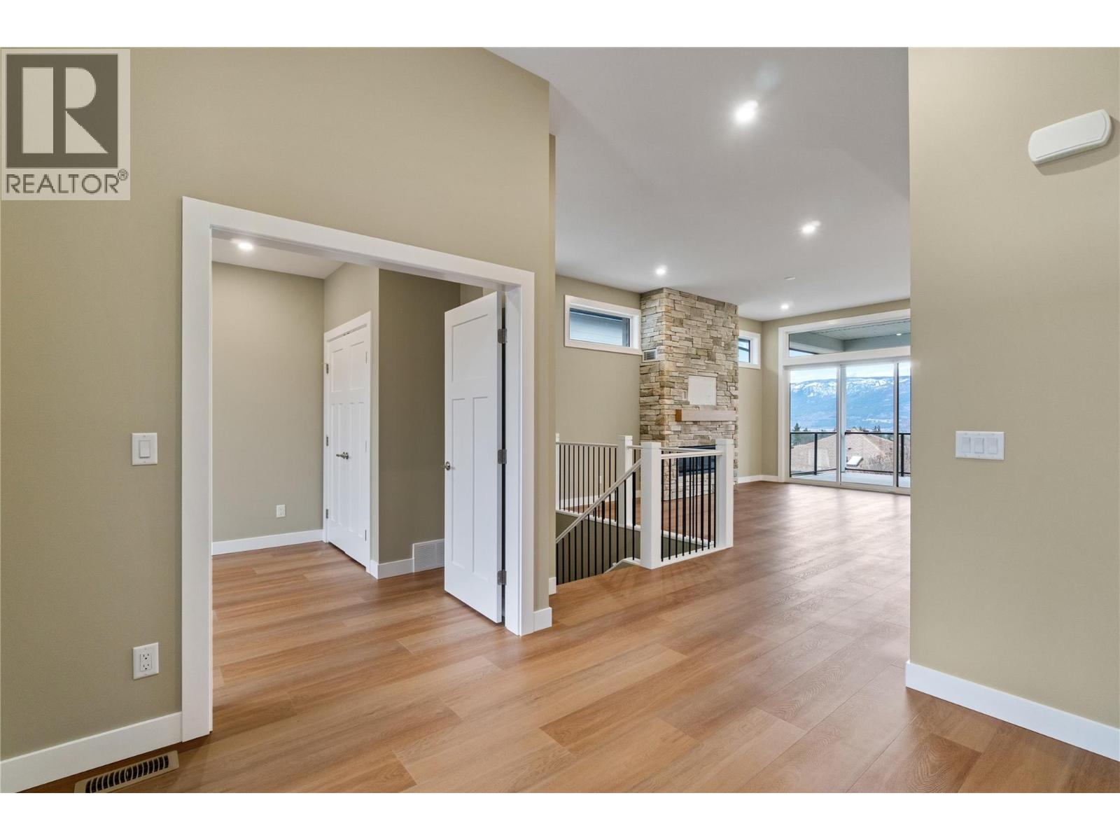
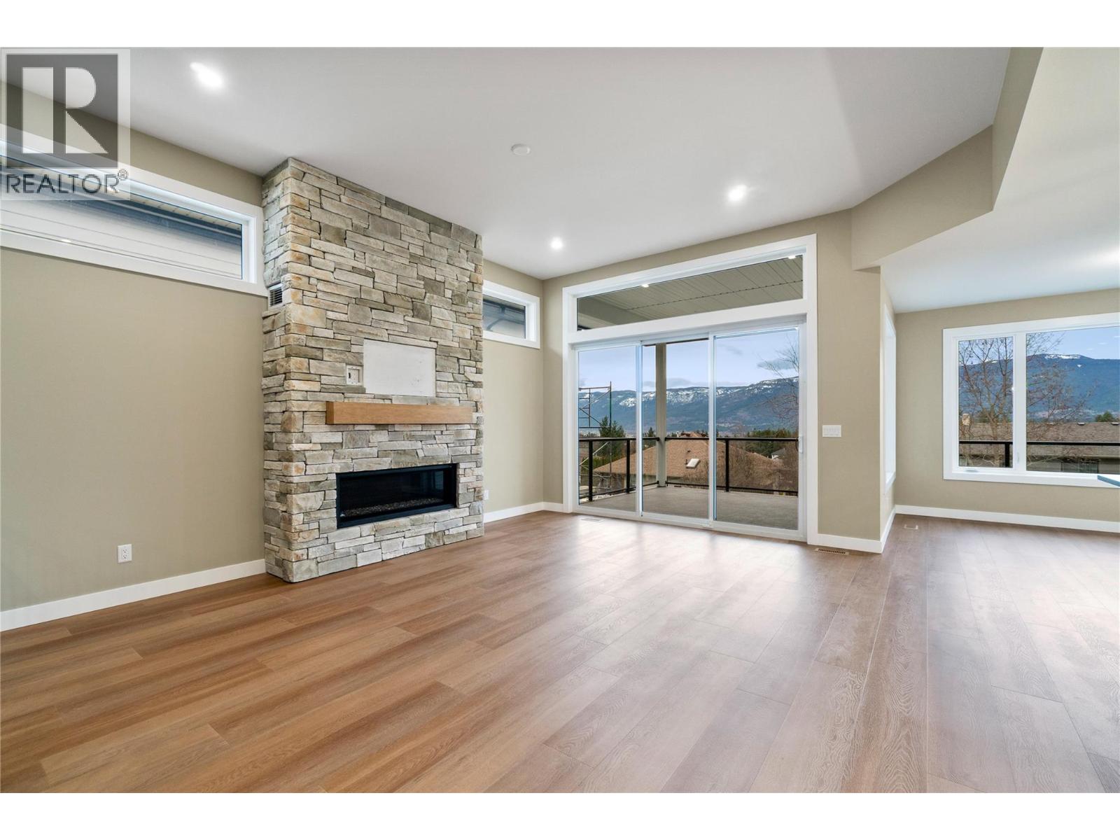
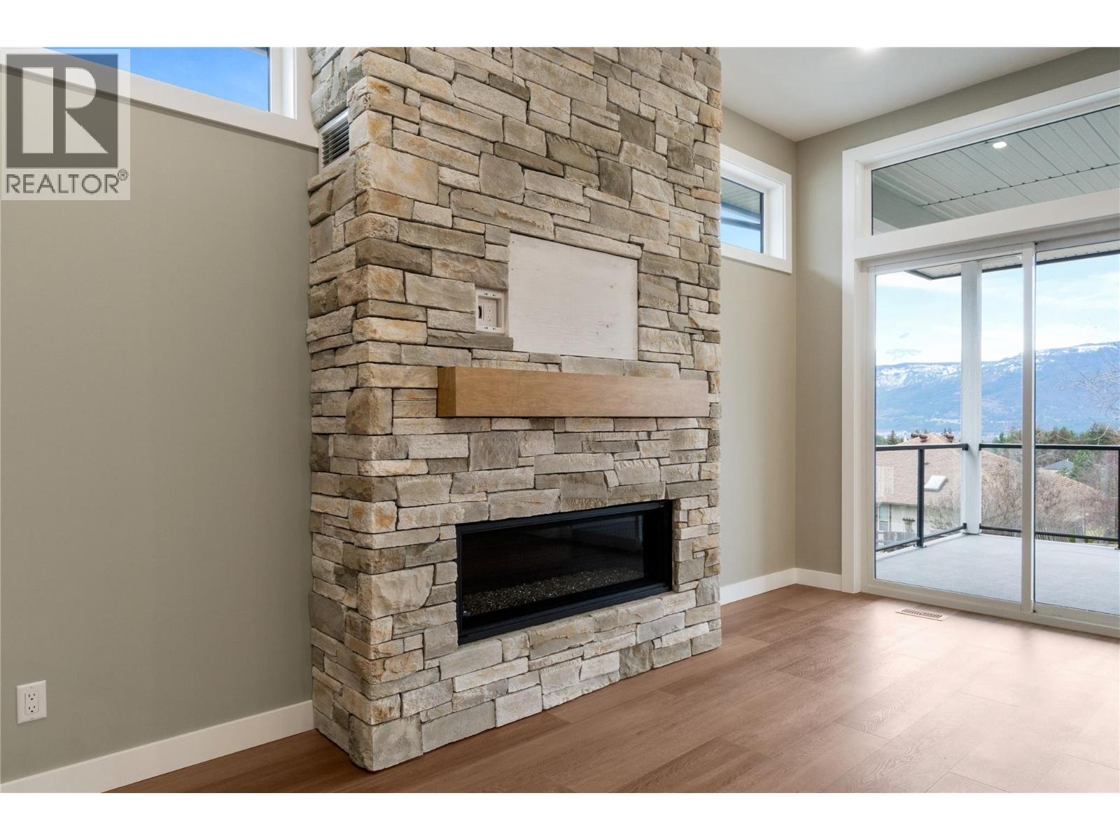
- ©MLS 10381019
- Area 3384 sq ft
- Bedrooms 4
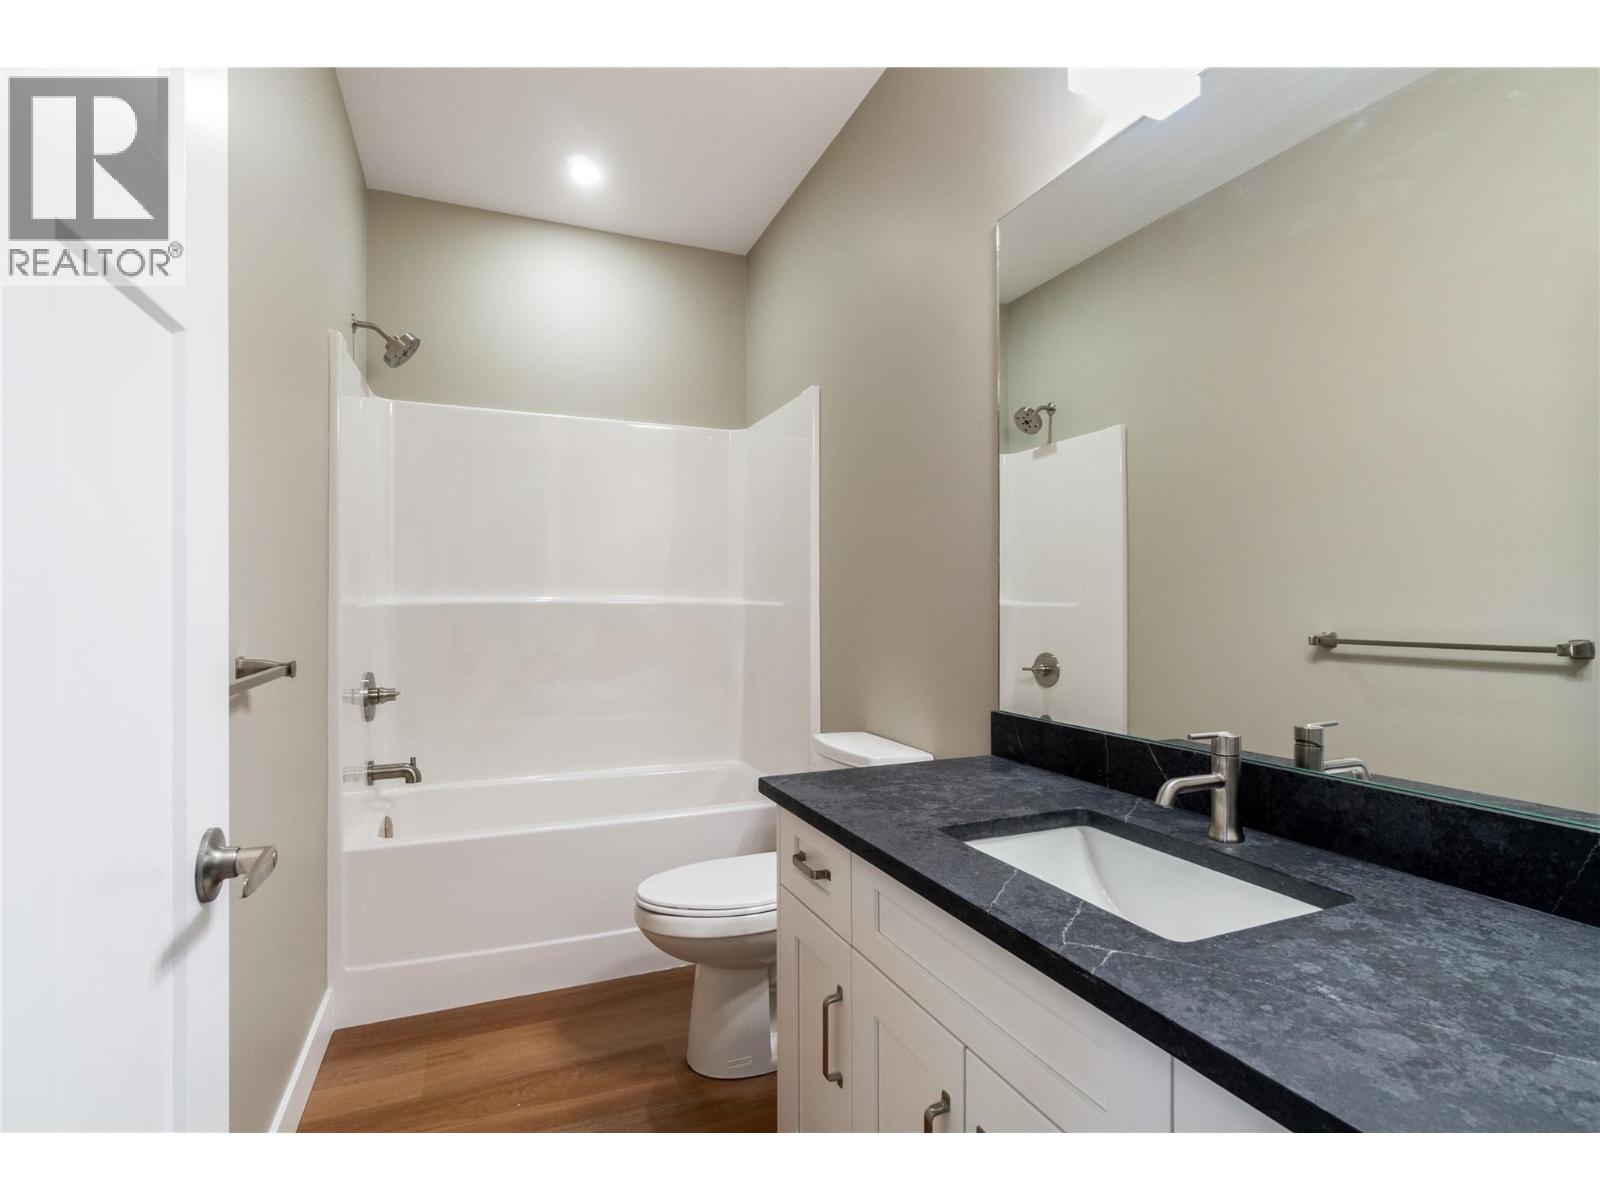
- Bathrooms 3
- Parkings 2
Description
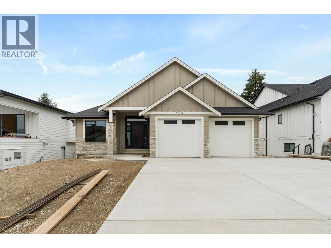
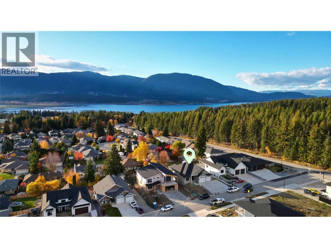
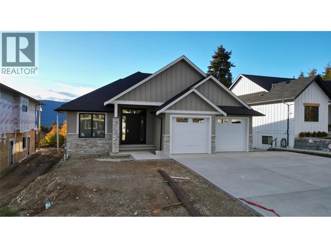

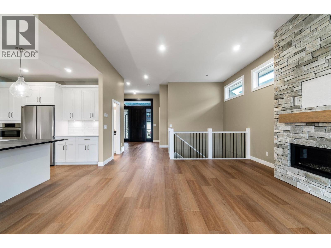
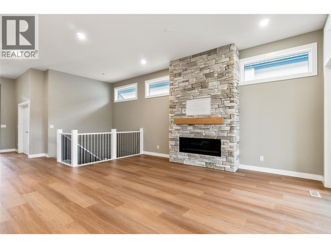
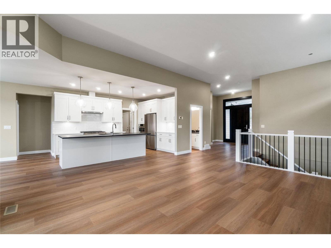
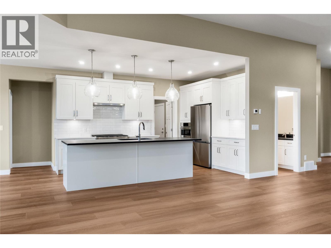
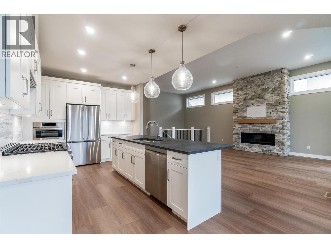
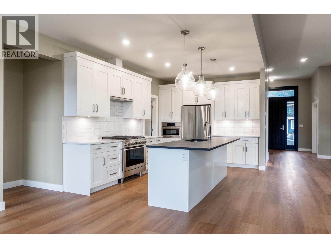

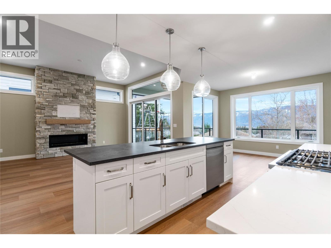
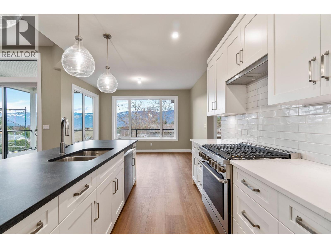
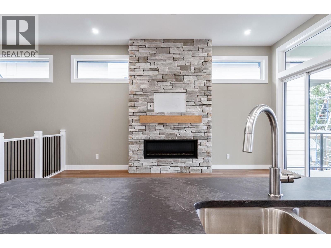
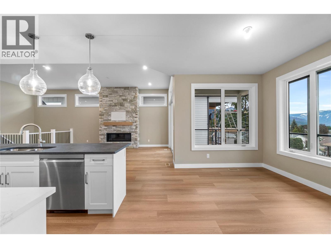
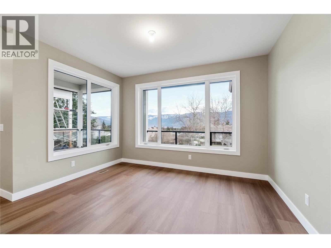
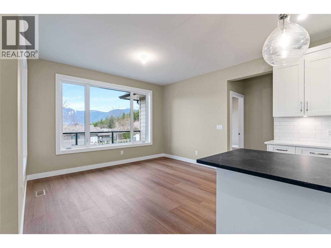
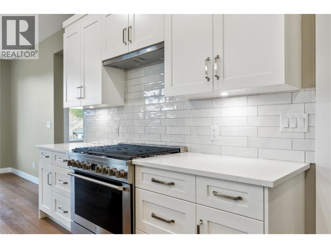
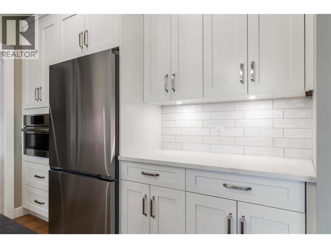
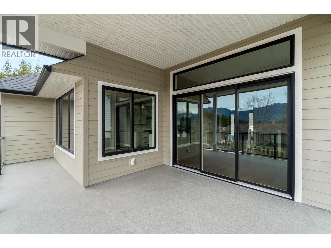
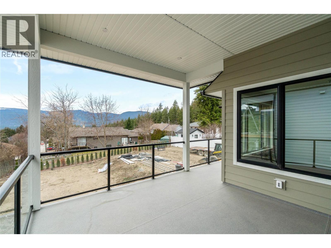
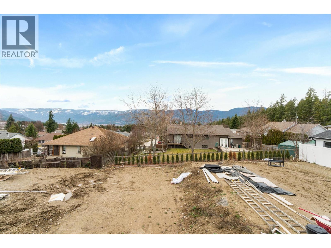
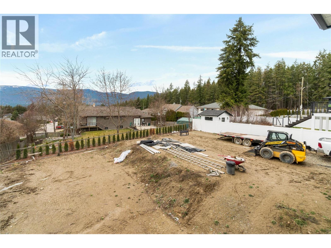
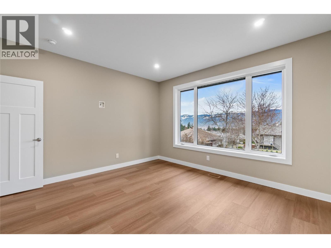

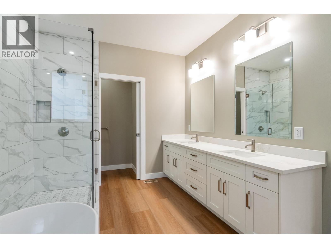
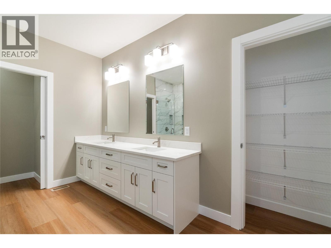
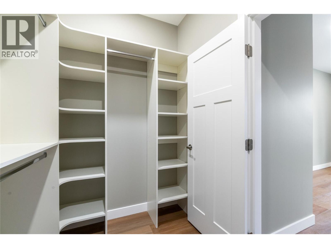


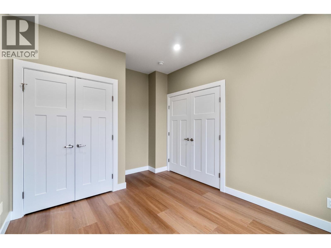
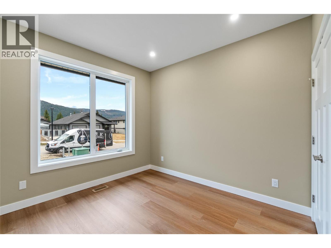
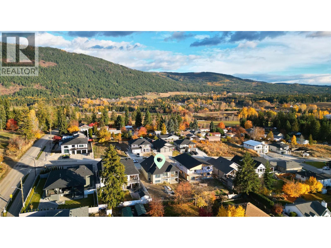

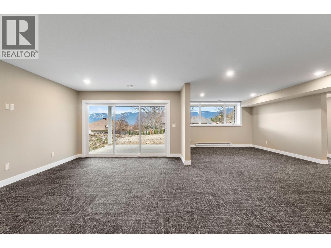
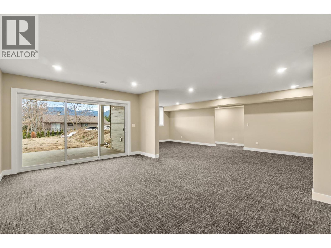
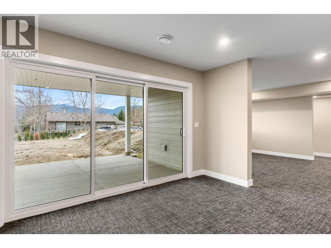
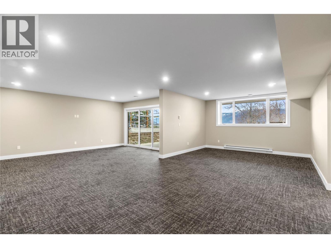
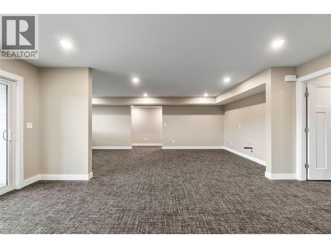
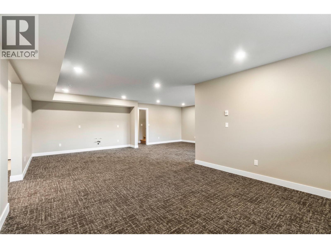
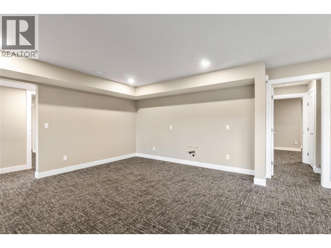
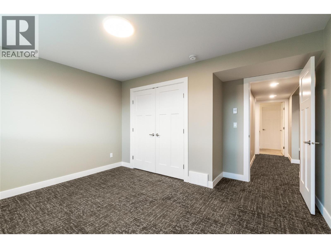
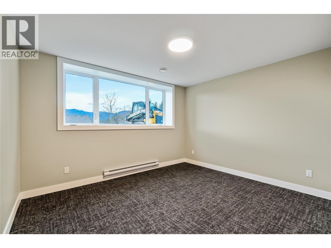
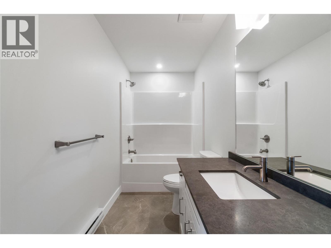
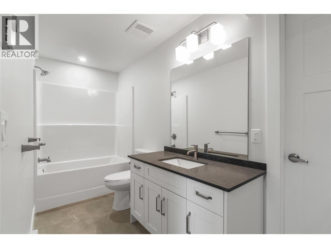
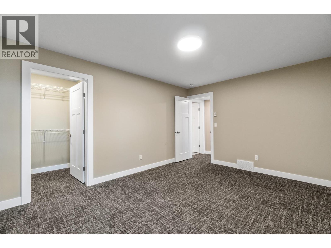
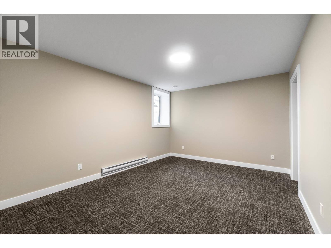
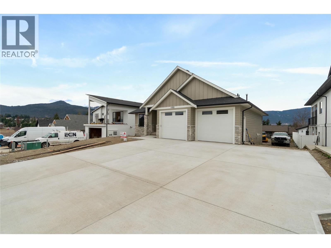
This is your opportunity to own a new build in Salmon Arm's Lambs Hill Subdivision! Located in a quiet, family-friendly neighborhood, this brand-new 4-bedroom, 3-bathroom rancher with walk-out basement offers the perfect combination of luxury and convenience. With 3,400 sq ft of finished living space on a 0.21-acre lot, this home features a bright, open concept layout with 11-foot ceilings in the living room and a large kitchen featuring a 9-foot island ideal for entertaining. Enjoy a 27-foot wide partially covered deck off the living room, perfect for outdoor dining or relaxing with mountain views. The walkout basement will be fully finished with 2 bedrooms and a bathroom, offering additional space for family or guests. Located just minutes from parks, schools, and grocery stores, this home is the perfect setting for modern living. (id:48970) Show More
Details
- Constructed Date: 2025
- Property Type: Single Family
- Type: House
- Architectural Style: Ranch
- Neighbourhood: NE Salmon Arm
Features
- Mountain view
- View (panoramic)
- Central air conditioning
- Forced air
- See remarks
Rooms Details For 1905 35 Street NE
| Type | Level | Dimension |
|---|---|---|
| Bedroom | Basement | 15'0'' x 14'0'' |
| Bedroom | Basement | 15'0'' x 13'4'' |
| Full bathroom | Lower level | Measurements not available |
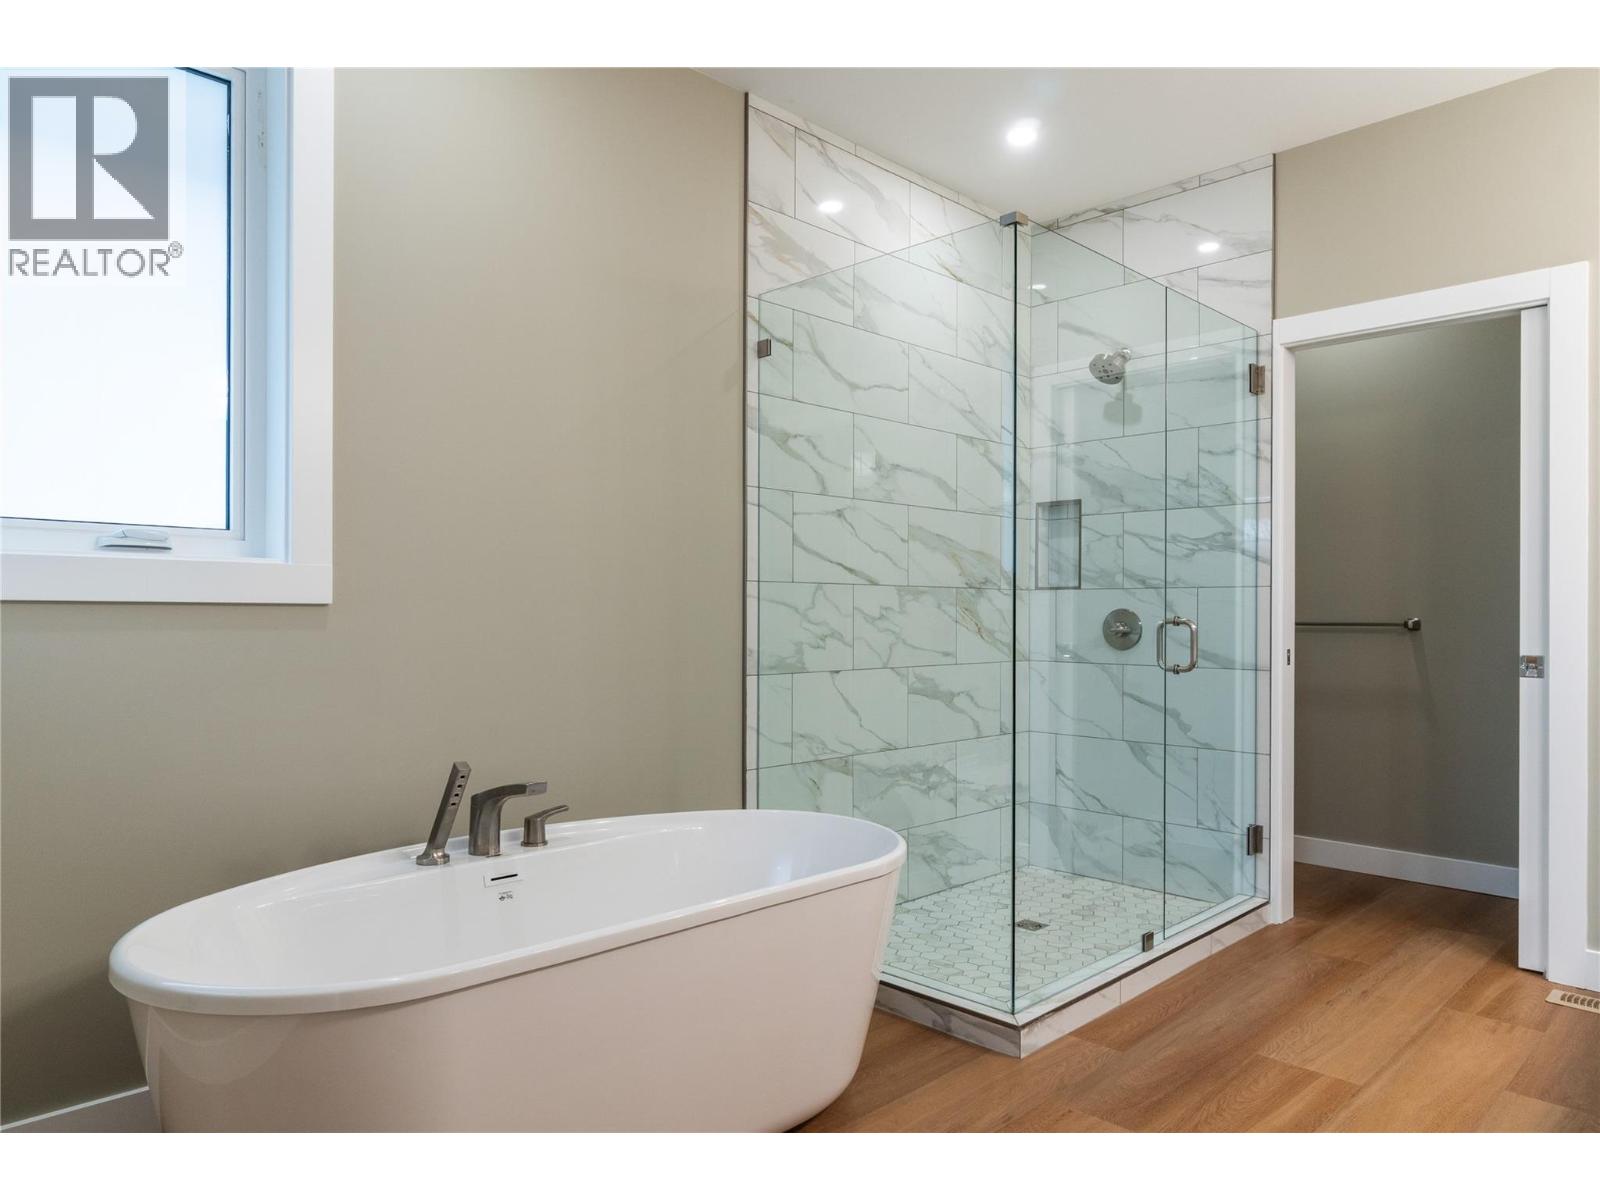
| Full ensuite bathroom | Main level | Measurements not available |
| Bedroom | Main level | 10'0'' x 10'8'' |
| Full bathroom | Main level | Measurements not available |
| Kitchen | Main level | 10'0'' x 14'8'' |
| Great room | Main level | 16'8'' x 18'6'' |
| Dining room | Main level | 13'2'' x 12'2'' |
| Primary Bedroom | Main level | 14'0'' x 13'0'' |
Location
This REALTOR.ca listing content is owned and licensed by REALTOR® members of The Canadian Real Estate Association
Data provided by: Okanagan-Mainline Real Estate Board