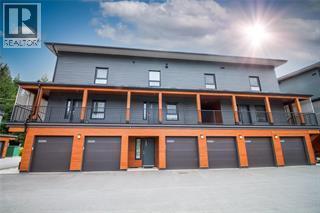
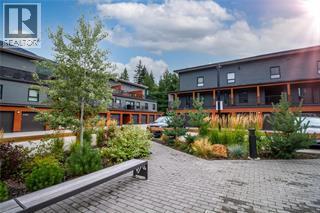
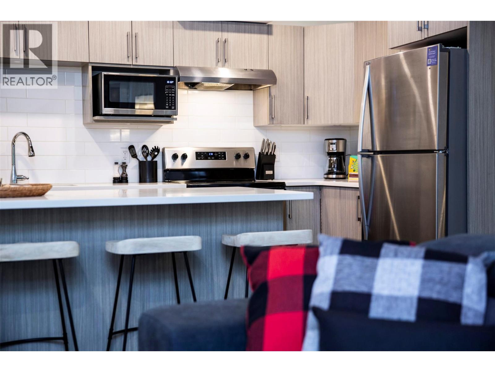
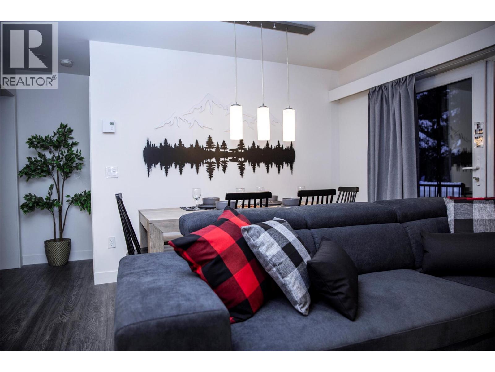
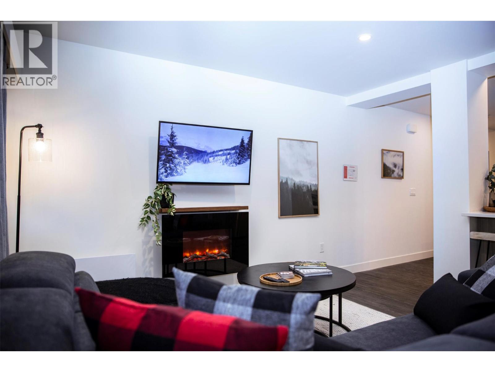
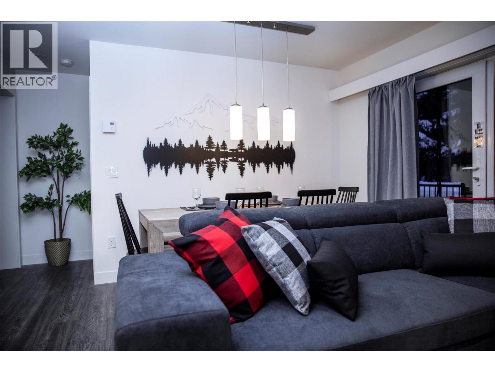
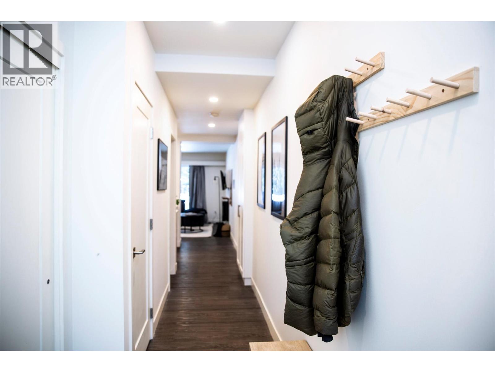
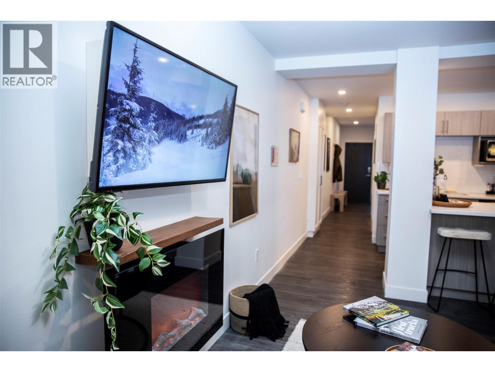
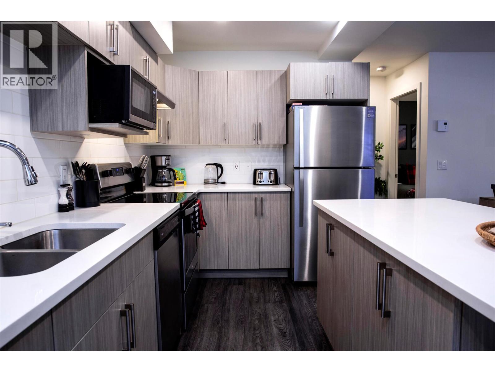
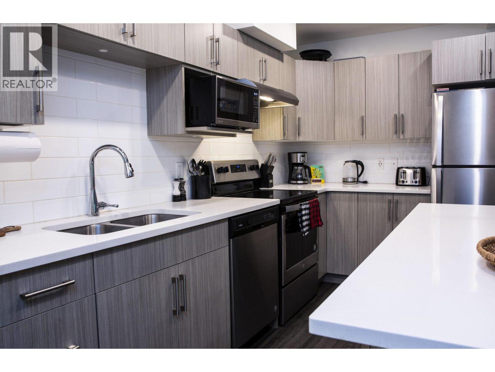
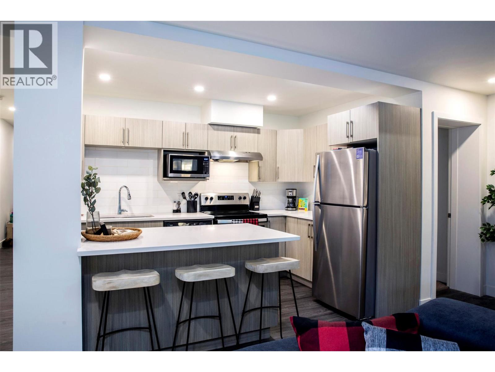
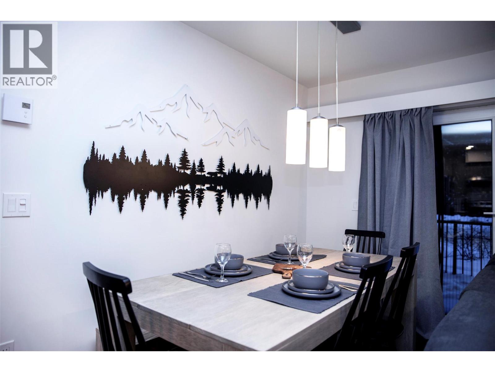
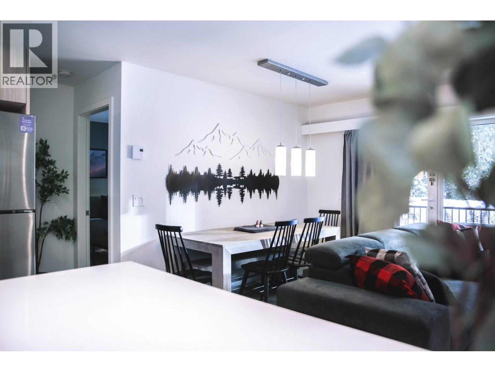
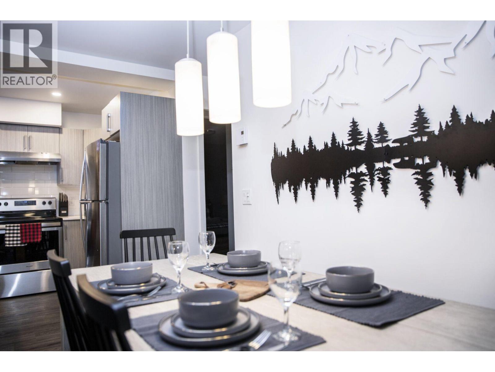
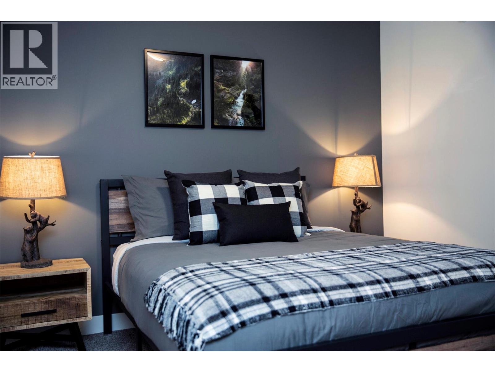
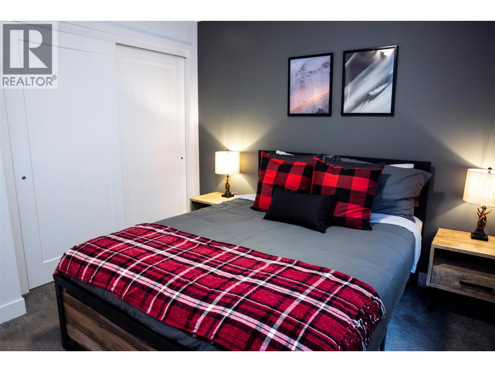
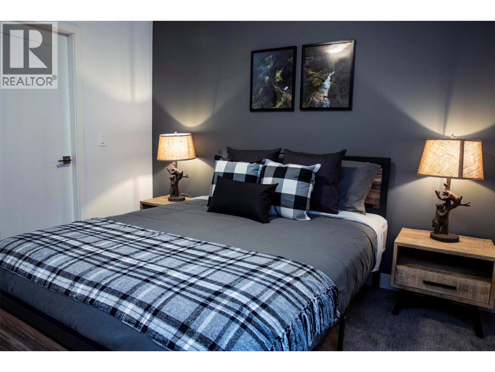
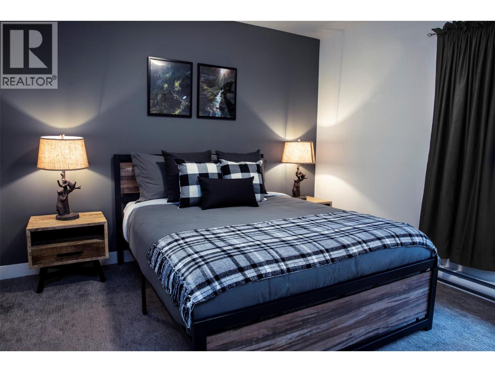
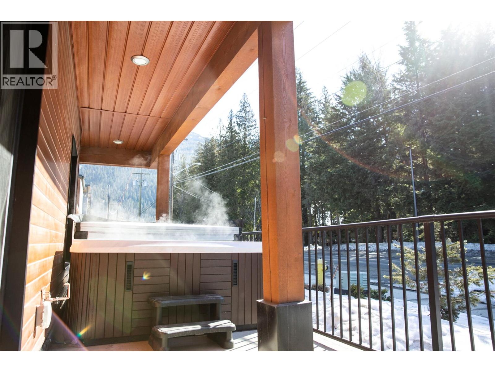
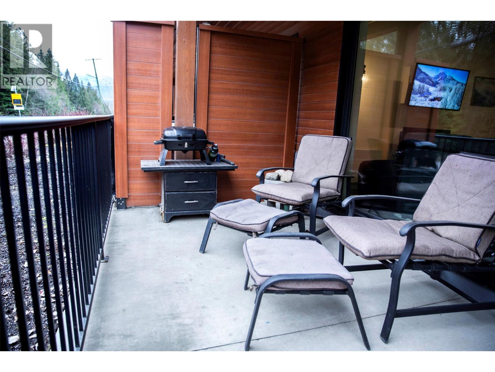
The perfect alpine retreat; this cozy, secluded & well organized main floor 885 Sq Ft 2 bed 1 bath property is fully turn key. Excellent guest reviews combined with proven vacation rental revenue history, effortlessly balance income potential with a warm and welcoming space. The open concept living area is centered around a generous kitchen island and invites conversations, shared meals and relaxed evenings after days spent exploring the mountains. Cook a nourishing meal, then curl up & relax in front of the electric fireplace & Plasma TV. Designed as the home’s main outdoor living space the south facing 200 Sq Ft patio is furnished & equipped with a BBQ. Ideal for everything from slow morning coffees to evenings spent soaking in the full-size hot tub. Intentionally planned storage includes a separate 12’x12’ secure storage locker & dedicated 10’x19’ garage. Located just across the road is a curated collection of shops including restaurants, cafe's, grocery shop, fitness facilities & a co-working space; which puts everyday essentials & apres options right at your doorstep. The nearby local shuttle makes trips into town or up to the world-class Revelstoke Mountain Resort effortless. Thoughtfully built & designed for both short term & long term living, this property seamlessly complements the mountain lifestyle. An inviting, well-appointed base for exceptional adventures. Reach out if you’re drawn to the Revelstoke lifestyle and would like to make a place of your own within it. (id:48970)
Show More