- ©MLS 10394908
- Area 811 sq ft
- Bedrooms 2
- Bathrooms 1
- Parkings 1
Description
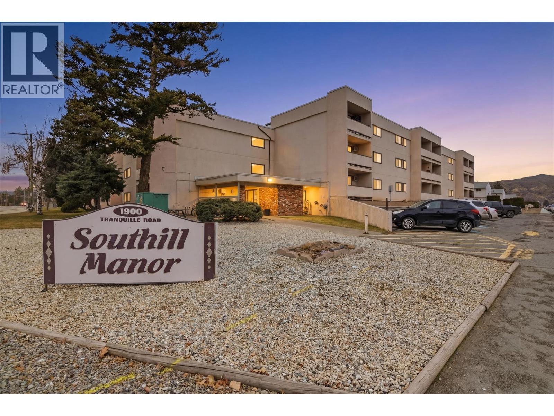
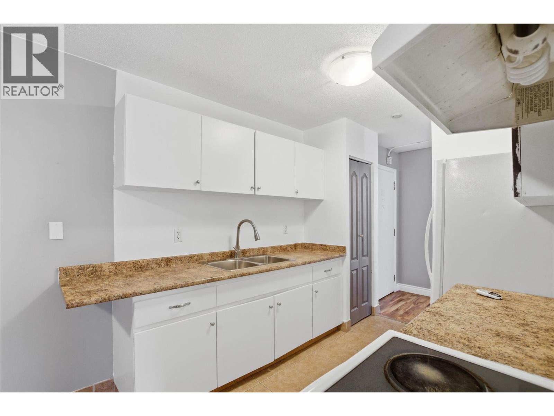
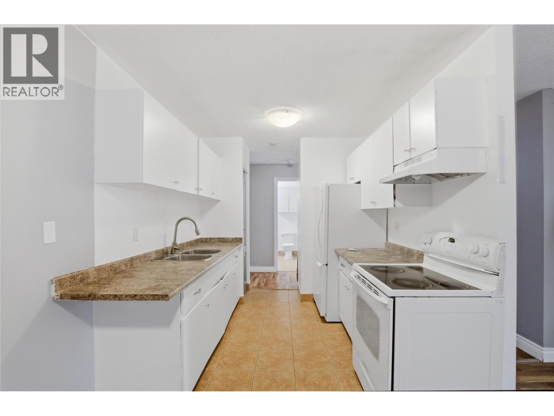
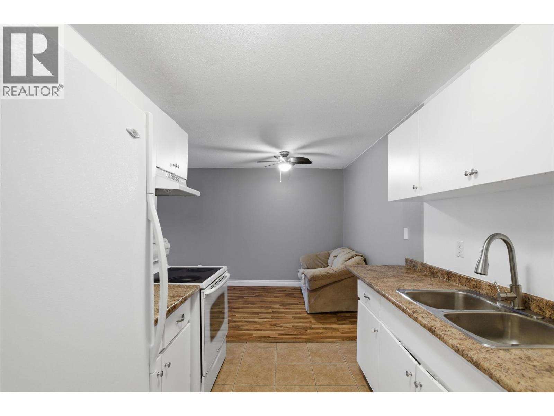
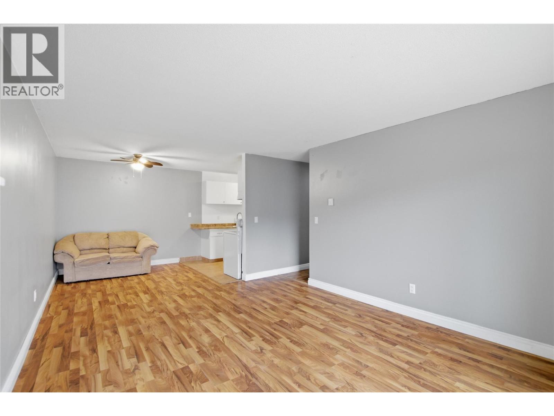
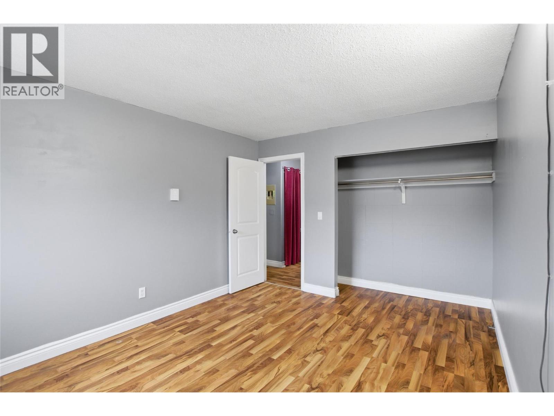
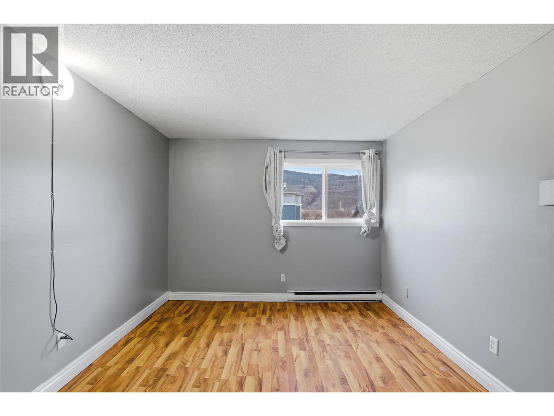
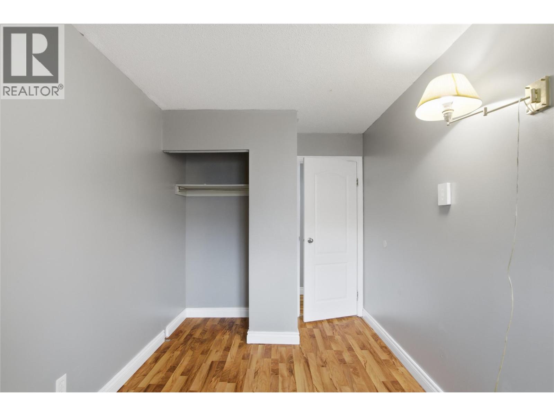
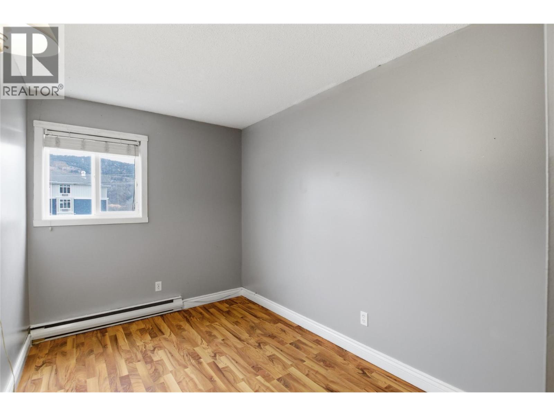
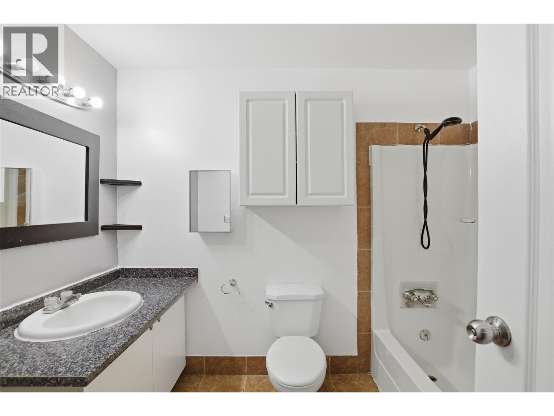
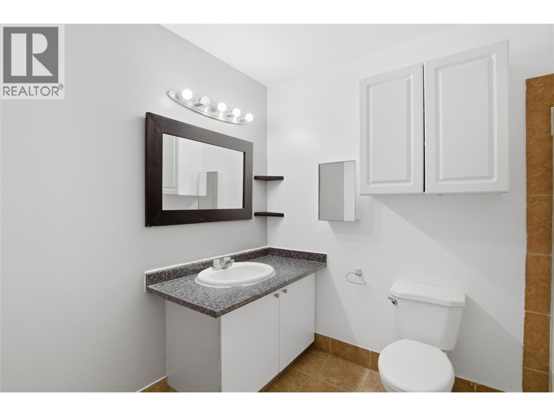
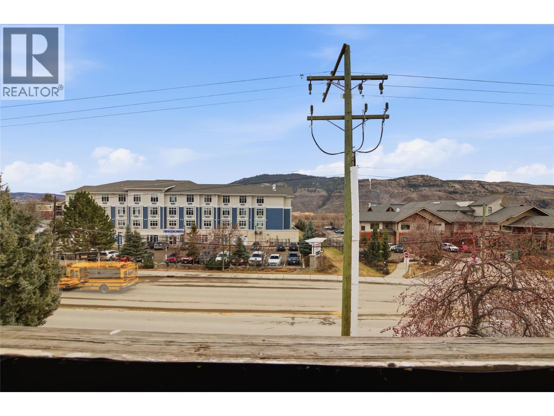
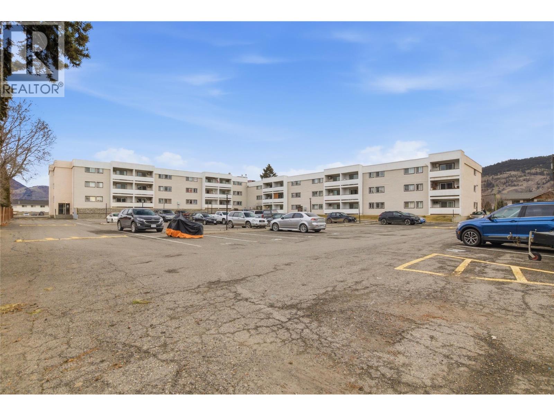
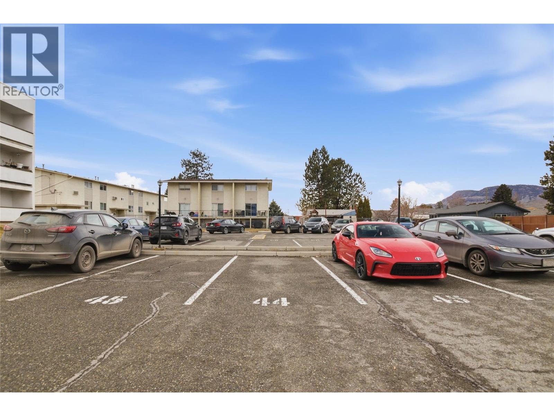
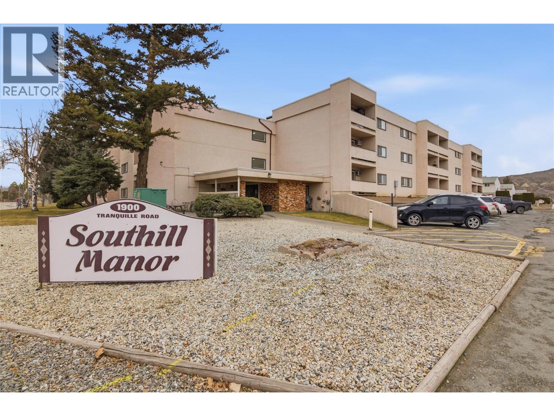
Beautifully maintained 2-bedroom, 1-bathroom unit in a well-managed building close to all amenities, currently vacant. This spacious apartment offers a large primary bedroom, a generous second bedroom, and an 4-piece bathroom. The bright galley-style kitchen provides ample storage with cabinets and countertops, flowing into a dining area and a spacious living room with sliding doors that open onto a private, deck, perfect for enjoying the scenery. The building includes a shared laundry room with updated machines and an additional storage unit for residents. At the rear of the building, you’ll find ample parking, plenty of visitor stalls, and convenient access to public transit with a bus stop right next door. Shopping, recreation, and amenities are just steps away. With a low monthly strata fee of $412.50 and cat-friendly (with strata approval, no dogs), this property is perfect for first-time buyers, retirees looking to downsize, or investors seeking a solid opportunity. Includes one parking stall and storage locker. (id:48970) Show More

Details
- Constructed Date: 1974
- Property Type: Single Family
- Type: Apartment
- Access Type: Easy access
- Architectural Style: Other
- Community: Southill Manor
- Neighbourhood: Brocklehurst
- Maintenance Fee: 412.50/Monthly
Ammenities + Nearby
- Golf Nearby
- Public Transit
- Airport
- Park
- Recreation
- Shopping
- Golf Nearby
- Public Transit
- Airport
- Park
- Recreation
- Shopping
Features
- Family Oriented
- Range
- Refrigerator
- Wall unit
- Baseboard heaters
Rooms Details For 1900 TRANQUILLE Road Unit# 44
| Type | Level | Dimension |
|---|---|---|
| Kitchen | Main level | 9'0'' x 7'4'' |
| Primary Bedroom | Main level | 13'5'' x 10'8'' |
| Bedroom | Main level | 11'1'' x 7'8'' |
| Living room | Main level | 15'5'' x 12'2'' |
| Dining room | Main level | 8'0'' x 9'2'' |
| 4pc Bathroom | Main level | Measurements not available |
Location
This REALTOR.ca listing content is owned and licensed by REALTOR® members of The Canadian Real Estate Association
Data provided by: Okanagan-Mainline Real Estate Board