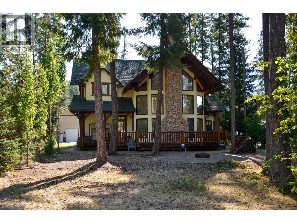
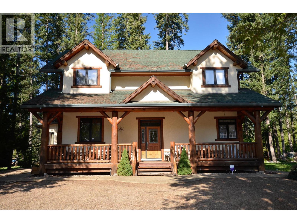
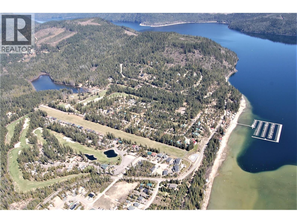
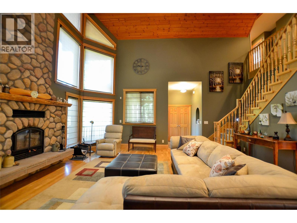
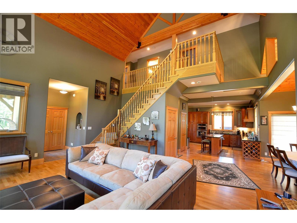
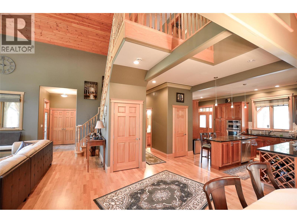
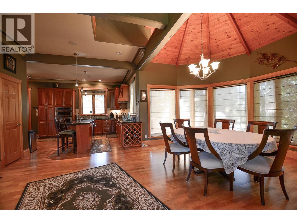
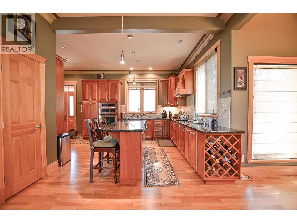
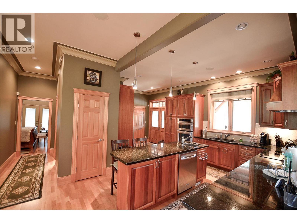
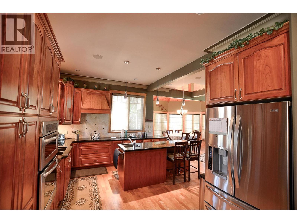
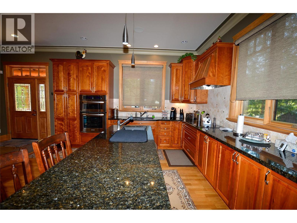
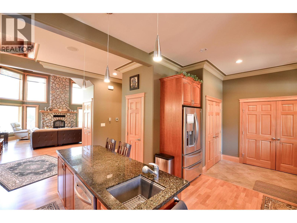
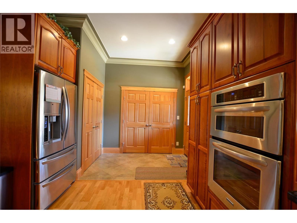
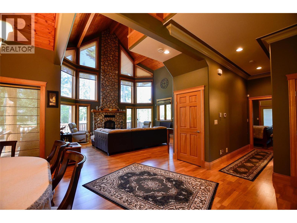
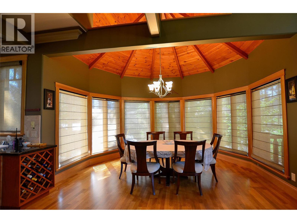
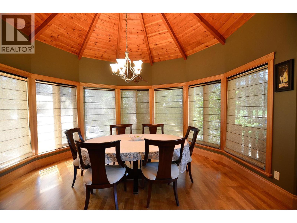
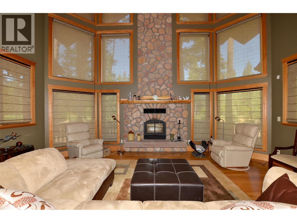
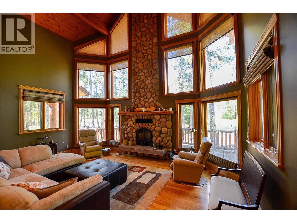
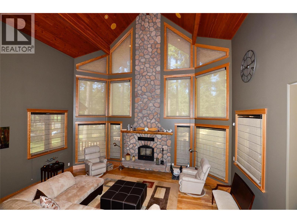
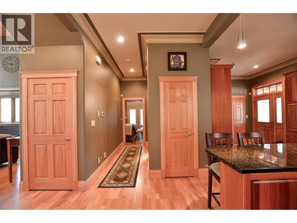
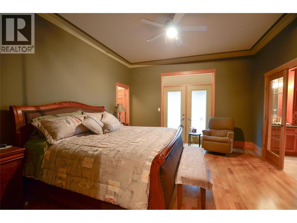
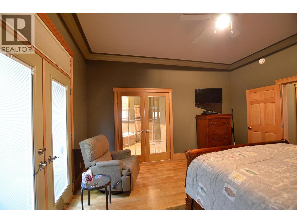
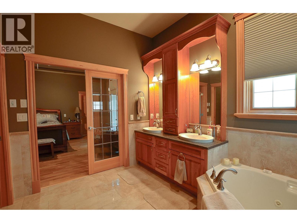
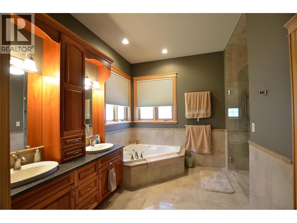
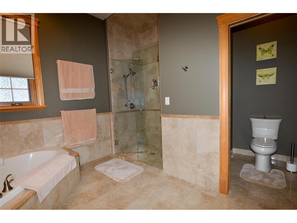
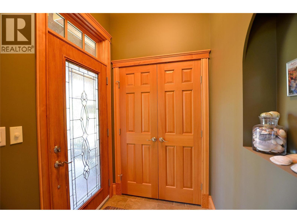
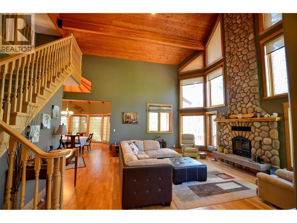
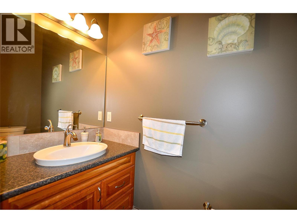
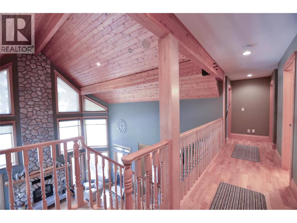
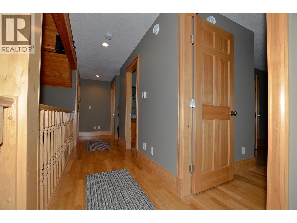
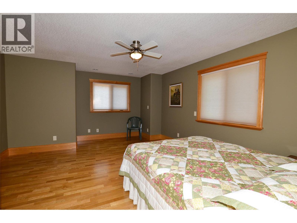
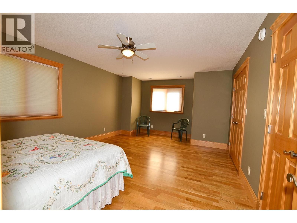
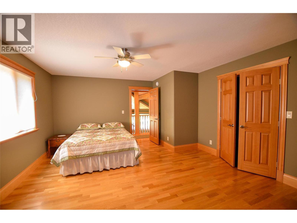
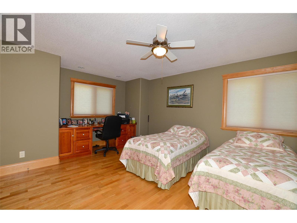
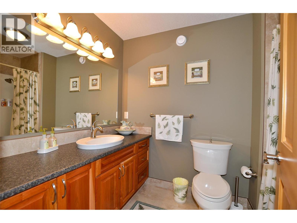
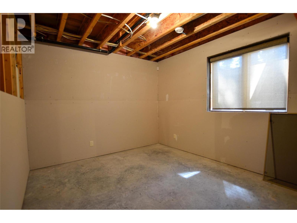
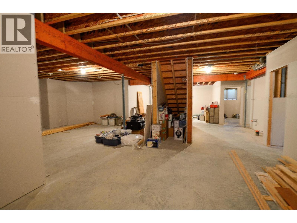
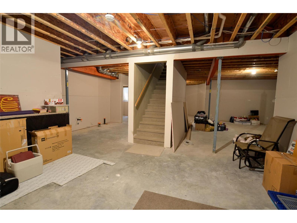
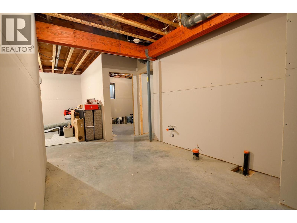
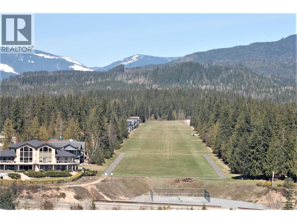
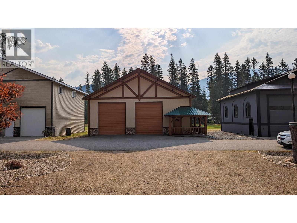
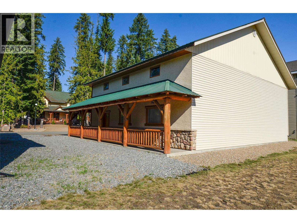
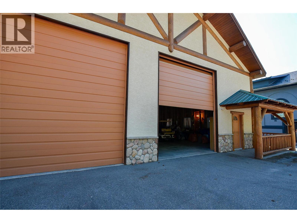
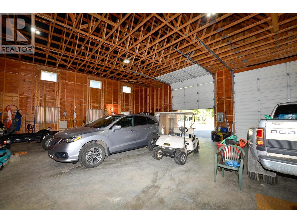
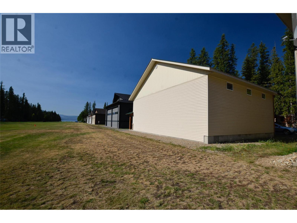
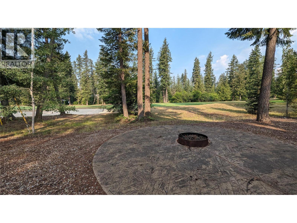
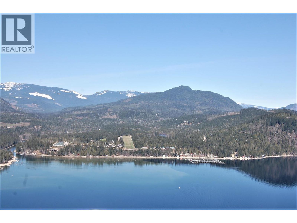
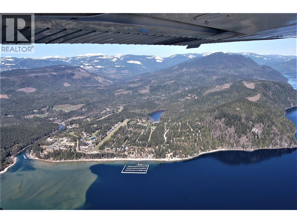
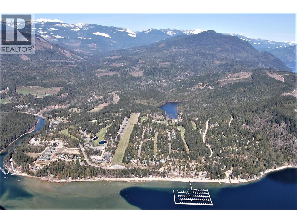
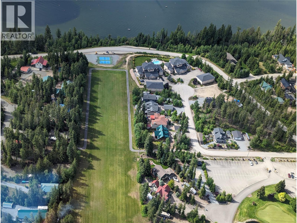
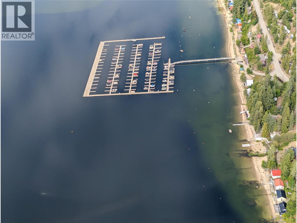
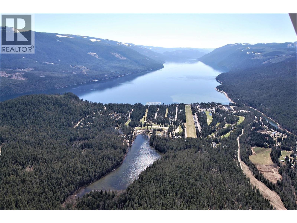
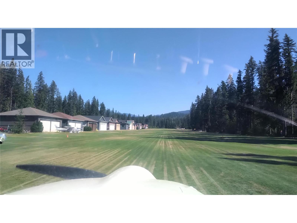
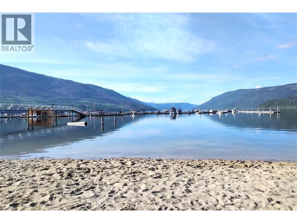
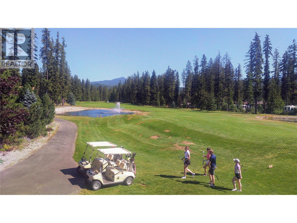
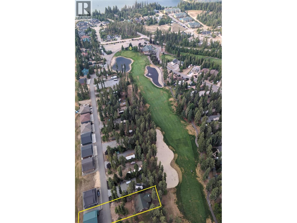
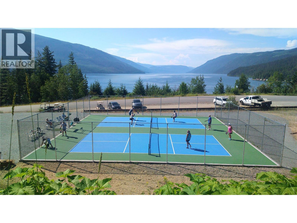
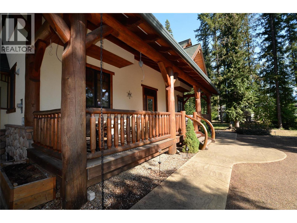
This exceptional 4-bedroom, 3-bathroom home is among the finest in the Mabel Lake Golf and Airstrip Resort—a welcoming gated community featuring a beautiful golf course with a seasonal pro shop, clubhouse, and restaurant. The well-maintained, treed property spans .326 acres and includes a 3,000 sq ft house, 42x37 garage / aircraft hangar on the private grass airstrip, a private yard with a firepit and golf course view, as well as an RV site with full hookups—all within walking distance to Mabel Lake. You can arrive by plane, helicopter, or boat with resort marina slips available at the campground store or the public Shuswap River Mouth marina. The custom-designed home features an elegant staircase, soaring windows and stone fireplace, stunning kitchen with soft-close cabinets and built-in appliances, and main floor laundry and primary bedroom with ensuite and walk-in closet. Additional highlights include in-floor heating, a built-in vacuum, and a circular dining room framed by bow windows. Upstairs, all three bedrooms offer double closets and ceiling fans, one with a build-in desk. The spacious basement is mostly drywalled and ready for finishing with wood baseboards and casing included. Life at this resort feels like a year-round holiday—bring your boat (big lakers, rainbow, salmon, kokanee), kayak, ATV, bikes, and snowmobiles to enjoy the nearby crown land, lake, trails, and pickleball courts. The nearby Kingfisher community offers a library, market, hall, and playground. (id:48970)
Show More