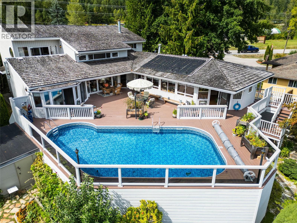
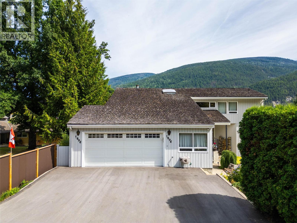
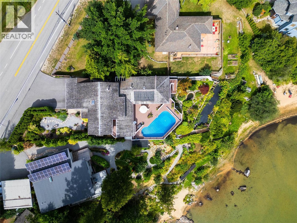
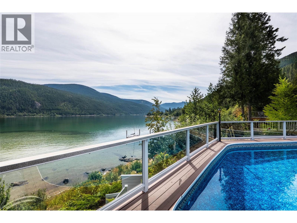
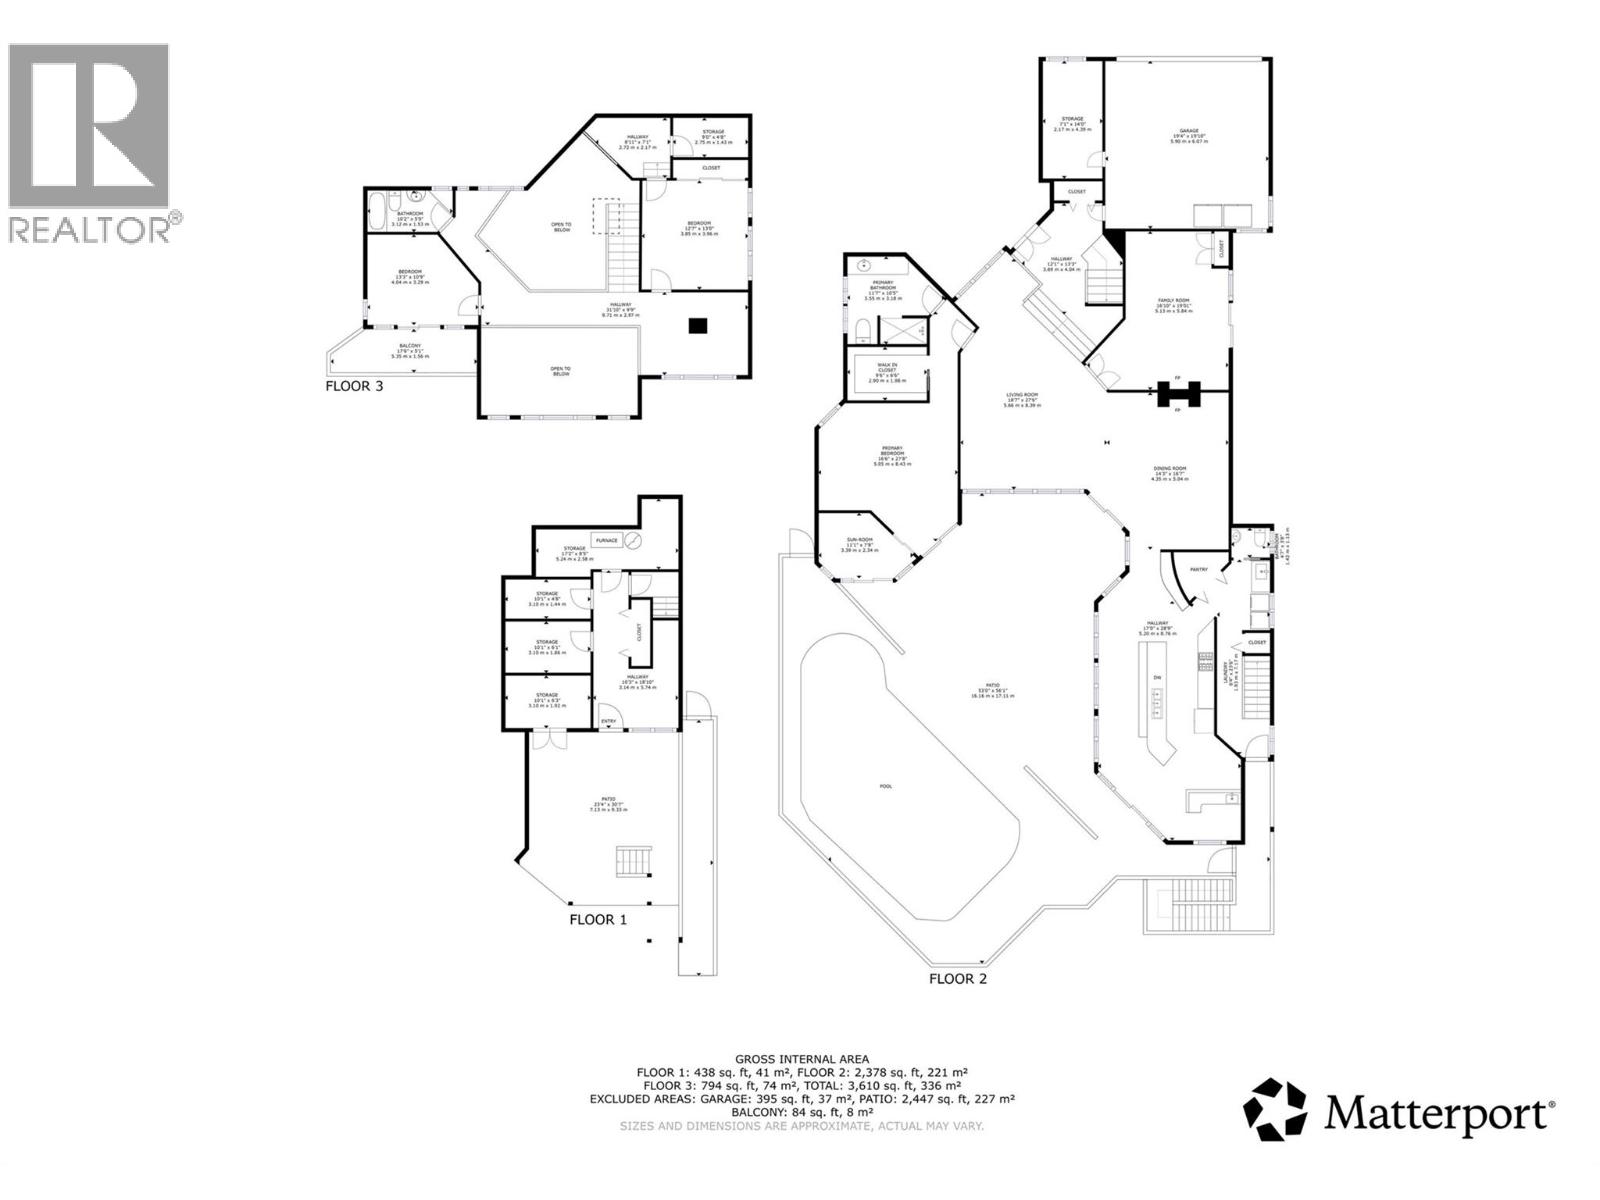
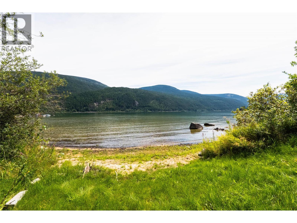
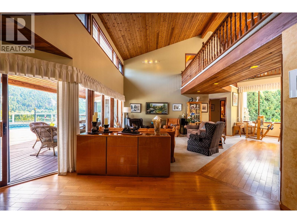
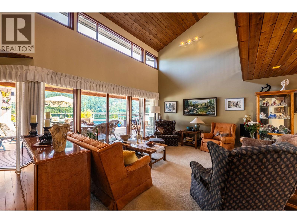
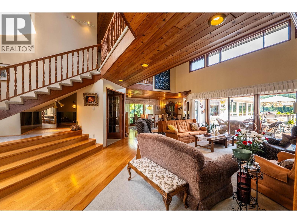
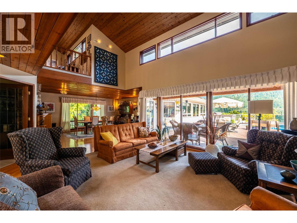
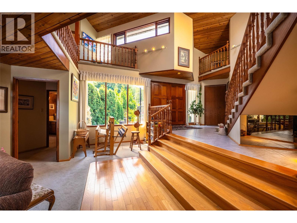
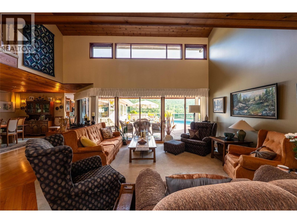
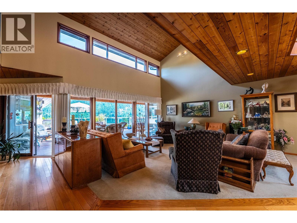
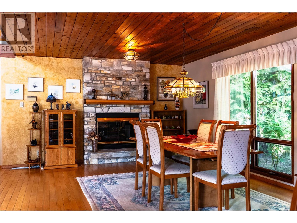
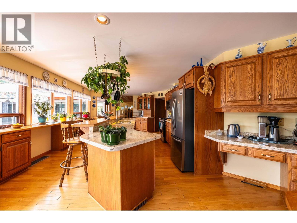
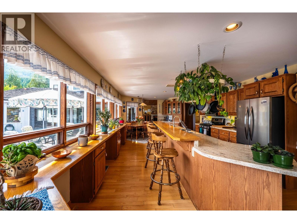
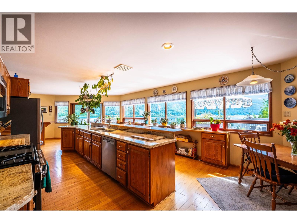
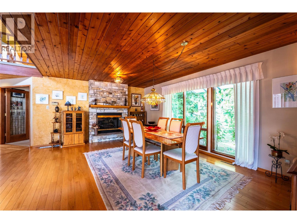
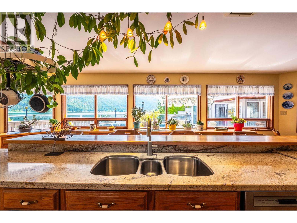
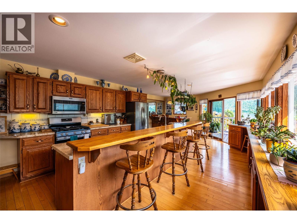
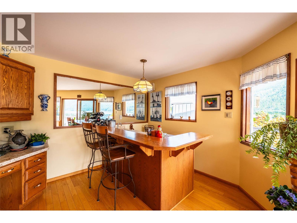
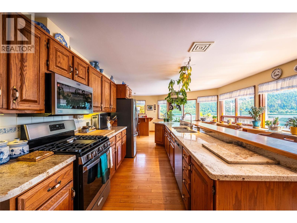
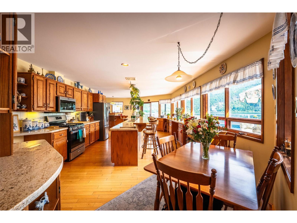
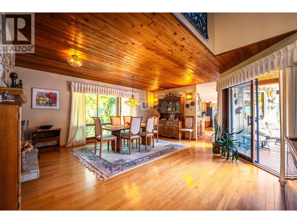
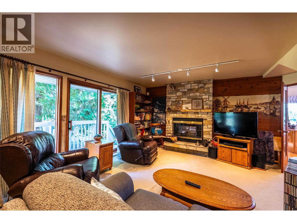
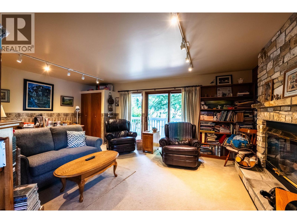
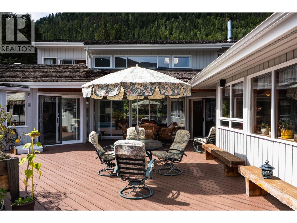
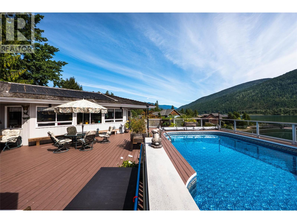
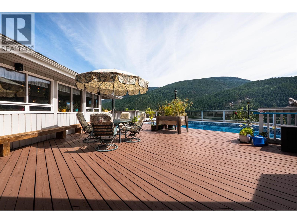
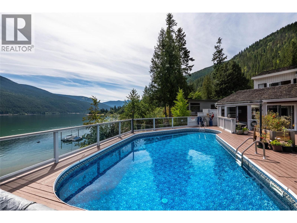
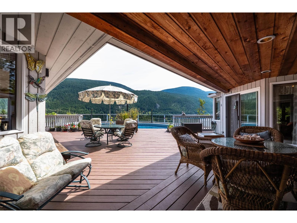
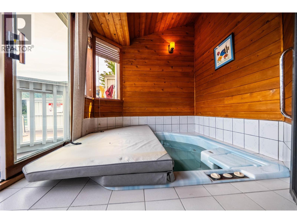
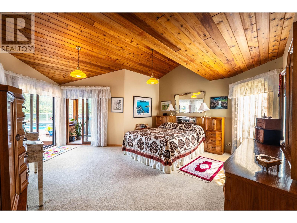
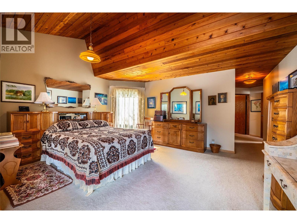
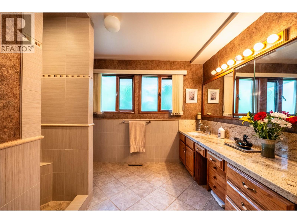
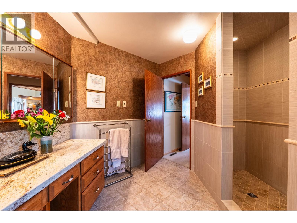
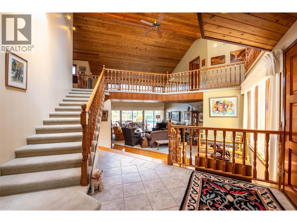
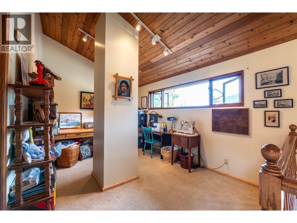
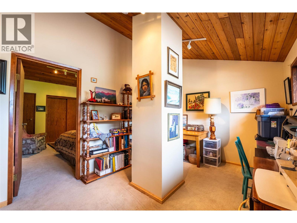
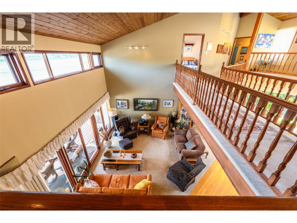
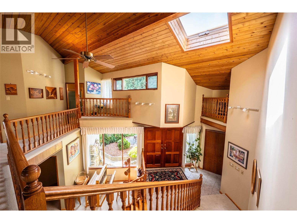
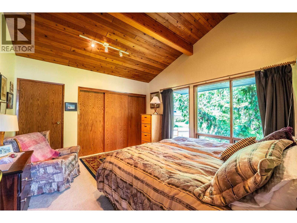
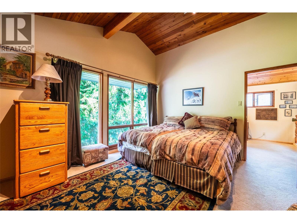
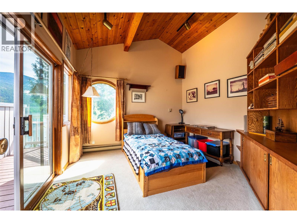
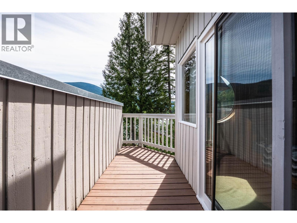
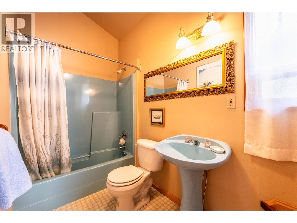
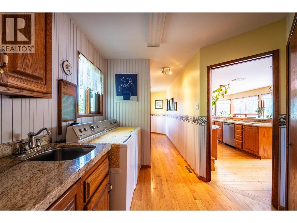
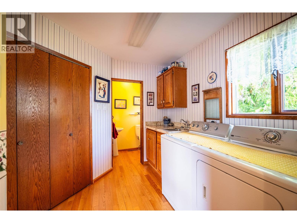
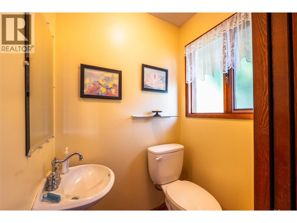
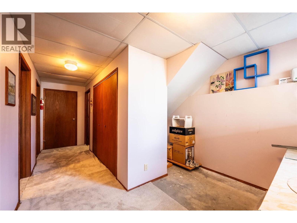
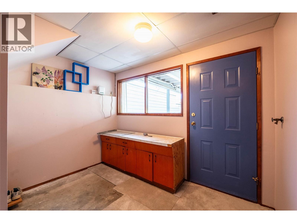
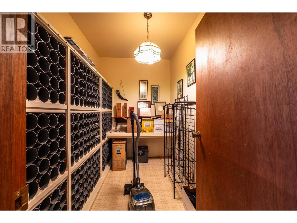
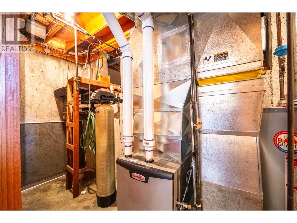
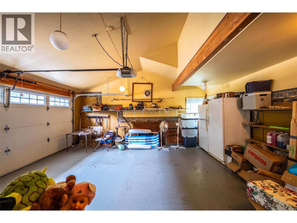
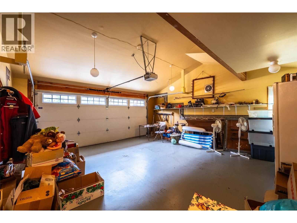
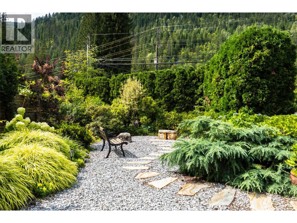
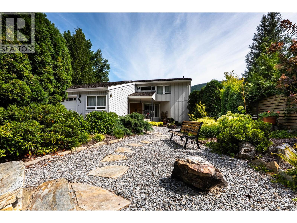
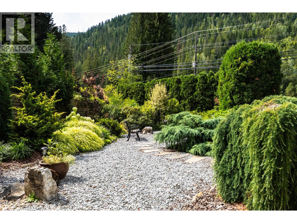
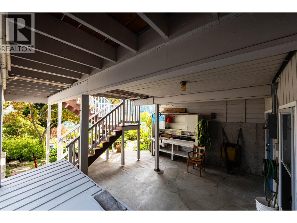
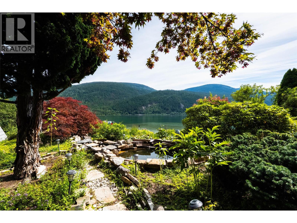
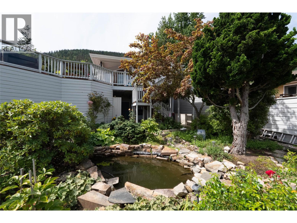
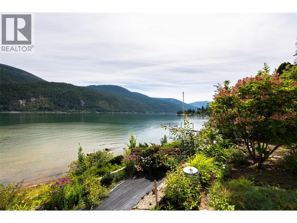
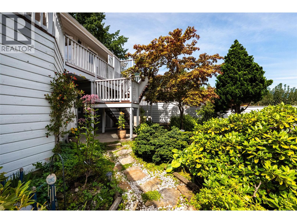
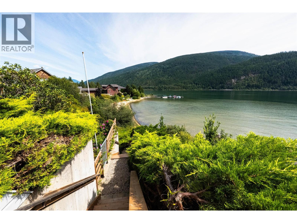
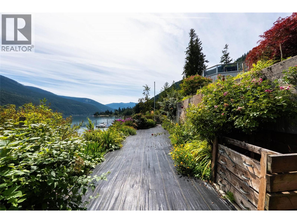
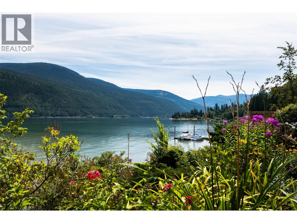
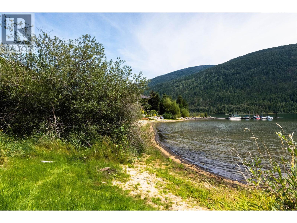
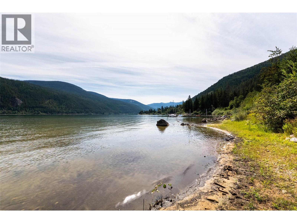
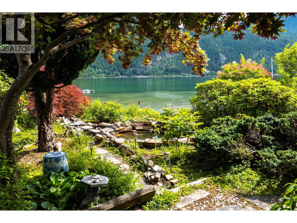
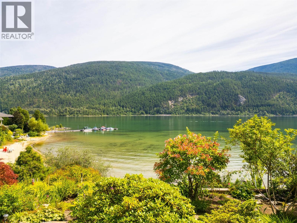
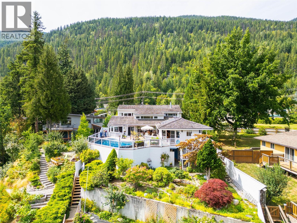
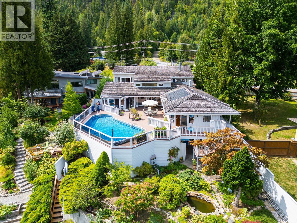
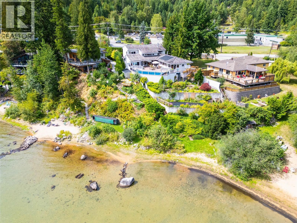
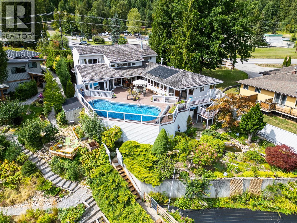
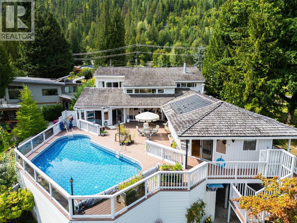
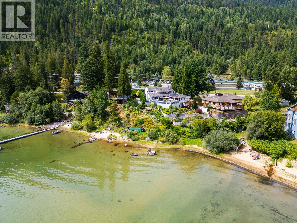
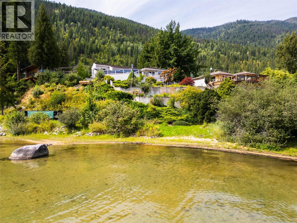
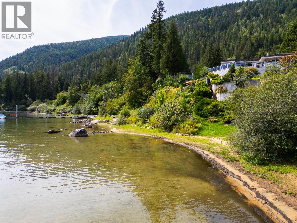
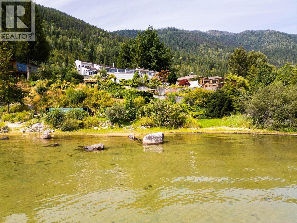
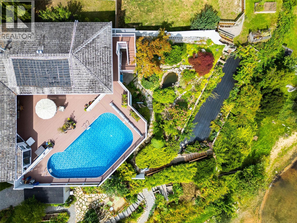
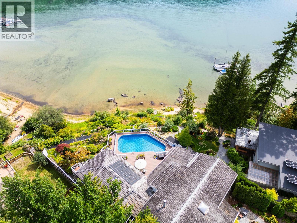
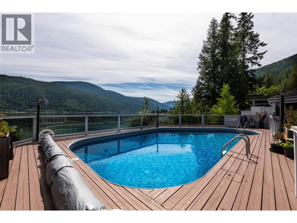
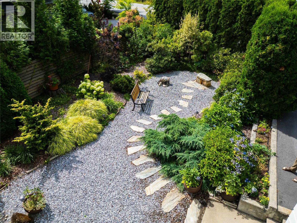
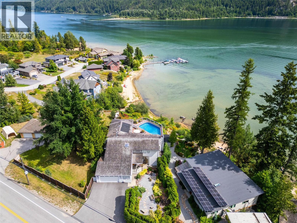
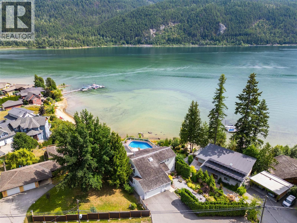
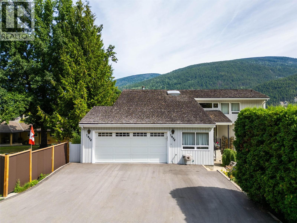
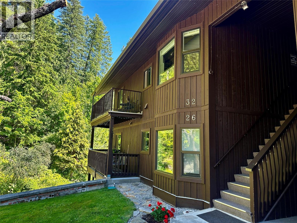
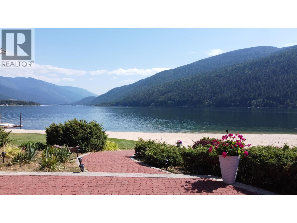
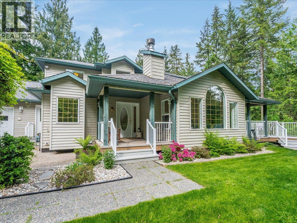
An unparalleled opportunity awaits with this spectacular waterfront residence on the serene North Shore, just 10 minutes from the historic charm of Nelson. Architecturally designed in an elegant ""U"" shape, this 3,600 sq ft home offers seamless one-floor living with three bedrooms and three bathrooms. The main level is a masterpiece of design, where four sets of patio doors open onto a massive 2,400 sq ft patio. This outdoor oasis features a stunning pool overlooking the lake and a separate hot tub room accessible from both the patio and the luxurious primary suite. The home’s unique layout creates unmatched outdoor living and entertaining space, with breathtaking panoramic lake views serving as the backdrop to every room. The sprawling kitchen is truly the heart of the home, thoughtfully curated for hosting. The main floor flow effortlessly connects the living room, family room, and dining area, offering ultimate comfort and convenience. The primary retreat includes a walk-in closet and ensuite, while a uniquely designed bridge connects the two additional upstairs bedrooms. In the basement you will find a cold room and a dedicated wine cellar. Outside, the meticulously landscaped .35-acre yard includes a tranquil fish pond, a fenced garden, and a double attached garage. Complete with your own private beach area, this exceptional property is the ultimate setting for grand-scale entertaining or peaceful family gatherings. (id:48970)
Show More