- ©MLS 10395996
- Area 1316 sq ft
- Bedrooms 4
- Bathrooms 3
- Parkings 5
Description
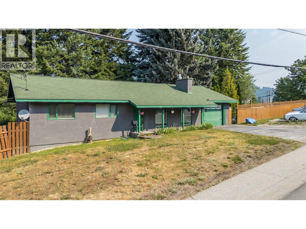
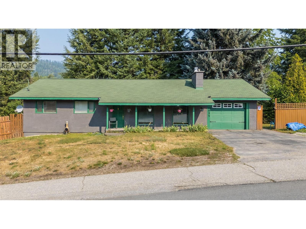
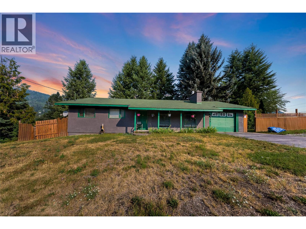
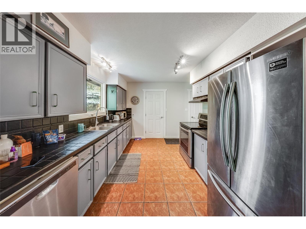
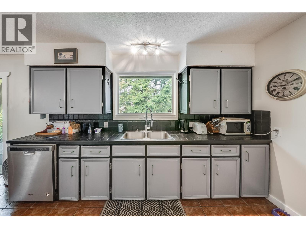
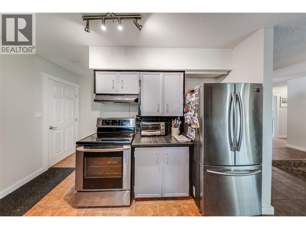
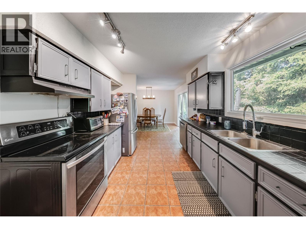
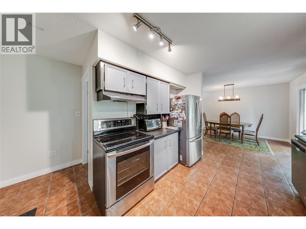
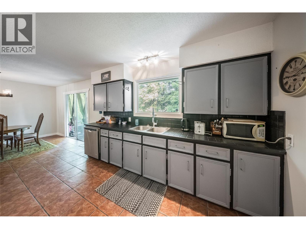
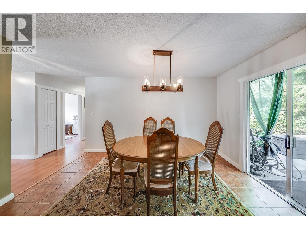
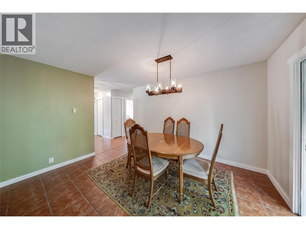
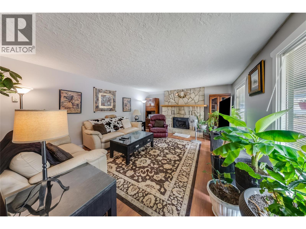
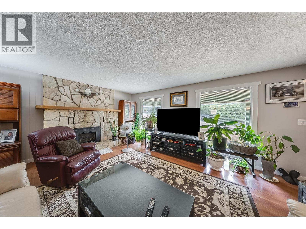
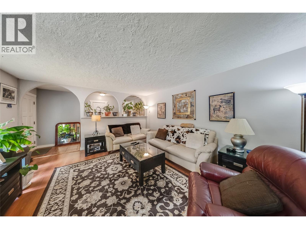
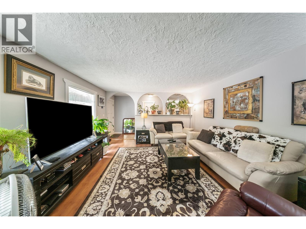
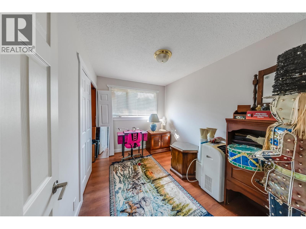
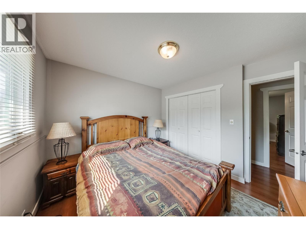
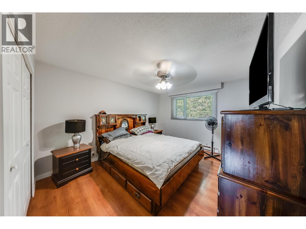
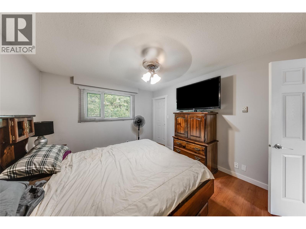
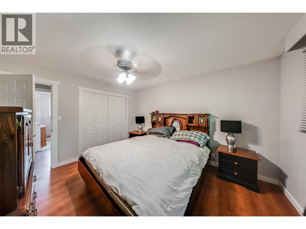
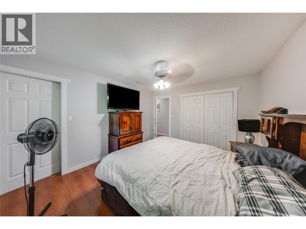
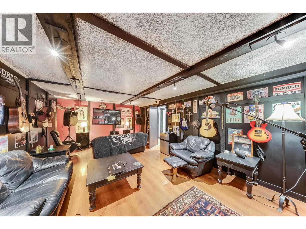
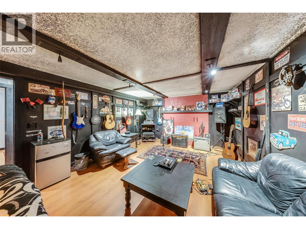
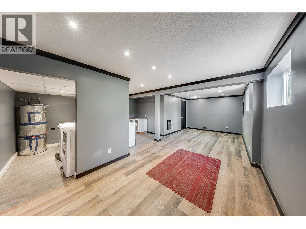
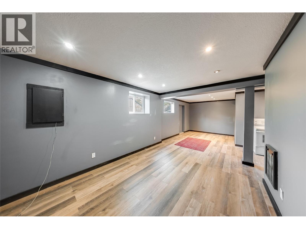
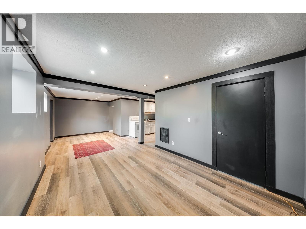
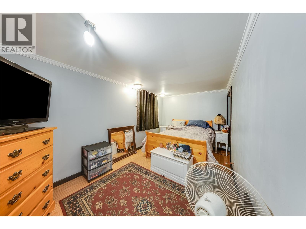
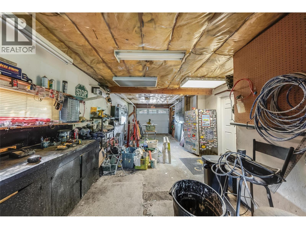
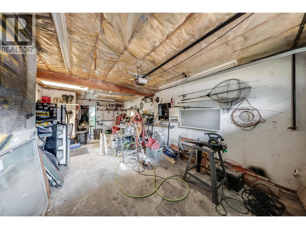
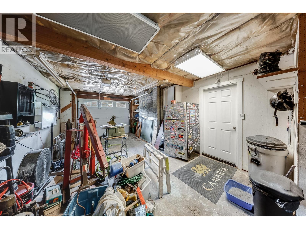
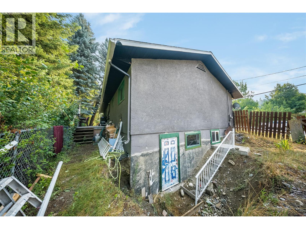
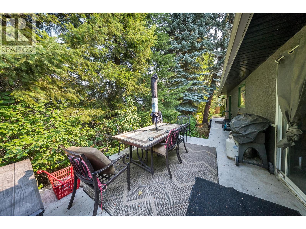
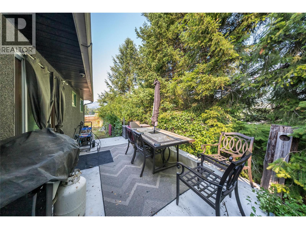
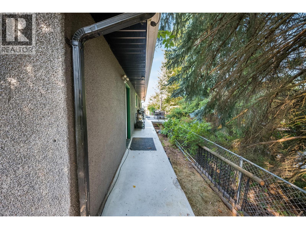
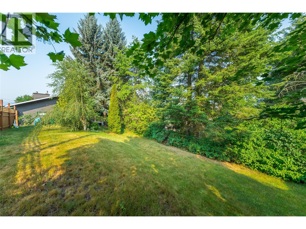
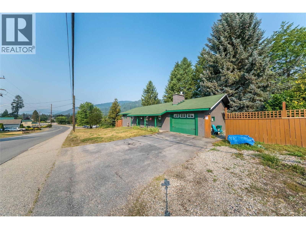
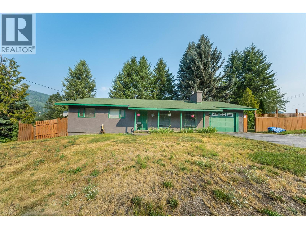
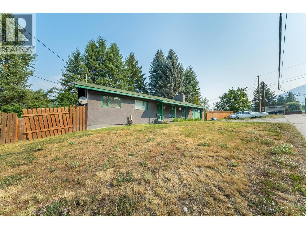
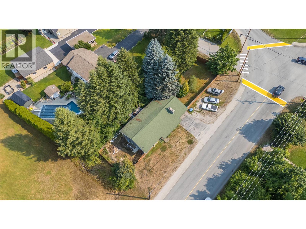
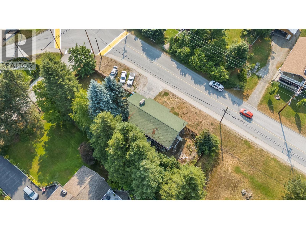
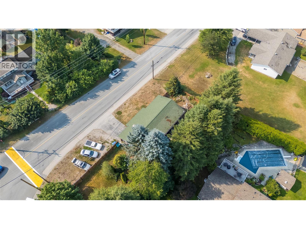
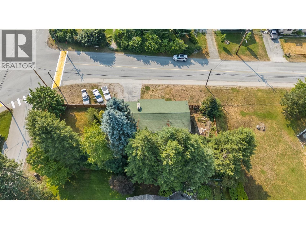
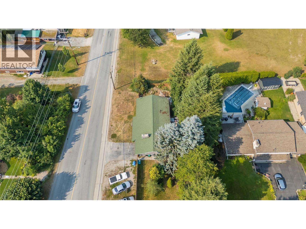
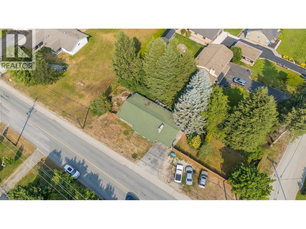
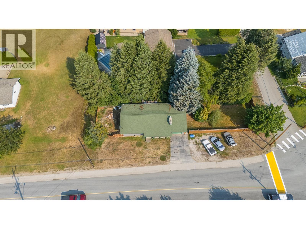
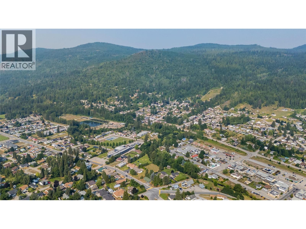
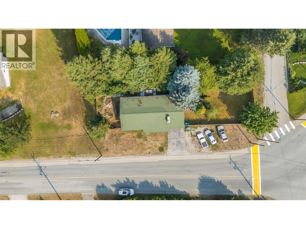
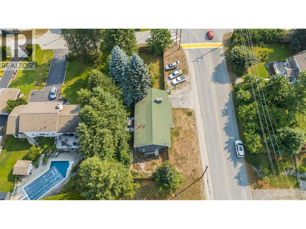
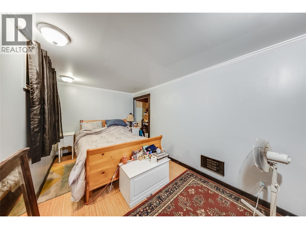
If it's convenient, you're looking for! Be sure to check this one out! It's located within a few minutes' walk to downtown, grocery shopping, the clinic, parks, plus the elementary school. The home has 3 bedrooms on the main floor. Plus another one downstairs. There's room for everyone! A suite has been started in the basement; just finish it off it would be perfect for your extended family, or potential income. Or leave it as a single-family dwelling and enjoy the large family room and extra space. The main floor features a large living room with a beautiful stone fireplace and large front windows. The dining room has enough room to hold everyone for those family gatherings; it leads out to a large private deck in the back that has total privacy. The generous-sized kitchen has ample cupboard space and a convenient pantry. The kitchen leads off to a great garage/workshop. This one checks off a lot of boxes; be sure to check it out. (id:48970) Show More

Details
- Constructed Date: 1975
- Property Type: Single Family
- Type: House
- Access Type: Easy access
- Architectural Style: Bungalow
- Neighbourhood: Village of Fruitvale
Ammenities + Nearby
- Golf Nearby
- Public Transit
- Airport
- Park
- Schools
- Shopping
- Ski area
- Golf Nearby
- Public Transit
- Airport
- Park
- Schools
- Shopping
- Ski area
Features
- Level lot
- Balcony
- Family Oriented
- Mountain view
- View (panoramic)
- Range
- Refrigerator
- Dishwasher
- Water Heater - Electric
- Hood Fan
- Washer & Dryer
- Smoke Detector Only
- Baseboard heaters
Rooms Details For 1895 Columbia Gardens Road
| Type | Level | Dimension |
|---|---|---|
| Office | Basement | 10'0'' x 11'2'' |
| Living room | Basement | 27'0'' x 10'5'' |
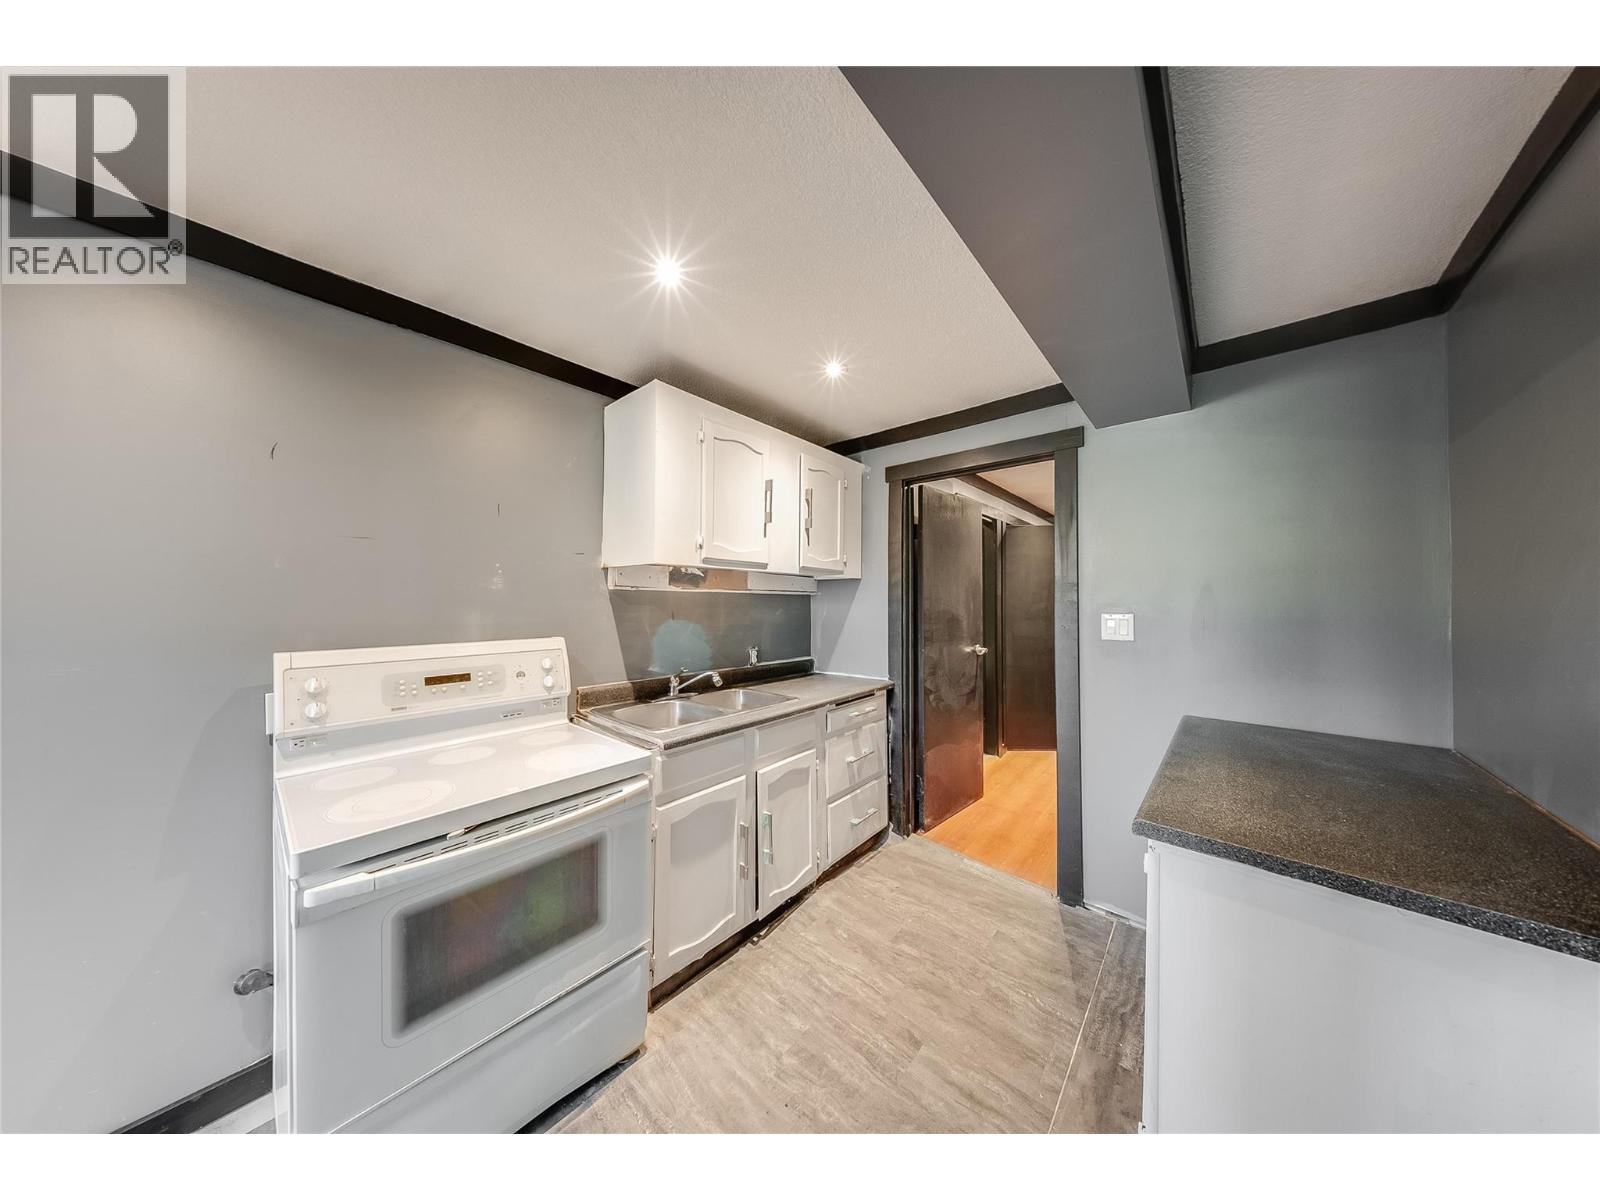
| Kitchen | Basement | 8'5'' x 9'0'' |
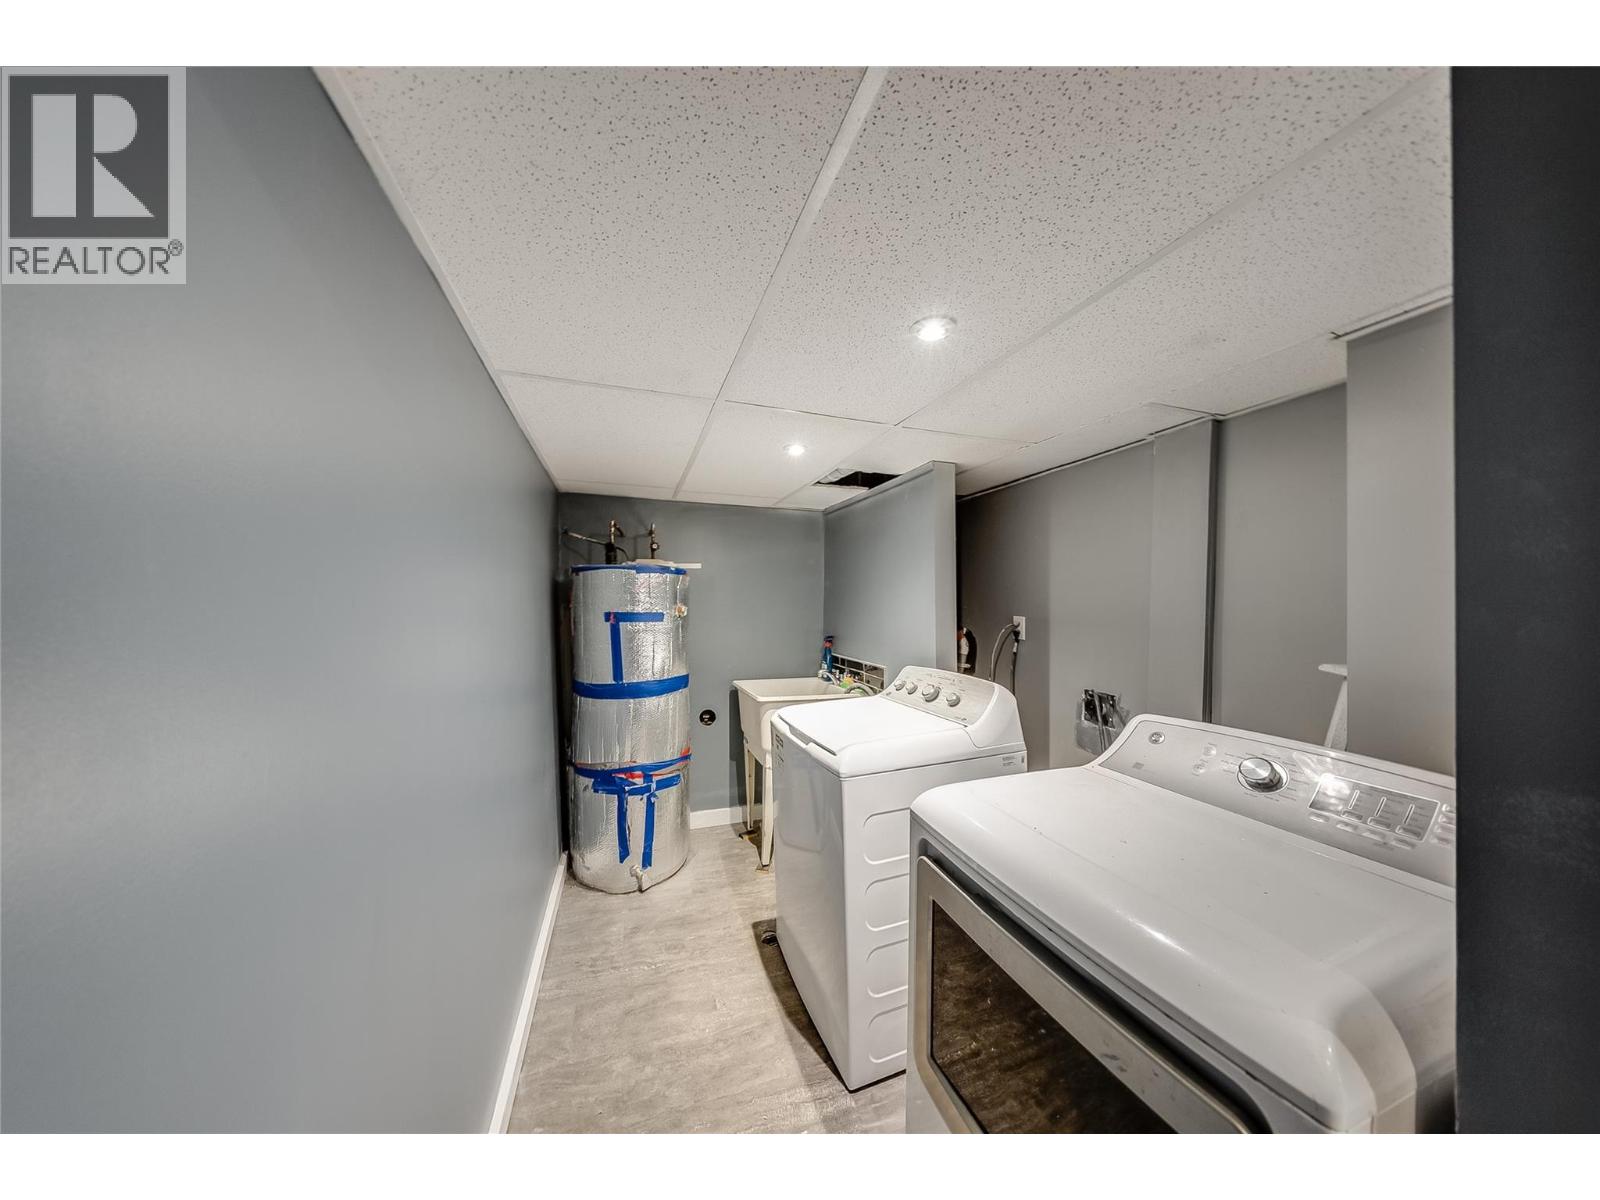
| Laundry room | Basement | 9'0'' x 7'2'' |
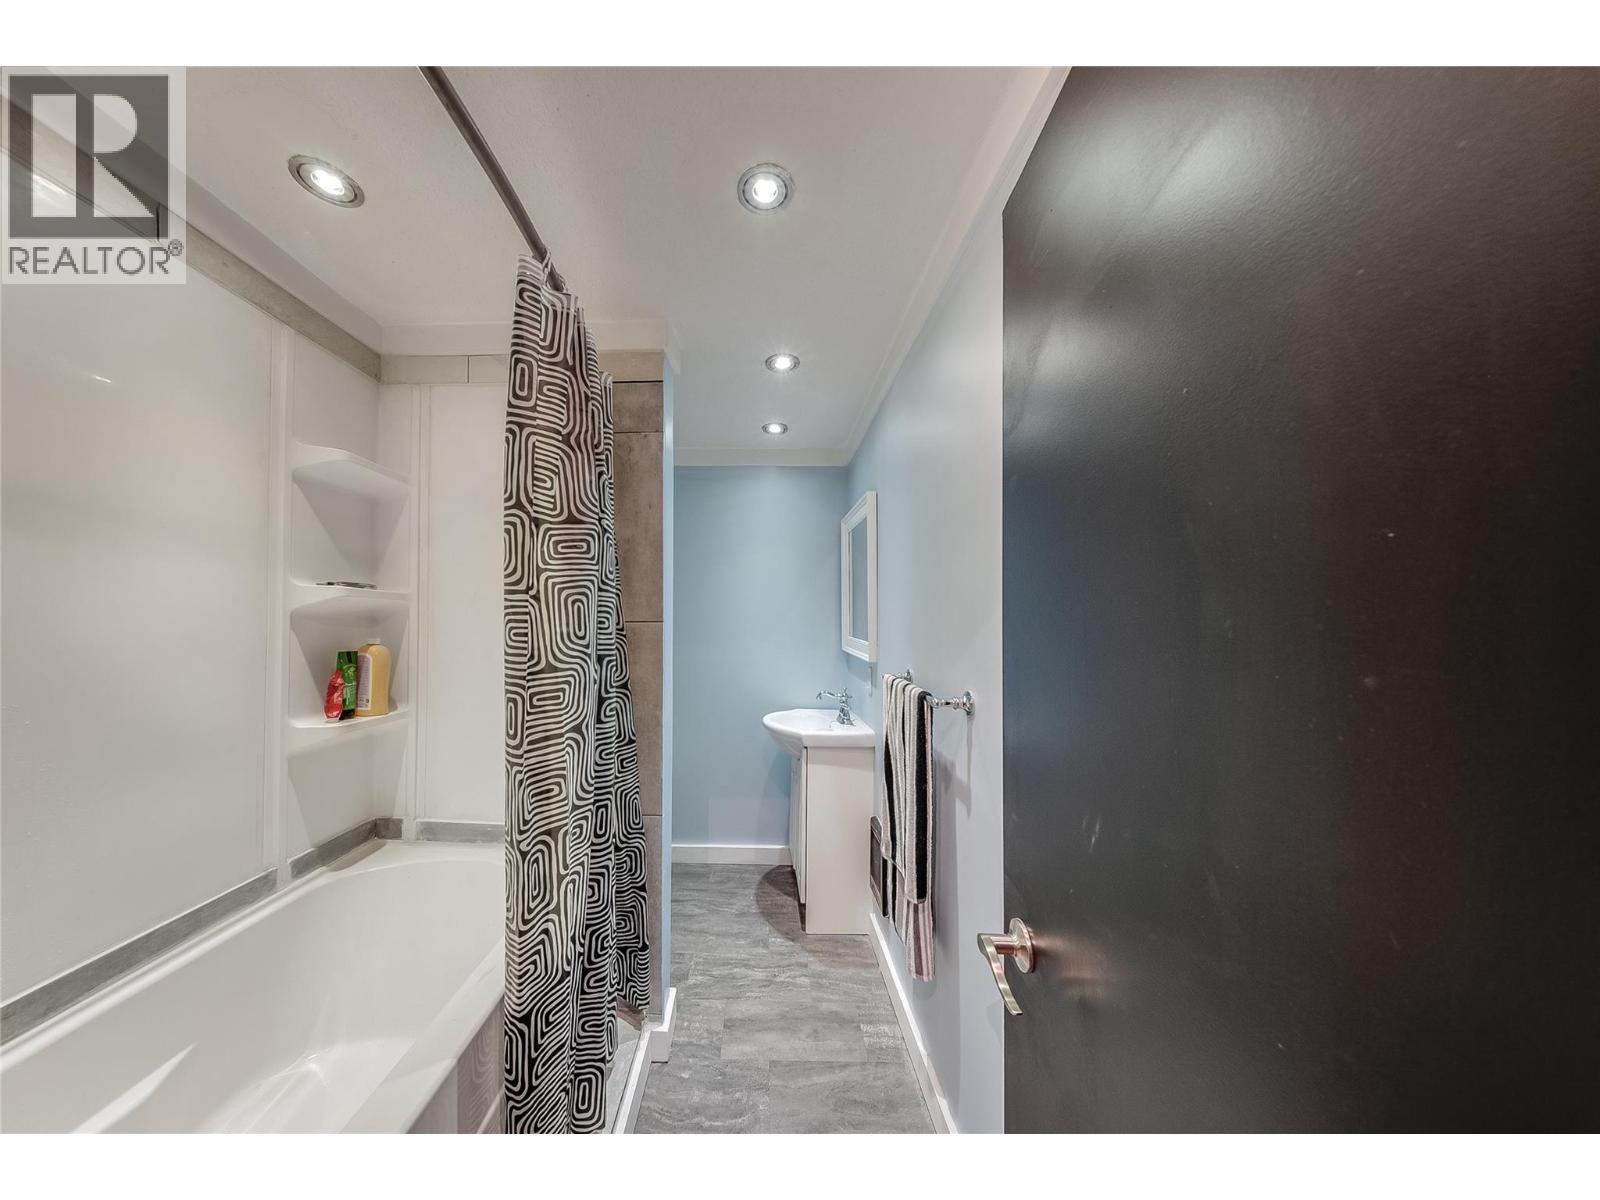
| 3pc Bathroom | Basement | 5'9'' x 8'8'' |
| Bedroom | Basement | 17'4'' x 8'8'' |
| Family room | Basement | 13'10'' x 24'0'' |
| Pantry | Main level | 4'0'' x 7'0'' |
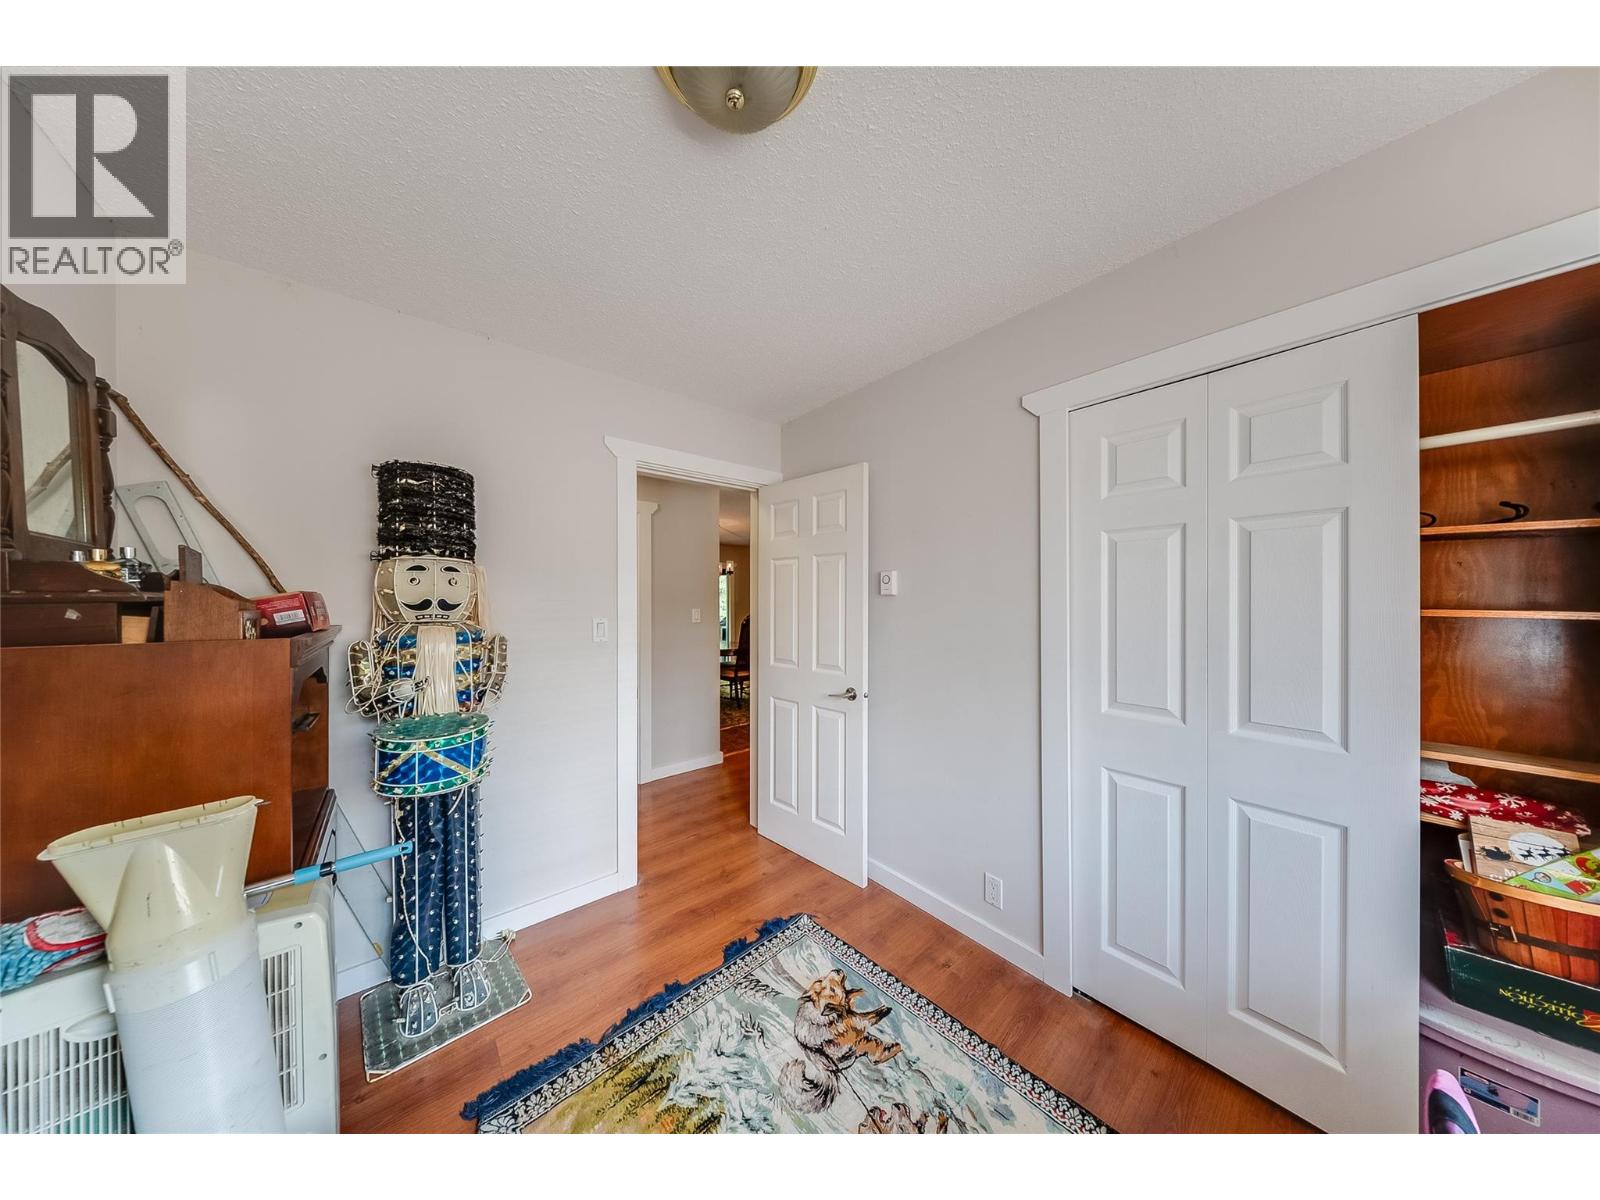
| Bedroom | Main level | 10'7'' x 8'10'' |
| Bedroom | Main level | 10'7'' x 10'9'' |
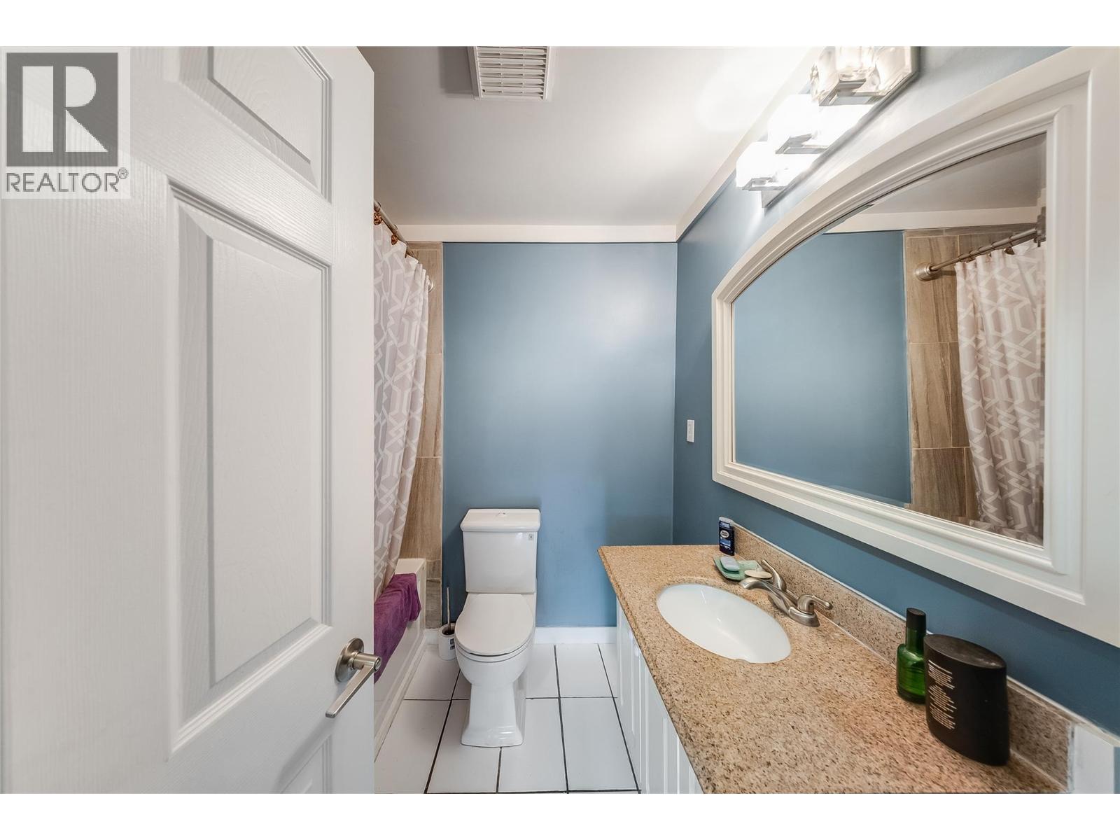
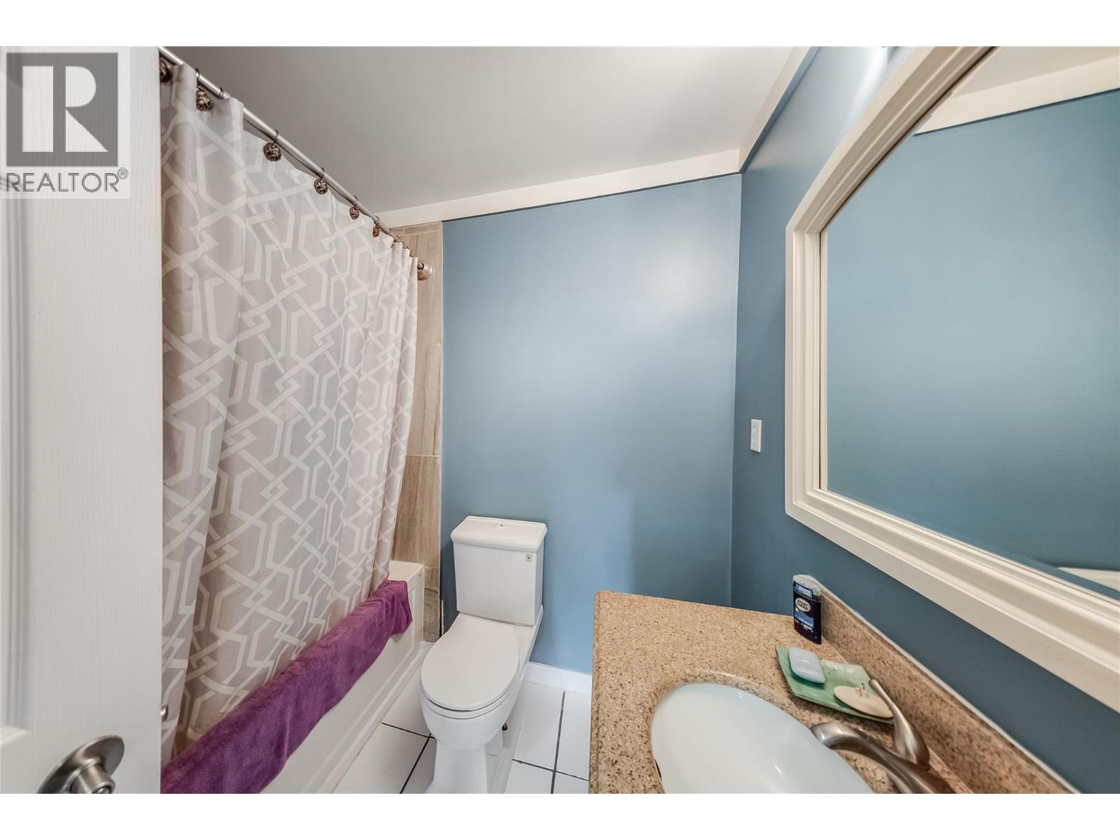
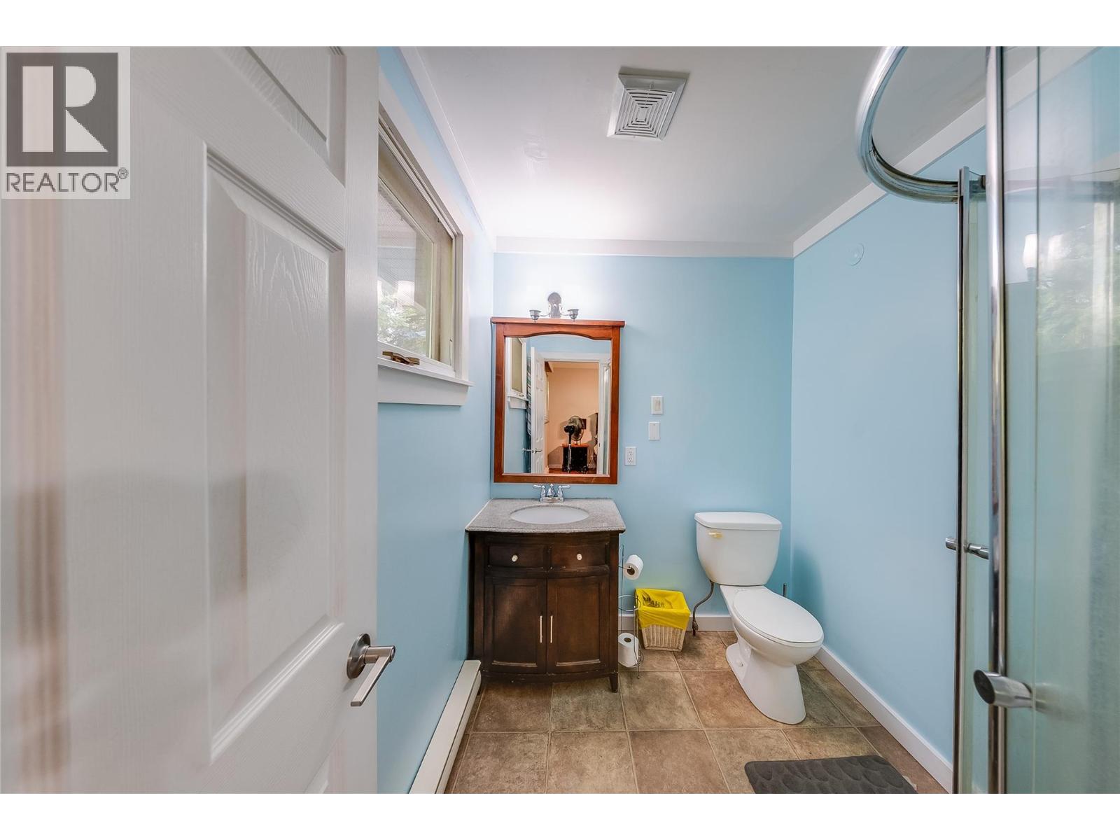
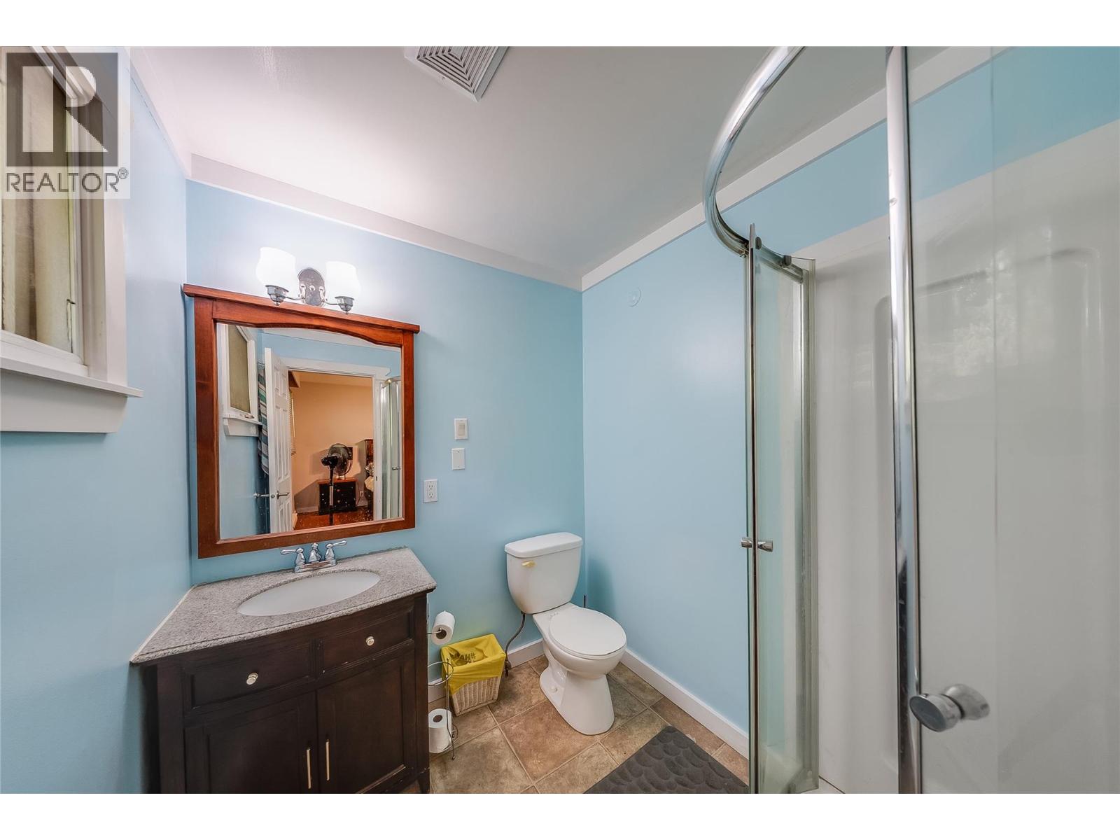
| 3pc Ensuite bath | Main level | 7'4'' x 6'2'' |
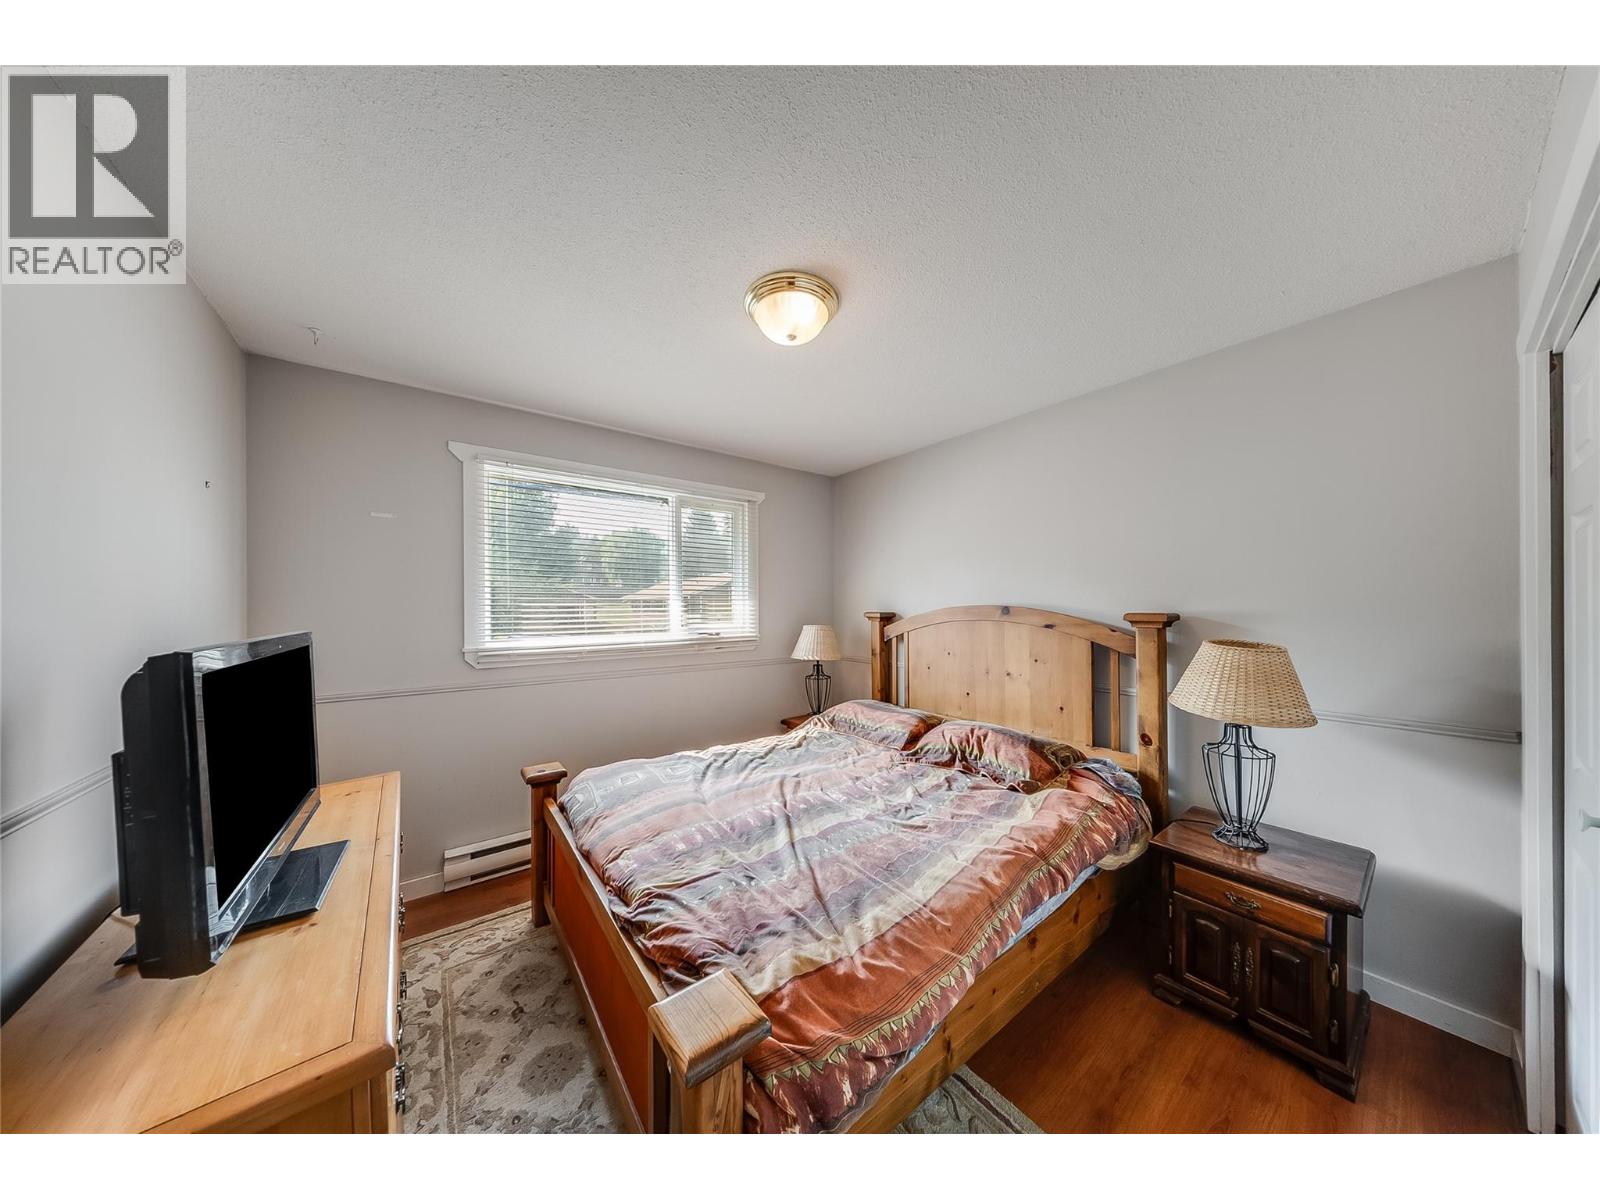
| Primary Bedroom | Main level | 13'10'' x 11'7'' |
| 3pc Bathroom | Main level | 6'10'' x 7'2'' |
| Other | Main level | 5'0'' x 10'0'' |
| Living room | Main level | 14'7'' x 18'6'' |
| Dining room | Main level | 13'6'' x 11'5'' |
| Kitchen | Main level | 9'7'' x 13'0'' |
Location
This REALTOR.ca listing content is owned and licensed by REALTOR® members of The Canadian Real Estate Association
Data provided by: Okanagan-Mainline Real Estate Board