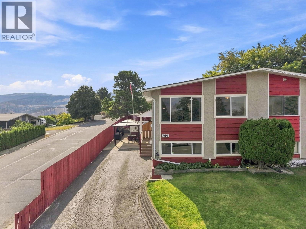
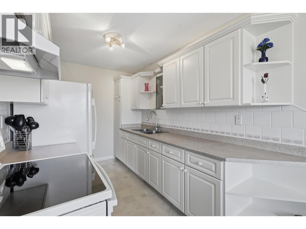
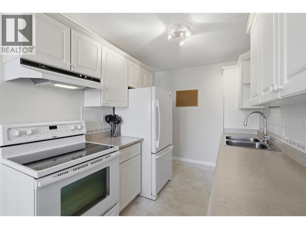
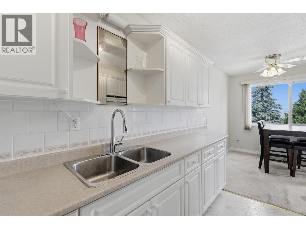
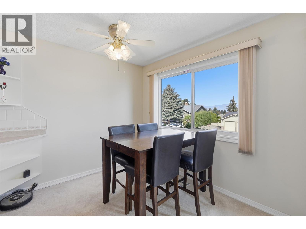
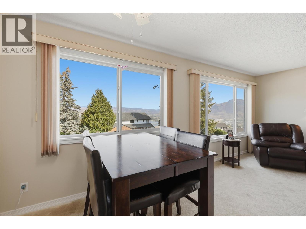
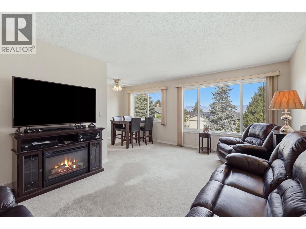
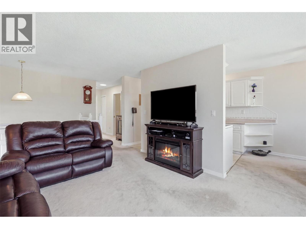
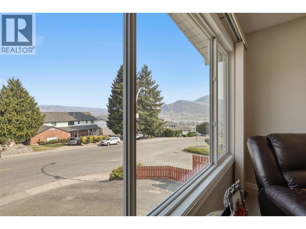
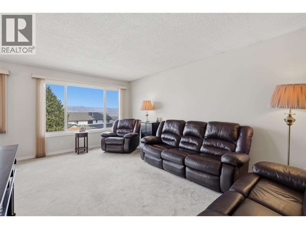
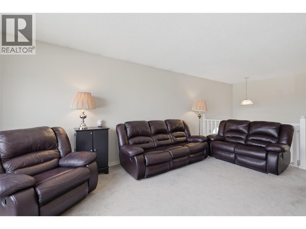
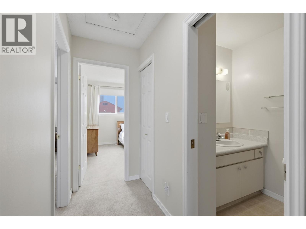
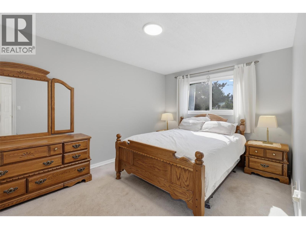
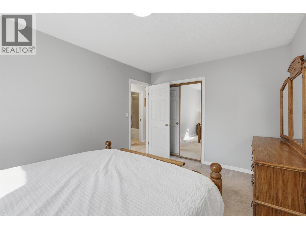
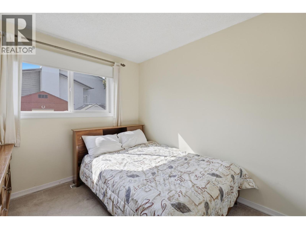
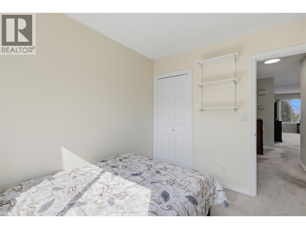
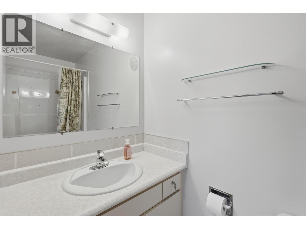
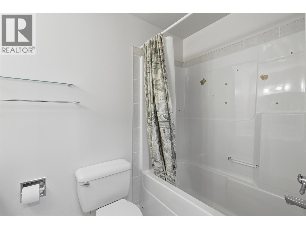
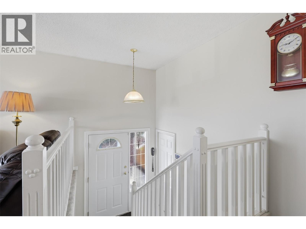
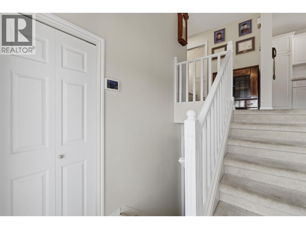
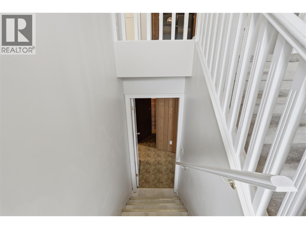
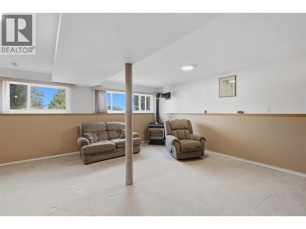
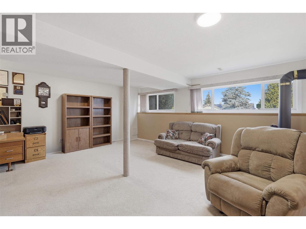
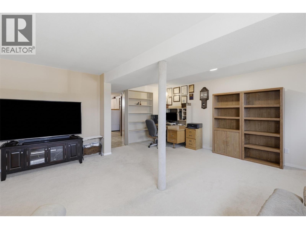
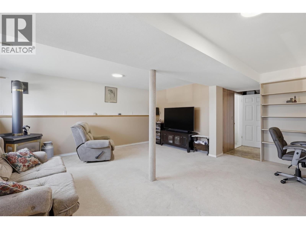
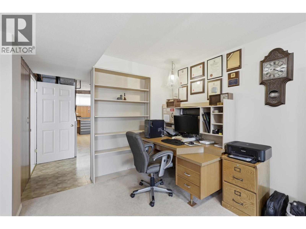
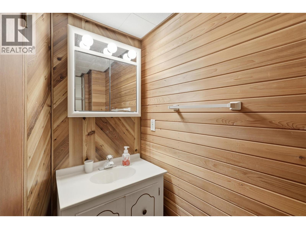
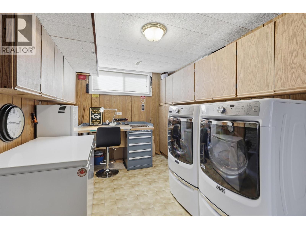
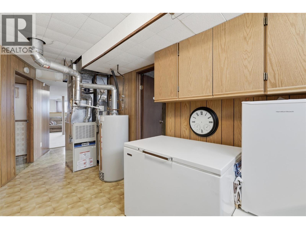
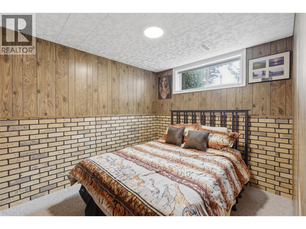
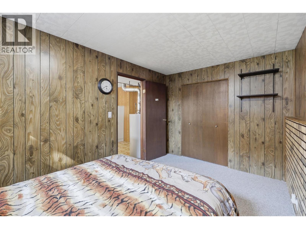
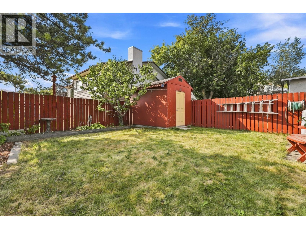
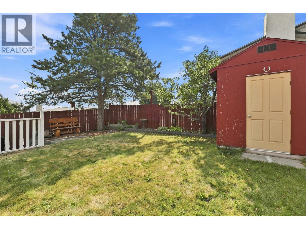
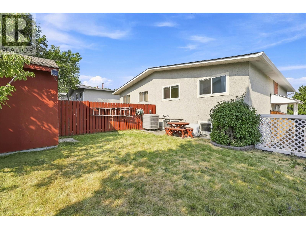
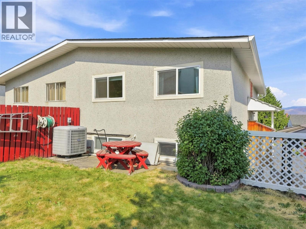
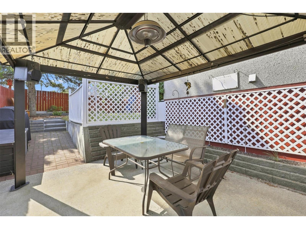
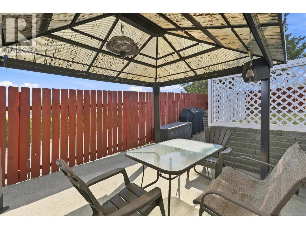
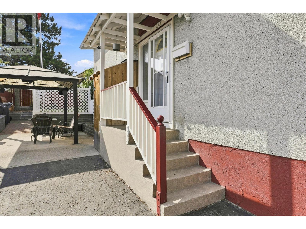
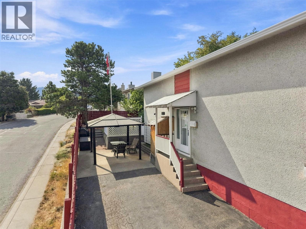
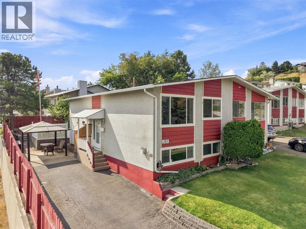
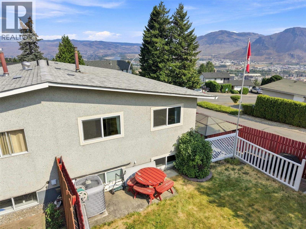
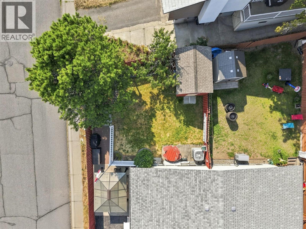
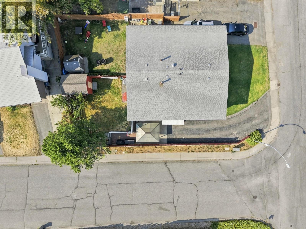
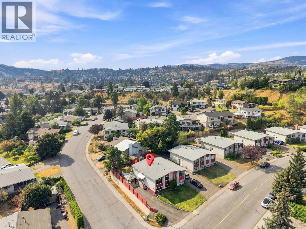
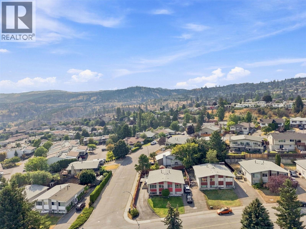
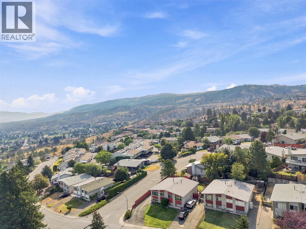
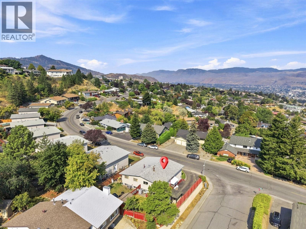
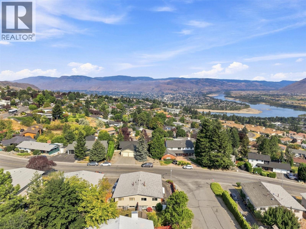
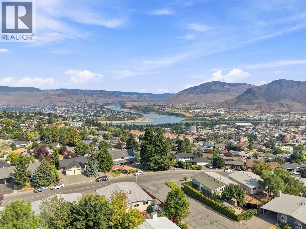
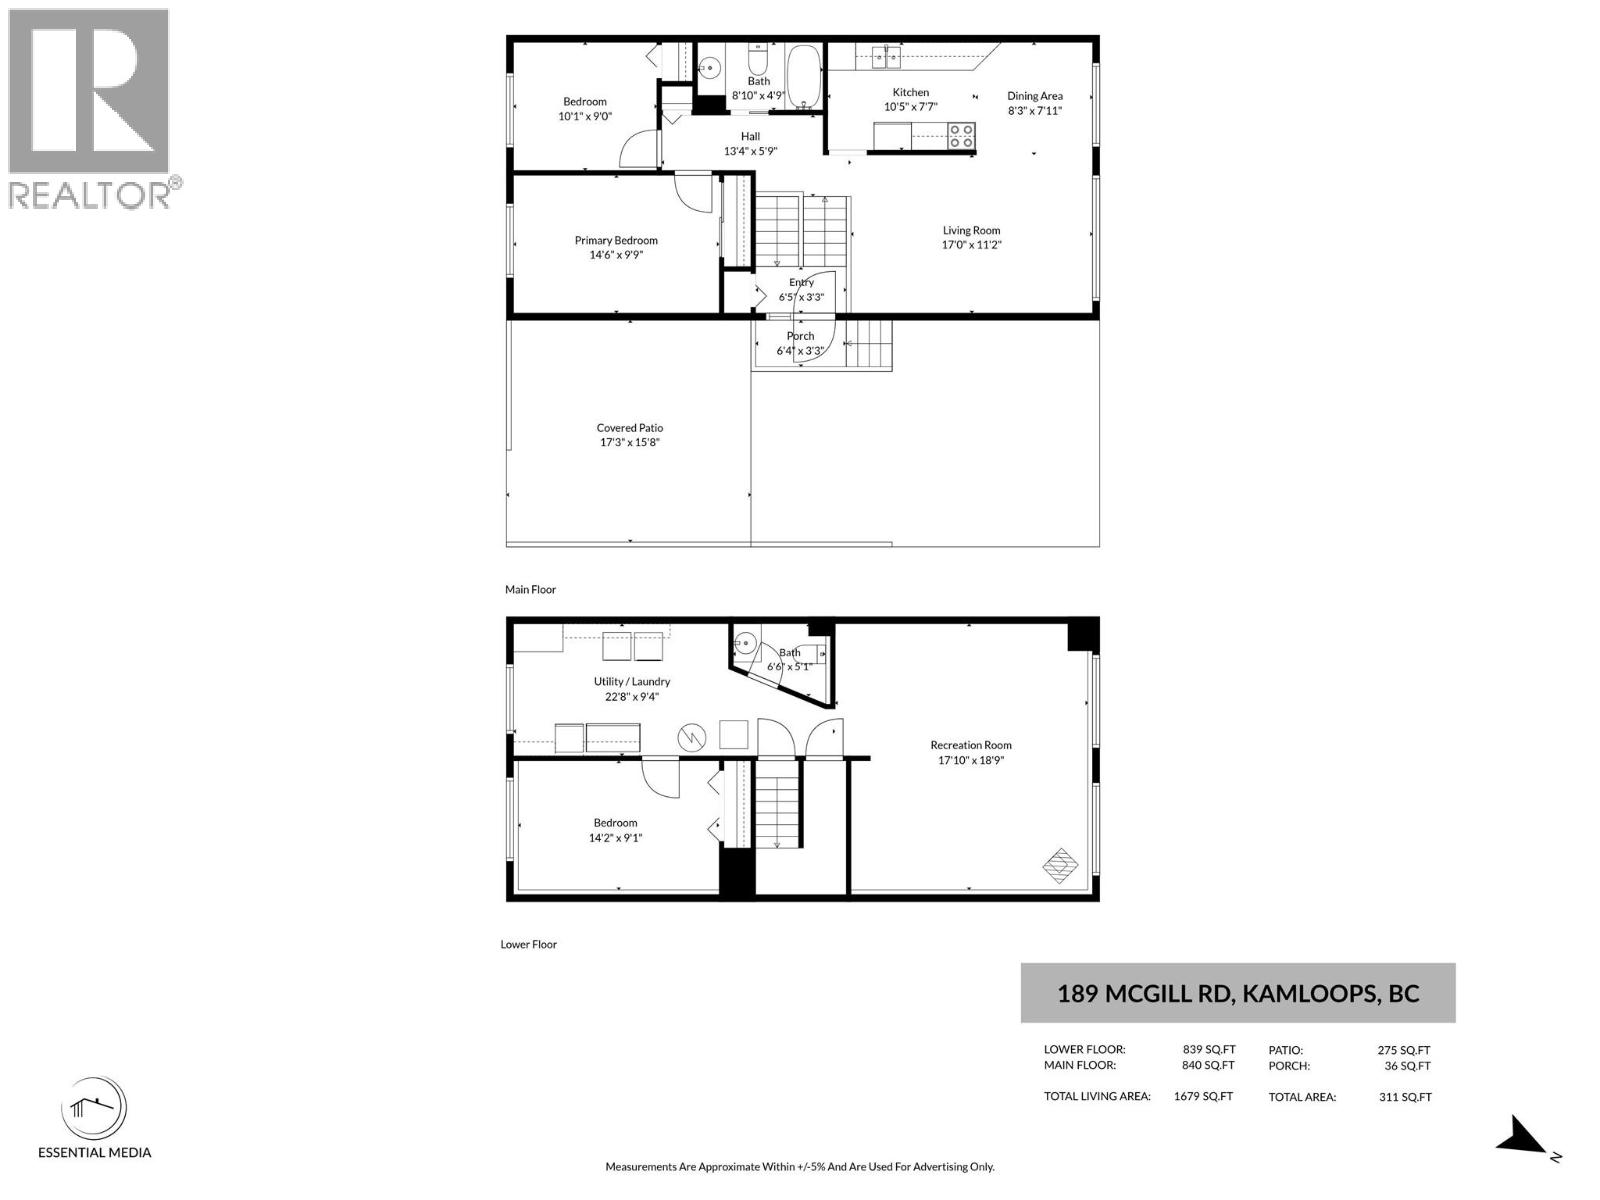
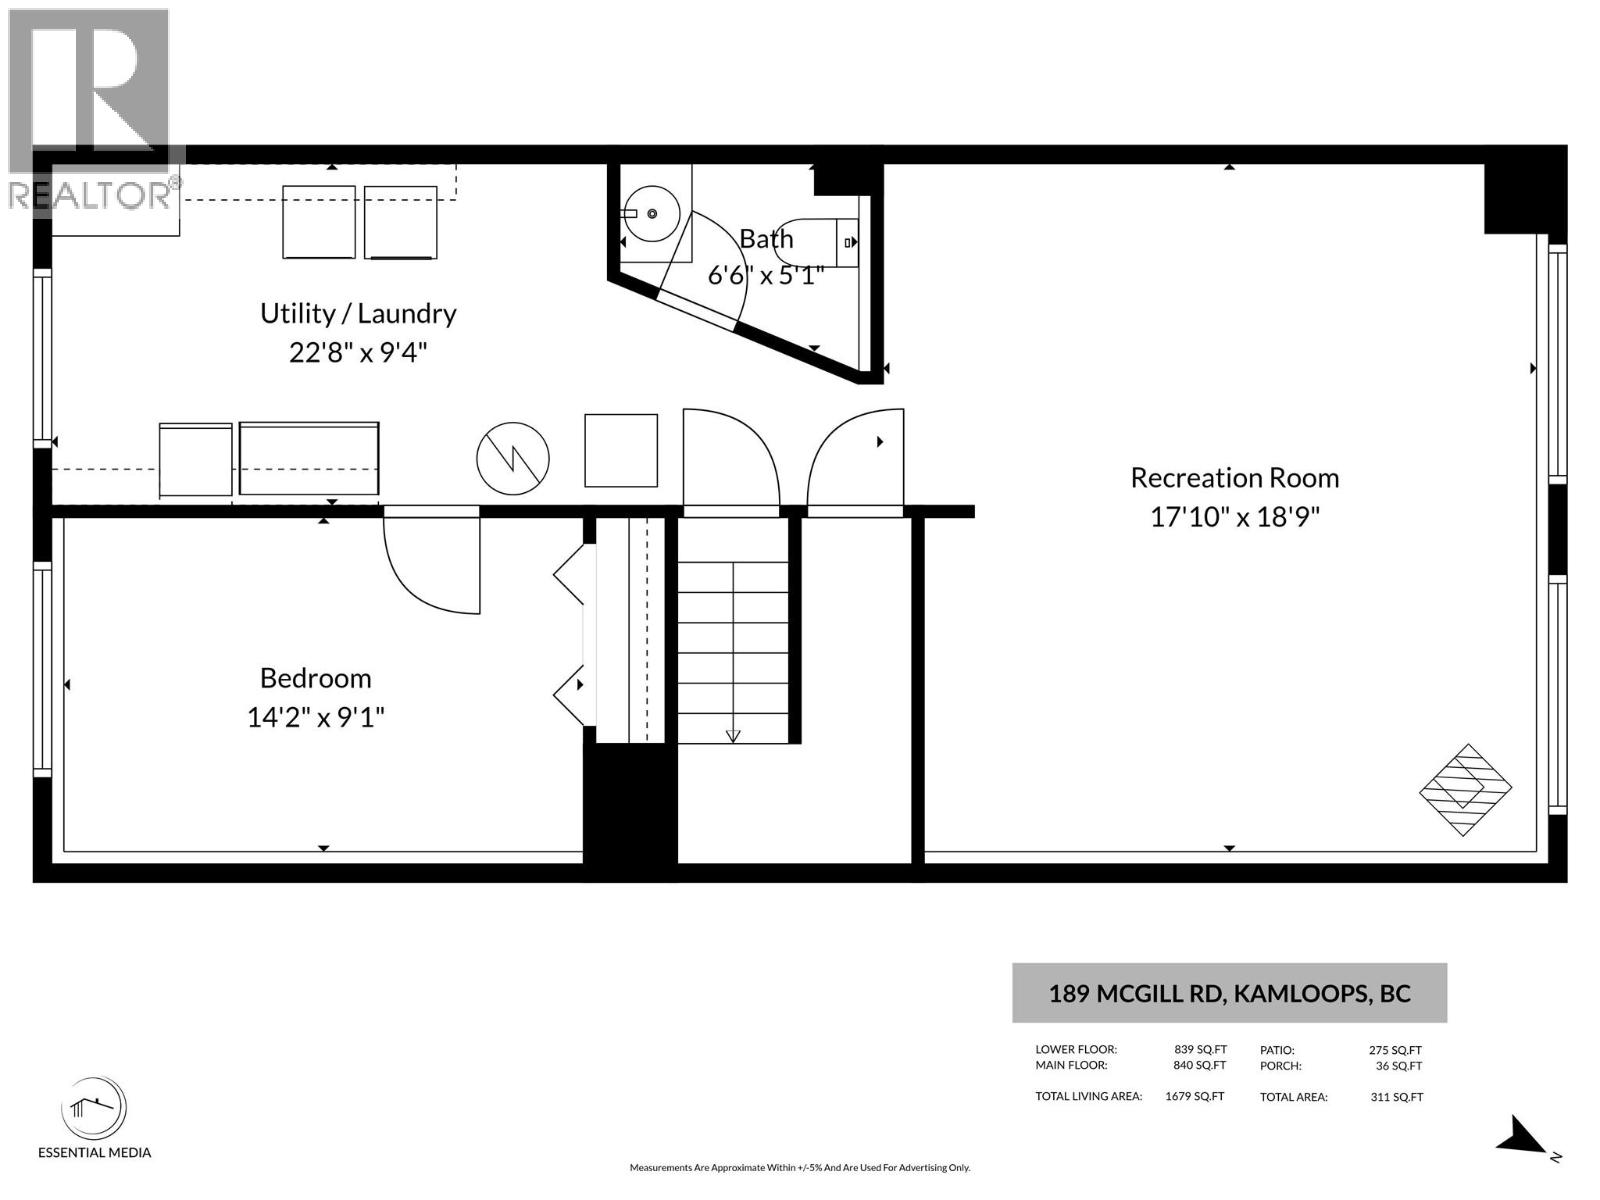
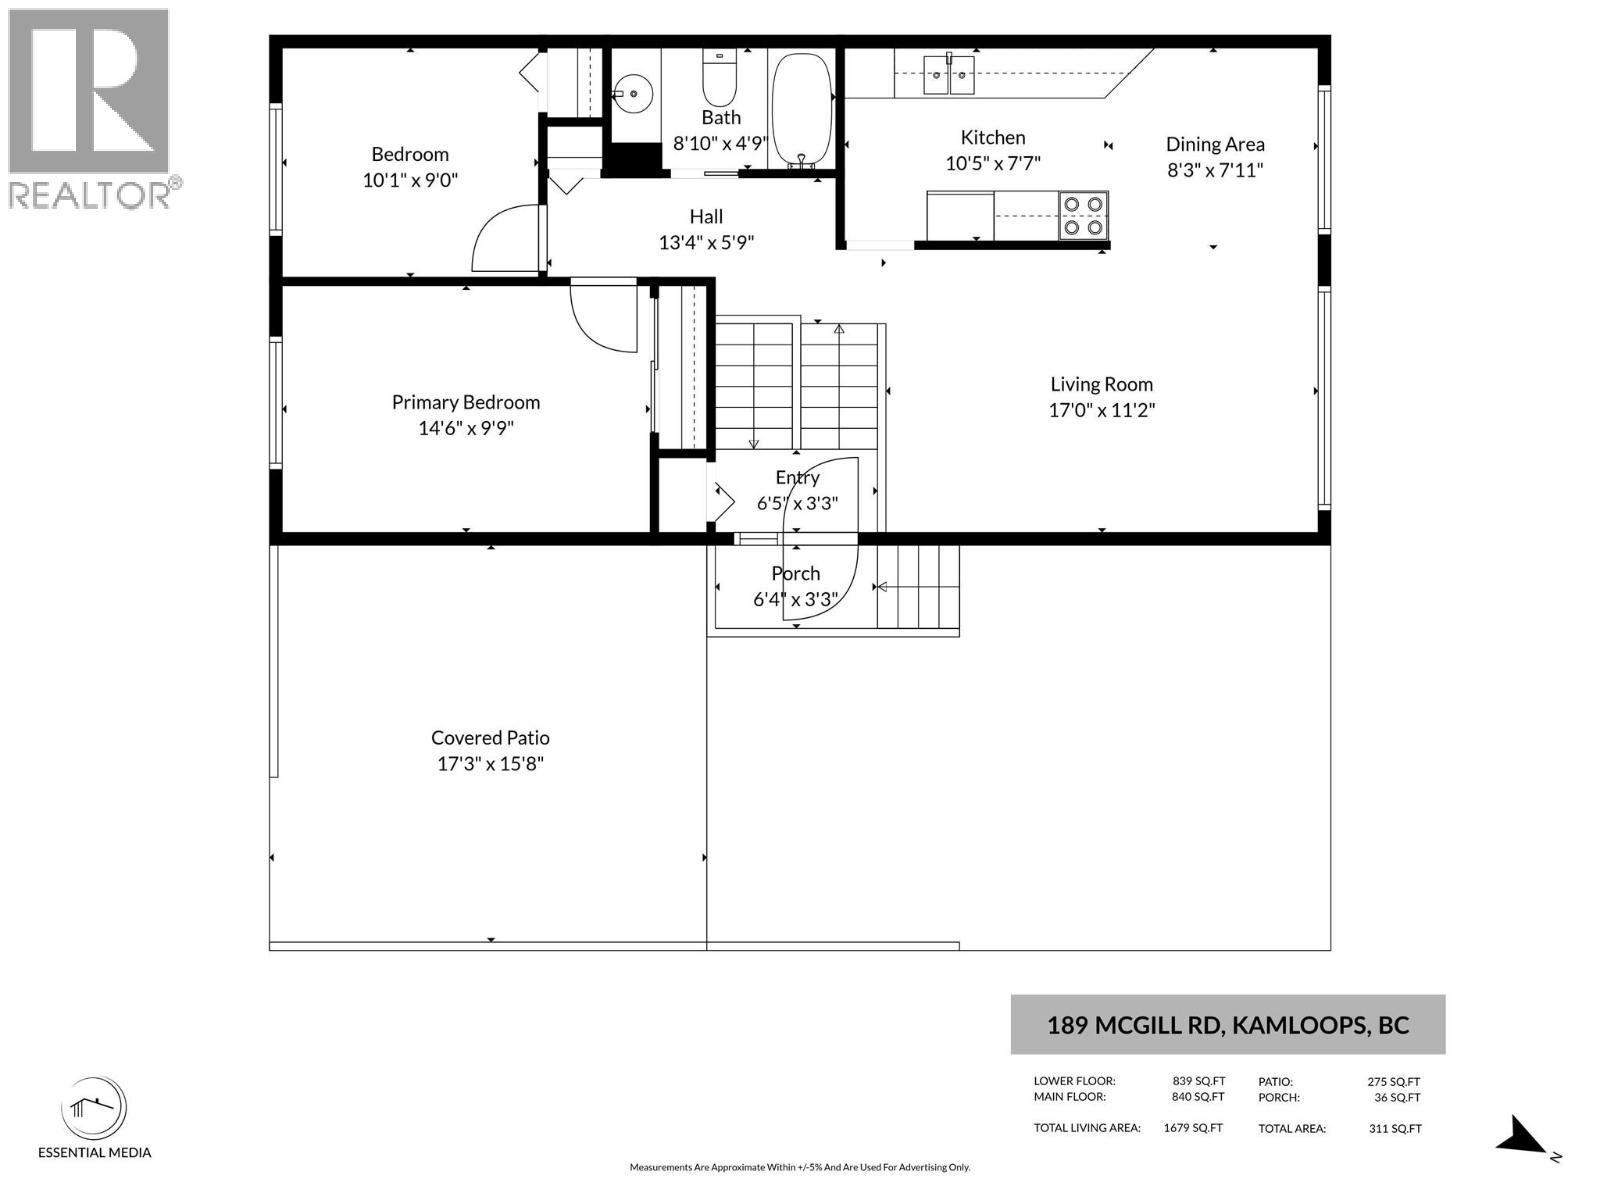
Excellent value in this great Lower Sahali half-duplex with no strata fees. Enter inside this one-owner home and you will find a spacious main floor with large living room and adjacent kitchen. The living space is bright and the kitchen features ample cupboard space. Down the hall is a large primary bedroom as well as a second bedroom, and a 4pc bathroom. Downstairs you’ll find a large rec room with gas fireplace and plenty of room for all your ideas. Adjacent is a laundry/utility room and a workshop area which could be converted to another bedroom or office. The basement level also features a 2pc bathroom, and a 3rd bedroom. Outside this home shines with a very long driveway offering tons of parking. A covered pergola is a great place to spend time in all weather conditions. The backyard is large and fully fenced and gives way more room for kids and pets than most strata homes. There is even a large, detached shed in the backyard and another shed near the front door of the house for extra storage. Great location within walking distance to elementary school, shopping, coffee shops, restaurants, and even the hospital. This home is in good condition and is ready for its next owner and all their modernization ideas. Quick possession possible. Book your showing today. (id:48970)
Show More