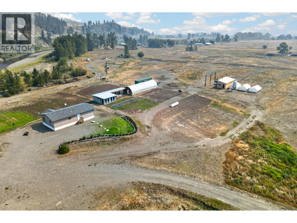
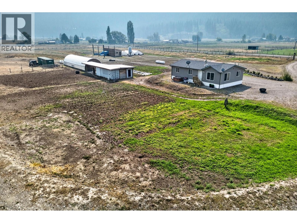
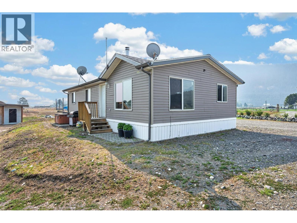
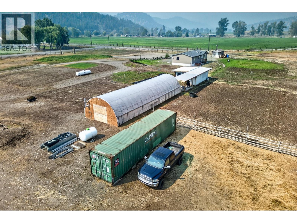
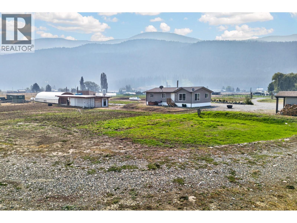
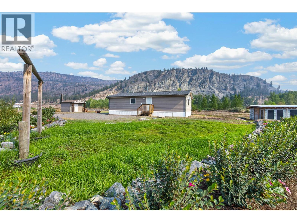
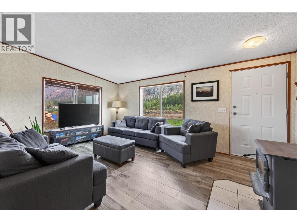
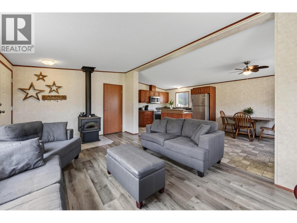
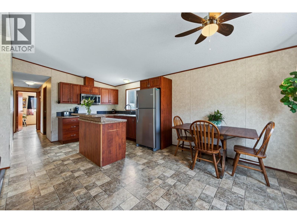
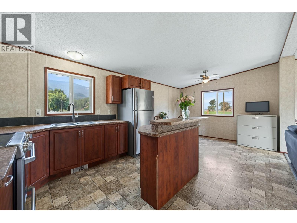
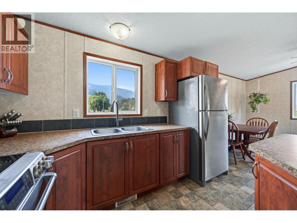
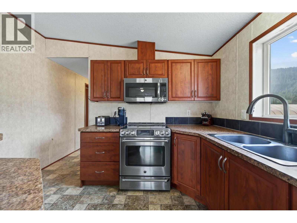
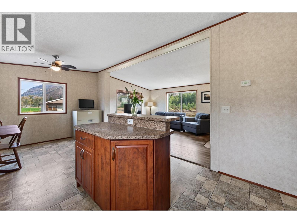
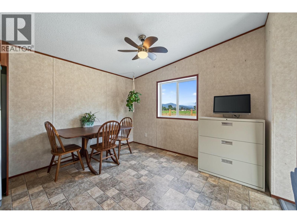
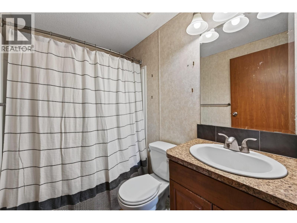
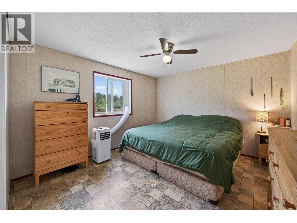
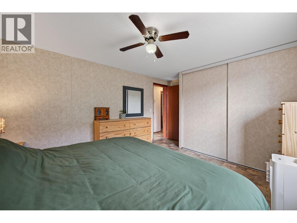
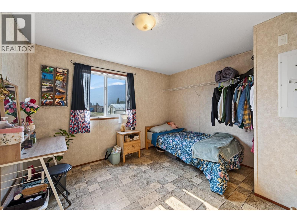
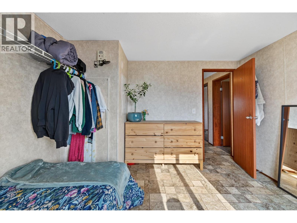
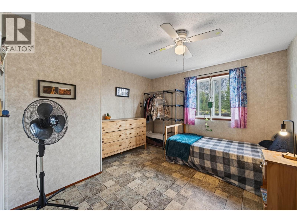
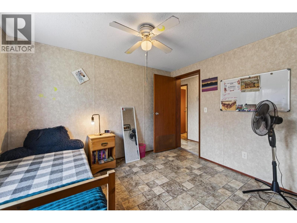
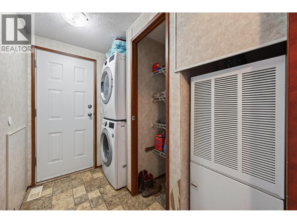
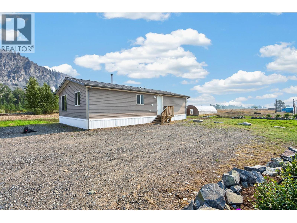
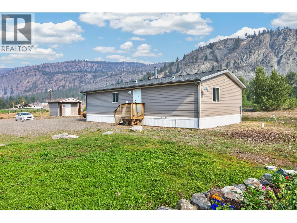
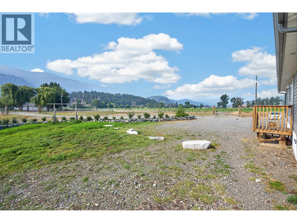
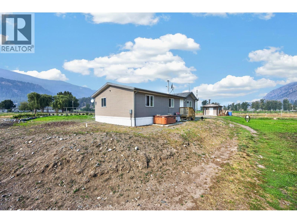
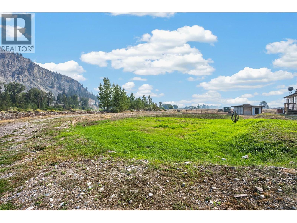
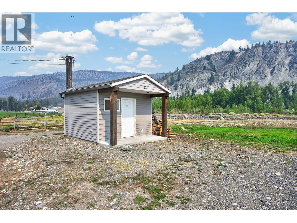
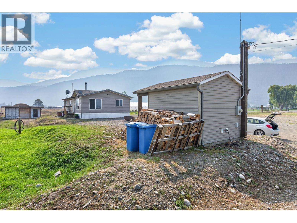
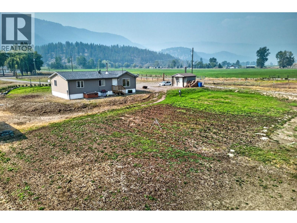
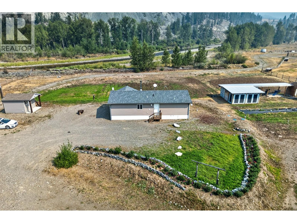
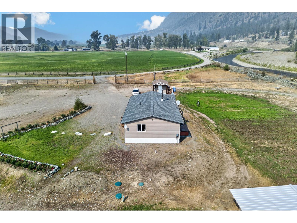
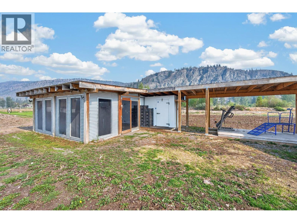
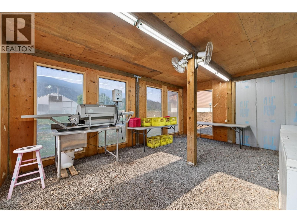
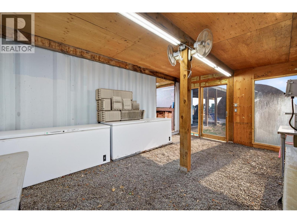
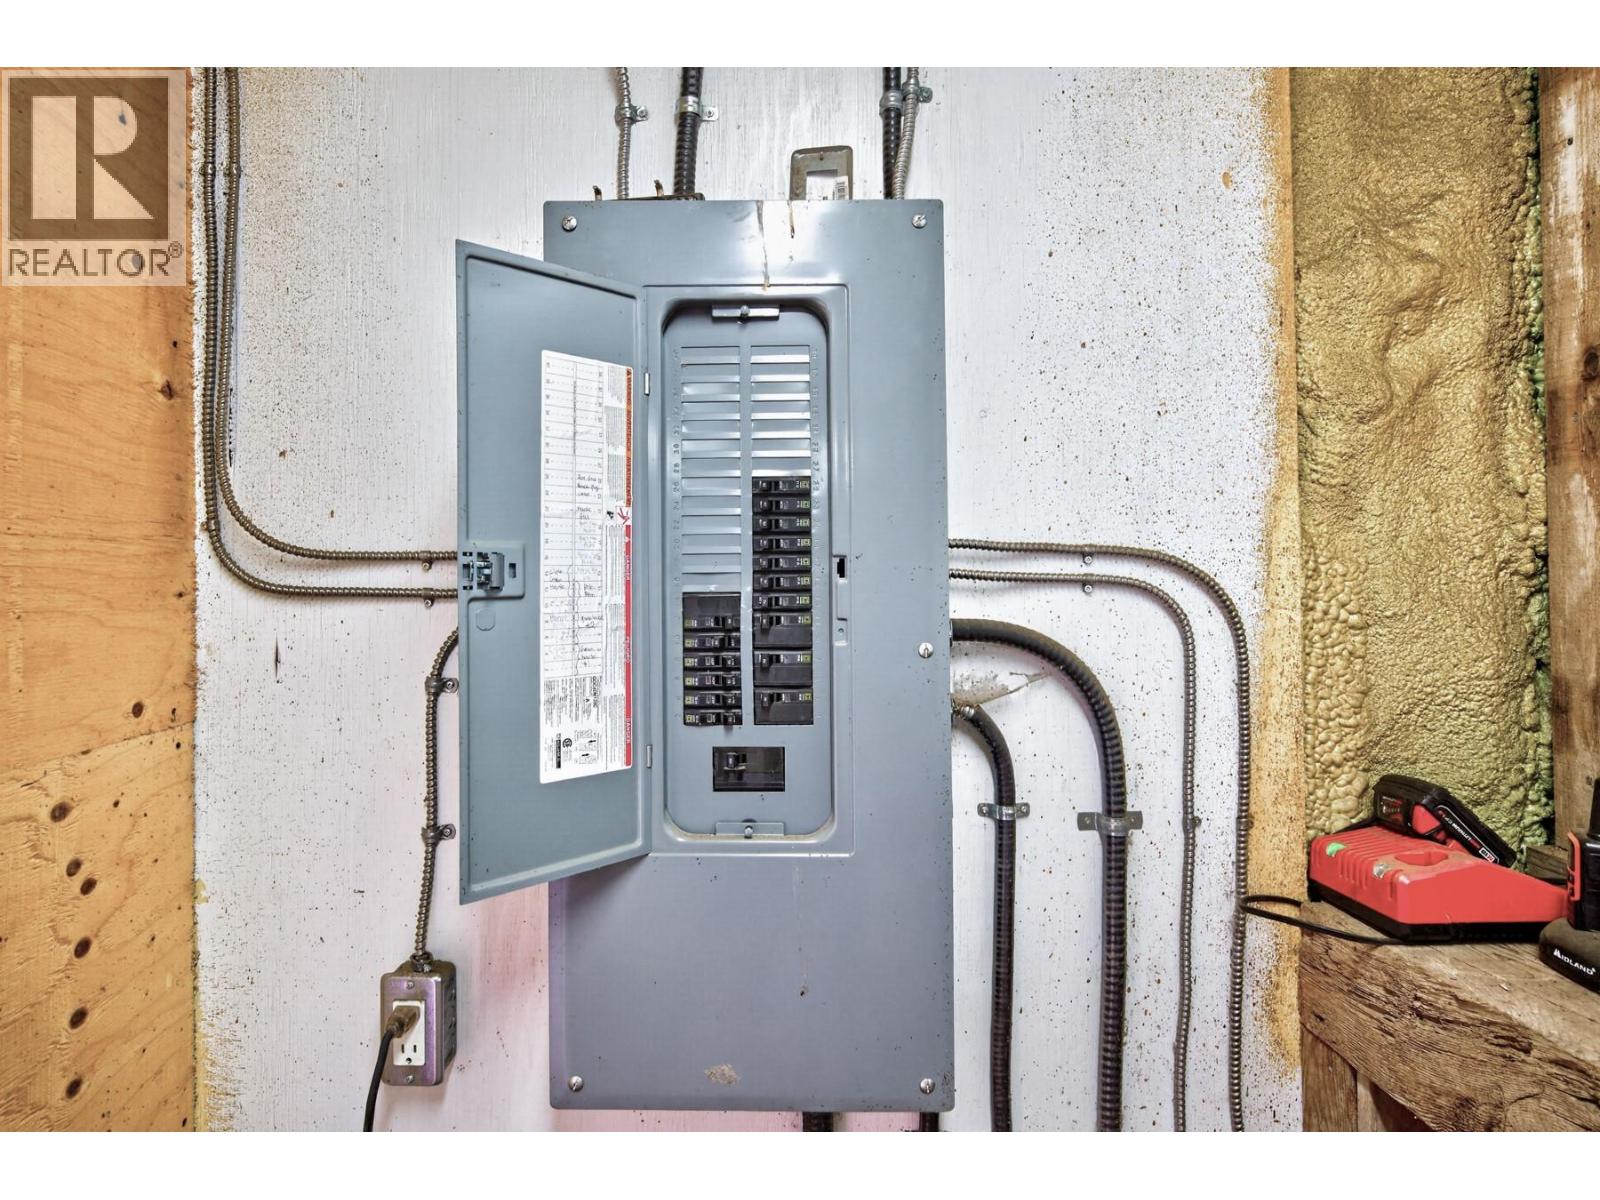
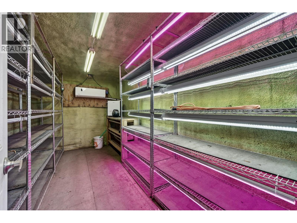
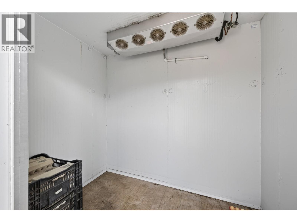
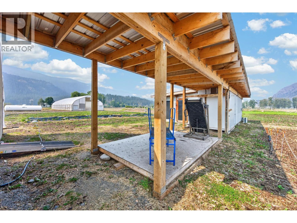
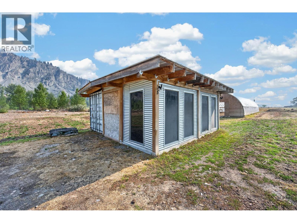
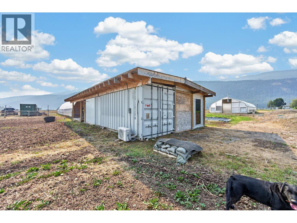
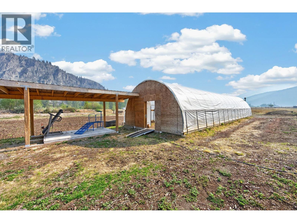
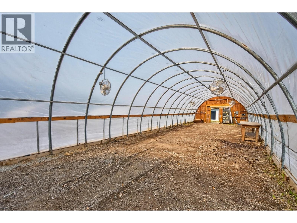
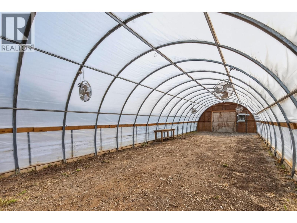
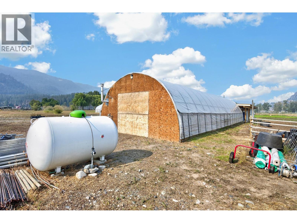
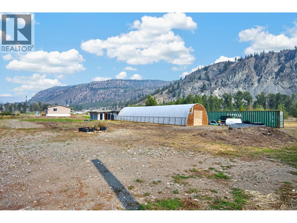
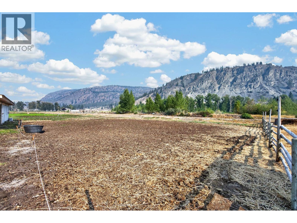
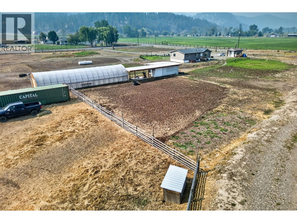
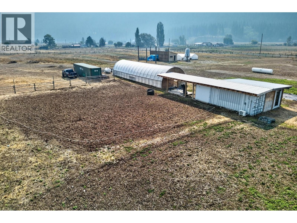
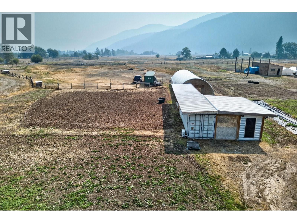
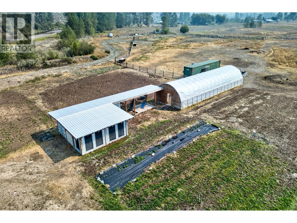
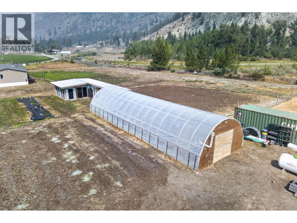
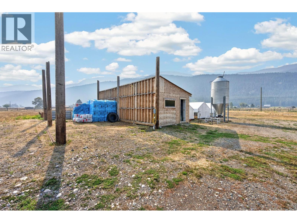
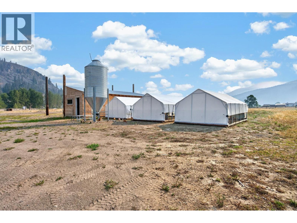
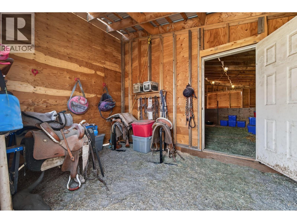
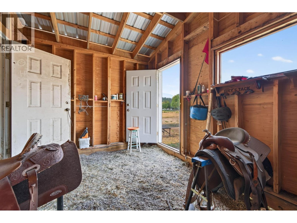
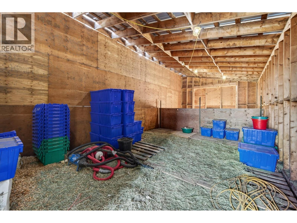
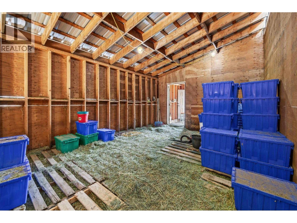
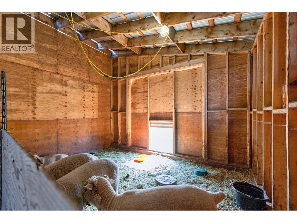
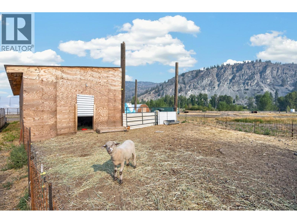
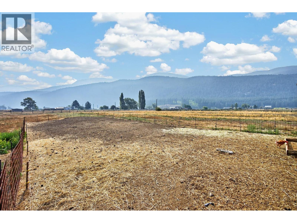
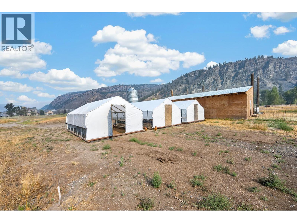
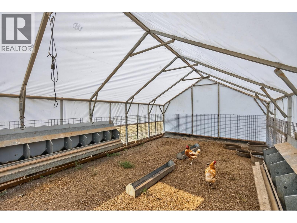
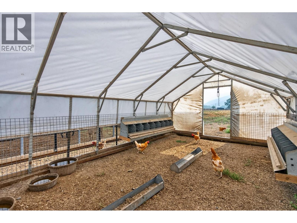
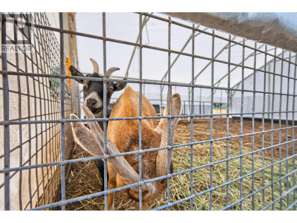
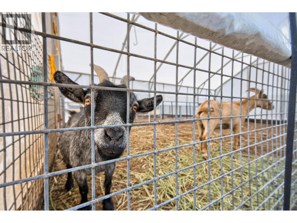
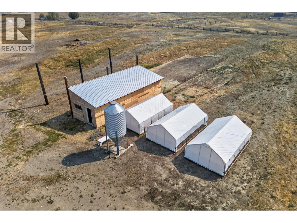
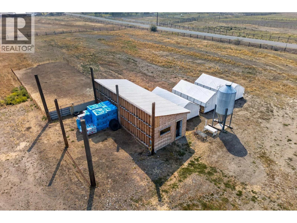
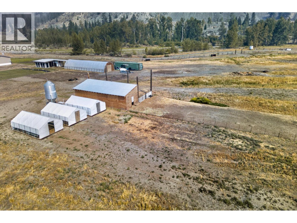
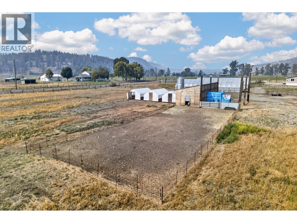
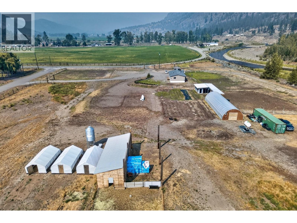
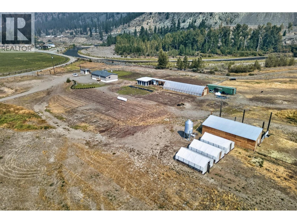
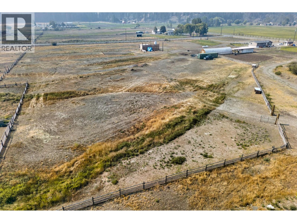
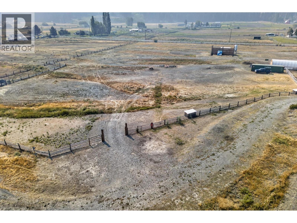
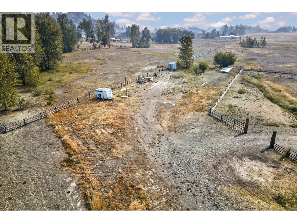
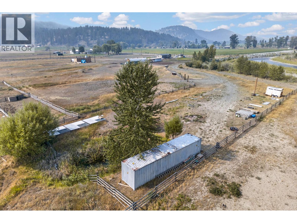
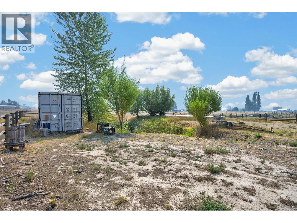
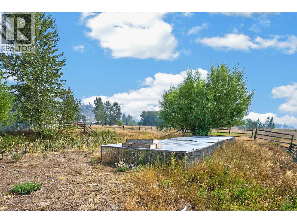
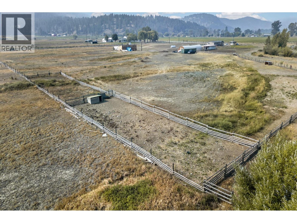
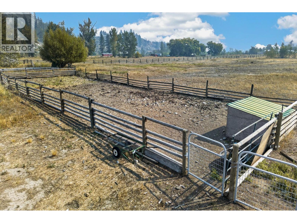
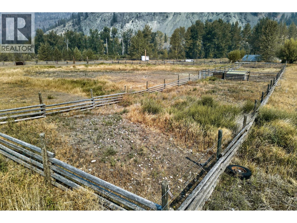
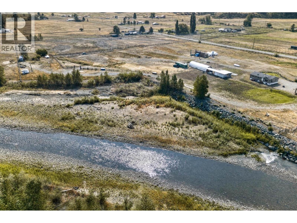
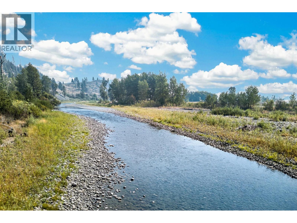
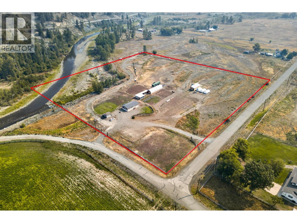
Looking for a flat, fully usable rural property close to town? This 9.6-acre property, located just 15 minutes west of Merritt on paved Nicolls Road, offers space, infrastructure and plenty of potential for the country lifestyle you’ve been dreaming about. The property features a 3-bedroom, 1-bathroom manufactured home with an electric furnace and freestanding wood stove. The open-concept living, kitchen and dining area provides a welcoming space for family and entertaining, with a large island for added workspace. Outside, the property is well suited for hobby farming, livestock or rural living, with power to multiple buildings and locations, seven frost-free hydrants and a powered greenhouse. There is also plenty of room to build your dream shop. Additional improvements include a 16' x 40' barn for hay storage and livestock shelter, plus a versatile sea-can building with a framed, insulated, heated and cooled room ideal for starting plants or creating a year-round workspace. The storage area is spray-foam insulated with double doors for easy loading and unloading. The property features well-built livestock pens and full perimeter fencing. Bring your ideas and make this prime piece of acreage your own! Additional property information is available to prospective Buyers. Please contact the Listing Agent to obtain the information package and arrange your private showing. (id:48970)
Show More