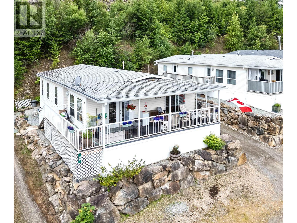
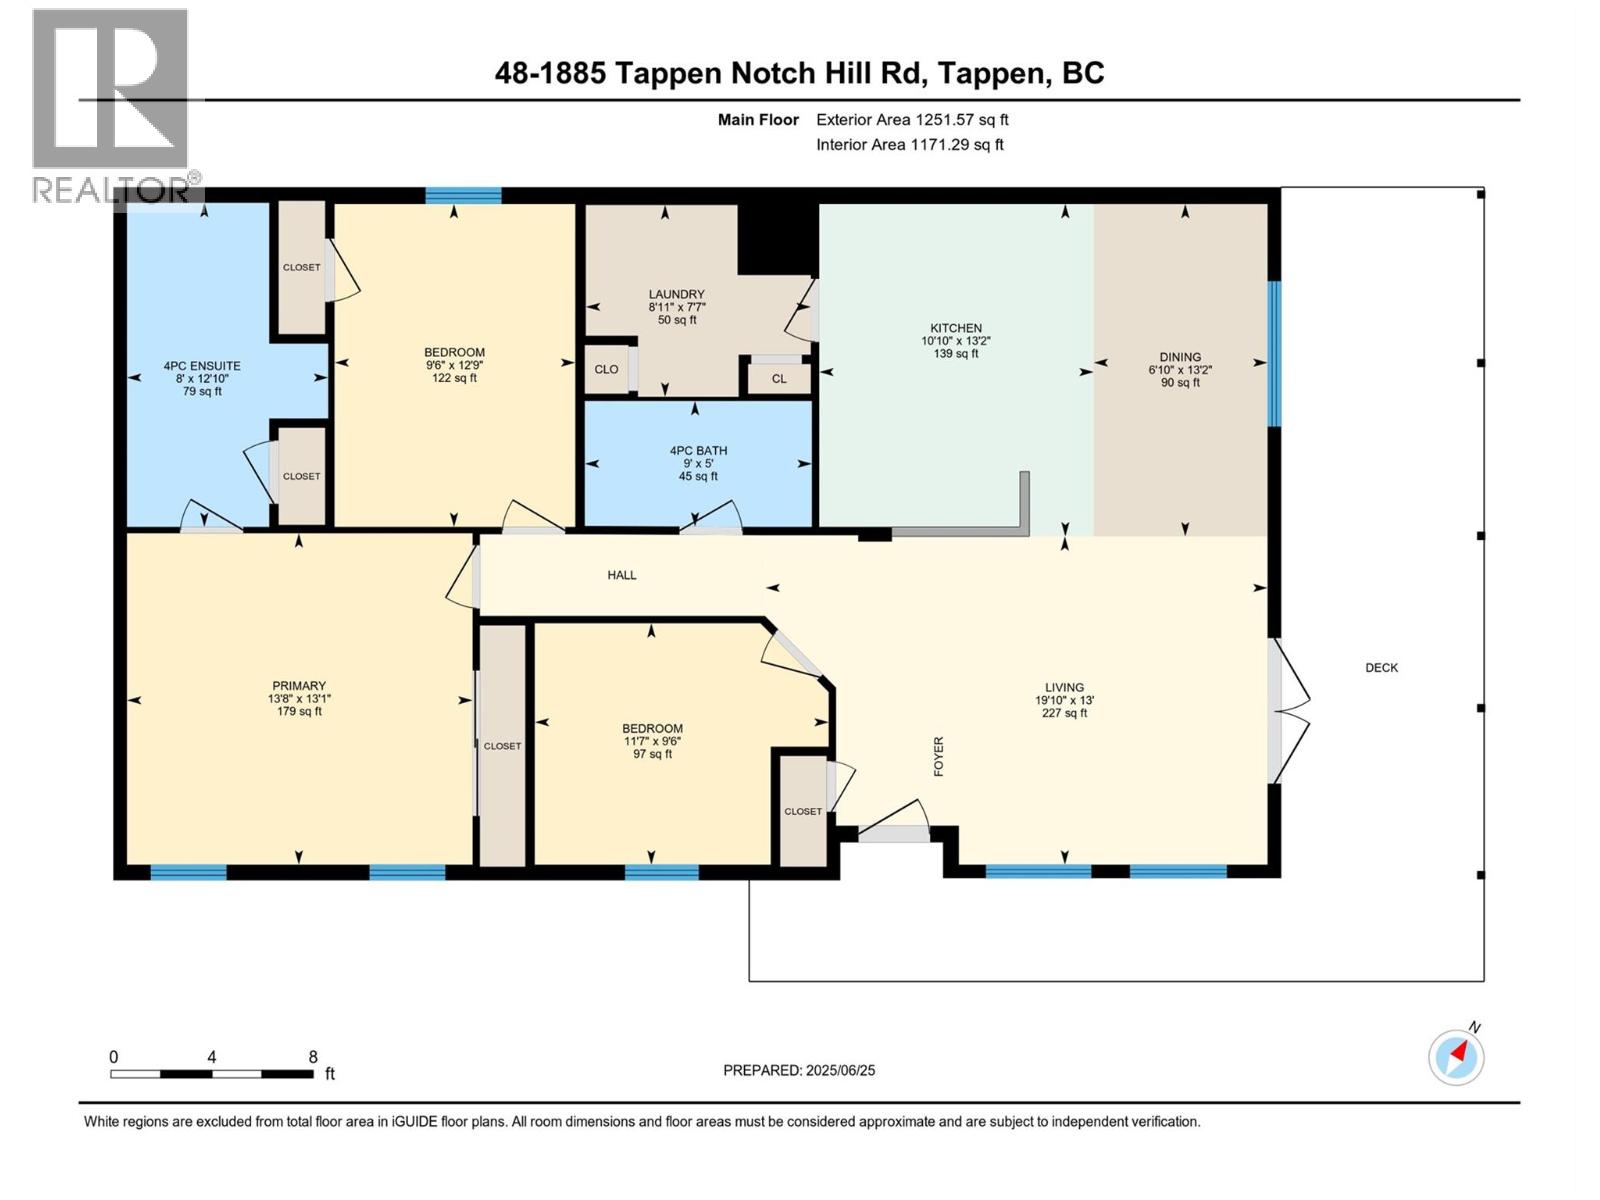
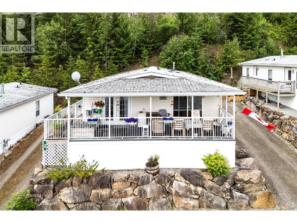
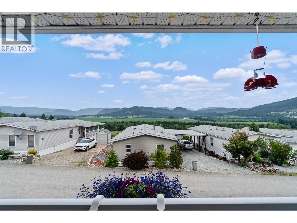
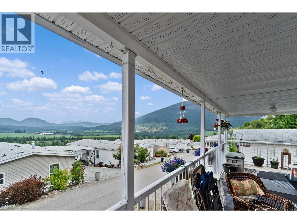
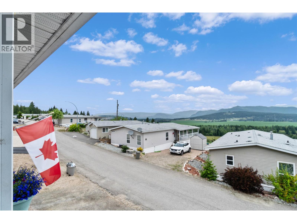
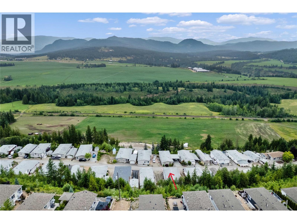
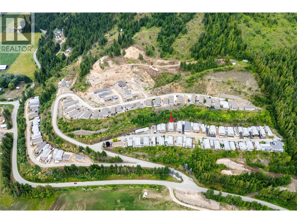
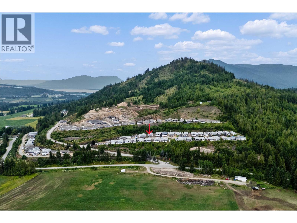
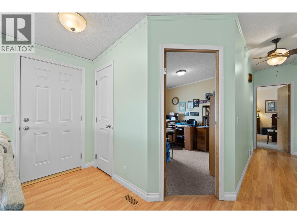
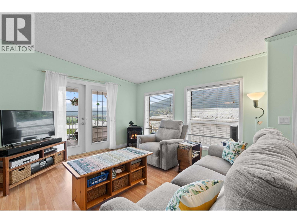
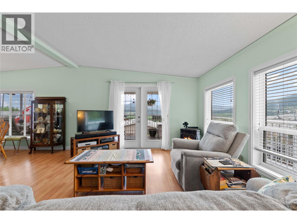
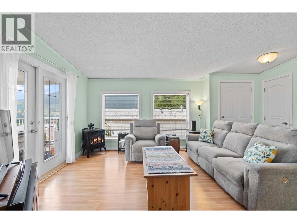
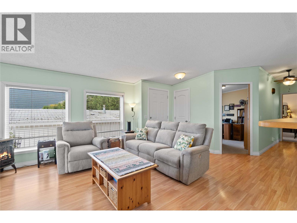
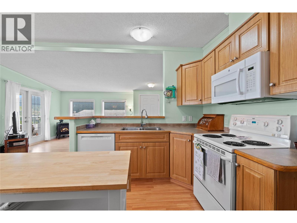
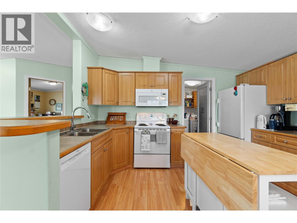
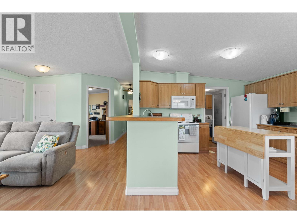
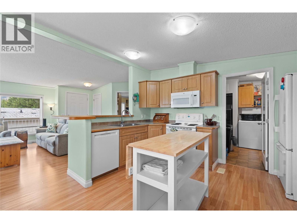
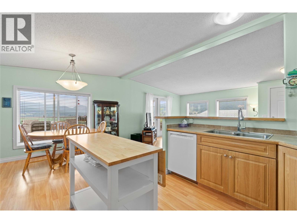
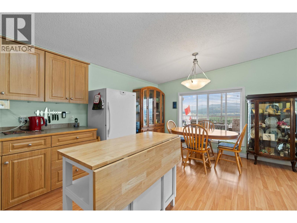
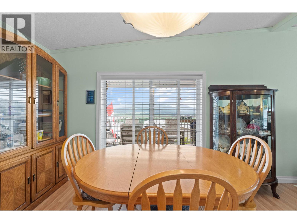
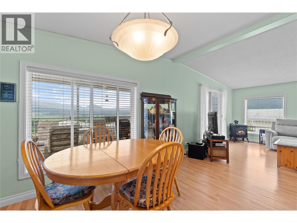
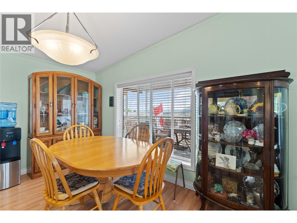
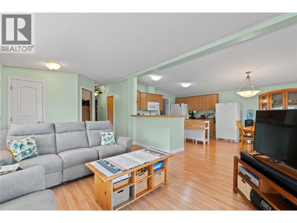
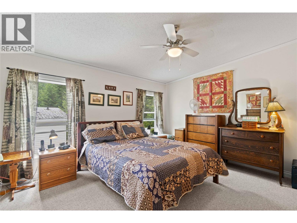
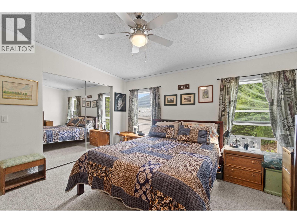
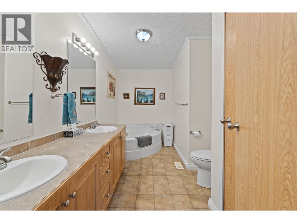
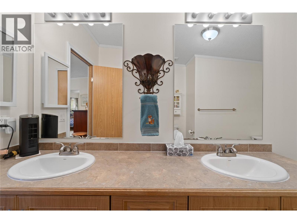
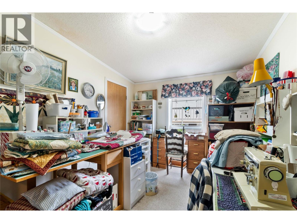
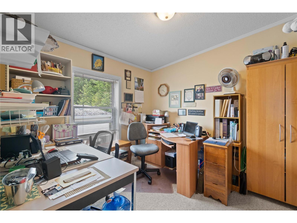
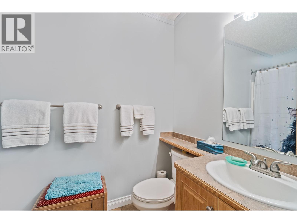
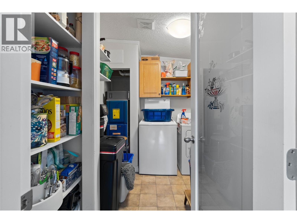
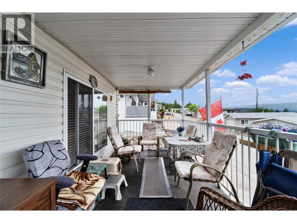
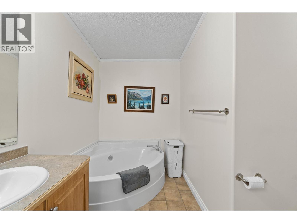
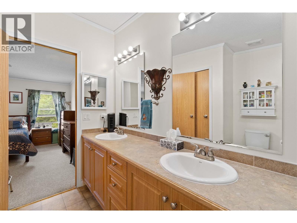
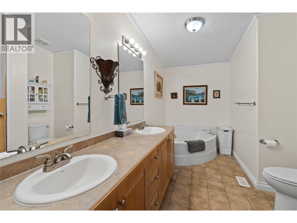
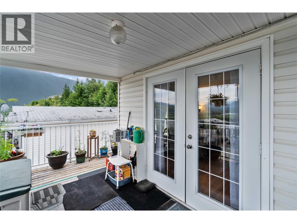
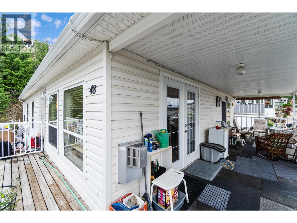
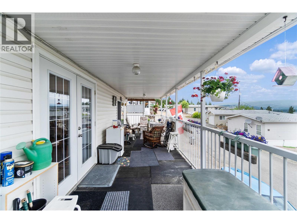
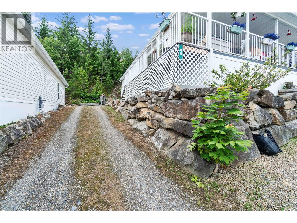
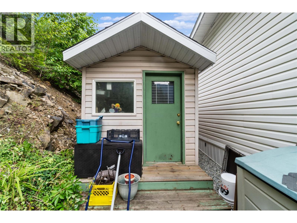
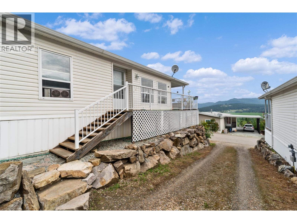
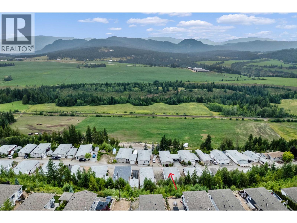
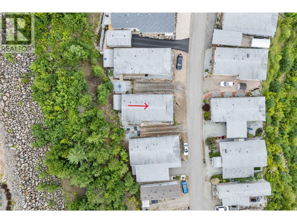
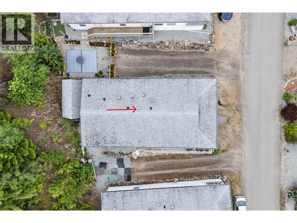
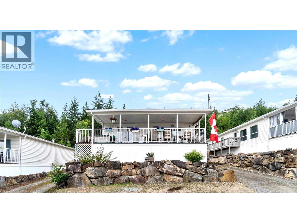
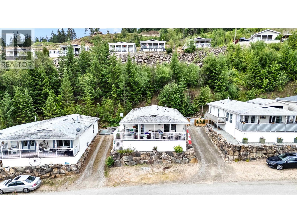
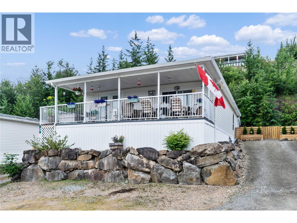
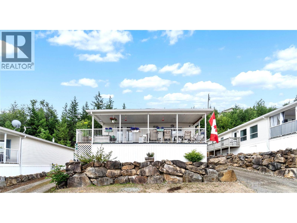
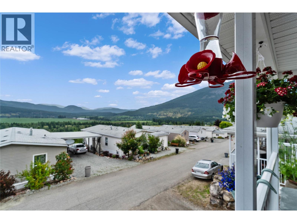
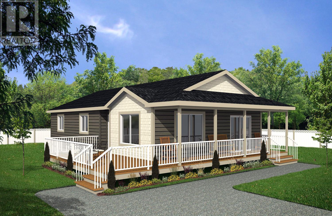
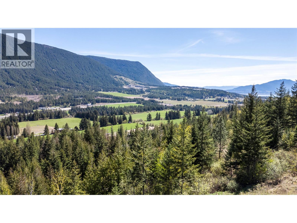
SCENIC VALLEY VIEWS! Start your mornings with coffee on the covered deck and end your evenings overlooking sweeping mountain vistas. Welcome to low-maintenance, lock-and-leave living in the 55+ Shuswap Country Estates MHP — just 20 minutes from Salmon Arm and 10 minutes from Blind Bay. This well-maintained, bright 2006 modular home offers 1,251 sq. ft. of open-concept living with 2 bedrooms, a den, 2 full bathrooms, and partially drywalled interior walls. Warm and inviting living room featuring a cozy gas stove and direct deck access. Spacious kitchen equipped with abundant cabinetry, a raised eating bar, and an adjoining dining area. Generously sized primary bedroom complete with mirrored closets & a full ensuite featuring a soaker tub, double sinks, a medicine cabinet, & extra storage. Dedicated laundry room providing additional storage & utility space. Covered deck is perfectly positioned for scenic views, complete with a natural gas BBQ hookup: ample parking, a garden box, & a practical storage shed. Low-maintenance pad rent covers water, sewer/septic, garbage pickup, and main-road snow removal. Pet-friendly park with RV parking options available. Key Upgrades & Maintenance include New Roof August 2026, a hot water tank (2026), a furnace (2023), Fresh Paint throughout the main living area in the last couple of years & some updated appliances. An ideal retreat for retirees or snowbirds seeking comfort, affordability, & peace of mind in the heart of the Shuswap! (id:48970)
Show More