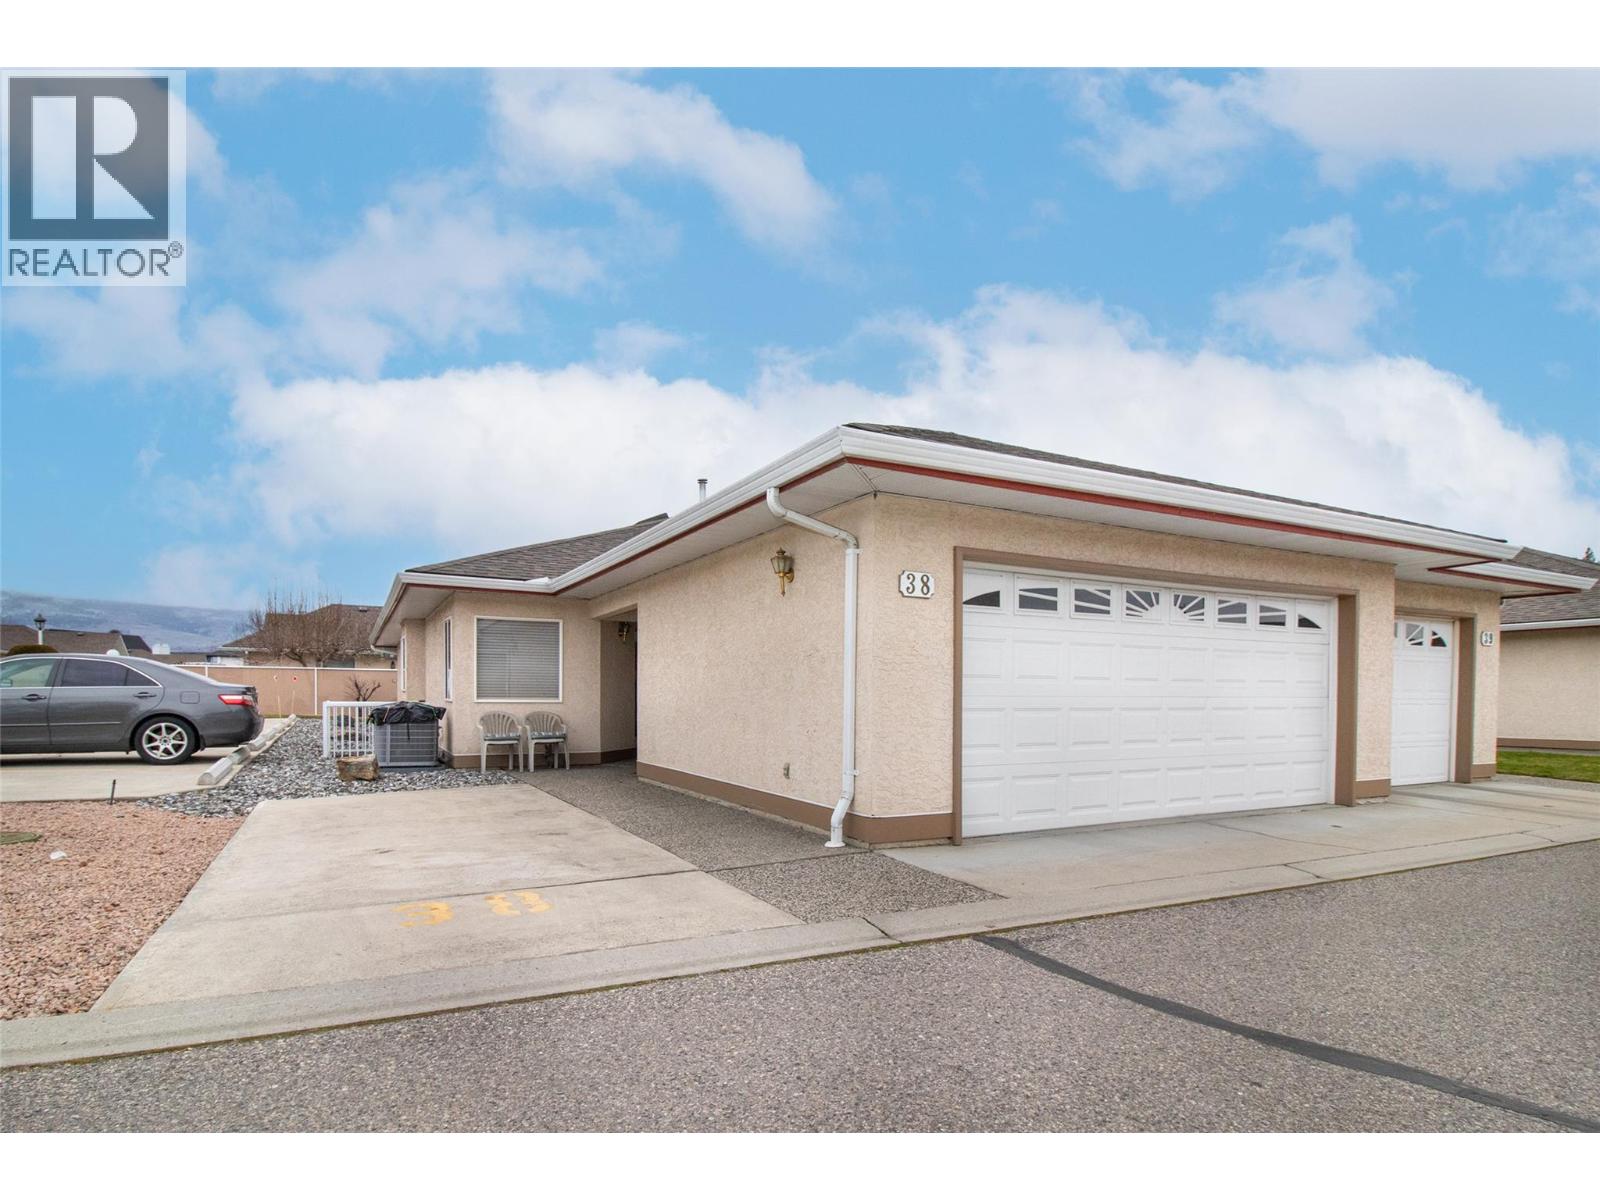
- ©MLS 10398818
- Area 2397 sq ft
- Bedrooms 3
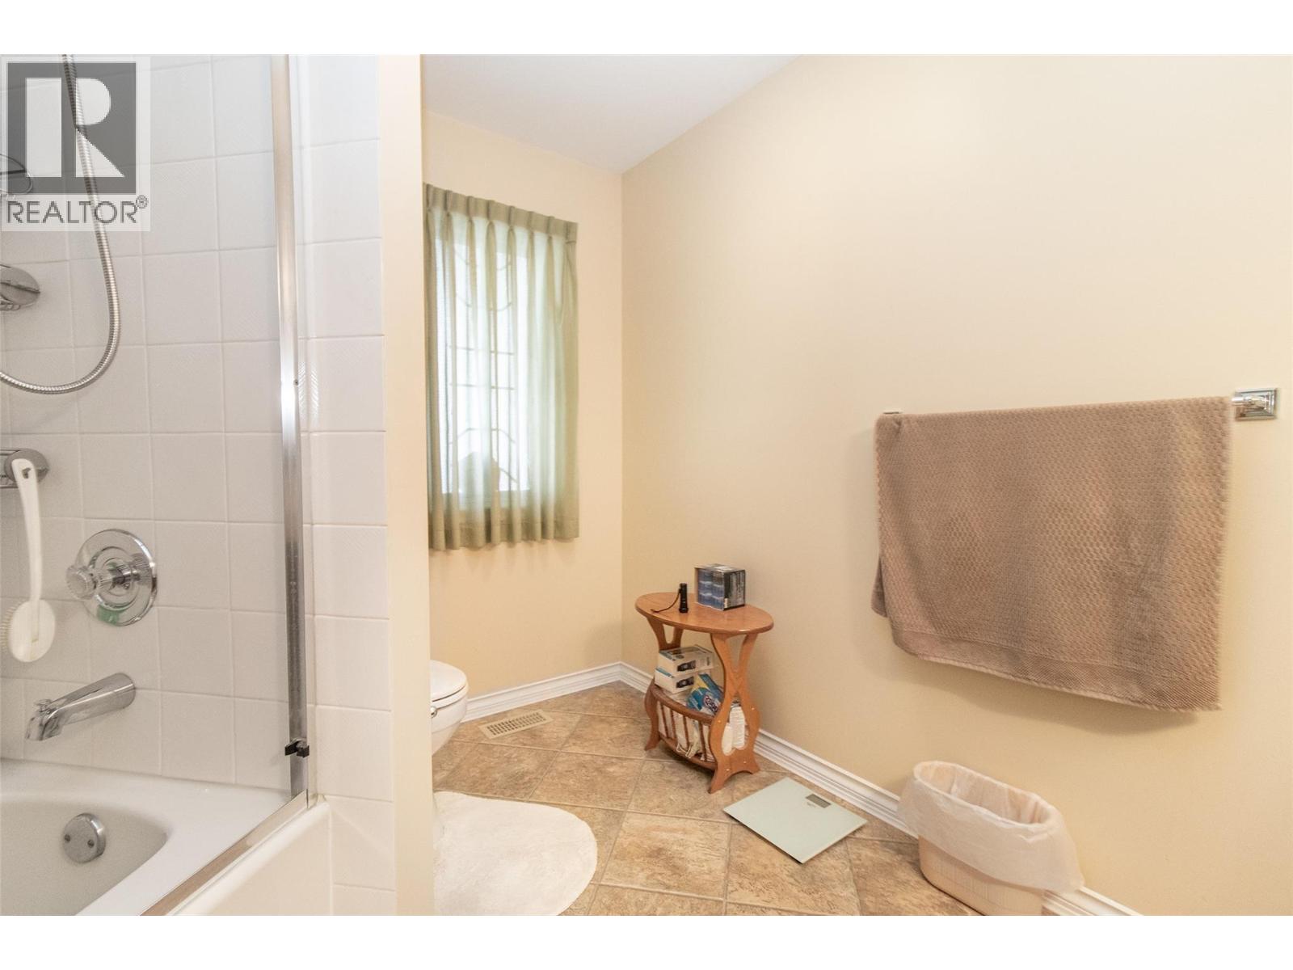

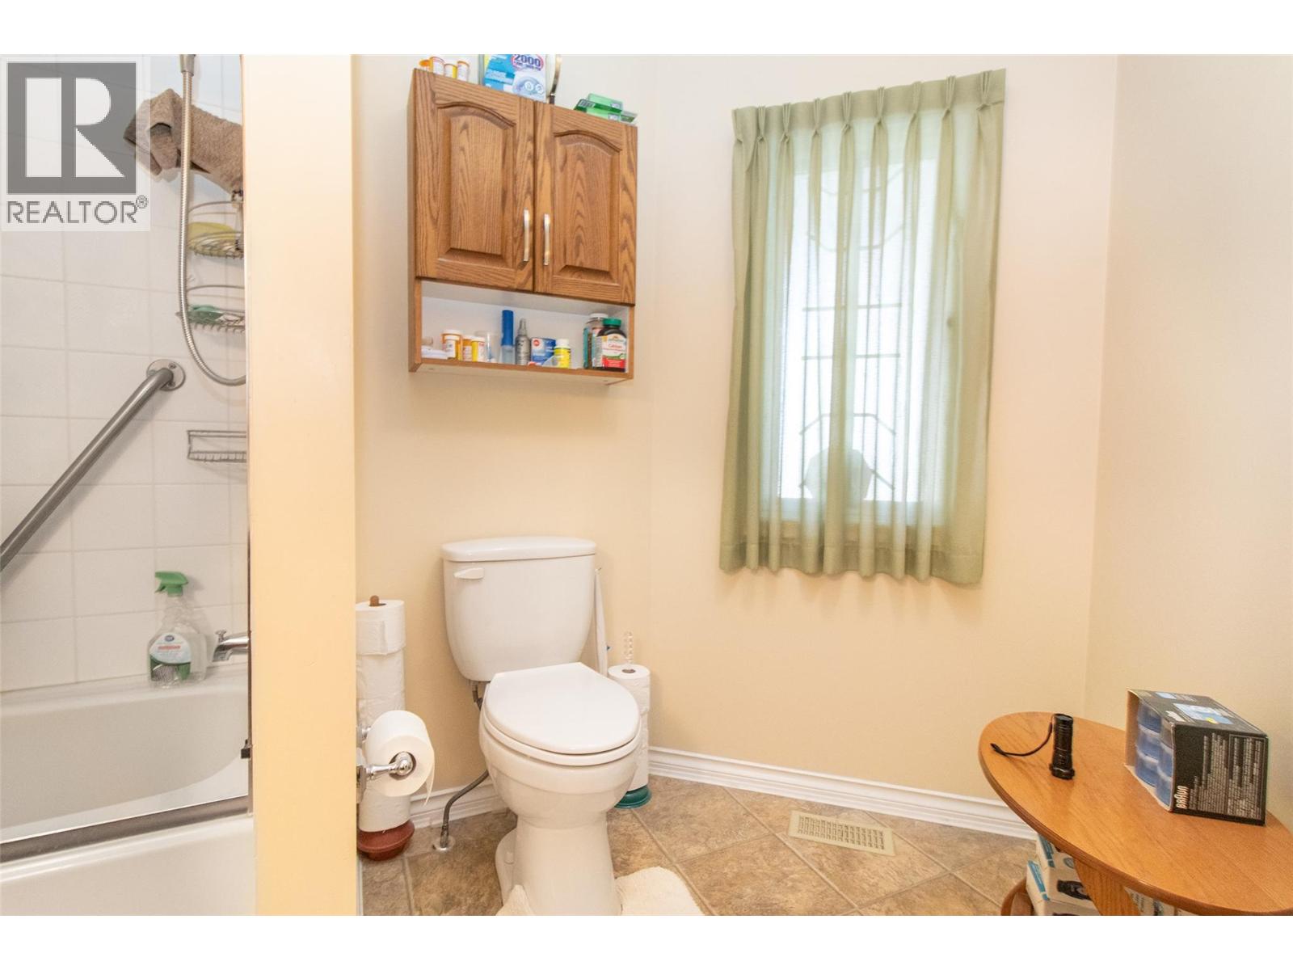
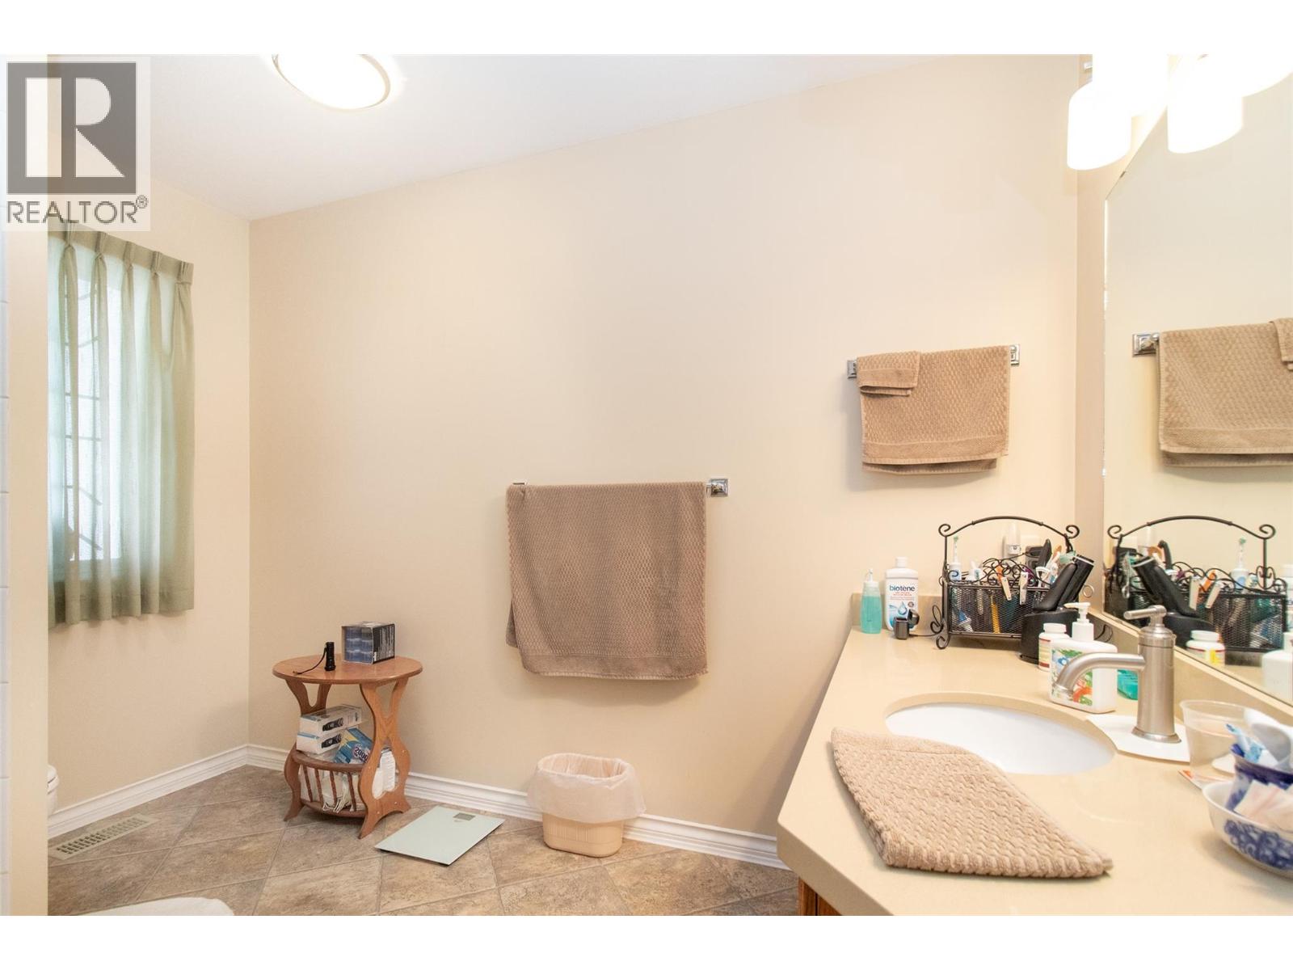
- Bathrooms 3
- Parkings 2
Description
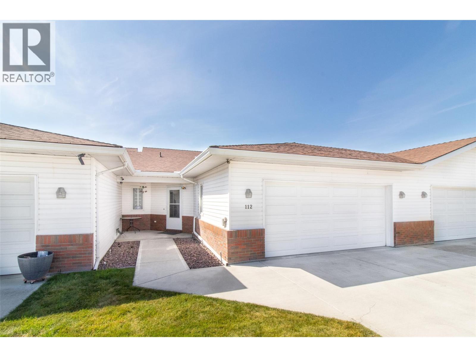
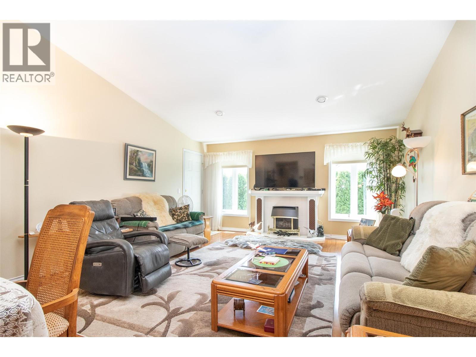
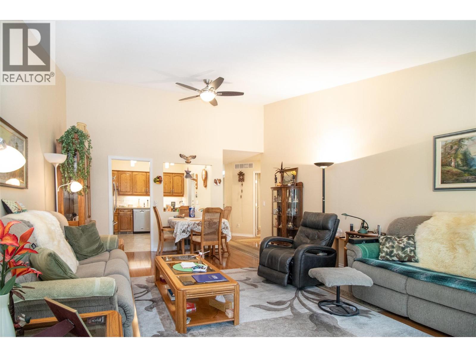
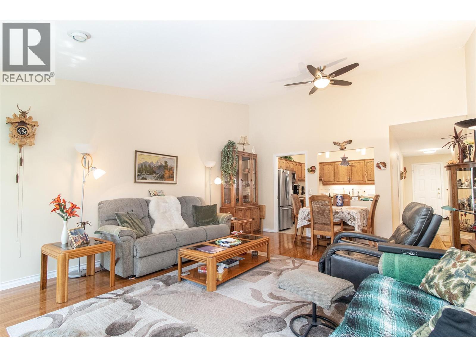
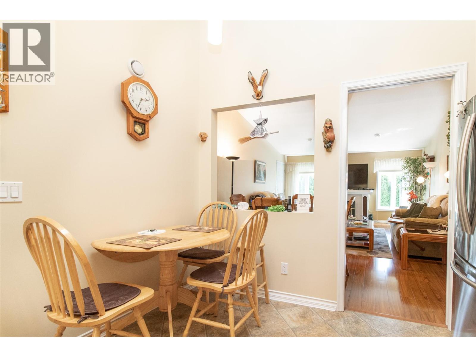
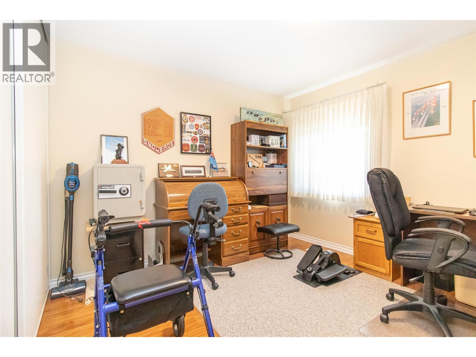
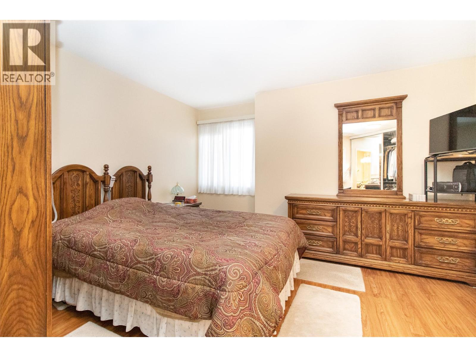
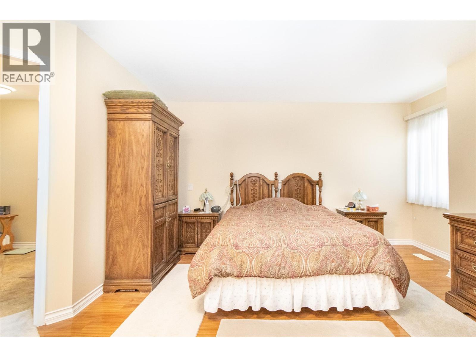
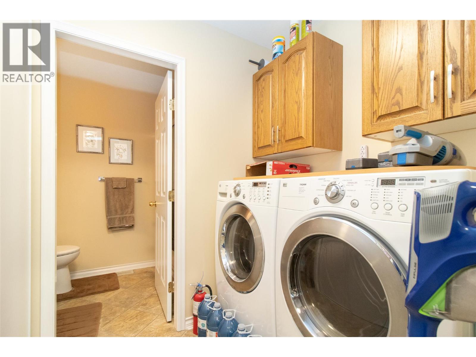
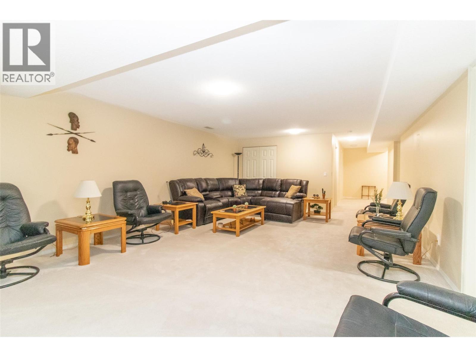
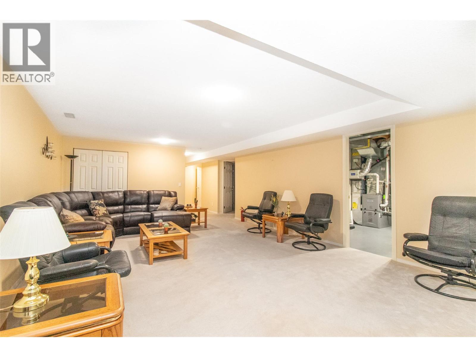
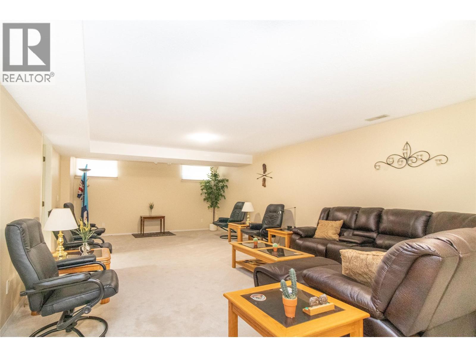
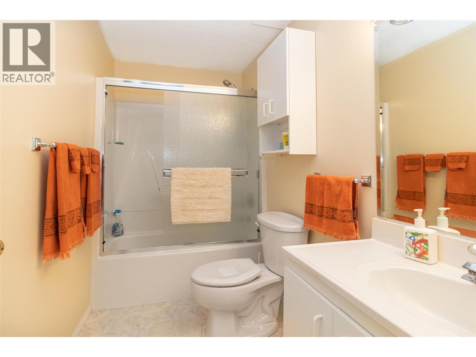
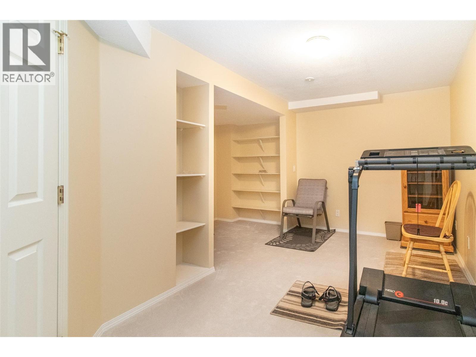
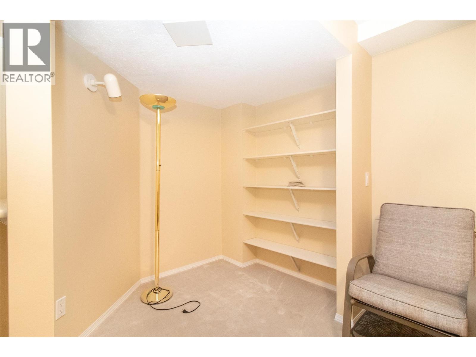
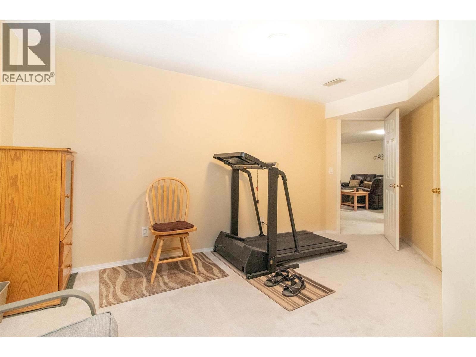
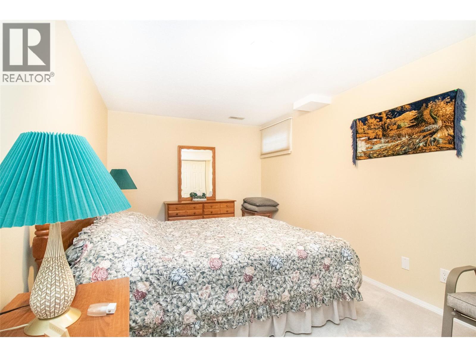
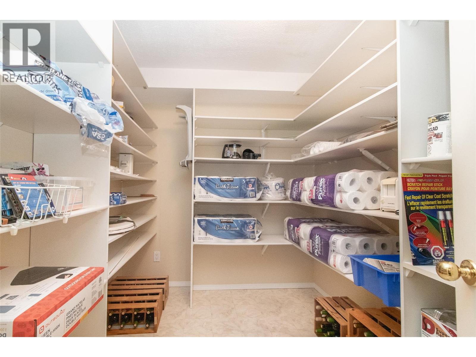
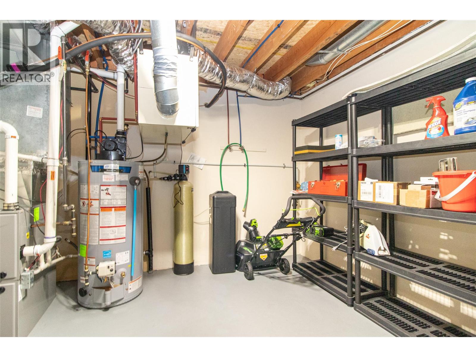
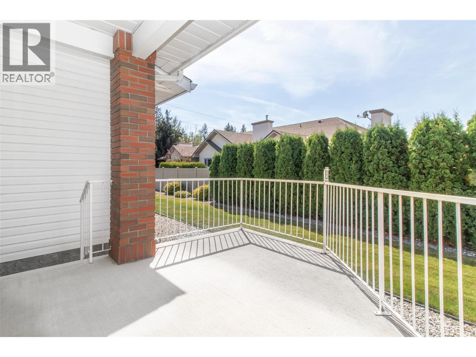
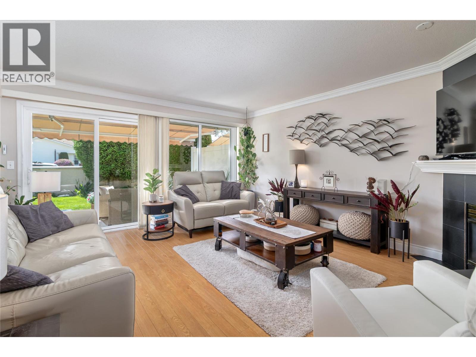
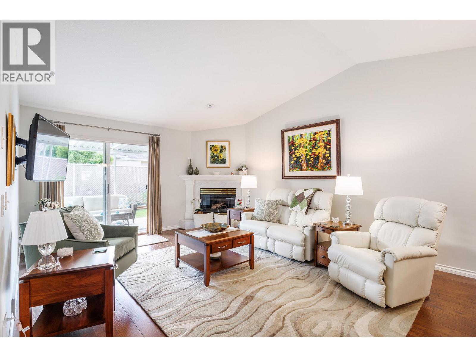
Welcome to Pennington Court, a sought-after 55+ community steps from Mission Creek Park, Costco, shopping, dining, and transit. This beautifully maintained 3-bed, 3-bath townhome offers 2,300+ sq. ft. of finished living space, a double garage, extra driveway parking, main-floor laundry, private patio, vaulted ceilings, skylights that flood the home with natural light, and a cozy gas fireplace. The spacious primary suite features a full 4-piece ensuite, while the lower level offers generous recreation space, bedrooms, hobby/office areas, and storage. Low strata fees complete this exceptional lifestyle opportunity. (id:48970) Show More
Details
- Constructed Date: 1989
- Property Type: Single Family

- Type: House
- Architectural Style: Ranch
- Community: Pennington Court
- Neighbourhood: Springfield/Spall
- Maintenance Fee: 325.00/Monthly
Features
- Pets not Allowed
- Seniors Oriented
- Central air conditioning
- See remarks
Rooms Details For 1885 Parkview Crescent Unit# 112
| Type | Level | Dimension |
|---|---|---|
| Full bathroom | Basement | Measurements not available |
| Den | Basement | 12' x 10' |
| Bedroom | Basement | 14'7'' x 9'7'' |
| Family room | Basement | 26' x 19' |
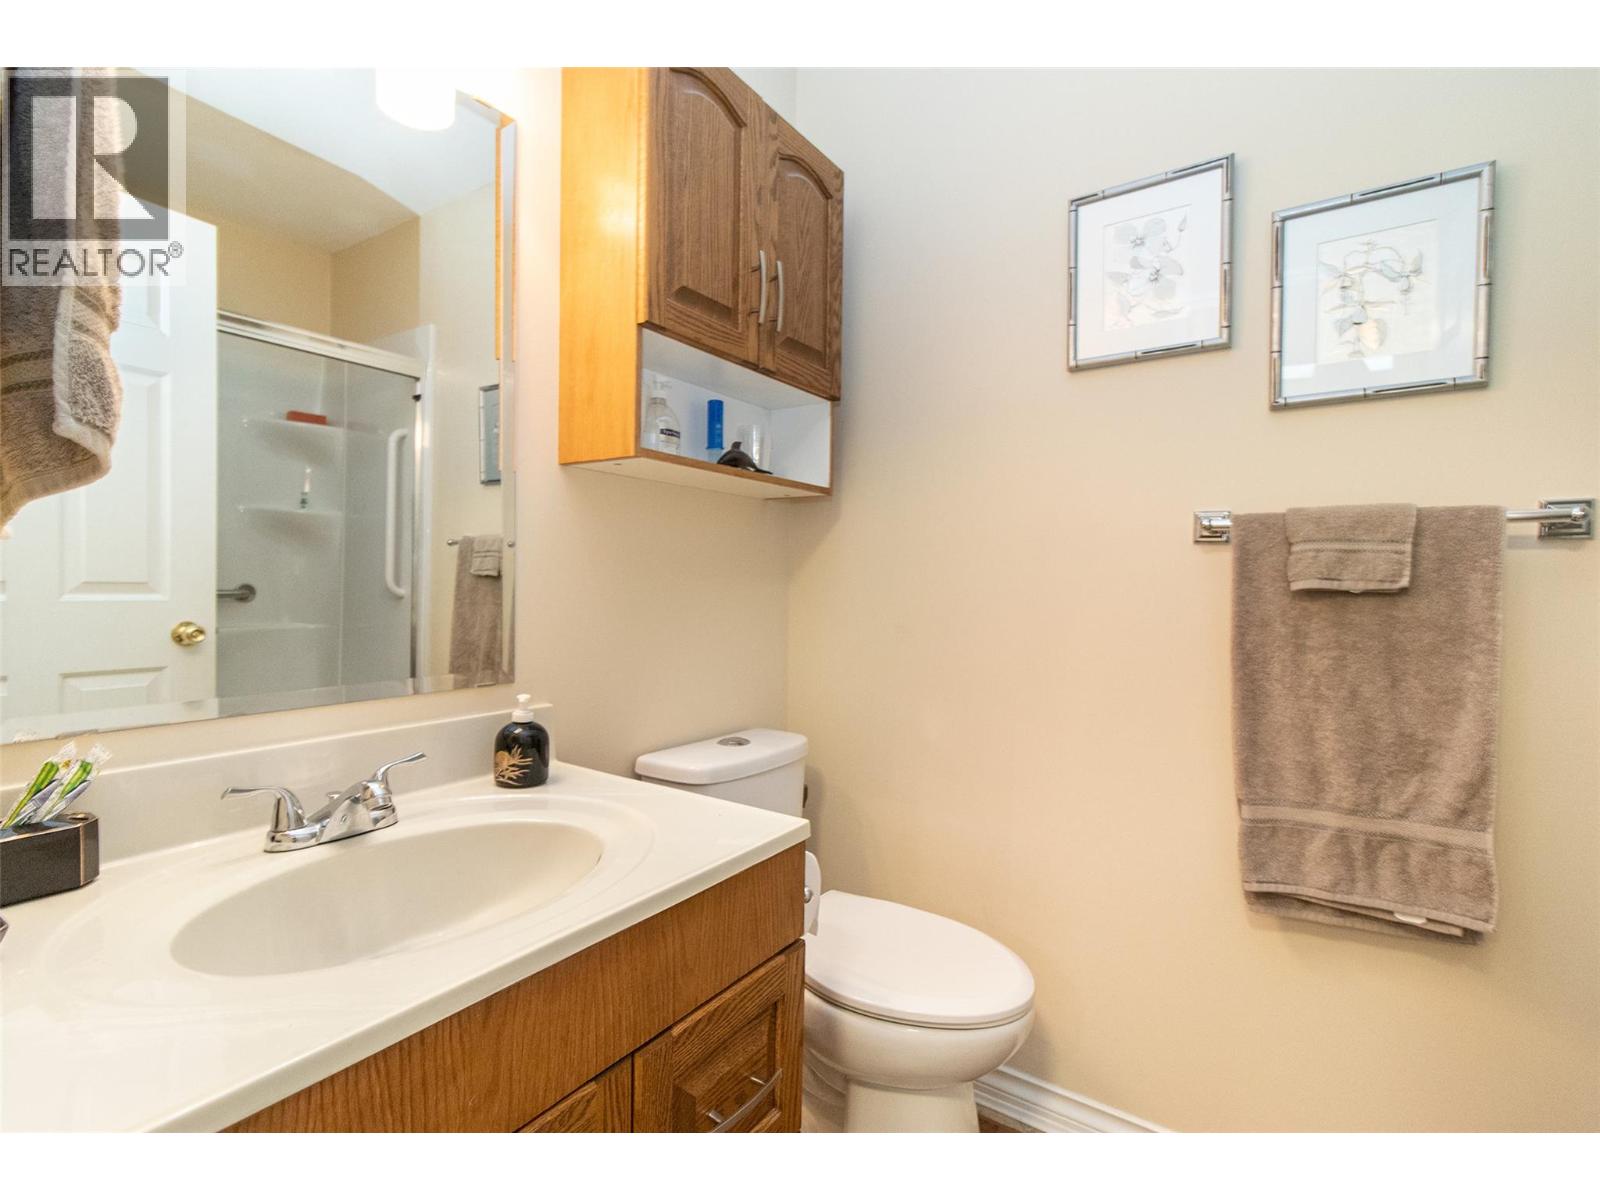
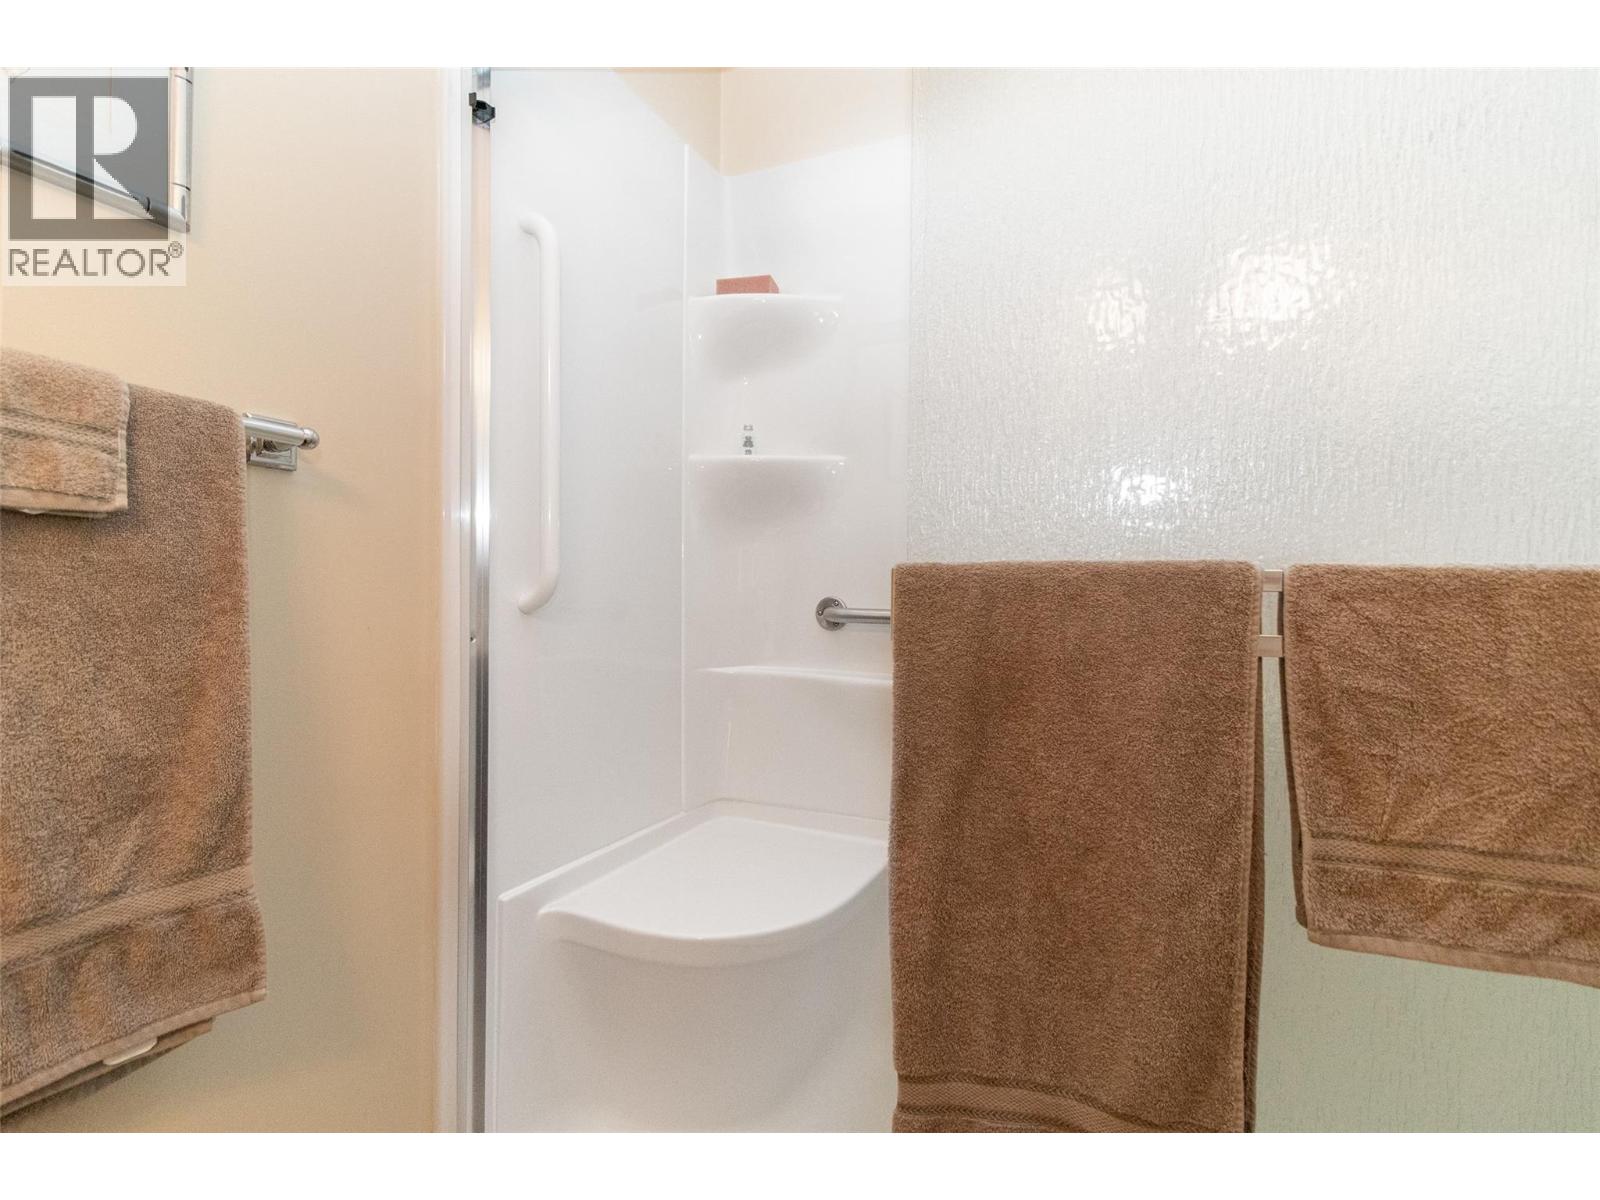
| Full ensuite bathroom | Main level | Measurements not available |
| Full bathroom | Main level | Measurements not available |
| Laundry room | Main level | 6' x 5'6'' |
| Bedroom | Main level | 12' x 11' |
| Primary Bedroom | Main level | 12'10'' x 12'5'' |
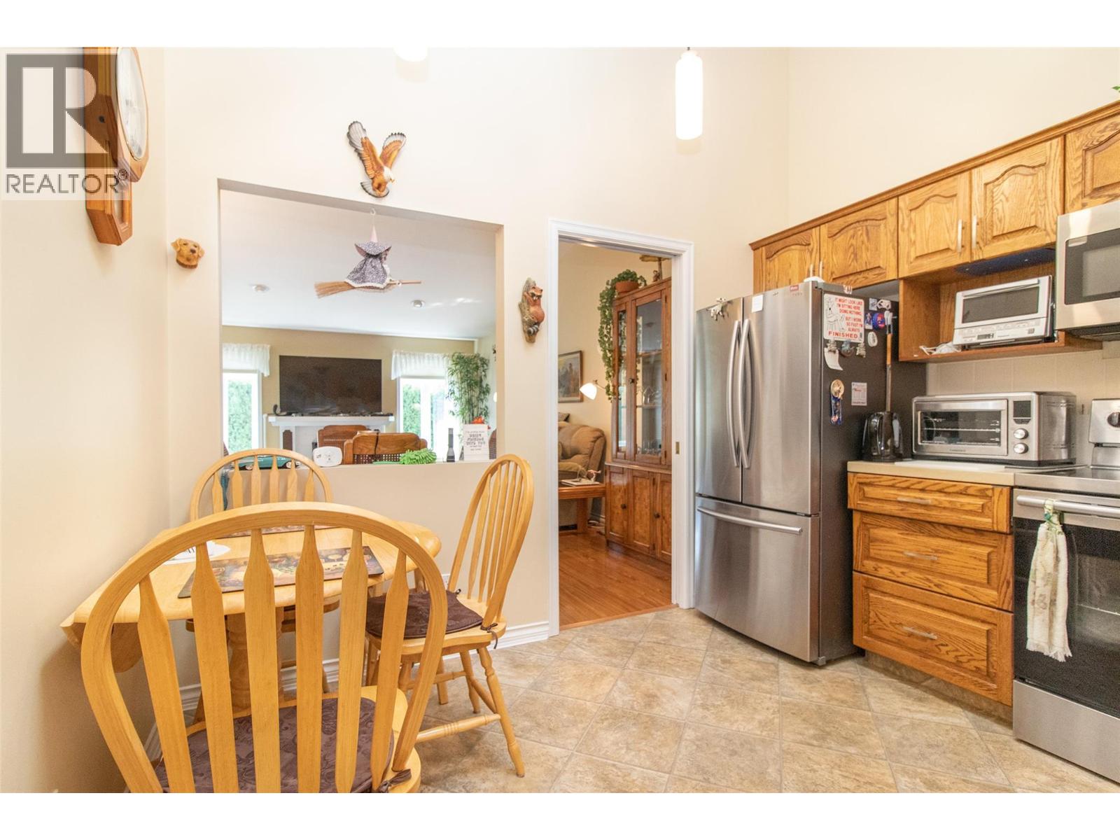
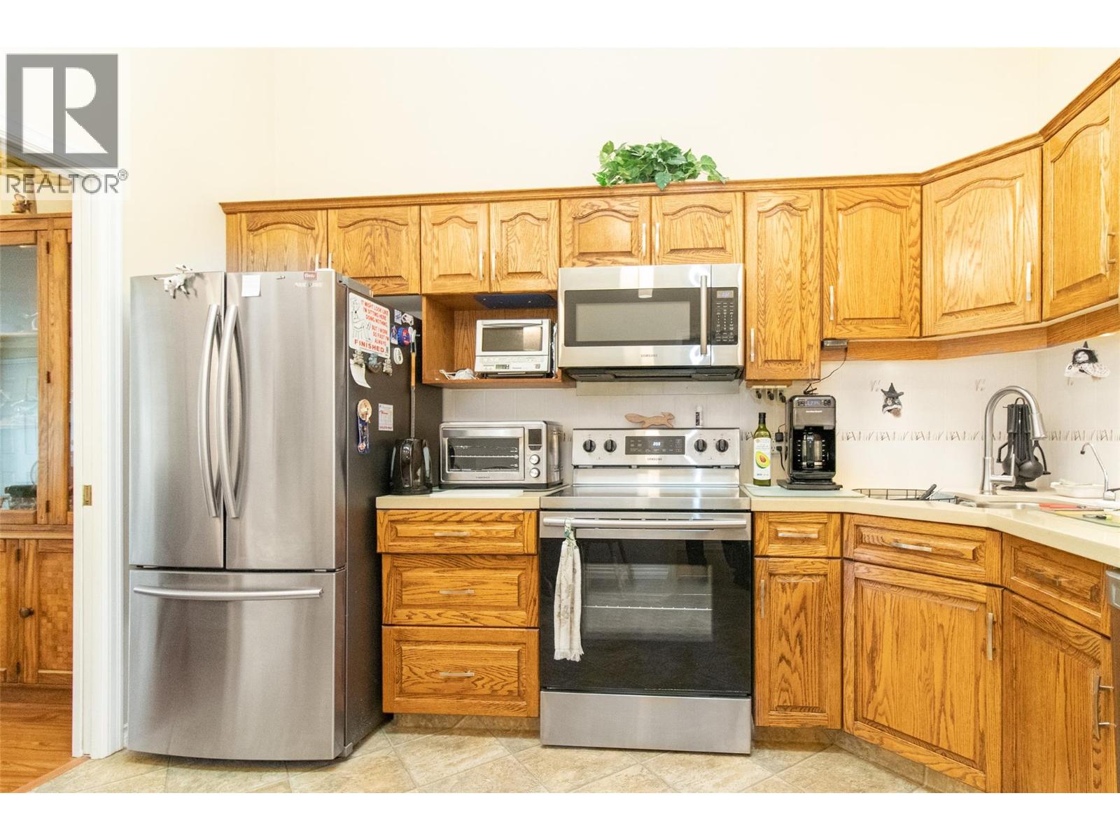
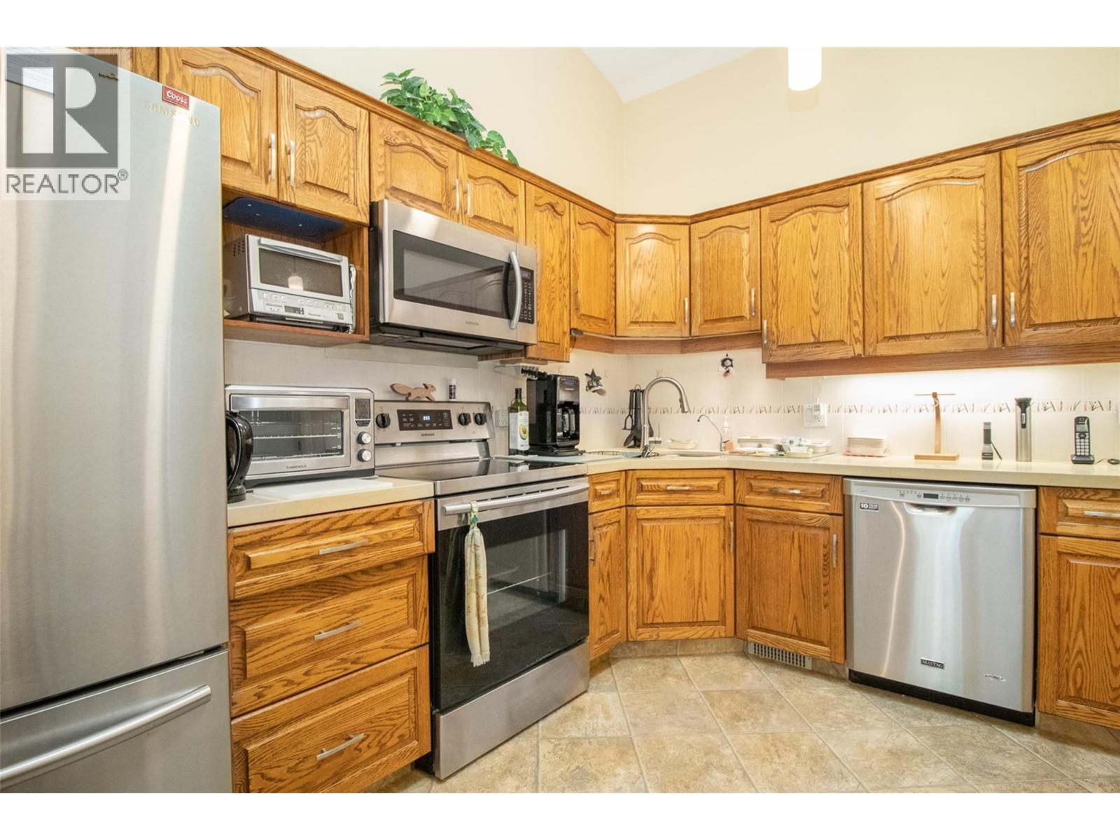
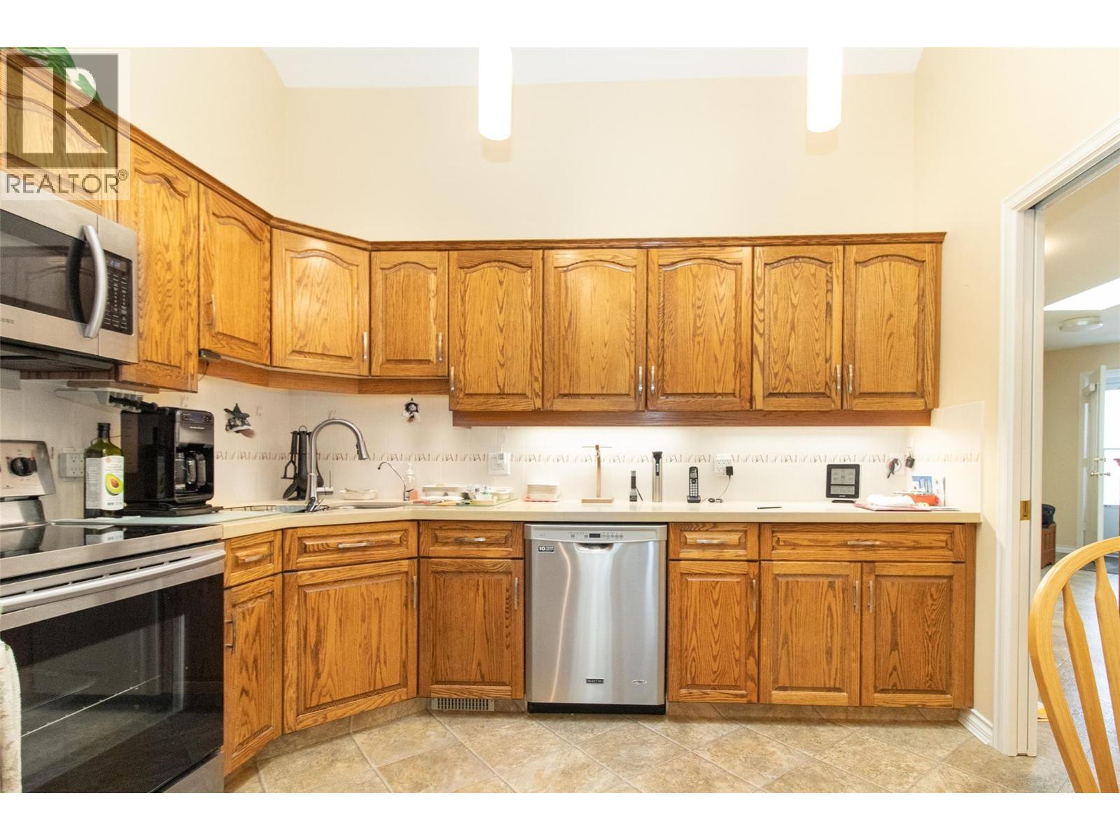
| Kitchen | Main level | 11'9'' x 10'11'' |
| Dining room | Main level | 14'11'' x 8' |
| Living room | Main level | 15' x 14' |
Location
Similar Properties
For Sale
$ 669,000 $ 253 / Sq. Ft.
- 10384242 ©MLS
- 3 Bedroom
- 3 Bathroom
For Sale
$ 599,900 $ 248 / Sq. Ft.
- 10393938 ©MLS
- 3 Bedroom
- 3 Bathroom
For Sale
$ 614,800 $ 249 / Sq. Ft.
- 10385000 ©MLS
- 3 Bedroom
- 3 Bathroom
This REALTOR.ca listing content is owned and licensed by REALTOR® members of The Canadian Real Estate Association
Data provided by: Okanagan-Mainline Real Estate Board