- ©MLS 1032168
- Area 2038 sq ft
- Bedrooms 6
- Bathrooms 2
- Parkings 2
Description
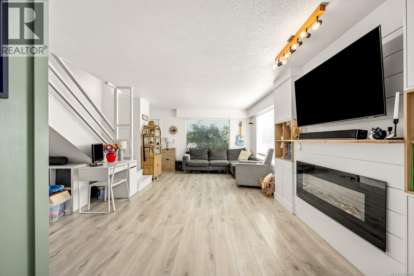
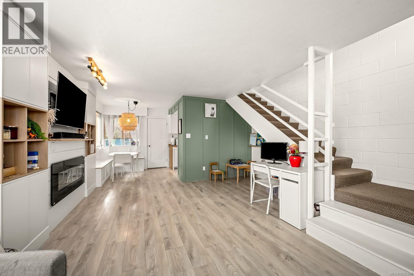
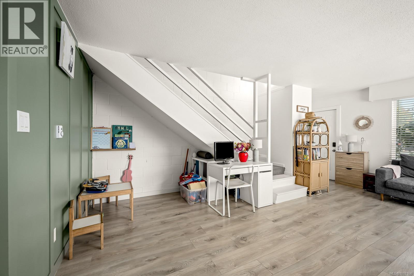
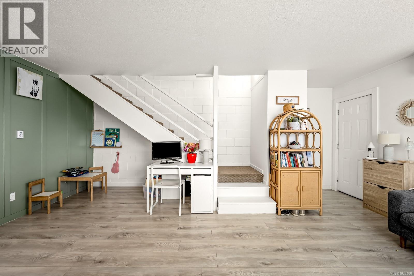
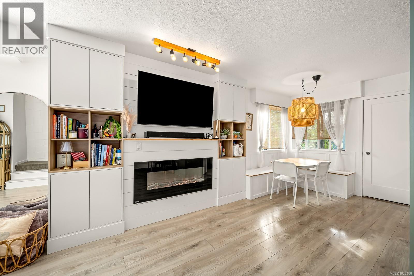
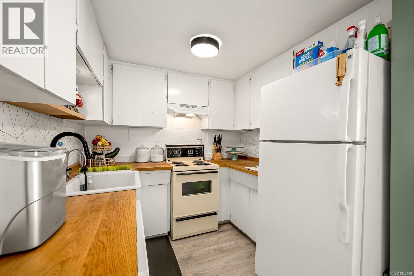
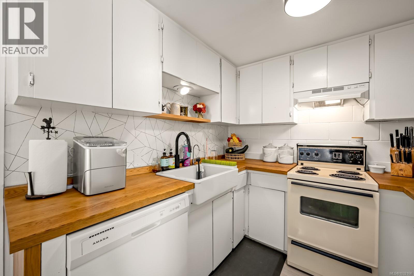
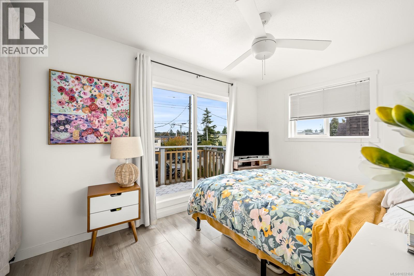
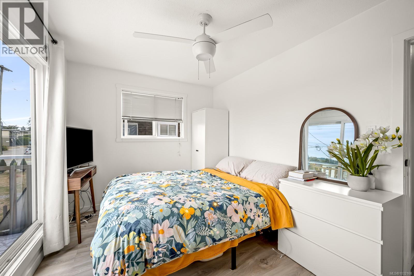
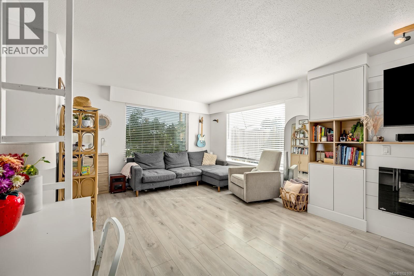
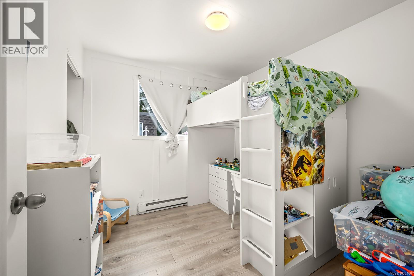
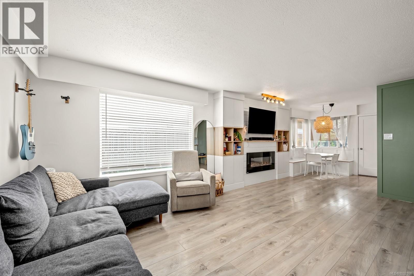
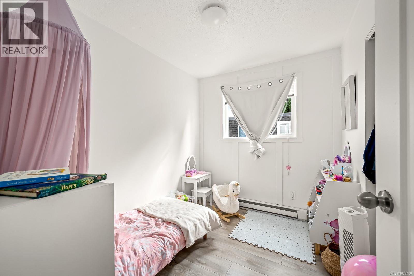
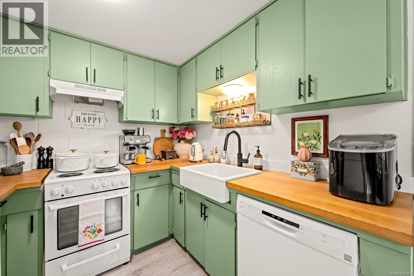
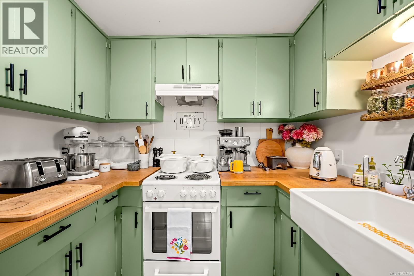
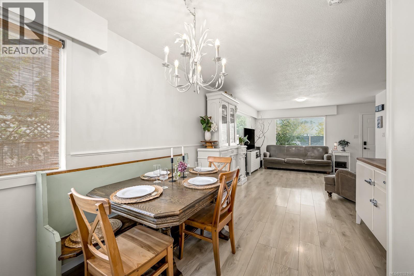
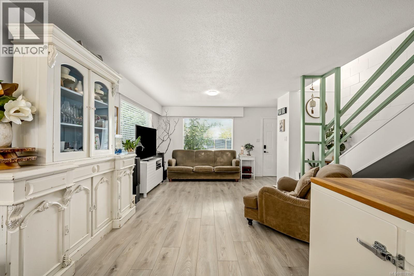
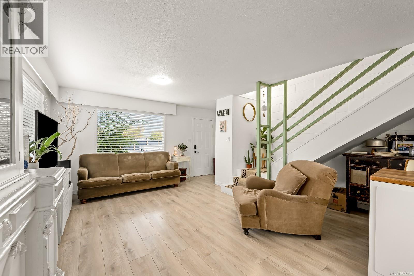
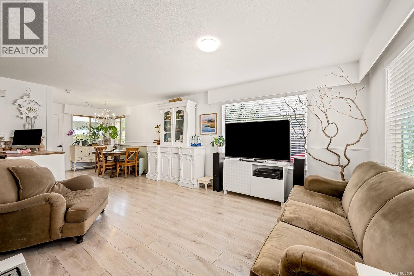
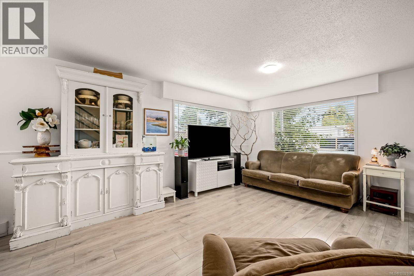
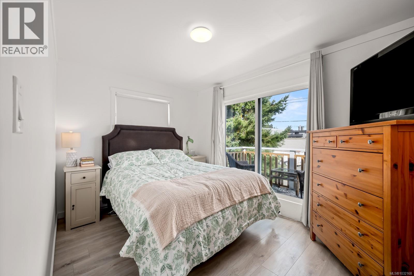
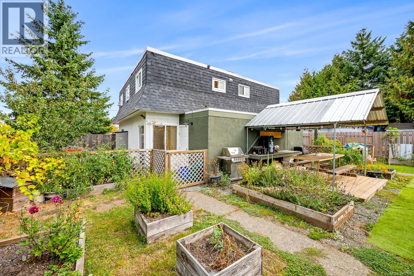
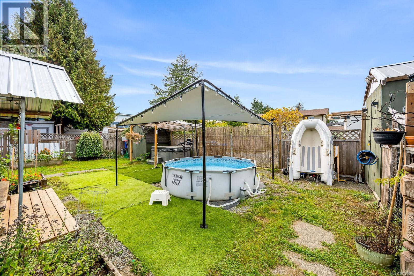
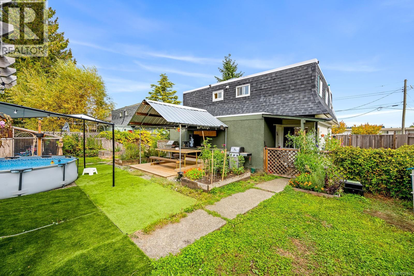
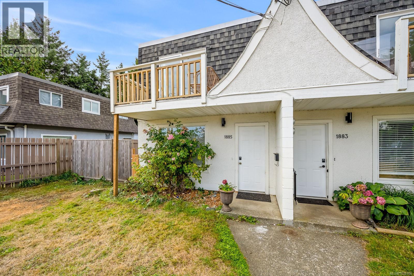
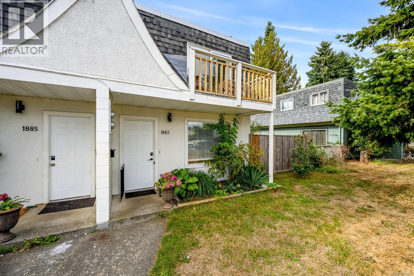
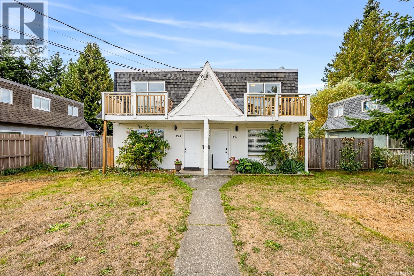
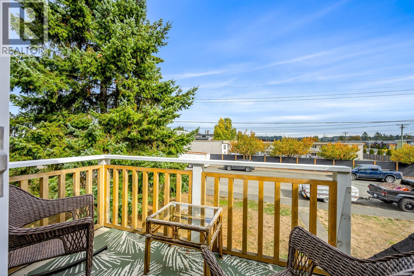
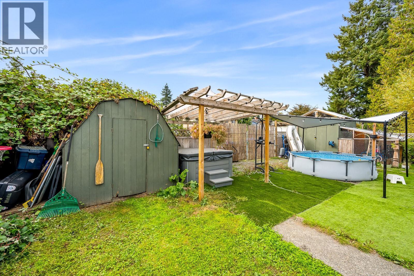
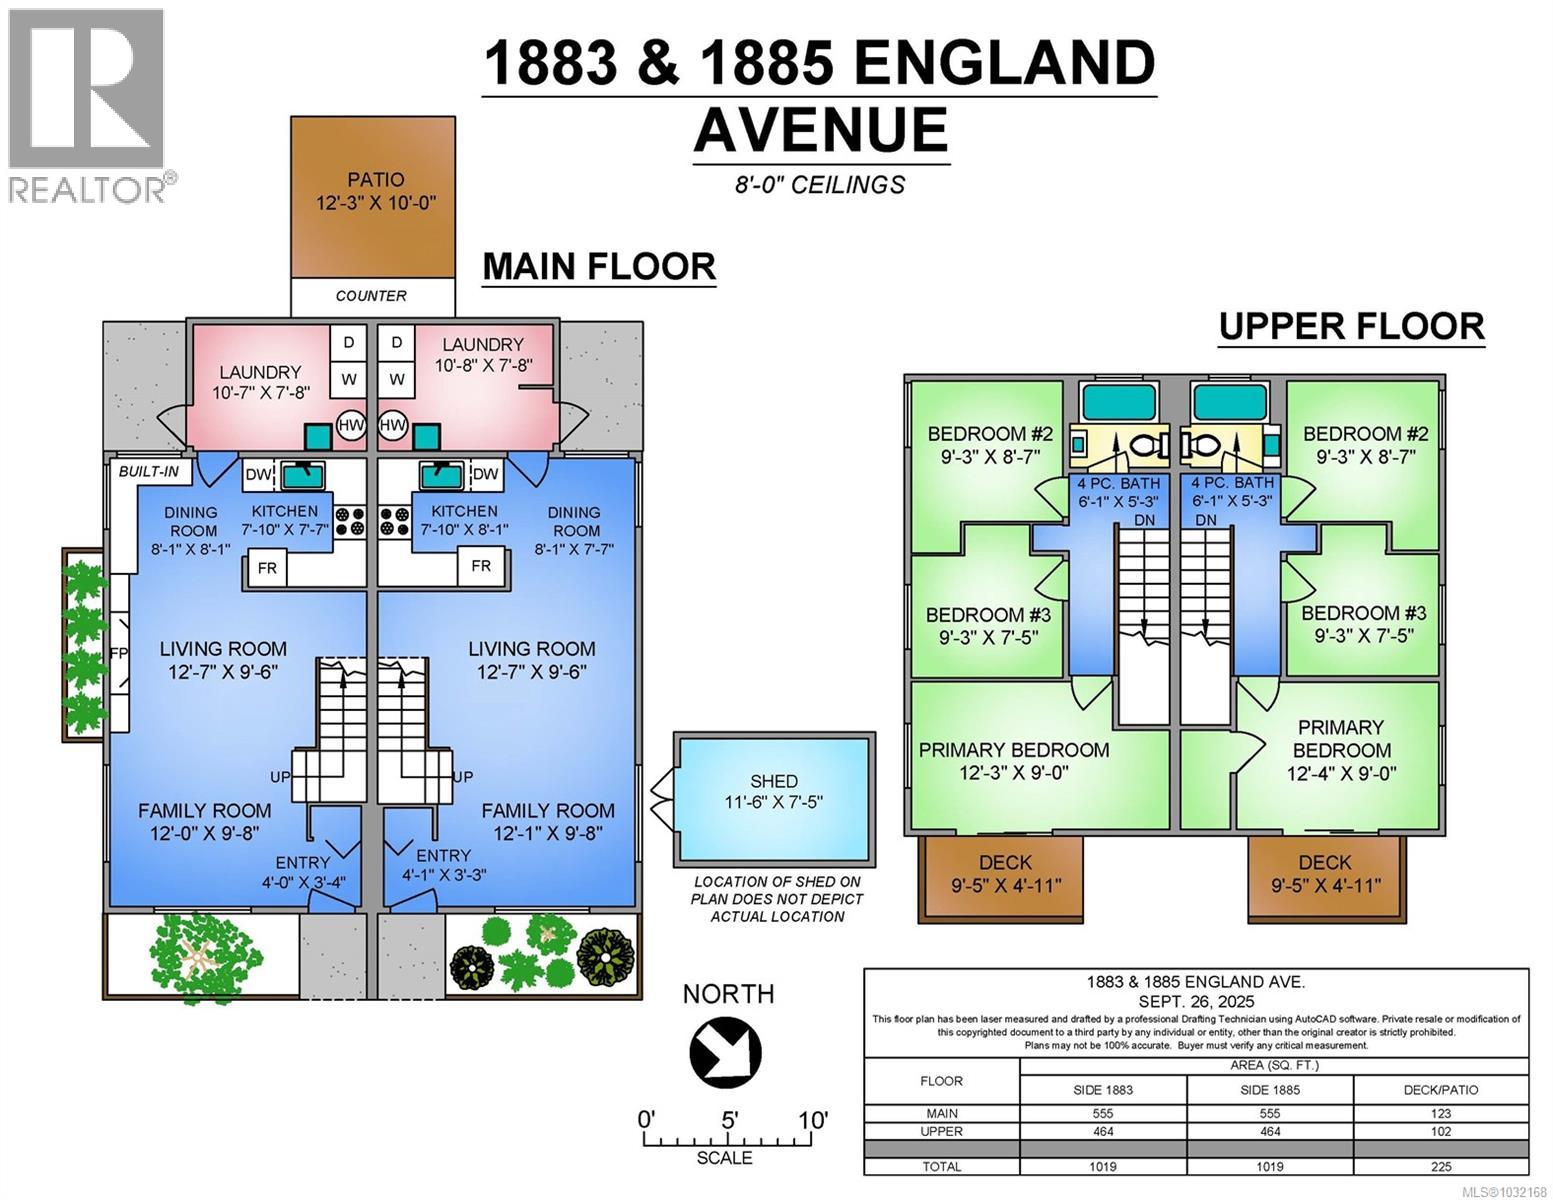
Prime investment opportunity in the heart of Courtenay. This non-strata, side-by-side duplex offers flexibility for investors, owner-occupiers, or buyers looking for a strong mortgage helper. Each unit spans two levels with just over 1,000 sq ft, featuring 3 bedrooms, 1 bathroom, tasteful kitchen updates, and custom built-in shelving and seating that maximize functionality & comfort.Both sides enjoy private side yards, large fully fenced backyards, and dedicated storage shed—ideal for tenants or future owners.Rear alley access provides convenient parking and separate entrances for each unit.Currently both sides are tenanted, generating excellent rental income and making this a turnkey opportunity for investors.Located within walking distance to shopping, restaurants, schools, and everyday amenities, this property combines a central location with long-term upside and consistent cash flow.A rare chance to secure a well-located duplex with income today and strong potential for the future. (id:48970) Show More
Details
- Constructed Date: 1968
- Property Type: Single Family
- Type: Duplex
- Access Type: Road access
- Neighbourhood: Courtenay City
Features
- Central location
- Dishwasher
- Dryer
- Stove
- Refrigerator
- Washer
- Baseboard heaters
Rooms Details For 1883 & 1885 England Ave
| Type | Level | Dimension |
|---|---|---|
| Bathroom | Second level | 6'1 x 5'3 |
| Bedroom | Second level | 9'3 x 8'7 |
| Bedroom | Second level | 9'3 x 7'5 |
| Primary Bedroom | Second level | 12'4 x 9'0 |
| Bathroom | Second level | 6'1 x 5'3 |
| Bedroom | Second level | 9'3 x 7'5 |
| Bedroom | Second level | 9'3 x 8'7 |
| Primary Bedroom | Second level | 12'3 x 9'0 |
| Laundry room | Main level | 10'8 x 7'8 |
| Entrance | Main level | 4'1 x 3'3 |
| Family room | Main level | 12'1 x 9'8 |
| Kitchen | Main level | 7'10 x 7'7 |
| Dining room | Main level | 8'1 x 7'7 |
| Living room | Main level | 12'7 x 9'6 |
| Laundry room | Main level | 10'8 x 7'8 |
| Entrance | Main level | 4'1 x 3'3 |
| Family room | Main level | 12'1 x 9'8 |
| Kitchen | Main level | 7'10 x 8'1 |
| Dining room | Main level | 8'1 x 7'7 |
| Living room | Main level | 12'7 x 9'6 |
Location
This REALTOR.ca listing content is owned and licensed by REALTOR® members of The Canadian Real Estate Association
Data provided by: Vancouver Island Real Estate Board