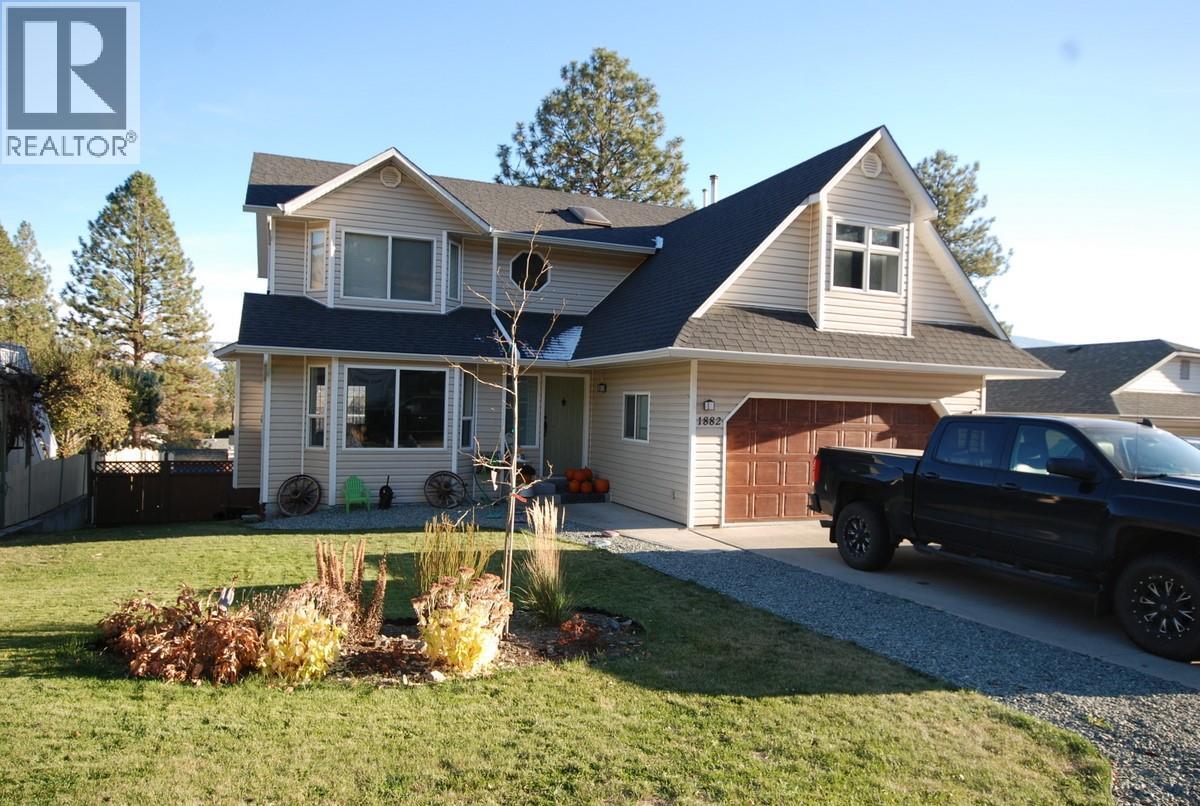
- ©MLS 10386103
- Area 3521 sq ft
- Bedrooms 4
- Bathrooms 3
- Parkings 7
Description
Great family home with street appeal in a quiet desirable area on the Bench! This family home has spectacular views of the city and valley below and has 4 bedrooms with possibly 5th in the bonus room, with 2.5 baths. The home features 3 levels, the main level has a large living room, dining room combination that features a gas F/P, new laminate flooring, light fixtures and paint. From there you'll enter into the bright kitchen with pantry and new Quartz counter tops. Off of the kitchen, you'll find a very spacious family room that features access to the partially covered deck that overlooks the large fenced back yard where you can keep an eye on the children, also laundry/mudroom (new washer/dryer), large 2 car heated garage. All bedrooms are on the top floor to keep family together, the master bedroom is quite large and has a beautiful ensuite. The basement is partially finished currently used for rec. room/games room. Room to build a suite for extra income. There is a new central A/C unit, RV parking and also access to the back yard. Close to schools and a very desirable location (id:48970) Show More

Details
- Constructed Date: 1993
- Property Type: Single Family
- Type: House
- Neighbourhood: Merritt
Ammenities + Nearby
- Golf Nearby
- Public Transit
- Recreation
- Schools
- Shopping
- Golf Nearby
- Public Transit
- Recreation
- Schools
- Shopping
Features
- City view
- Valley view
- Refrigerator
- Dishwasher
- Range - Electric
- Microwave
- Washer & Dryer
- Central air conditioning
- Forced air
- See remarks
Rooms Details For 1882 Pineridge Drive
| Type | Level | Dimension |
|---|---|---|
| Bedroom | Second level | 8'9'' x 11'7'' |
| Hobby room | Second level | 17'10'' x 12'5'' |
| Bedroom | Second level | 9'11'' x 12'2'' |
| Bedroom | Second level | 9'11'' x 8'10'' |
| Primary Bedroom | Second level | 12'8'' x 15'2'' |
| 4pc Ensuite bath | Second level | Measurements not available |
| 4pc Bathroom | Second level | Measurements not available |
| Storage | Basement | 7' x 17' |
| Recreation room | Basement | 14'8'' x 25' |
| Games room | Basement | 12'4'' x 16'6'' |
| Dining room | Main level | 10'7'' x 11'6'' |
| Family room | Main level | 11'10'' x 21'9'' |
| Kitchen | Main level | 9'9'' x 15'6'' |
| Living room | Main level | 12'10'' x 19'4'' |
| 2pc Bathroom | Main level | Measurements not available |
Location
This REALTOR.ca listing content is owned and licensed by REALTOR® members of The Canadian Real Estate Association
Data provided by: Okanagan-Mainline Real Estate Board