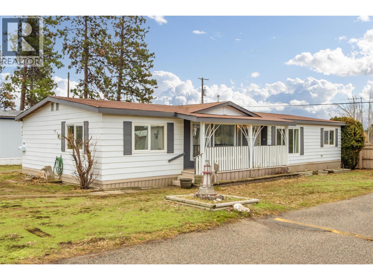
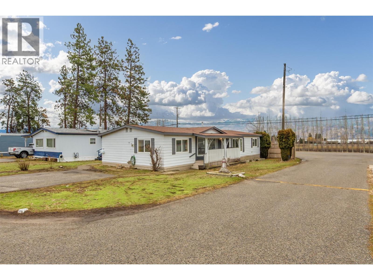
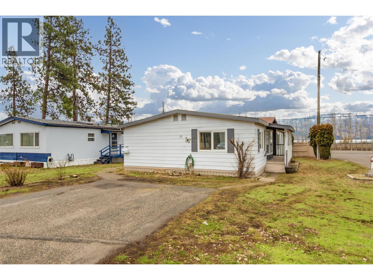
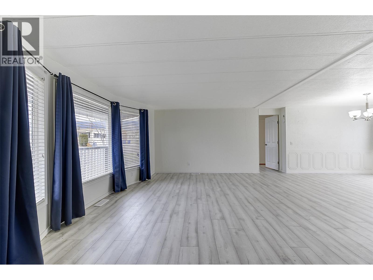



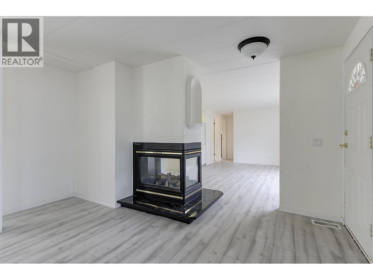
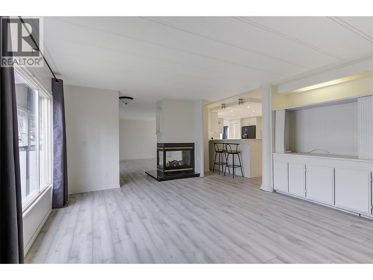
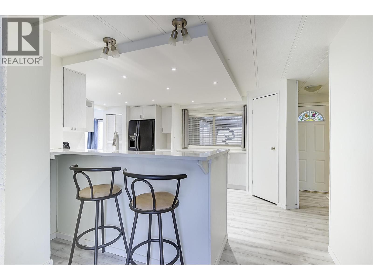
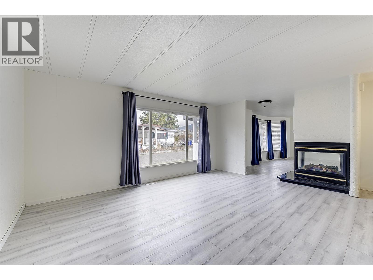
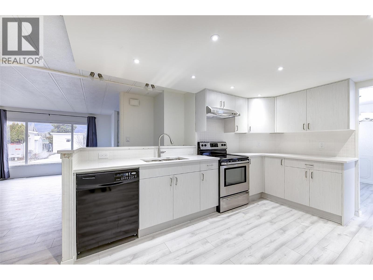
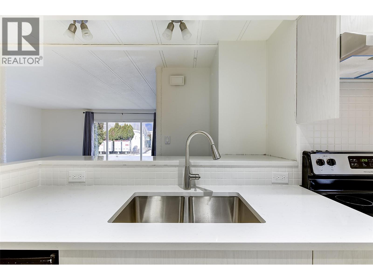
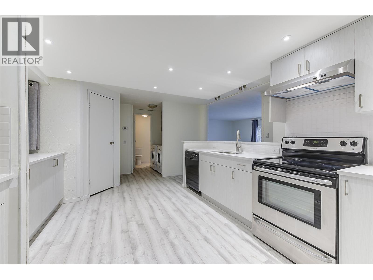

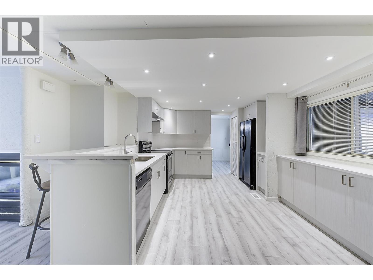


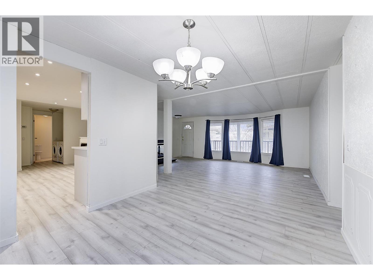

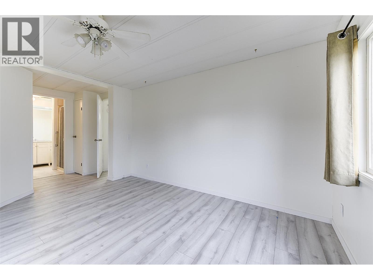
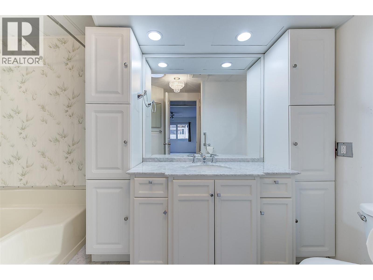
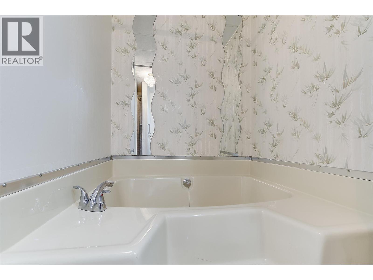
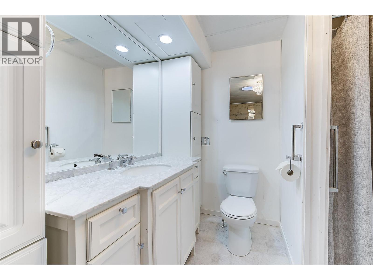
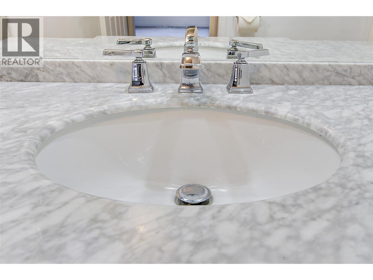
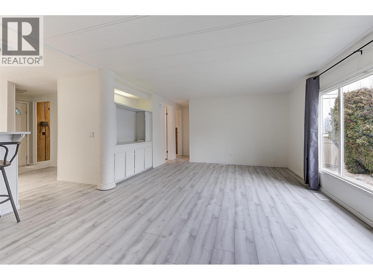
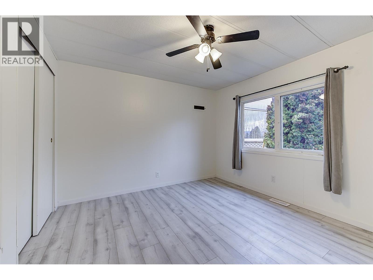
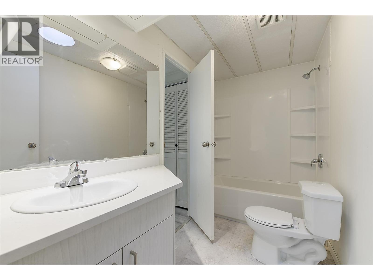
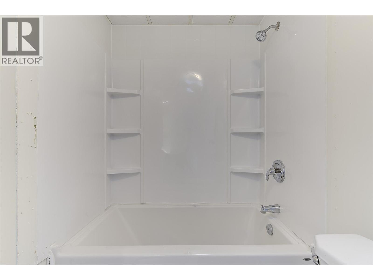
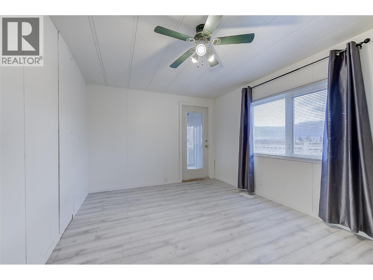
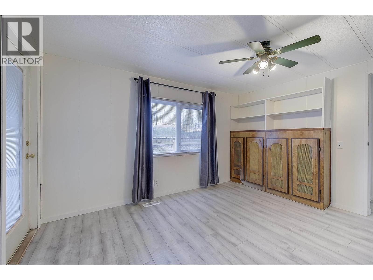
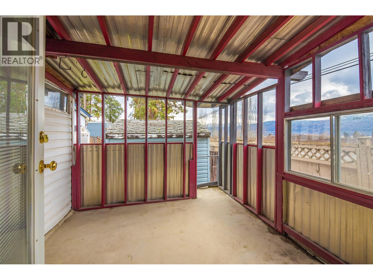

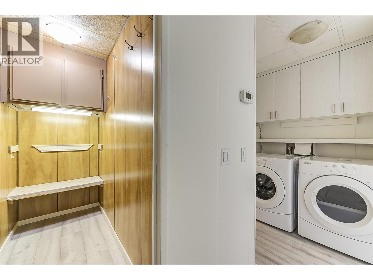
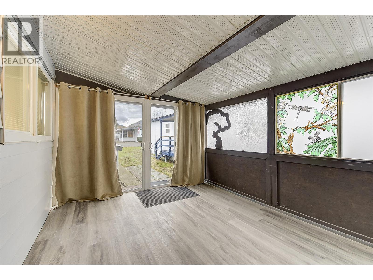
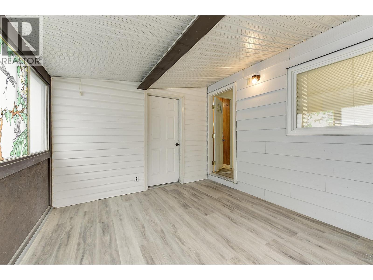
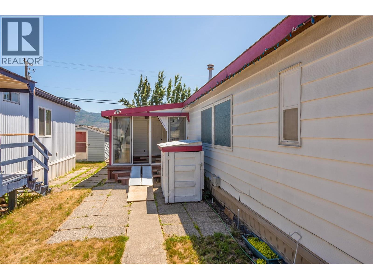
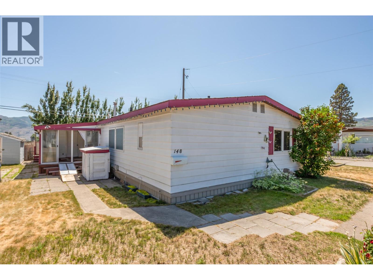
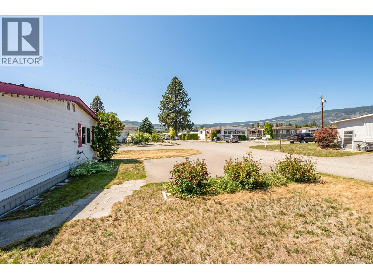
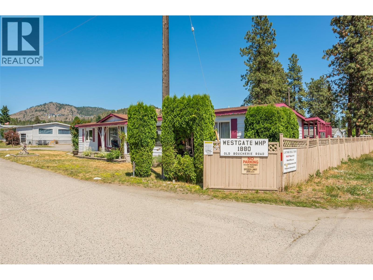
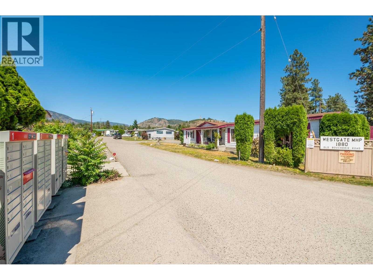
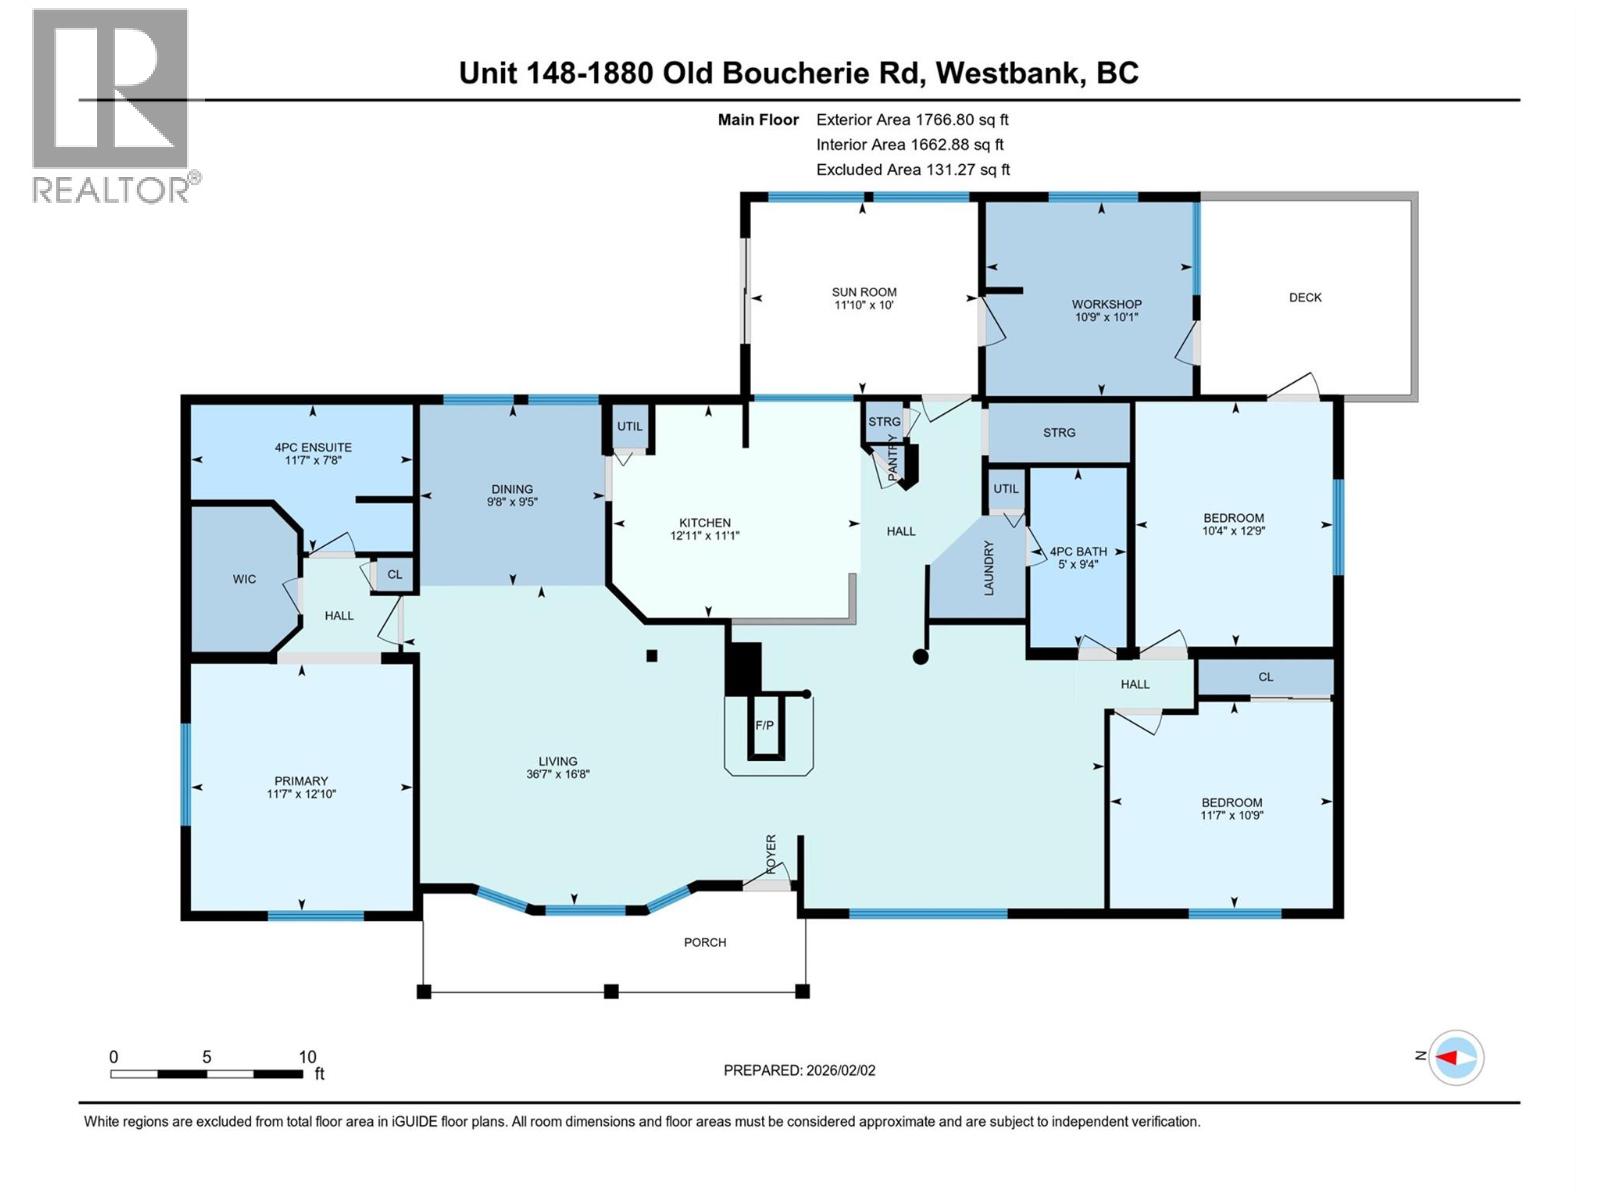
This lovely 3 bedroom/2bath home has been beautifully renovated and is located in desirable Lakeview Heights just blocks to Okanagan Lake. Priced below assessed value this 1,680 square foot double wide this home has plenty of room with a 3 sided fireplace separating the formal living/dining area from the casual family room, new kitchen with nook and eating bar (kitchen has new quartz countertops, backsplash, newer appliances, lighting), new vinyl flooring throughout the home. Bedrooms are on opposite sides and the primary bedroom has a 5 piece ensuite, second bath is a new 4 piece. There is an enclosed rear sundeck entrance/sunroom with adjoining 10 x 10 workshop/storage area to tinker and the rear patio is perfect for relaxing with friends and family. Central air keeps things cool in the Summer, there is a lake view from the front porch in the Fall and Winter and there is paved parking for 2 cars. Updated electrical throughout and new CSA electrical label. 55+, no dogs, no on site rv parking., no rentals Don't miss out on this beautiful home located in a fantastic location close to shopping, restaurants, beaches, golf, wineries and just minutes into Kelowna. (id:48970)
Show More