- ©MLS 1044137
- Area 2677 sq ft
- Bedrooms 5
- Bathrooms 3
- Parkings 1
Description
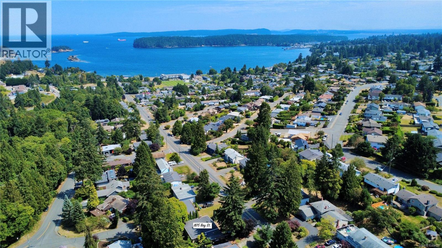
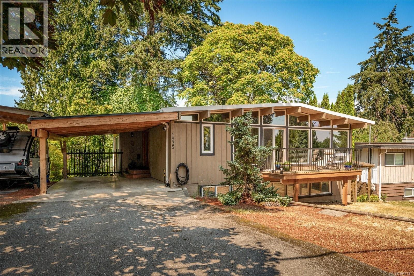
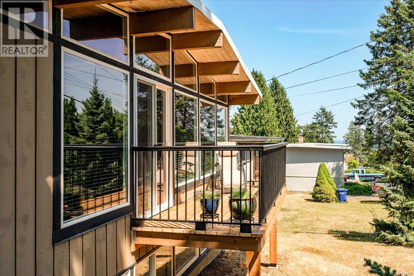
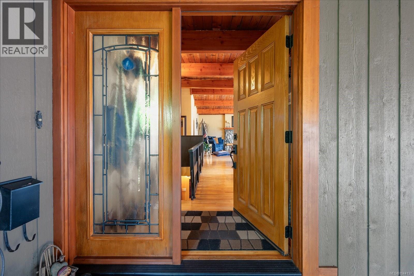
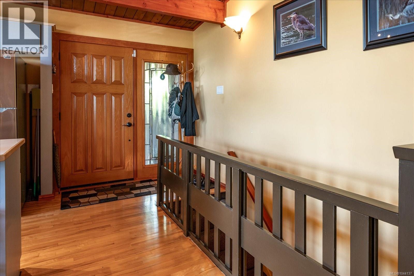
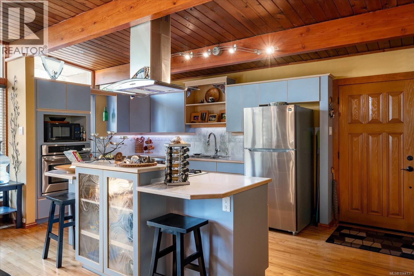
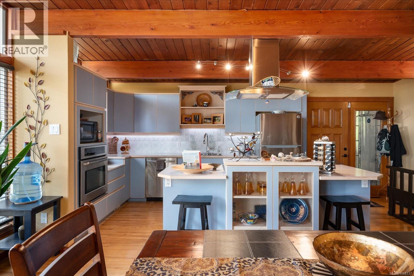
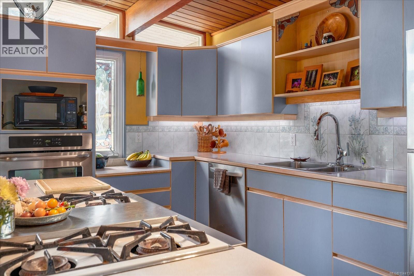
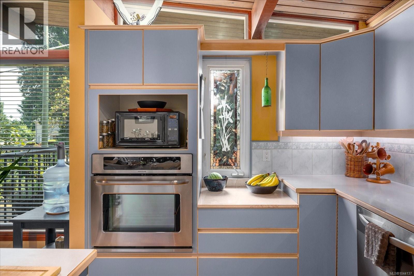
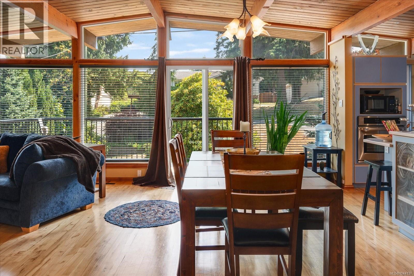
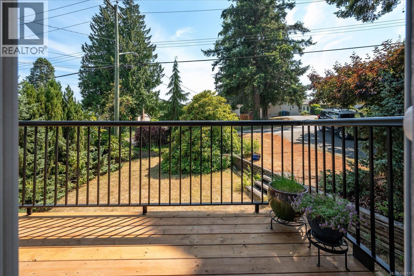
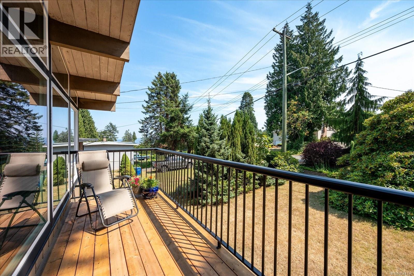
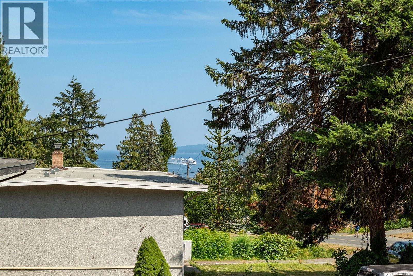
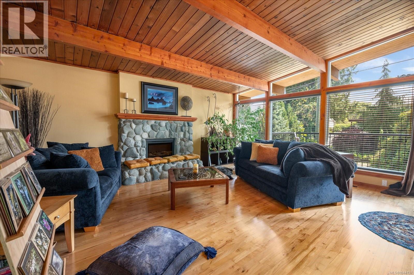
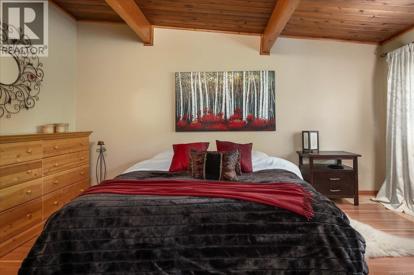
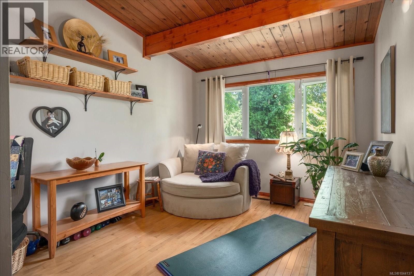
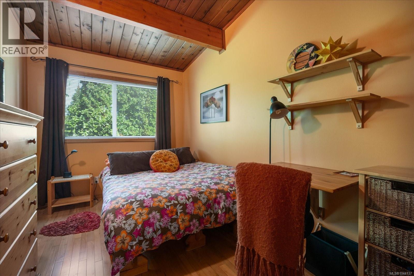
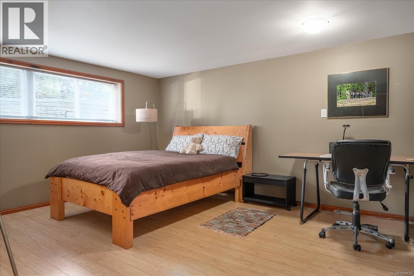
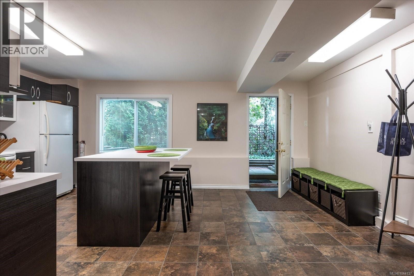
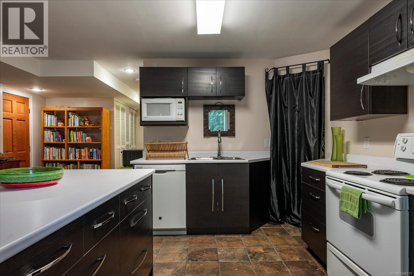
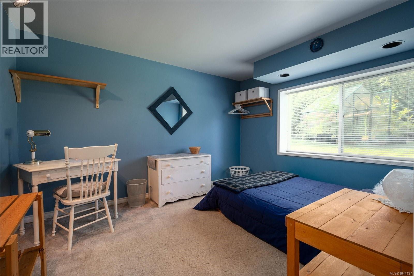
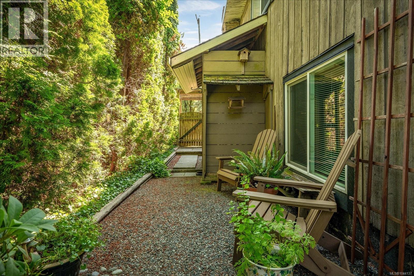
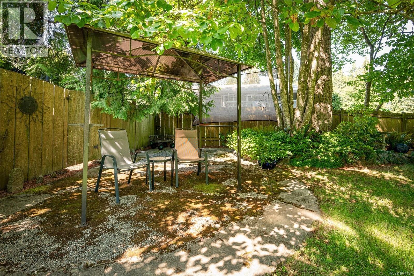
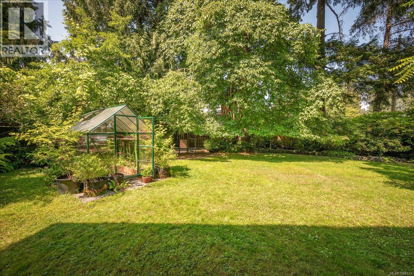
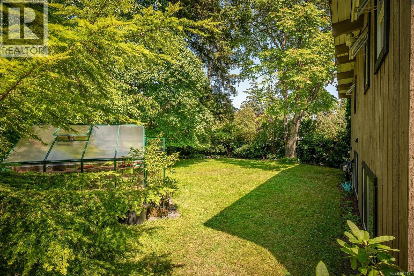
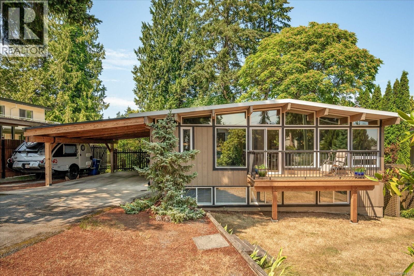
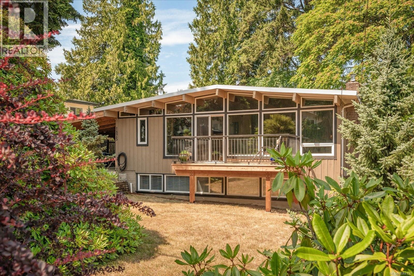
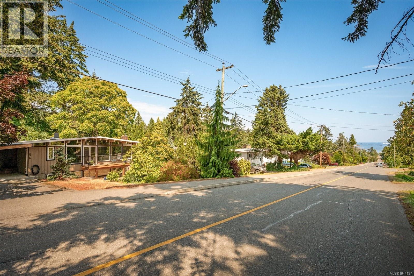
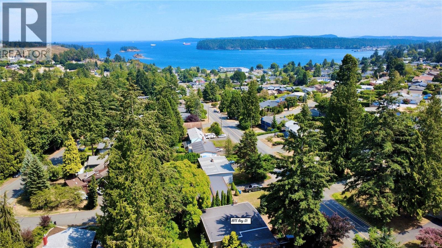
Come see this west coast styled home and live the island life in Departure Bay. Enjoy a morning coffee on the new deck and catch glimpses of the ocean, or unwind in the sunlit living room framed by classic 1960s West Coast post-and-beam architecture. This beautiful 2,677 sq. ft. home offers a serene, tree-lined sanctuary tailored for both lively entertaining and cozy daily living. Open-concept features natural light, soaring wood ceilings, and an updated kitchen. Modern thermal windows enhance energy efficiency, keeping the space bright and comfortable year-round. Spacious 5-bedroom, 3-bathroom design includes a 2-bedroom unauthorized suite downstairs—ideal for extended family, guests, or mortgage-helper potential. Outside, enjoy landscaped grounds, mature trees, and a backyard ready for kids, pets, and summer BBQs. In sought-after Departure Bay- minutes from the beach, shopping, schools, and all amenities in Nanaimo. Buyer to verify any info fundamental to the purchase. (id:48970) Show More
Details
- Constructed Date: 1960
- Property Type: Single Family
- Type: House
- Access Type: Road access
- Neighbourhood: Departure Bay
Features
- Central location
- Private setting

- Southern exposure
- Marine Oriented
- Ocean view
- Forced air
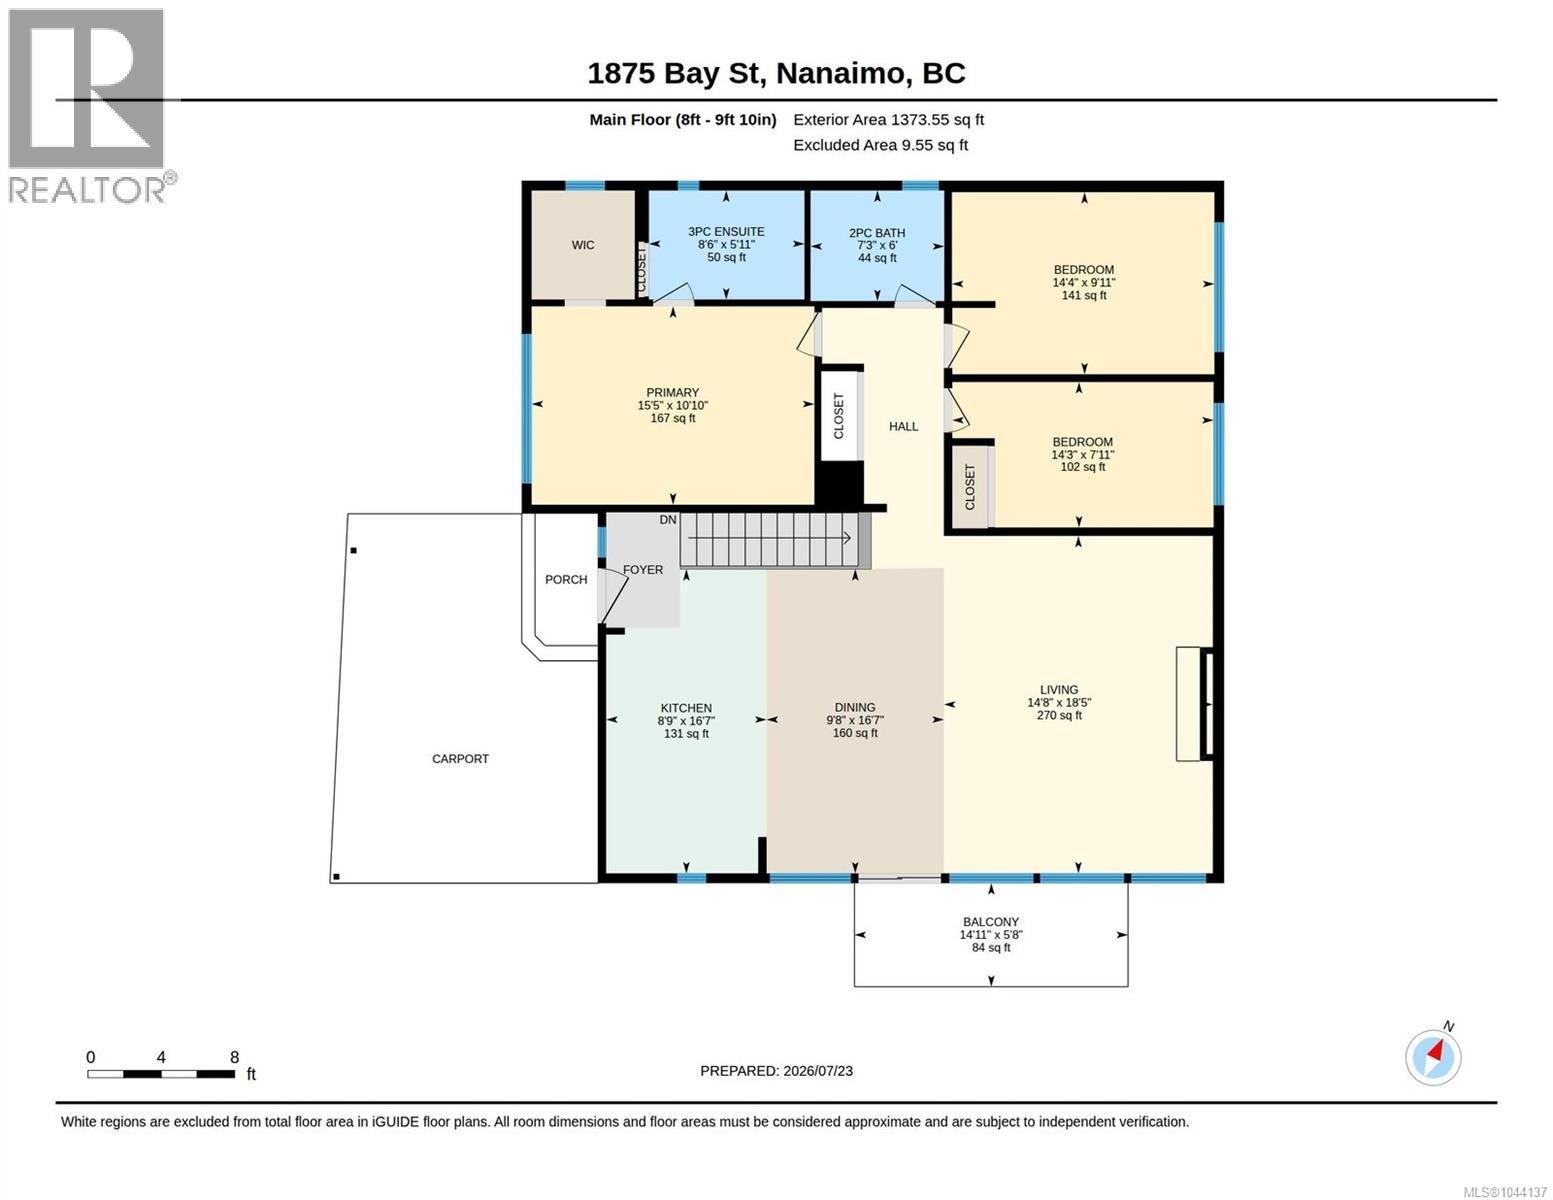
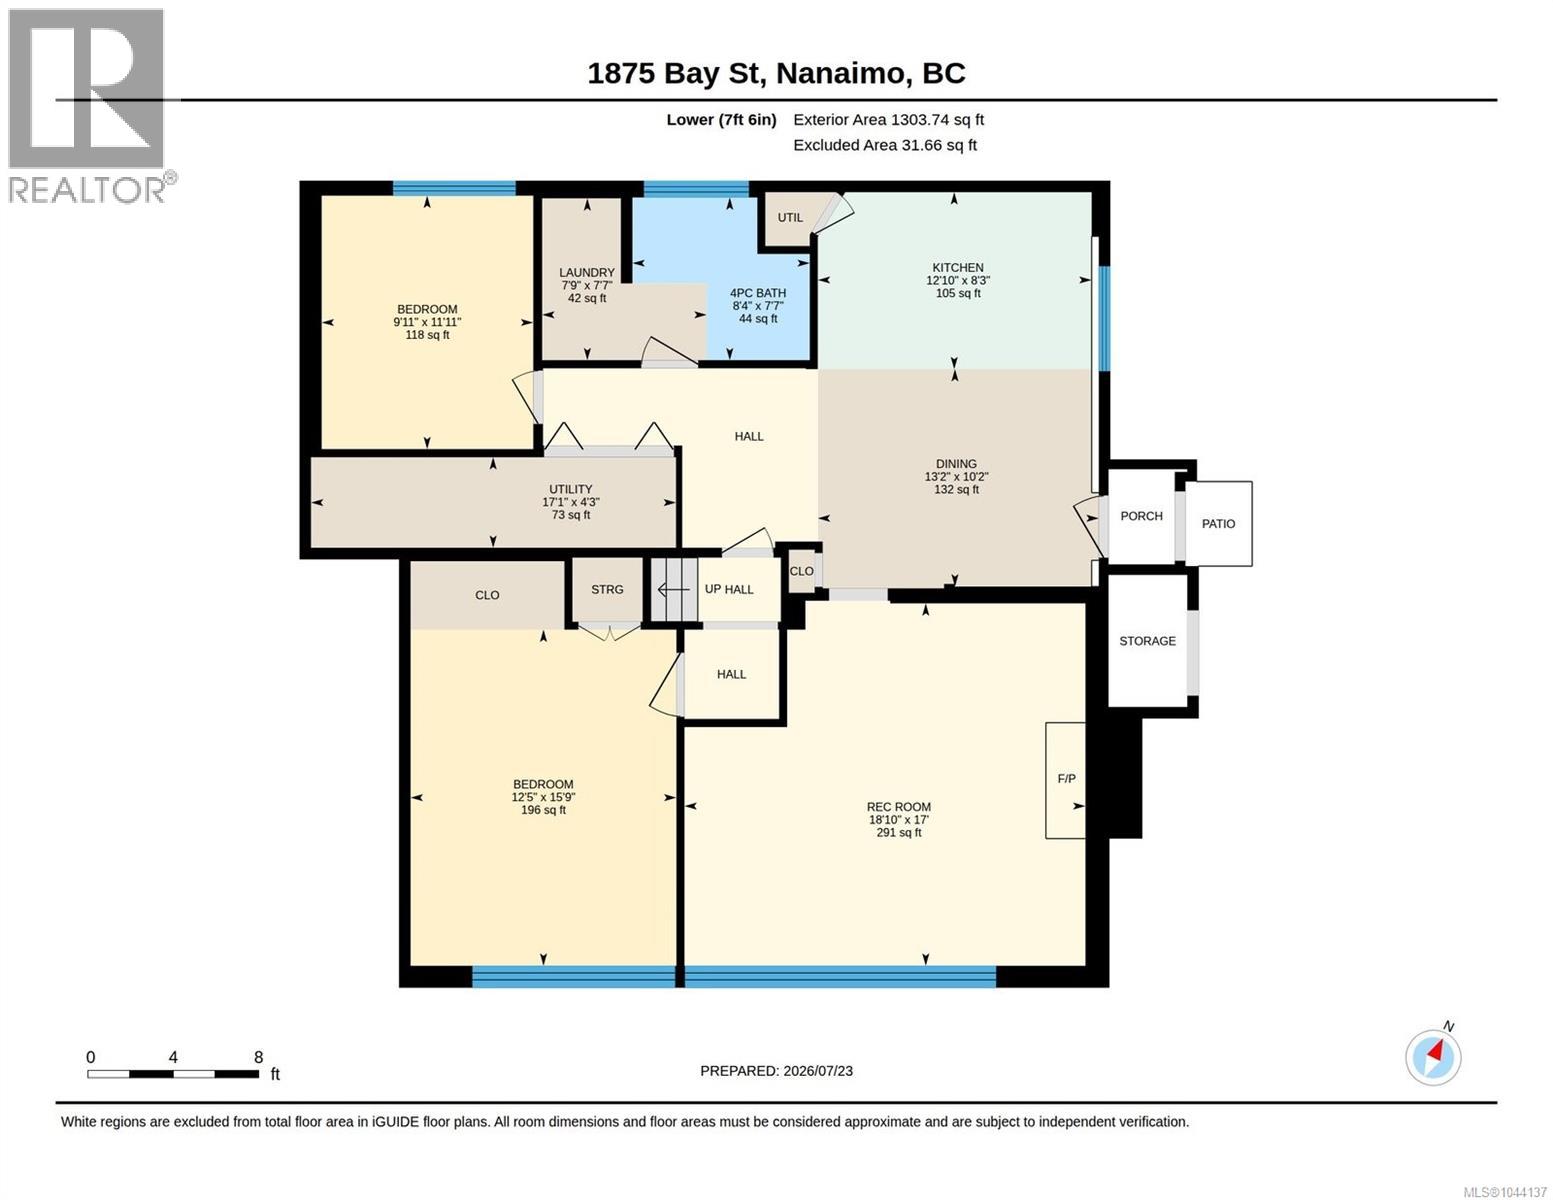
Rooms Details For 1875 Bay St
| Type | Level | Dimension |
|---|---|---|
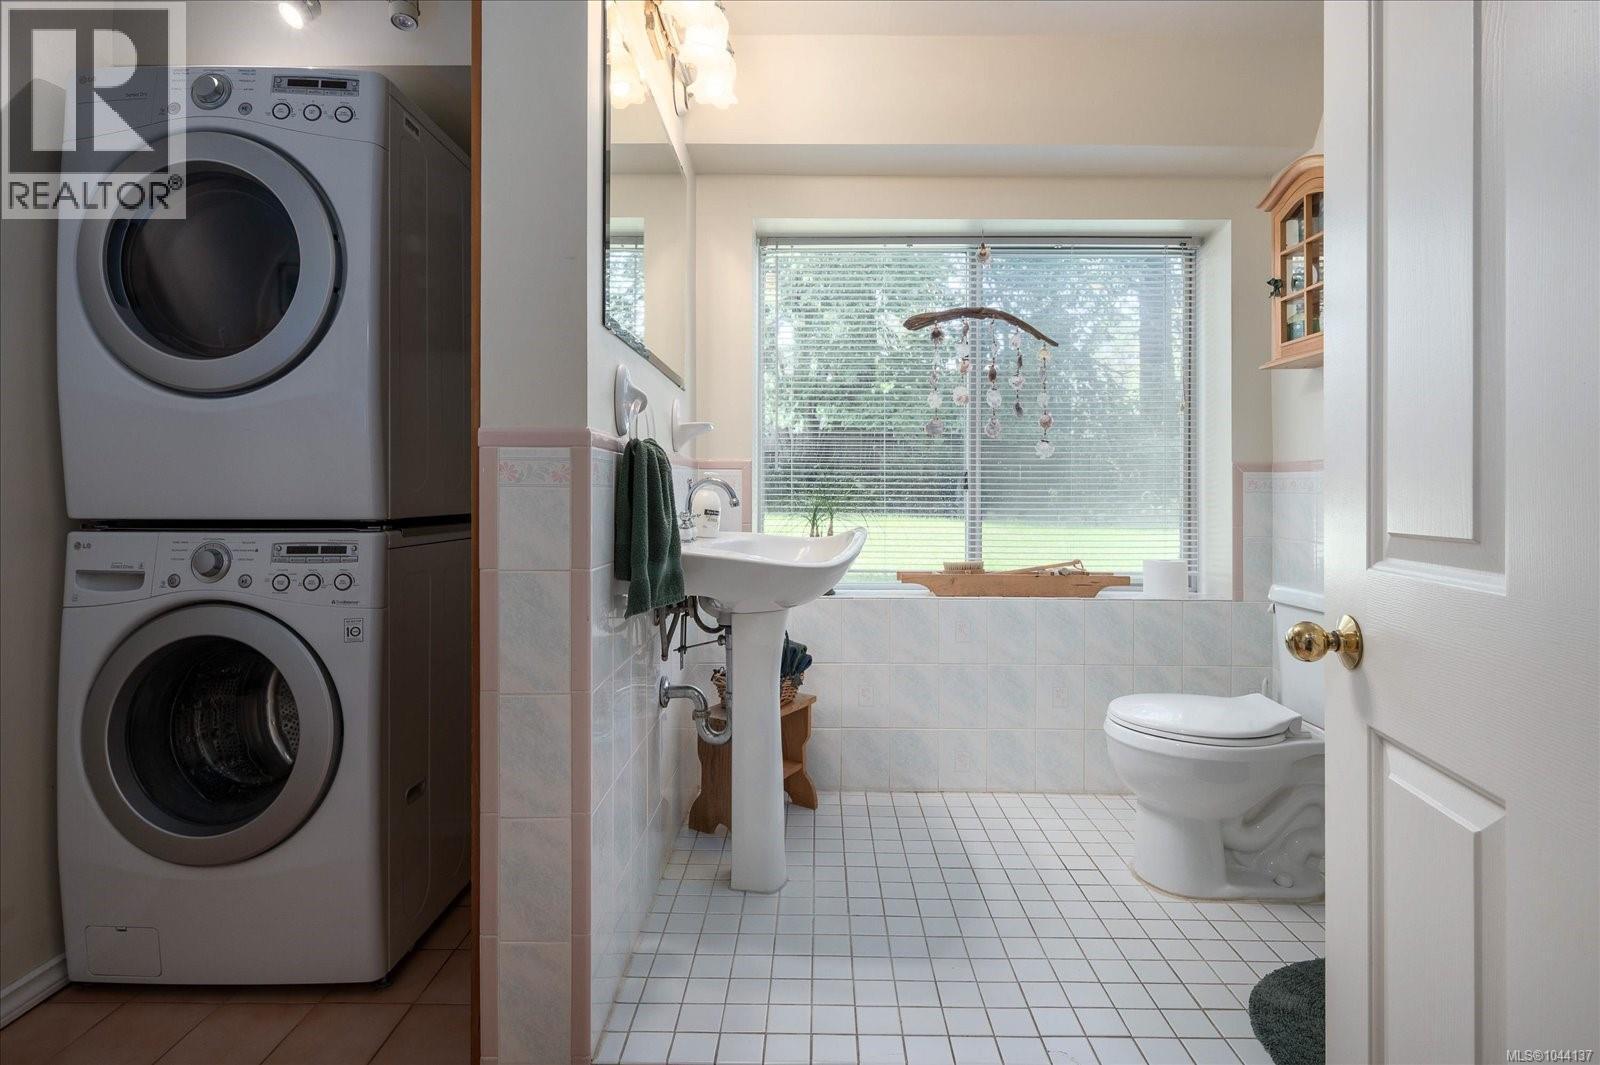
| Laundry room | Lower level | 7'7 x 7'9 |
| Bedroom | Lower level | 11'11 x 9'11 |
| Bedroom | Lower level | 15'9 x 12'5 |
| Kitchen | Lower level | 8'3 x 12'10 |
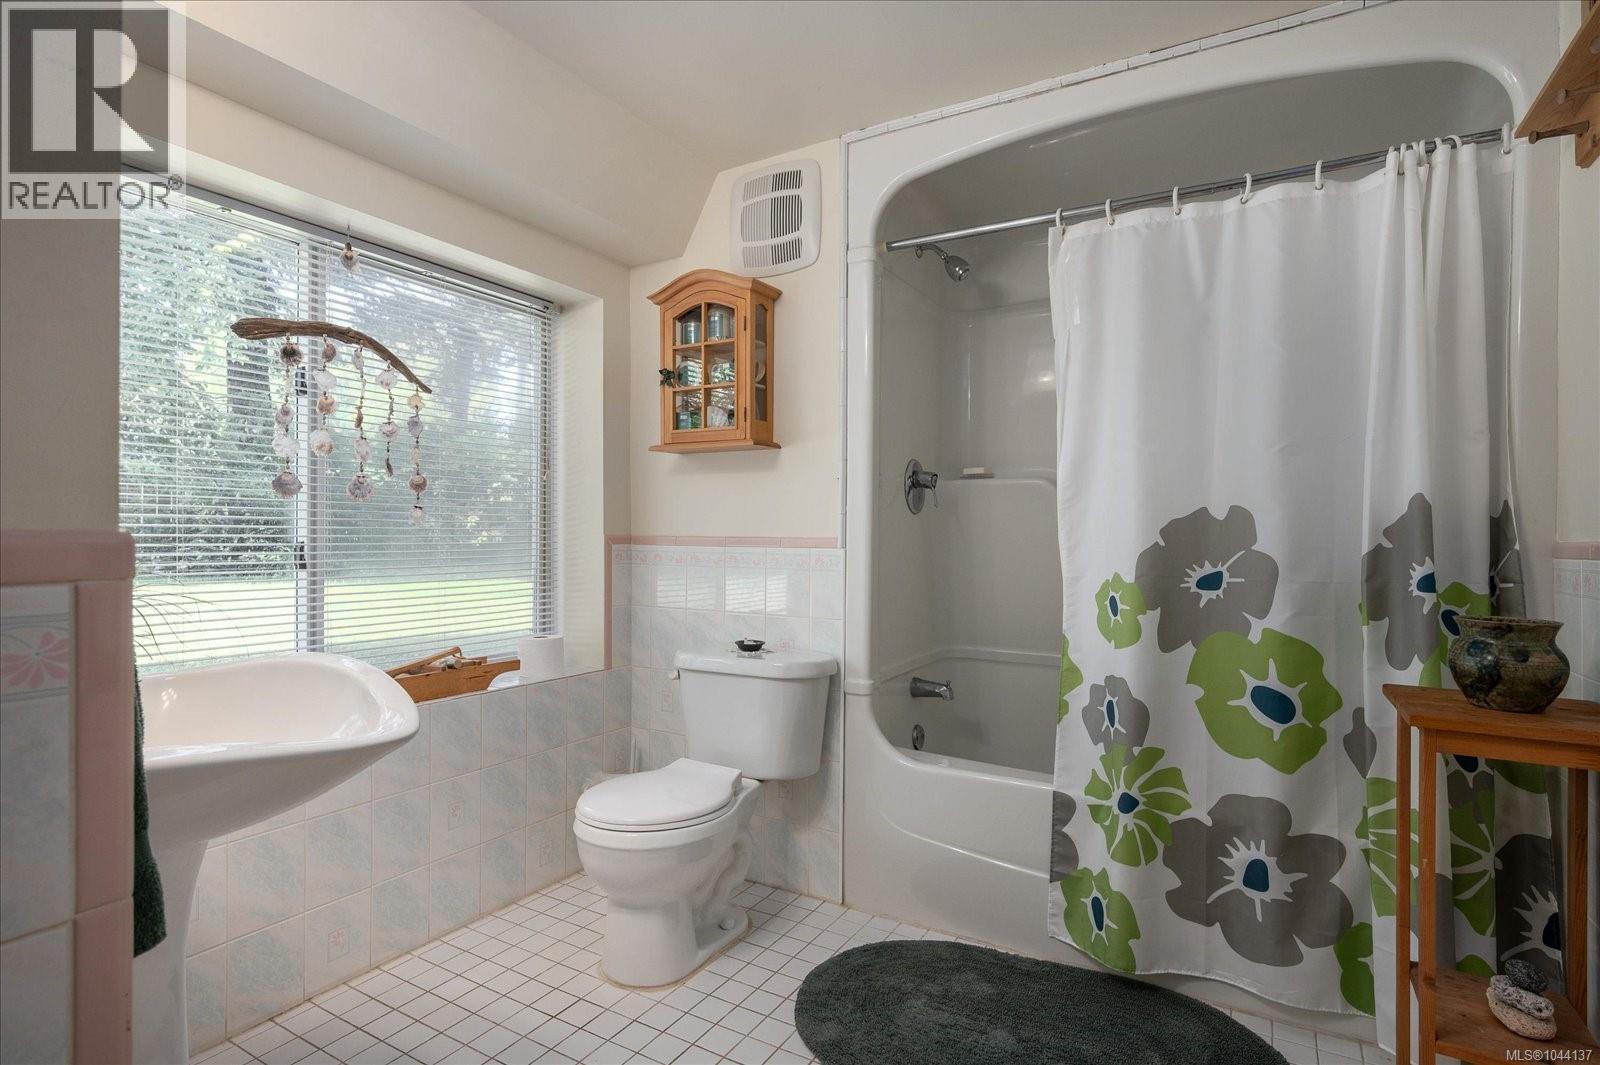
| Bathroom | Lower level | 4-Piece |
| Living room | Main level | 17 ft x Measurements not available |
| Kitchen | Main level | 16'7 x 8'9 |
| Living room | Main level | 18'5 x 14'8 |
| Dining room | Main level | 16'7 x 8'9 |
| Bedroom | Main level | 7'11 x 14'3 |
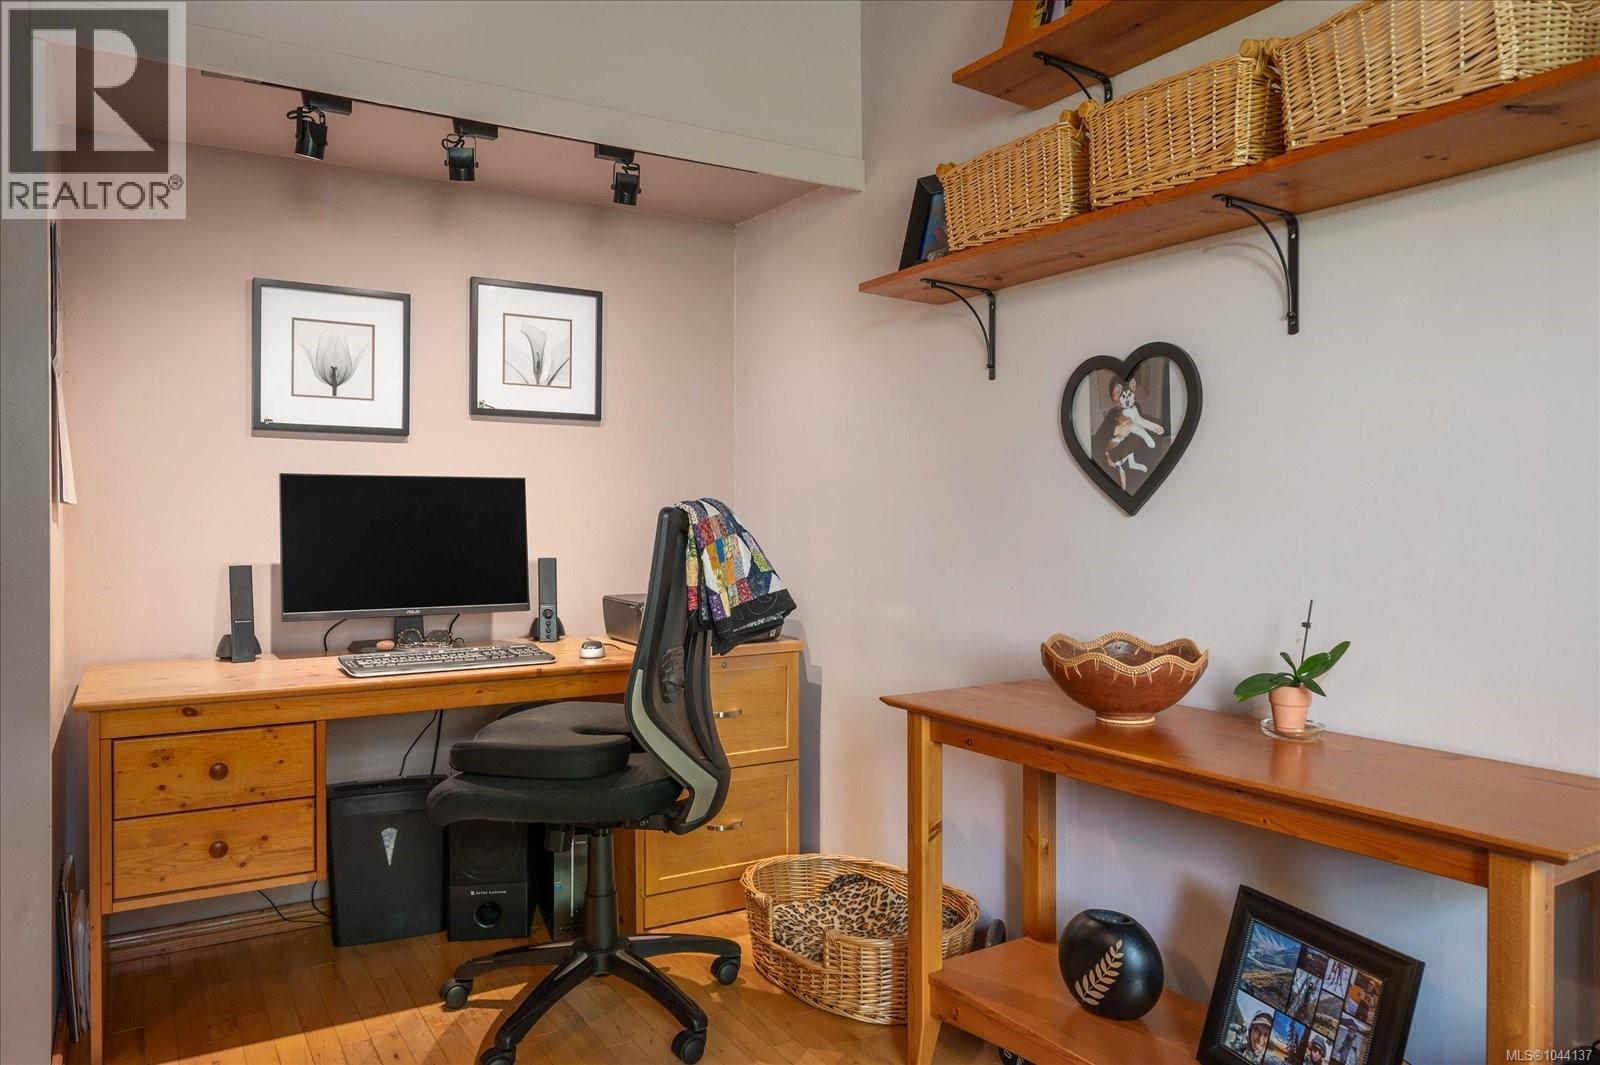
| Bedroom | Main level | 9'11 x 14'4 |
| Primary Bedroom | Main level | 10'10 x 15'5 |
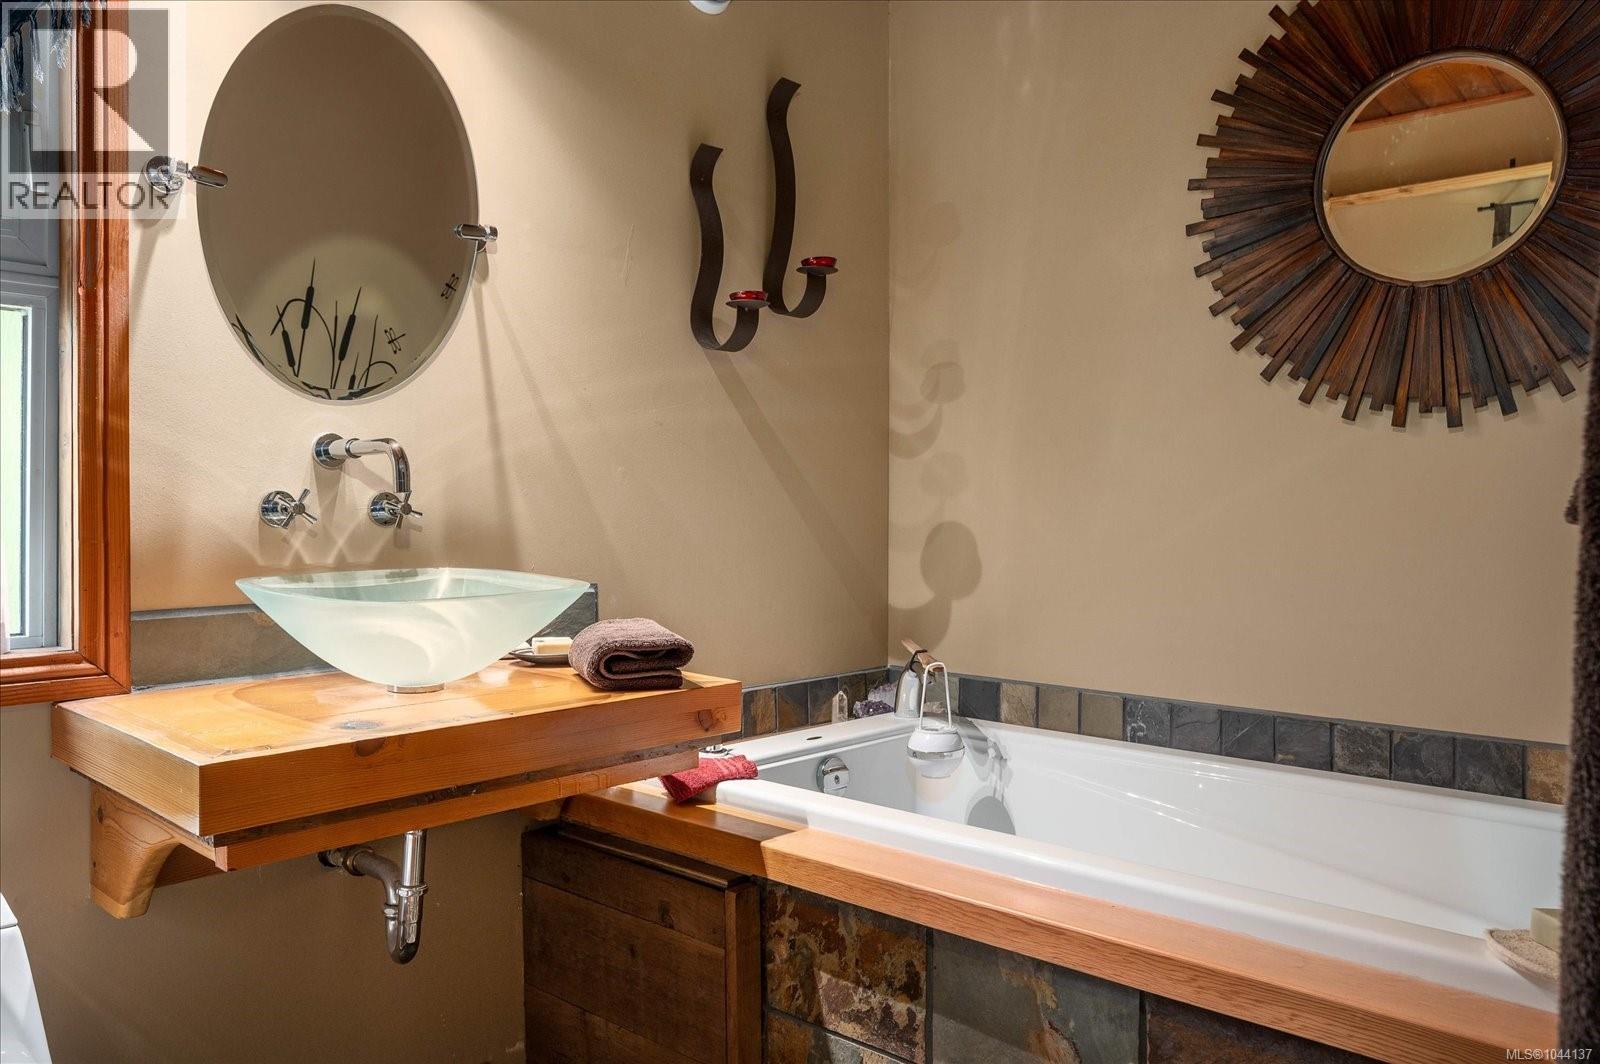
| Ensuite | Main level | 3-Piece |
| Bathroom | Main level | 2-Piece |
Location
This REALTOR.ca listing content is owned and licensed by REALTOR® members of The Canadian Real Estate Association
Data provided by: Vancouver Island Real Estate Board