- ©MLS 10396696
- Area 3689 sq ft
- Bedrooms 6
- Bathrooms 4
- Parkings 4
Description
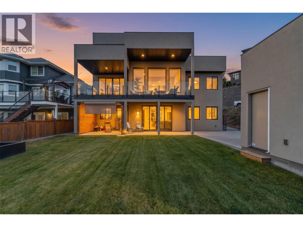
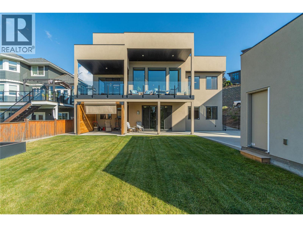
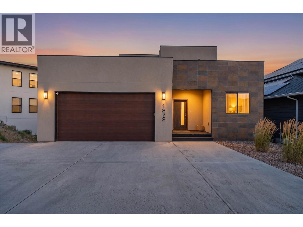
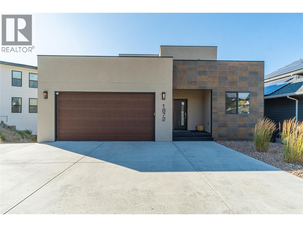
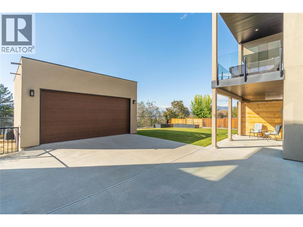
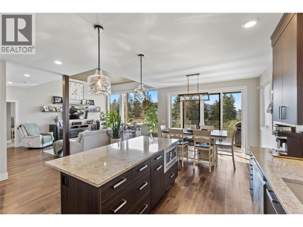
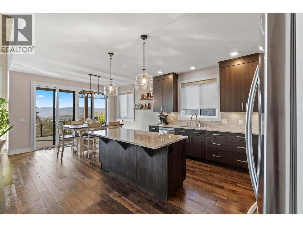
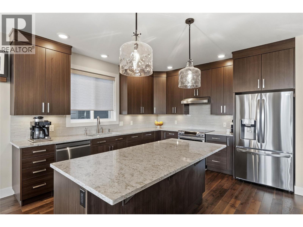
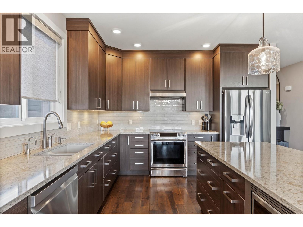
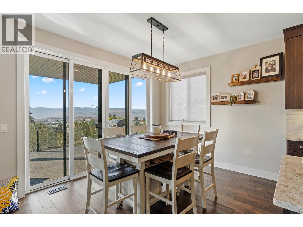
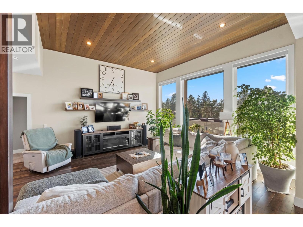
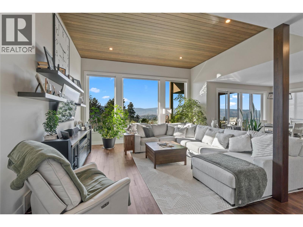
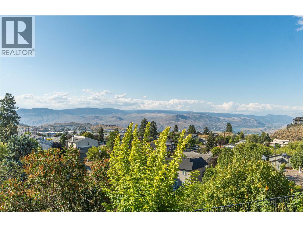
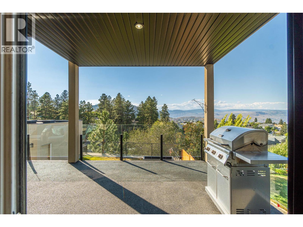
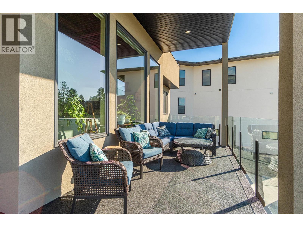
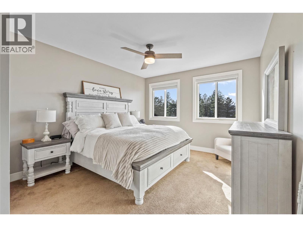
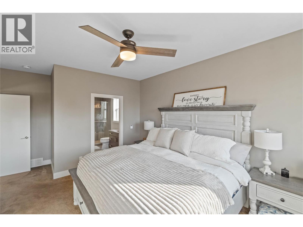
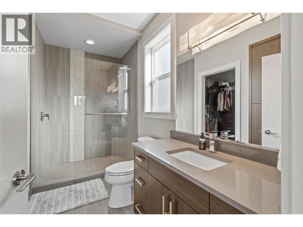
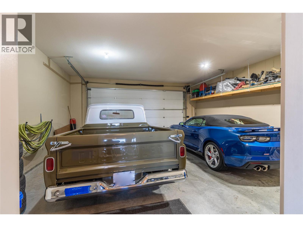
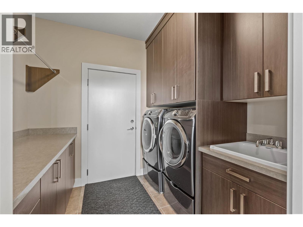
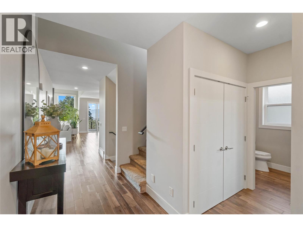
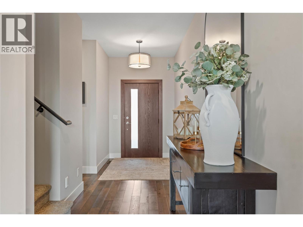
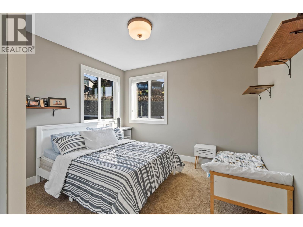
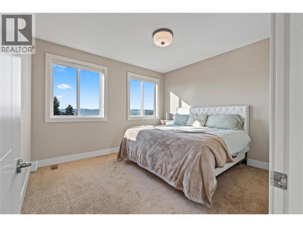
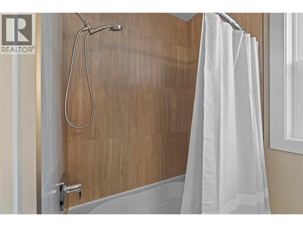
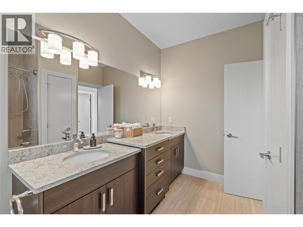
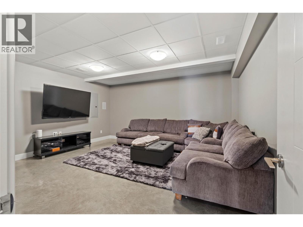
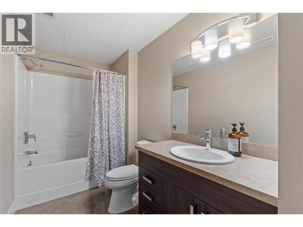
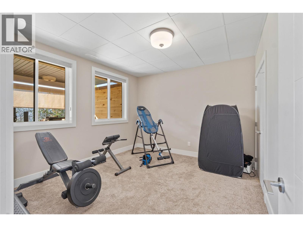
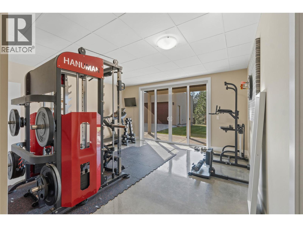
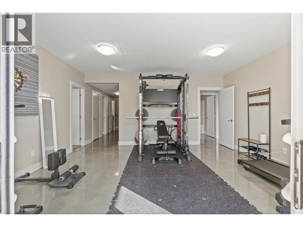
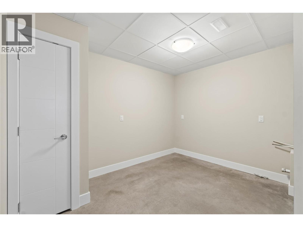
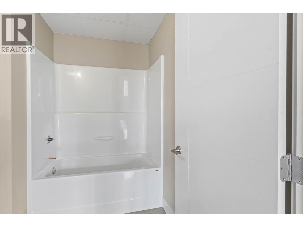
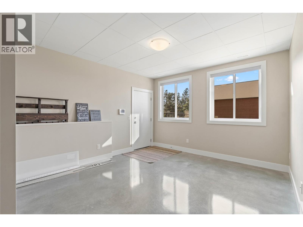
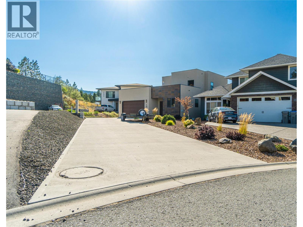
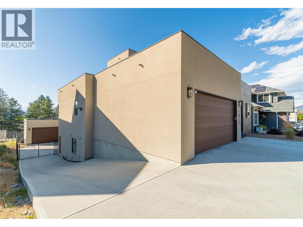
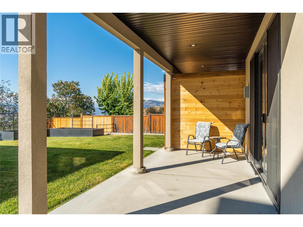
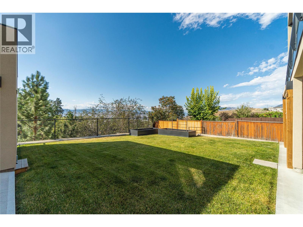
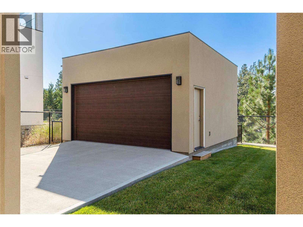
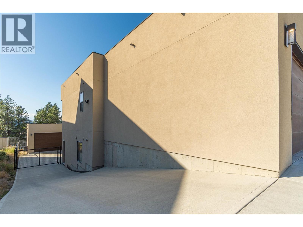
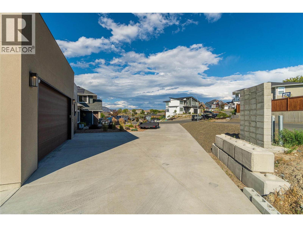
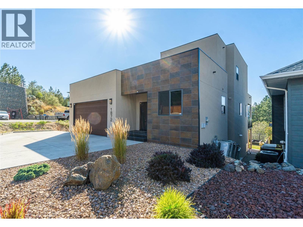
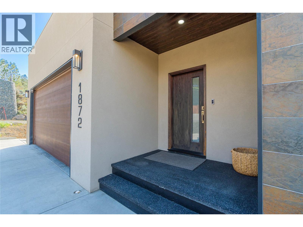
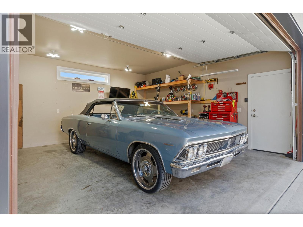
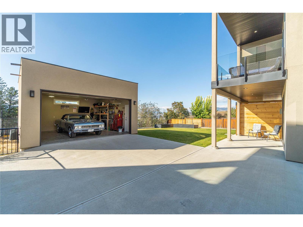
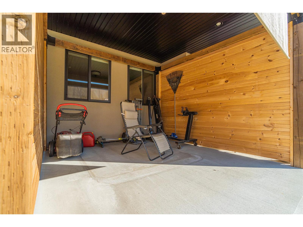
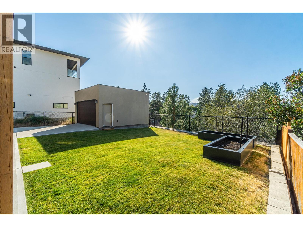
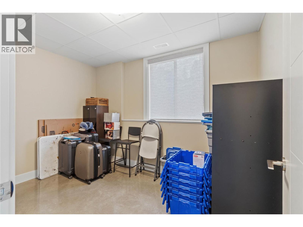
Luxury meets everyday living at 1872 Tolima Court. With a breathtaking river and valley view, high-end finishes and a flexible floor plan designed for modern living, this exceptional custom-built home truly stands apart. Featuring 6 bedrooms, 4 bathrooms, and an open-concept layout, this home showcases quality craftsmanship throughout. Expansive windows provide an abundance of natural light, creating a bright, open feel and showcasing the spectacular view. The spacious kitchen, complete with a large island, flows seamlessly into the living and dining areas, creating the perfect space for entertaining and everyday living. The main-floor primary suite offers a spacious walk-in closet, and a beautifully finished 3pc ensuite with a custom tile shower. Convenient main-floor laundry adds to the home's thoughtful design. Upstairs hosts 2 bedrooms and a 5 pc bathroom. The walk-out basement features a large media room, a bright bedroom, 4 pc bathroom, and a rec room, as well as the option for a one-bedroom, self-contained suite, complete with plumbing rough-ins, washer and dryer hook ups and the bathtub already installed. An attached double garage, plus a detached 20' x 20' garage/shop offer plenty of room for vehicles, hobbies, and recreational toys. Located in a sought-after Sahali neighbourhood close to schools, parks, shopping, and amenities. Quick Possession Available. All measurements are approximate and should be verified by the Buyer if deemed important. (id:48970) Show More
Details
- Constructed Date: 2014
- Property Type: Single Family
- Type: House
- Access Type: Easy access
- Architectural Style: Multi-level
- Neighbourhood: Sahali
Ammenities + Nearby
- Recreation
- Shopping
- Recreation
- Shopping
Features
- Balcony
- Family Oriented
- River view
- Valley view
- View (panoramic)
- Range
- Refrigerator
- Dishwasher
- Microwave
- Washer & Dryer
- Central air conditioning
- Security system
- Forced air
Rooms Details For 1872 Tolima Court
| Type | Level | Dimension |
|---|---|---|
| Bedroom | Second level | 11'7'' x 12'5'' |
| Bedroom | Second level | 11'11'' x 10'8'' |
| 5pc Bathroom | Second level | Measurements not available |
| Media | Basement | 16'6'' x 15'4'' |
| Recreation room | Basement | 16'11'' x 15' |
| Bedroom | Basement | 12'7'' x 11'5'' |
| Bedroom | Basement | 11'5'' x 7'5'' |
| Laundry room | Basement | 3'0'' x 4'0'' |
| Living room | Basement | 13'5'' x 12'5'' |
| 4pc Bathroom | Basement | Measurements not available |
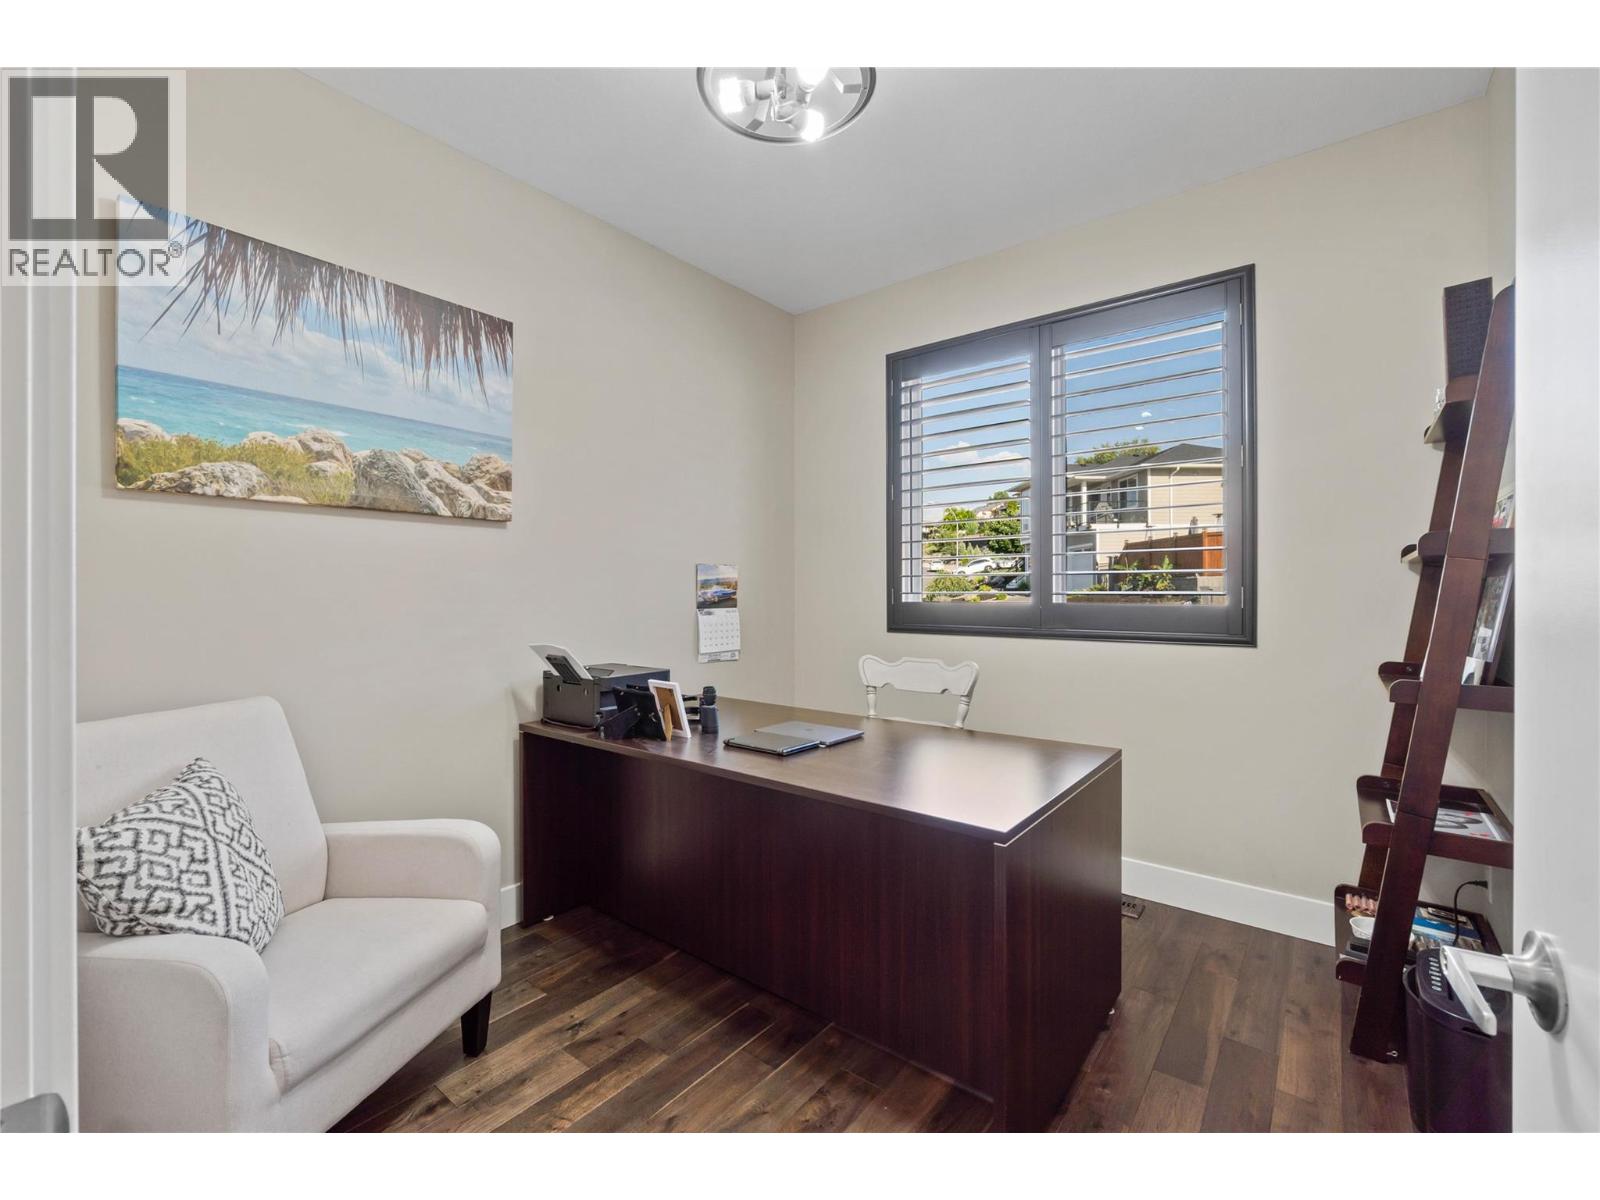
| Bedroom | Main level | 9'7'' x 8'11'' |
| Laundry room | Main level | 7'5'' x 8'9'' |
| Primary Bedroom | Main level | 14'1'' x 12'4'' |
| Kitchen | Main level | 13'0'' x 13'0'' |
| Dining room | Main level | 13'0'' x 9'9'' |
| Living room | Main level | 20'0'' x 16'10'' |
| 3pc Ensuite bath | Main level | Measurements not available |
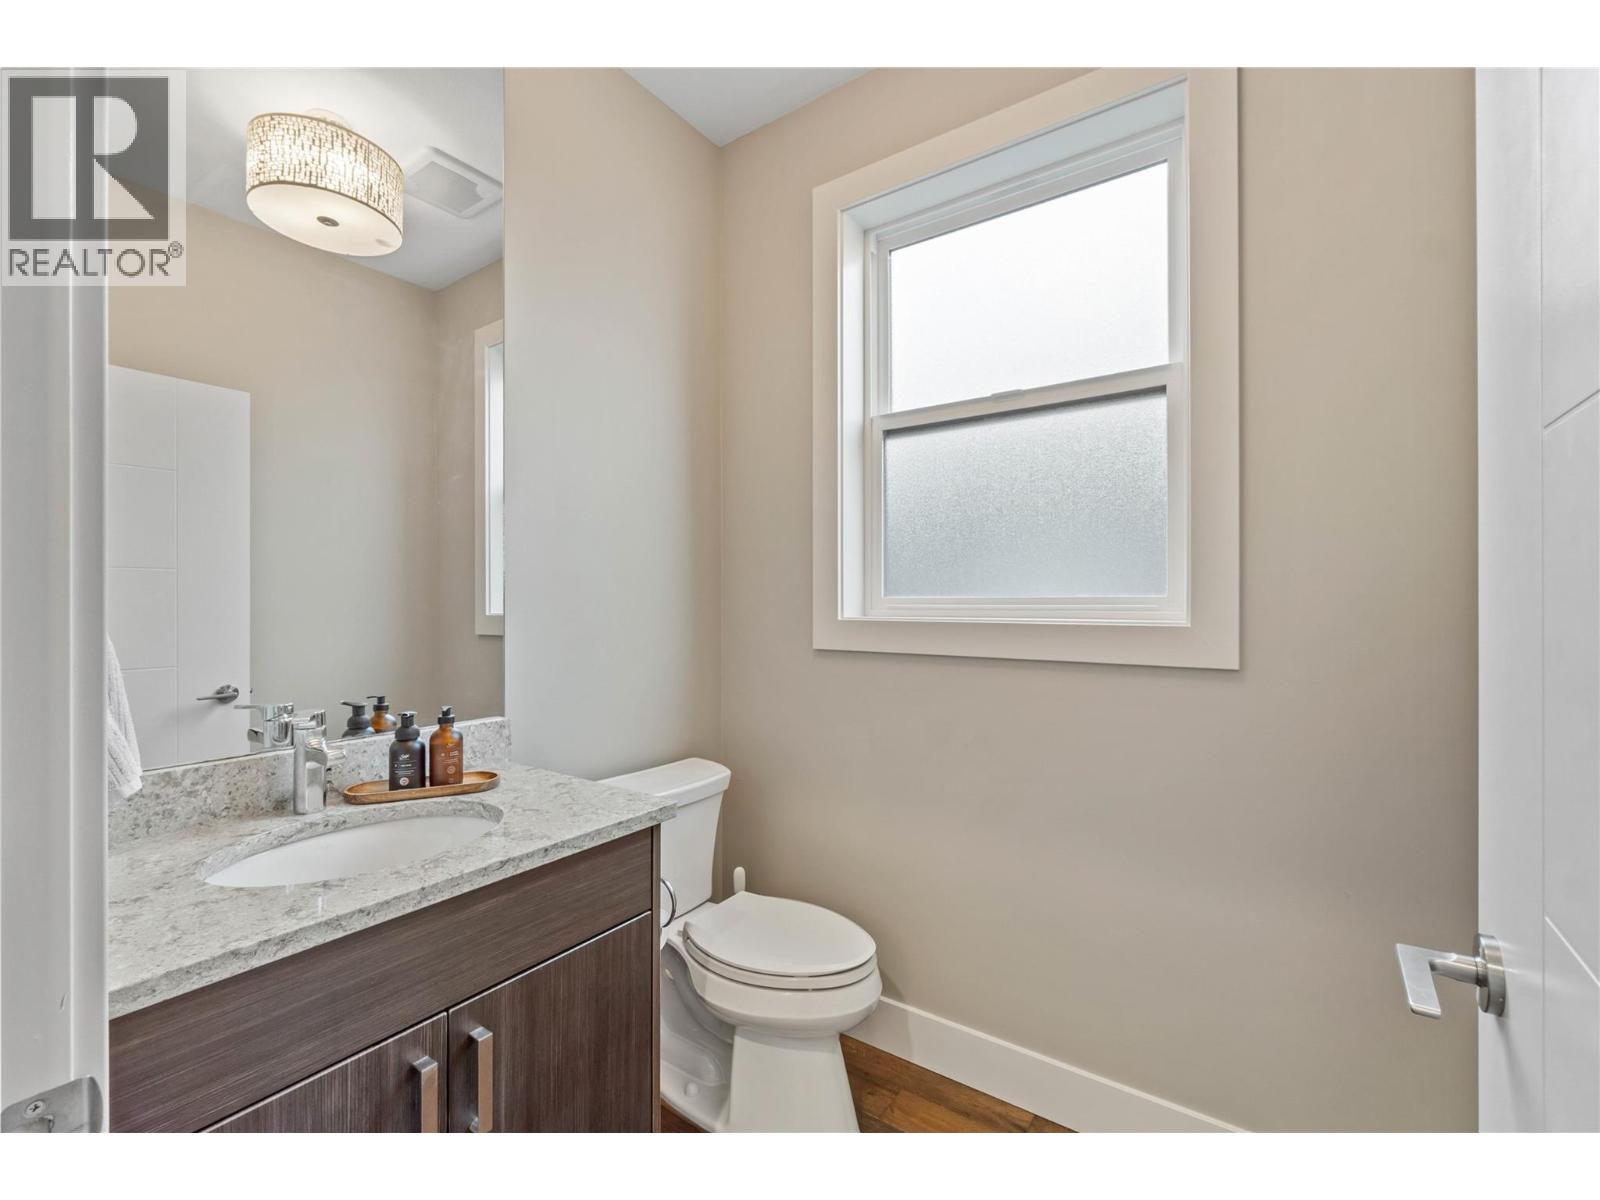
| 2pc Bathroom | Main level | Measurements not available |
Location
This REALTOR.ca listing content is owned and licensed by REALTOR® members of The Canadian Real Estate Association
Data provided by: Okanagan-Mainline Real Estate Board